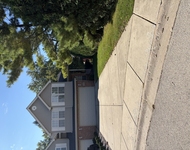
See Home Value
Mokena 60448
19540 Buckingham Drive
$580,000
● House - Off Market

19540 Buckingham Drive

Mokena, IL 60448
bedrooms
4 Beds
bathrooms
3 Baths
square feet
3,311 Ft²
$3,805
Est. Monthly
4.20%
Cap Rate

About This Property

Welcome to your dream oasis! This stunning and meticulously maintained 3-step ranch nestled on approximately 3/4 acre offers 4 spacious bedrooms and 3 full bathrooms. The exterior boasts beautiful Hardie board siding, newer soffit and fascia, and Timberline High-Definition shingles. Dive into the refreshing inground saltwater heated pool, complete with a waterfall, jacuzzi steps, LED lighting, and top-of-the-line Hayward equipment, all controllable via a convenient mobile app. Step inside this smart home, equipped with smart outlets, switches, and a thermostat, ensuring ultimate convenience. Natural light floods the living room with its vaulted ceiling and the dining room with its tray ceiling, creating a warm and inviting atmosphere. The updated kitchen is a chef's delight, featuring Tri-Star cabinets, some with glass doors, an island with a breakfast bar, quartz countertops, stainless steel appliances, can lights, under-cabinet lighting, a pantry cabinet and closet, Schaaf patio door and a skylight. The family room offers a cozy ambiance with a vaulted ceiling and brick fireplace. The master bedroom is a true retreat, complete with a walk-in closet, a wall closet, and a luxurious ensuite bathroom. The master bath has been thoughtfully updated with Tri-Star cabinets, quartz countertop, Euro tub with jets, a separate shower, and a double bowl vanity, creating a spa-like experience. Bedrooms 2 and 3, along with the master bedroom, showcase 3/4" Bruce hardwood floors. A full bathroom with a shower is conveniently located off the kitchen, and the hall bathroom includes a tub and skylight. The basement is a versatile space, complete with a rec room and a crawl space for additional storage. The attached 3+ car garage features CHI Carriage insulated doors, a Chamberlain myQ mobile control system, and direct access to the backyard. Outdoor living is elevated with a large paver patio, resealed in 2024, that gracefully extends around the pool. Both the front and side walkways are adorned with paver bricks, adding to the home's charm. The professionally landscaped yard includes a sprinkler system. Additional features of this exquisite home include a Generac whole-house generator, a furnace and A/C with an infinity controller and mobile access control system, a 75-gallon hot water heater, rust-proof basement windows, and blown-in insulation in the attic. Don't miss the chance to make this home your own! Your dream lifestyle awaits!
Unit Size
3,311 Ft²
Days on Market
-
Land Size
-
Price per sqft
$172
Property Type
House
Property Taxes
$1,007
HOA Dues
-
Year Built
1996

Payment Calculator

Cap Rate Calculator

Last updated: 3 years ago (MRED MLS #12123549)

Price History

Date / Event Date Event Price
Oct 15, 2024 Sold
Sold
Aug 24, 2024 In contract -
In contract
Aug 17, 2024 Relisted $569,900
Relisted
Aug 8, 2024 In contract -
In contract
Aug 1, 2024 Listed by @properties Christie's International Real Estate $569,900
Listed by @properties Christie's International Real Estate

Property Highlights

Air Conditioning
Fireplace

Building Info

Overview

    General

  • Year Built: 1996
  • Effective Year Built: 1996
  • Total Rooms: 5
  • Bedroom Count: 3
  • Bathroom Count: 2
  • Full Bathrooms: 2
  • Partial Bathrooms: 2
  • Building Condition: 6
  • Building Quality: 4
  • Construction Type: 17
  • Building Style: 39
  • Exterior Walls Type: 18
  • Interior Walls Type: 0
  • Roof Shape Type: 7
  • Roof Cover Type: 3
  • Floor Count: 100
  • Floor Cover: 0
  • Basement Type: 9
  • Basement Area: 753
  • Garage Type: 1
  • Parking Space Count: 3
  • Patio Type: 0
  • Porch Type: 0
  • Pool Type: 0

    Dimensions

  • Lot Size Square Feet: 27,118
  • Total Building Area: 2,548
  • Building Area: 2,548
  • Building Area Measurement: K

    Heating and Cooling

  • Air Conditioning: 13
  • Heating: 3
  • Heated Square Feet: 2,548
  • Heating Fuel Type: 0

    Utilities

  • Sewer System: 0
  • Water Service: 0

Building

  • Building Type: 0
  • Property Class: R
  • Subdivision: CREEKVIEW WEST
  • Land Acres: 0000000620
  • Standard Land Use Code: 1001
  • County Land Use Code: 0040
  • Legal Description 1: LOT 9 IN CREEKVIEW WEST, A SUB OF PRT OF THE W1/2 SW1/4 OF SEC 7, T35N-R12E.

Neighborhood

  • School District Name: Lincoln Way Community High School District 210
  • Census Tract: 883517

Geography

  • Parcel: 19-09-07-310-009
  • Lot: 9
  • Meridian: SEC 07 TWN 35N RNG 12E
  • Municipality: FRANKFORT
  • Latitude: 41.5336
  • Longitude: -87.9079

    Address

  • Full Address: 19540 Buckingham Dr
  • Address - House Number: 19540
  • Address - Street Name: Buckingham
  • Address - Suffix Type: Dr
  • State: IL
  • City Name: Mokena
  • Carrier Code: R034
  • 4-Digit Zip Code: 2432
  • Zip Code: 60448

Valuation

    Tax

  • Tax Year: 2022
  • Tax Amount: $1,113,476
  • Tax Rate Code Area: 1910

    Appraisal Valuation

  • Standard Deviation: 0.1419
  • Valuation Date: Aug 09, 2023
  • Confidence Score: 83
  • Final Value: 476,982
  • High Value: 544,698
  • Low Value: 409,265

    Market Valuation

  • Market Total Value: $429,033
  • Market Land Value: $89,178
  • Market Improvement Value: $339,855

    Assessments Valuation

  • Assessed Year: 2022
  • Assessed Total Value: $143,011
  • Assessed Land Value: $29,726
  • Assessed Improvements Value: $113,285

    Exemptions

  • Homeowner Exemption: Yes

    Sales

  • Current Sale Contract Date: Jul 15, 1996
  • Current Sale Recording Date: Aug 08, 1996
  • Current Sale Price:
  • Current Sale Document Type: 41
  • Current Sale Input Document Number: R96-070376

    Financing

  • First Mortgage Financing Type: VAR
Data used for valuation calculations is provided by RealtyHop, and other third party sources

Comparables

Unit
Status
Type
Beds
Baths
ft²
Price/ft²
Asking Price
Listed On
Closing Price
Sold On
HOA + Taxes

About Mokena


Similar Homes for Sale

Currently no similar homes around

Nearby Rentals

Unit for rent at 10841 Prairie Lane, Mokena, IL, 60448

$3,000 /mo

  • 3 Beds
  • 2 Baths
  • 2,235 ft²
10841 Prairie Lane #12, Mokena, IL, 60448 Listing by Stacia Stanek


Frequently Asked Questions

When was property at 19540 Buckingham Drive built and last sold?
The property at 19540 Buckingham Drive was built in 1996 and last sold on Jul 15, 1996 for $244,000.
How much is this home worth?
The estimated value of the home located at 19540 Buckingham Drive is $0.
What are some comparable homes to 19540 Buckingham Drive?
There are currently no comparable homes to 19540 Buckingham Drive.