Check Availability
$1,100,000
● House - For Sale

1954 VERMEL AVE.

Escondido, CA 92029
bedrooms
4 Beds
bathrooms
2 Baths
square feet
1,852 Ft²
$5,402
Est. Monthly

About This Property

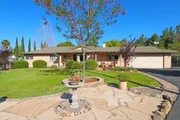
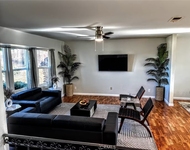
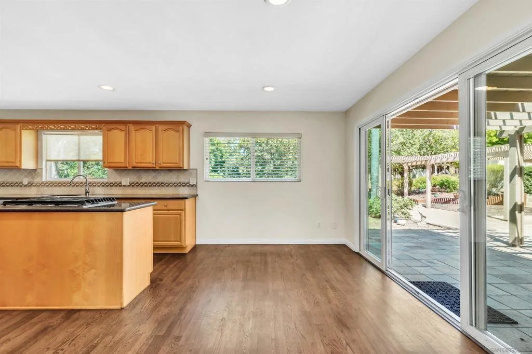
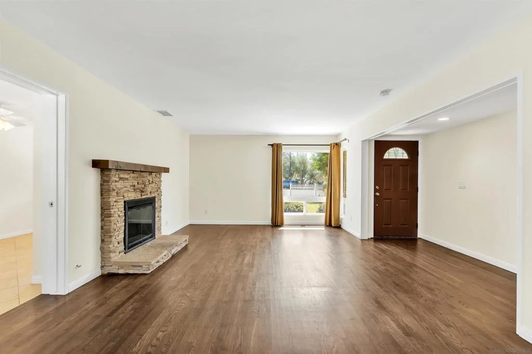
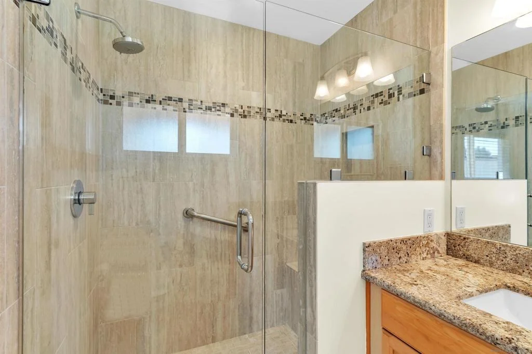
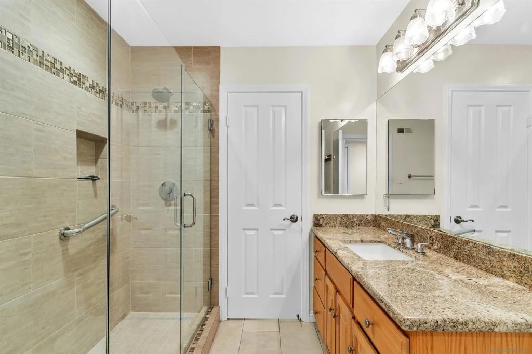
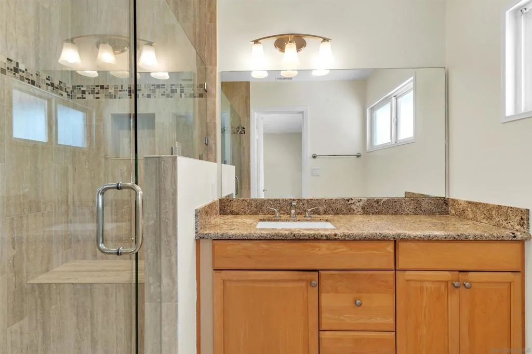
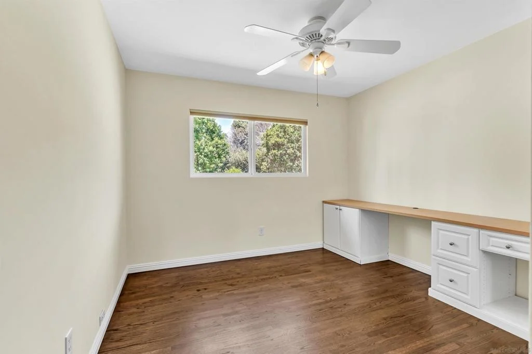
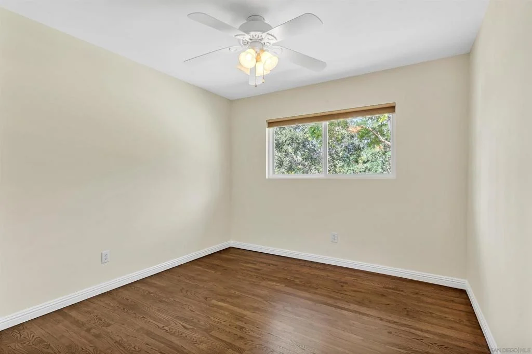
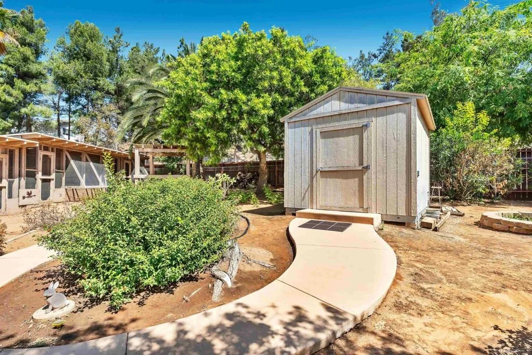
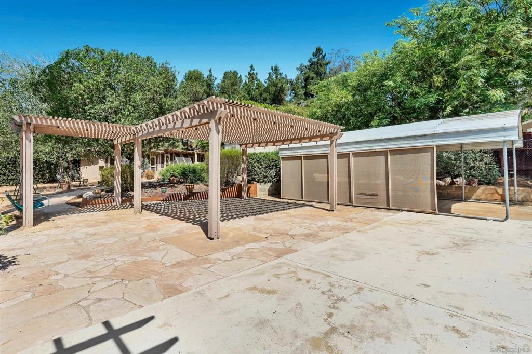
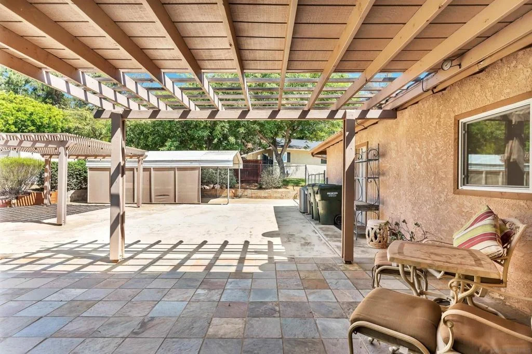
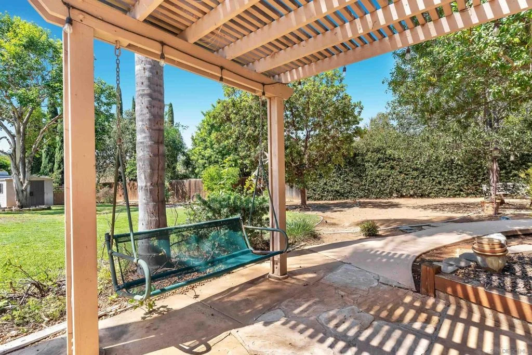
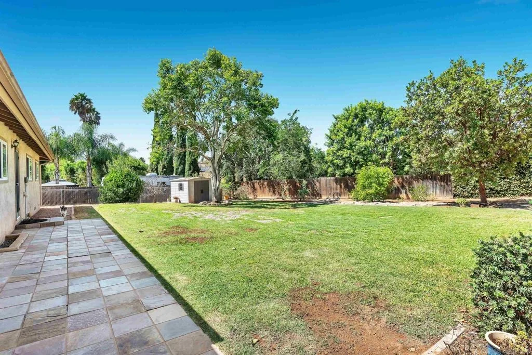
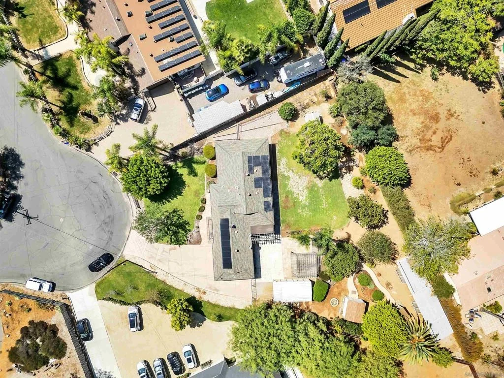
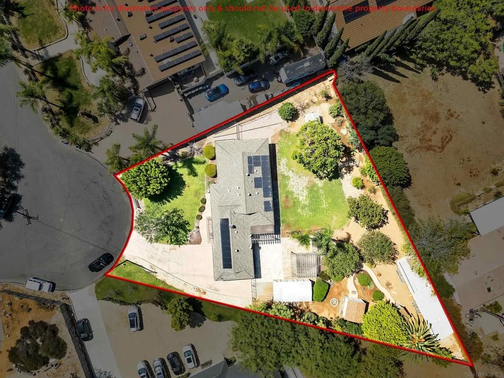
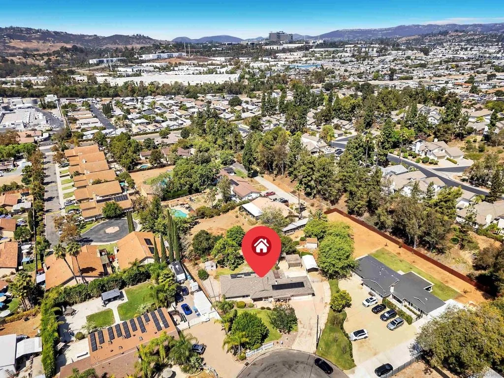
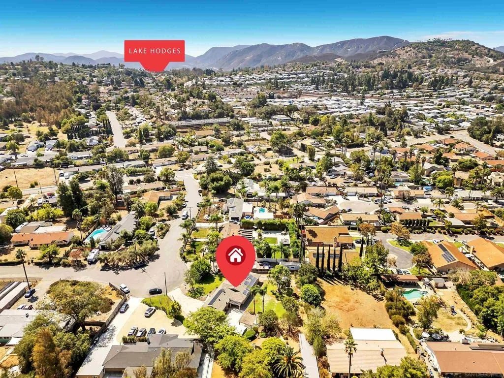
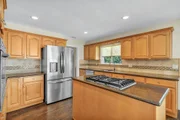
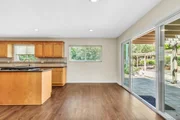
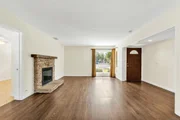
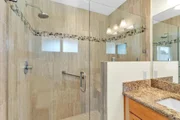
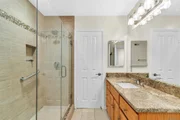
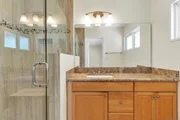
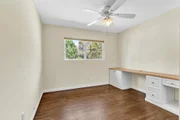
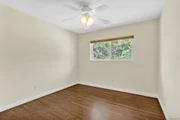
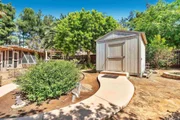
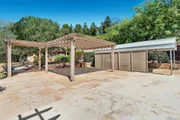
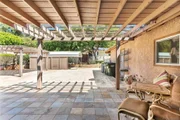
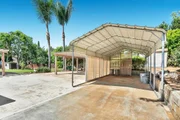
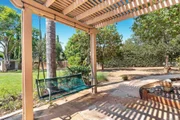
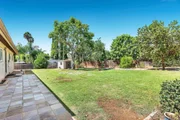
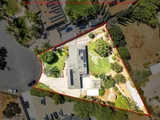
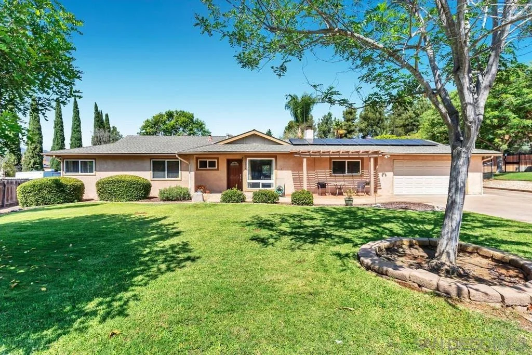
Gorgeous Escondido Home in the Pictorial Estates ready for you to move into... looking for a flat 21,800 sqft Lot in a Cul de Sac. This Home has it all. Exquisite & Beautifully Landscaped for you to enjoy this Serene outdoor beauty. Solar, Wood Floors throughout, Remodeled Kitchen & Bathrooms, Stainless Appliances, Beautiful finishes, Fireplace, Bonus Room area for Entertainment or Office, Custom Built Wood Sheds, Custom Patio & Gazebo, Car Port, RV/Boat Parking, close to all Restaurants & Shops, so much more all of this can be yours!  Gorgeous Escondido Home in the Pictorial Estates ready for you to move into... looking for a flat 21,800 sqft Lot in a Cul de Sac. This Home has it all. Exquisite & Beautifully Landscaped for you to enjoy this Serene outdoor beauty. Solar, Wood Floors throughout, Remodeled Kitchen & Bathrooms, Stainless Appliances, Beautiful finishes, Fireplace, Bonus Room area for Entertainment or Office, Custom Built Wood Sheds, Custom Patio & Gazebo, Car Port, RV/Boat Parking, you can Park over 10 cars on the property, close to all Restaurants & Shops, so much more all of this can be yours!
Unit Size
1,852 Ft²
Days on Market
31 days
Land Size
0.50 acres
Price per sqft
$594
Property Type
House
Property Taxes
-
HOA Dues
-
Year Built
1960

Listed By

JoJo Giordano
Berkshire Hathaway HomeServices California Properties

Payment Calculator

Cap Rate Calculator

Last updated: 19 days ago (SDMLS #260023130SD)

Price History

Date / Event Date Event Price
Sep 22, 2026 Listed by Berkshire Hathaway HomeServices California Properties $1,100,000
Listed by Berkshire Hathaway HomeServices California Properties
May 22, 2015 Sold
Sold
Apr 4, 2015 Listed by North County Associated Brkrs $525,000
Listed by North County Associated Brkrs
Amazing single level home with no HOA or Mello Roos fees meticulously maintained on the outside as well as in the inside. Enjoy your rural cul-de-sac home on a flat half acre w/exquisite landscaping and room for RV parking. Some of the upgrades include: two year old roof with transferable warranty, new dual pane vinyl windows, Quartz counter tops and maple kitchen cabinets, re-stucco of the exterior, fans and lights in all bedrooms, whole house attic fan, extra attic insulation. You can move right in! Neighborhoods: Pictorial Estates Equipment: Garage Door Opener, Range/Oven, Shed(s) Other Fees: 0 Sewer: Sewer Connected Topography: LL

Property Highlights

Garage
Parking Available
Air Conditioning
Fireplace
Parking Details
Has Garage
Has Carport
Has Open Parking
Parking Features: Concrete, Carport, Driveway, Garage Faces Front, Garage, Garage Door Opener, Gated, Private, On Street
Garage Spaces: 2
Open Parking Spaces: 10
Interior Details
Full Bathrooms: 2
Interior Features: Ceiling Fan(s), Granite Counters, Open Floorplan, Recessed Lighting
Appliances: Dishwasher, Disposal, Gas Oven, Gas Range, Gas Water Heater, Microwave, Refrigerator, GasCooking
Flooring Type: Carpet, Tile, Wood
Laundry Features: Gas Dryer Hookup, Laundry Room, See Remarks
Has Fireplace
Fireplace Features: Living Room, Outside
Exterior Details
Square Footage: 1852
Square Footage Source: $0
Architectural Style: Craftsman, Ranch
Year Built Source: Assessor
Year Built: 1960
Levels: One
Other Structures: Gazebo, Shed(s)
Construction Materials: Concrete, Stucco, Wood Siding
Patio and Porch Features: Covered, Patio, Open
Pool Features: None
Lot Features: SprinklerSystem
Lot Size Area: 21800
Lot Size Units: Square Feet
Lot Size Acres: 0.5005
Lot Size Square Feet: 21800
Lot Size Dimensions: 21, 800
Utilities Details
Cooling Type: Central Air, Gas, Whole House Fan, SeeRemarks
Heating Type: Forced Air, Fireplace(s), Natural Gas, Solar, Wood

Building Info

Overview

    General

  • Year Built: 1960
  • Effective Year Built: 1960
  • Building Count: 1
  • Bedroom Count: 4
  • Bathroom Count: 2
  • Full Bathrooms: 2
  • Partial Bathrooms: 2
  • Building Condition: 0
  • Building Quality: 0
  • Construction Type: 0
  • Building Style: 0
  • Exterior Walls Type: 0
  • Interior Walls Type: 0
  • Roof Shape Type: 0
  • Roof Cover Type: 0
  • Living Units: 1
  • Floor Cover: 0
  • Basement Type: 0
  • Basement Area: 0
  • Garage Type: 3
  • Parking Space Count: 2
  • Patio Type: 0
  • Porch Type: 0
  • Pool Type: 0
  • Location Influence Type: 000

    Dimensions

  • Lot Size Square Feet: 21,800
  • Total Building Area: 1,852
  • Building Area: 1,852
  • Building Area Measurement: L

    Heating and Cooling

  • Air Conditioning: 0
  • Heating: 0
  • Heated Square Feet: 1,852
  • Heating Fuel Type: 0

    Utilities

  • Sewer System: 0
  • Water Service: 0

Building

  • Building Type: 0
  • Property Class: R
  • Subdivision: PICTORIAL ESTATES
  • Land Acres: 0000000501
  • Standard Land Use Code: 1001
  • County Land Use Code: 11
  • Legal Description 1: LOT 5 TR 004345

Neighborhood

  • School District Name: Escondido Union Elementary School District
  • School Tax School District: ESCONDIDO CITY
  • Census Tract: 020312

Zoning

  • Zoning: R-1-10

Geography

  • Assessors Map Reference: 004345
  • Subdivision Tract Number: 004345
  • Parcel: 235-211-05-00
  • Lot: 5
  • Municipality: CITY OF ESCONDIDO
  • Latitude: 33.1046
  • Longitude: -117.109

    Address

  • Full Address: 1954 Vermel Ave
  • Address - House Number: 1954
  • Address - Street Name: Vermel
  • Address - Suffix Type: Ave
  • State: CA
  • City Name: Escondido
  • Carrier Code: C011
  • 4-Digit Zip Code: 3024
  • Zip Code: 92029

Valuation

    Tax

  • Tax Year: 2023
  • Tax Amount: $470,962
  • Tax Rate Code Area: 04-025

    Appraisal Valuation

  • Standard Deviation: 0.1819
  • Valuation Date: Apr 03, 2024
  • Confidence Score: 76
  • Final Value: 964,105
  • High Value: 1,139,511
  • Low Value: 788,699

    Assessments Valuation

  • Assessed Year: 2023
  • Assessed Total Value: $418,672
  • Assessed Land Value: $233,964
  • Assessed Improvements Value: $184,708

    Sales

  • Current Sale Contract Date: Apr 03, 2015
  • Current Sale Recording Date: May 22, 2015
  • Current Sale Price:
  • Current Sale Document Type: 36
  • Current Sale Input Document Number: 2015-0263454
  • Previous Sale Recording Date: Oct 28, 1993
  • Previous Sale Contract Date: Sep 29, 1993
  • Previous Sale Amount: $178,000
  • Previous Sale Document Type: 36
Data used for valuation calculations is provided by RealtyHop, and other third party sources

Comparables

Unit
Status
Type
Beds
Baths
ft²
Price/ft²
Asking Price
Listed On
Closing Price
Sold On
HOA + Taxes

About Vineyard


Similar Homes for Sale

Currently no similar homes around

Nearby Rentals

Unit for rent at 1811 Navajo Place, ESCONDIDO, CA, 92029

$6,500 /mo

  • 4 Beds
  • 2 Baths
  • 1,855 ft²
1811 Navajo Place, ESCONDIDO, CA, 92029 Listing by Chastity Roberts
Unit for rent at 338 W 6th Ave, ESCONDIDO, CA, 92025

$4,200 /mo

  • 4 Beds
  • 2 Baths
  • 1,410 ft²
338 W 6th Ave, ESCONDIDO, CA, 92025 Listing by Farid Inc


Frequently Asked Questions

When was property at 1954 Vermel Avenue built and last sold?
The property at 1954 Vermel Avenue was built in 1960 and last sold on Apr 3, 2015 for $525,000.
How much is this home worth?
The estimated value of the home located at 1954 Vermel Avenue is $1,059,512.
What are some comparable homes to 1954 Vermel Avenue?
There are currently no comparable homes to 1954 Vermel Avenue.