Check Availability
$1,275,000
● House - In Contract

1954 Oak View Rd

Alpine, CA 91901
bedrooms
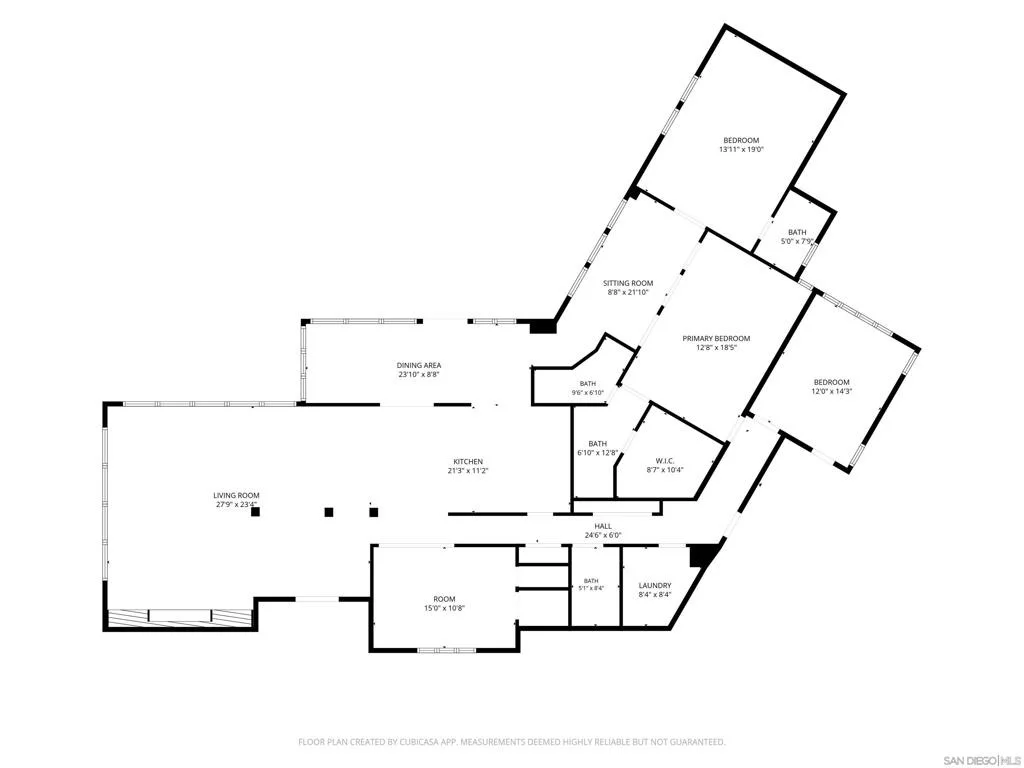
4 Beds
bathrooms
3 Baths
square feet
2,401 Ft²
$6,261
Est. Monthly

About This Property

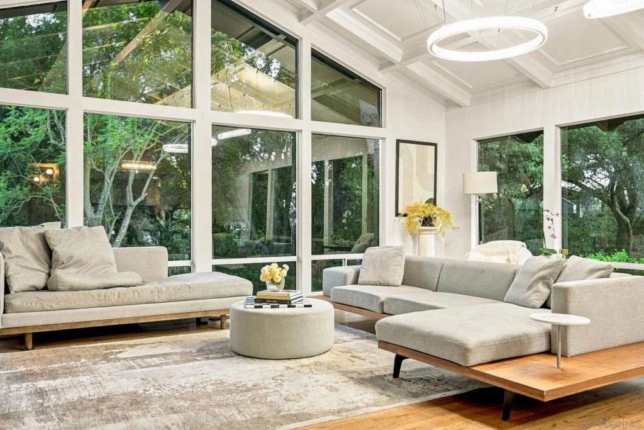
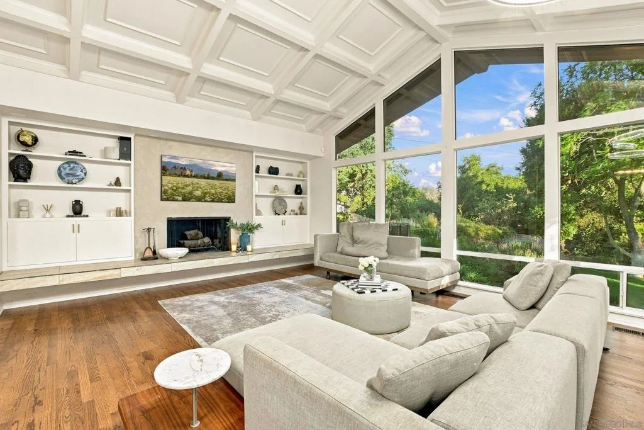
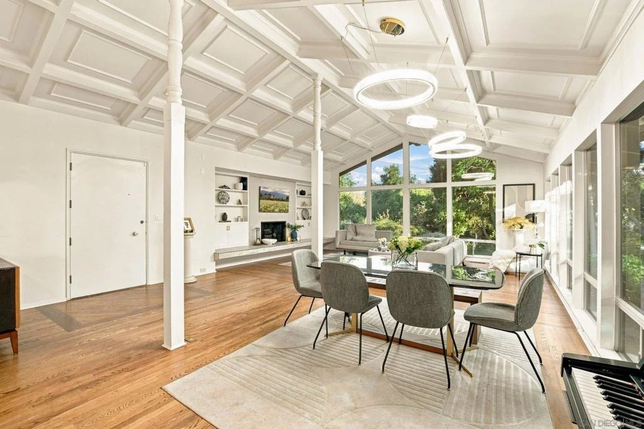
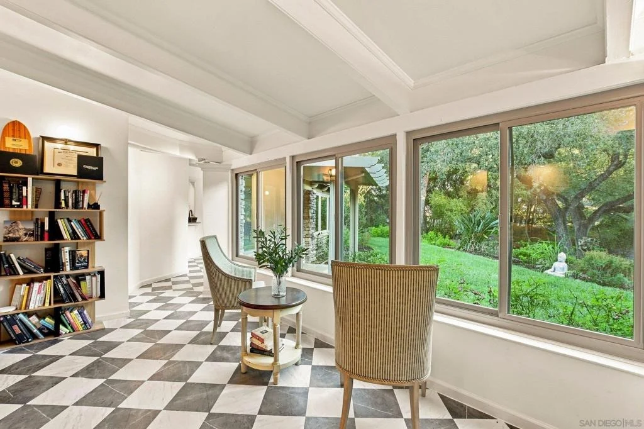
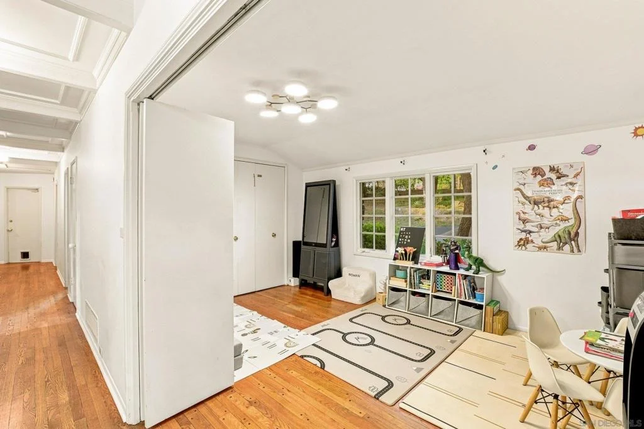
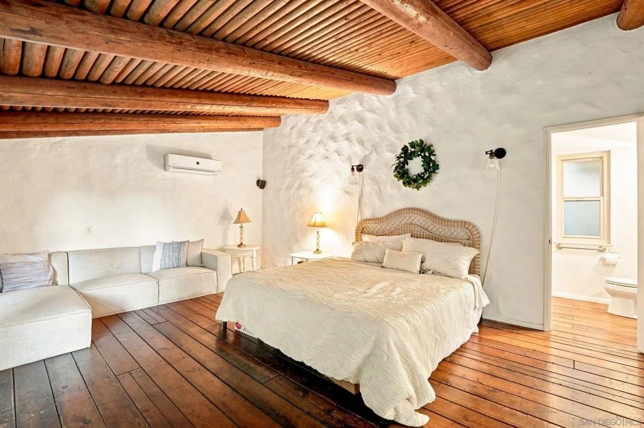
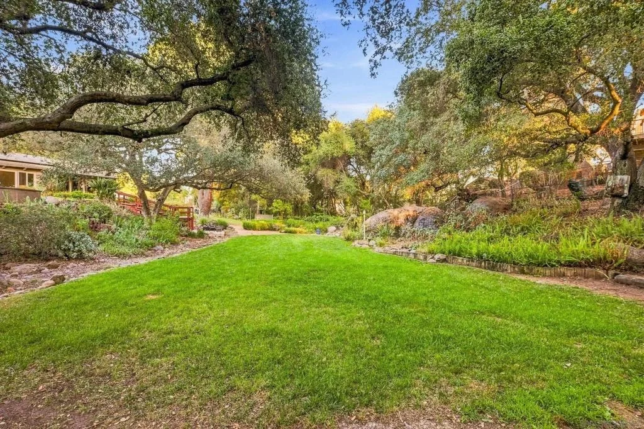
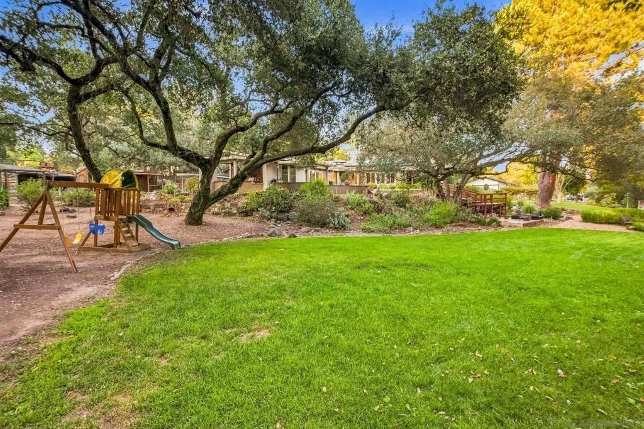
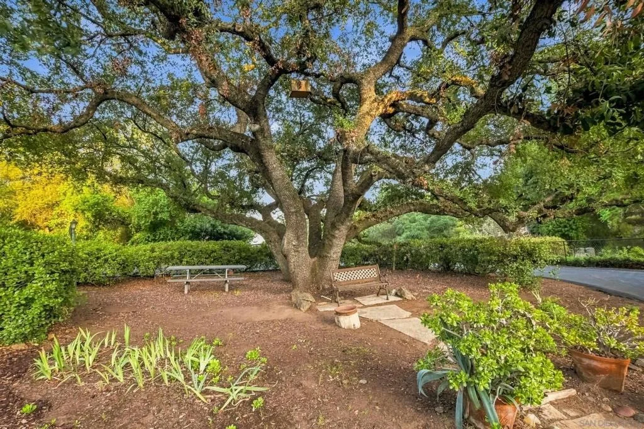
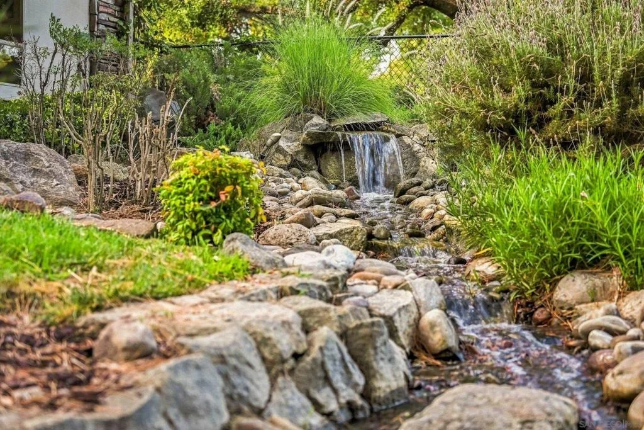
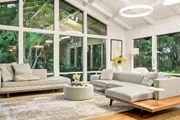
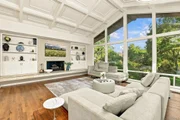
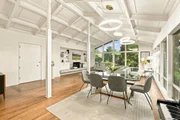
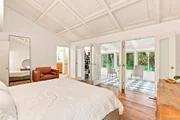
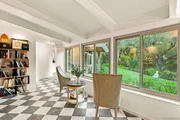
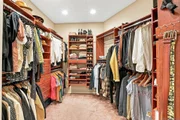
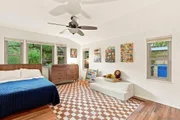
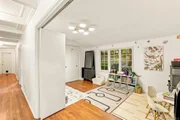
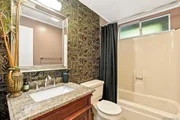
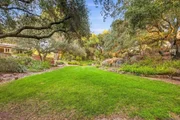
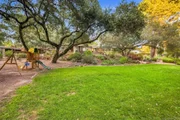
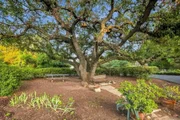
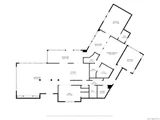
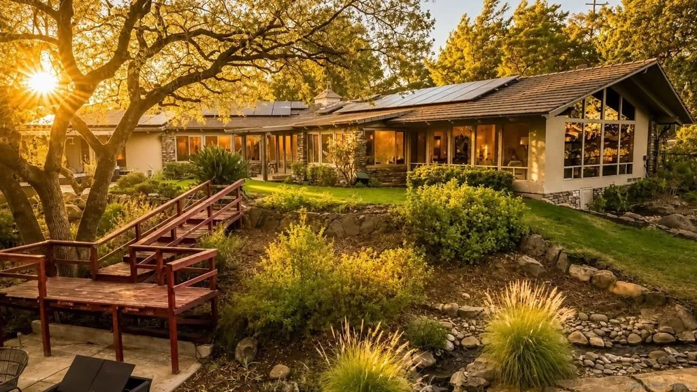
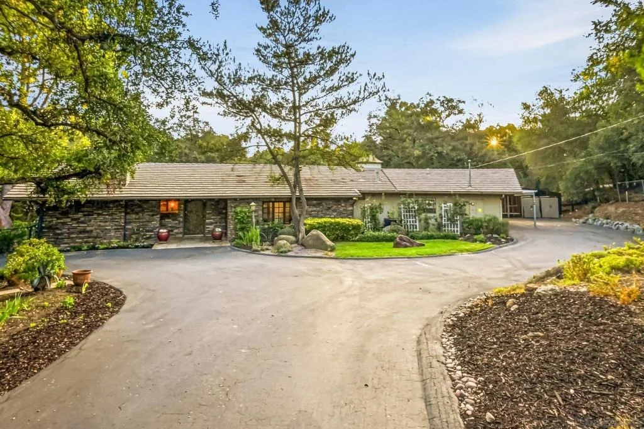
Discover a truly special Alpine property where charm, modern convenience, and the beauty of nature come together. Once featured in San Diego Home & Garden, this exceptional property offers a peaceful retreat surrounded by picturesque views and natural landscaping.  Step inside to light-filled living spaces defined by architectural detail and an exceptional connection to nature. A dramatic coffered ceiling adds character and scale to the main living area, while expansive windows surround the space with views of the mature landscape and bring an abundance of natural light indoors. Warm hardwood floors create a welcoming sense of character throughout.  The outdoor spaces are where this property truly shines. The backyard is a private oasis featuring a tranquil koi pond, multiple water features, lush landscaping, and several inviting areas to relax and entertain. Multiple outbuildings offer endless possibilities for home offices, gyms, studios, workshops, or spaces to escape and enjoy the serene surroundings.  The property is equipped for both convenience and outdoor living, including solar panels, a well for irrigation, RV parking with cleanout, ample parking, and abundant storage for multiple vehicles, boats, RVs, and outdoor toys. A majestic 300+ year-old oak tree provides shade over the charming front sitting area.  Garden enthusiasts will appreciate the numerous high-producing fruit trees and grapevines throughout the property. With a horse ranch bordering the rear of the property and no homes directly facing the backyard, the setting offers an exceptional sense of privacy  Discover a truly special Alpine property where charm, modern convenience, and the beauty of nature come together. Once featured in San Diego Home & Garden, this exceptional property offers a peaceful retreat surrounded by picturesque views and lush natural landscaping, while remaining just minutes from town, shopping, and convenient highway access.  Step inside to light-filled living spaces defined by architectural detail and an exceptional connection to nature. A dramatic coffered ceiling adds character and scale to the main living area, while expansive windows surround the space with views of the mature landscape and bring an abundance of natural light indoors. Warm hardwood floors, custom millwork, and elegant architectural details create a welcoming sense of character throughout.  The outdoor spaces are where this property truly shines. The backyard is a private oasis featuring a tranquil koi pond, multiple water features, lush landscaping, and several inviting areas to relax and entertain. An outdoor fireplace creates the perfect gathering space, while covered patios provide comfortable outdoor living throughout the seasons. Multiple outbuildings offer endless possibilities for home offices, gyms, studios, workshops, or peaceful spaces to escape and enjoy the serene surroundings. The property is thoughtfully equipped for both convenience and outdoor living, including solar panels, a well for irrigation, RV parking with cleanout, ample parking, and abundant storage for multiple vehicles, boats, RVs, and outdoor toys. A majestic 300+ year-old oak tree provides shade over the charming front sitting area, creating a spectacular natural focal point.  Garden enthusiasts will appreciate the numerous high-producing fruit trees and grapevines throughout the property. With a horse ranch bordering the rear of the property and no homes directly facing the backyard, the setting offers an exceptional sense of privacy and open space. The property also serves as a natural habitat for local wildlife, creating a peaceful environment for those who appreciate nature and the outdoors.  This unique Alpine retreat offers a rare combination of privacy, functionality, natural beauty, and convenience. From its magazine-featured character and mature landscape to its extensive outdoor amenities and flexible spaces, this is a rare opportunity to experience the best of Alpine l...
Unit Size
2,401 Ft²
Days on Market
-
Land Size
-
Price per sqft
$531
Property Type
House
Property Taxes
-
HOA Dues
-
Year Built
1971

Listed By

Daniel Aguilar
New Reality Real Estate, Inc.

Payment Calculator

Cap Rate Calculator

Last updated: 2 months ago (SDMLS #260020262SD)

Price History

Date / Event Date Event Price
Sep 4, 2026 In contract -
In contract
Aug 18, 2026 Listed by New Reality Real Estate, Inc. $1,275,000
Listed by New Reality Real Estate, Inc.
Oct 10, 2019 Sold
Sold
Jul 8, 2019 Listed by Pacific Sotheby's Int'l Realty $799,000
Listed by Pacific Sotheby's Int'l Realty
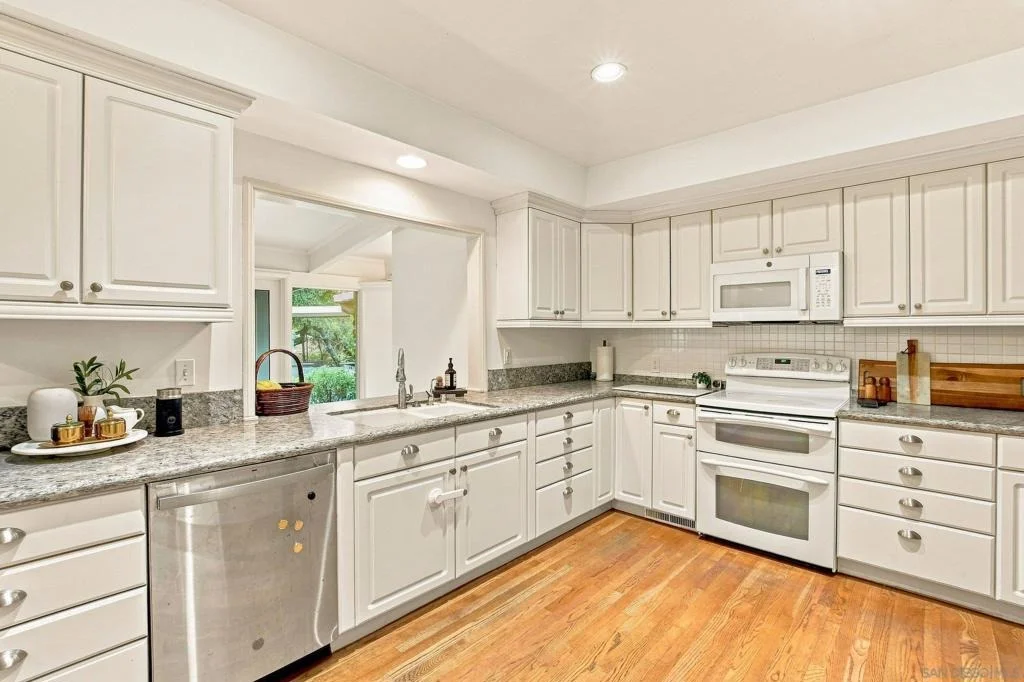
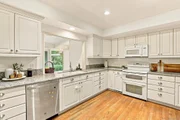
Seller will entertain offers b/t $799,000-$845,000. Featured in the SD Home & Garden magazine this is a home & garden to remember. Greeted by a majestic Engelmann Oak you will be enchanted by the sprawling grounds, lush landscape, manicured lawn to enjoy the serenity of waterfalls, a koi pond, mature trees & even a rustic western town. Covered patio with fire pit is perfect for entertaining. Updated home with open floor plan & large picture windows allow you to bring the outdoors in. All w/SOLAR & a WELL! Home is perfect for weddings, photo shoots...income producing. So many features you must see this home to appreciate all. Covered patios, outdoor fire pit, multiple storage buildings. Updated kitchen with granite & Brand new sub zero fridge. Shop has 220v. Solar has a prepaid lease for 20years and solar company takes care of all. Newer HVAC. Optional 4th bedroom, den, or game room with en suite bathroom.. Neighborhoods: Highlands Equipment: Dryer,Garage Door Opener, Range/Oven, Washer, Water Filtration Other Fees: 0 Sewer: Septic Installed Topography: LL

Property Highlights

Garage
Air Conditioning
Parking Details
Has Garage
Attached Garage
Parking Features: Concrete
Garage Spaces: 2
Open Parking Spaces: 10
Interior Details
Full Bathrooms: 3
Appliances: Electric Cooktop, Electric Oven, Refrigerator
Laundry Features: Electric Dryer Hookup, Gas Dryer Hookup, Laundry Room
Exterior Details
Square Footage: 2401
Square Footage Source: $0
Year Built: 1971
Levels: One
Construction Materials: Stucco
Pool Features: None
Utilities Details
Cooling Type: Central Air
Heating Type: Forced Air, Natural Gas

Building Info

Overview

    General

  • Year Built: 1971
  • Effective Year Built: 1971
  • Building Count: 1
  • Total Rooms: 5
  • Bedroom Count: 2
  • Bathroom Count: 2
  • Full Bathrooms: 2
  • Partial Bathrooms: 2
  • Building Condition: 3
  • Building Quality: 7
  • Construction Type: 0
  • Building Style: 15
  • Exterior Walls Type: 0
  • Interior Walls Type: 0
  • Roof Shape Type: 0
  • Roof Cover Type: 0
  • Living Units: 1
  • Floor Cover: 0
  • Basement Type: 0
  • Basement Area: 0
  • Garage Type: 3
  • Parking Space Count: 2
  • Patio Type: 0
  • Porch Type: 0
  • Pool Type: 0

    Dimensions

  • Lot Size Square Feet: 51,836
  • Total Building Area: 2,401
  • Building Area: 2,401
  • Building Area Measurement: L

    Heating and Cooling

  • Fireplace Count: 1
  • Air Conditioning: 1
  • Heating: 4
  • Heated Square Feet: 2,401
  • Heating Fuel Type: 0

    Utilities

  • Sewer System: 0
  • Water Service: 0

Building

  • Building Type: 0
  • Property Class: R
  • Subdivision: SURVEY MAP NO 4491
  • Land Acres: 0000001190
  • Standard Land Use Code: 1001
  • County Land Use Code: 11
  • Legal Description 1: SEC 35-15-2E NW 1/4 OF PAR 53 AS PER ROS 4491 IN

Neighborhood

  • School District Name: Grossmont Union High School District
  • School Tax School District: ALPINE UNION
  • Census Tract: 021204

Zoning

  • Zoning: RR

Geography

  • Assessors Map Reference: 51-B6
  • Parcel: 404-210-03-00
  • Meridian: SEC 35 TWN 15 RNG 02E
  • Municipality: ALPINE UNION
  • Latitude: 32.8254
  • Longitude: -116.753

    Address

  • Full Address: 1954 Oak View Rd
  • Address - House Number: 1954
  • Address - Street Name: Oak View
  • Address - Suffix Type: Rd
  • State: CA
  • City Name: Alpine
  • Carrier Code: R001
  • 4-Digit Zip Code: 2286
  • Zip Code: 91901

Valuation

    Tax

  • Tax Year: 2023
  • Tax Amount: $402,186
  • Tax Rate Code Area: 51-011

    Appraisal Valuation

  • Standard Deviation: 0.0528
  • Valuation Date: Jan 27, 2024
  • Confidence Score: 99
  • Final Value: 1,105,394
  • High Value: 1,163,765
  • Low Value: 1,047,022

    Assessments Valuation

  • Assessed Year: 2023
  • Assessed Total Value: $310,713
  • Assessed Land Value: $128,945
  • Assessed Improvements Value: $181,768

    Exemptions

  • Homeowner Exemption: Yes

    Sales

  • Current Sale Contract Date: Aug 26, 2019
  • Current Sale Recording Date: Oct 10, 2019
  • Current Sale Price:
  • Current Sale Document Type: 36
  • Current Sale Input Document Number: 2019-0456414
  • Previous Sale Recording Date: Apr 29, 2016
  • Previous Sale Contract Date: Mar 28, 2016
  • Previous Sale Amount: $698,000
  • Previous Sale Document Type: 36
Data used for valuation calculations is provided by RealtyHop, and other third party sources

Comparables

Unit
Status
Type
Beds
Baths
ft²
Price/ft²
Asking Price
Listed On
Closing Price
Sold On
HOA + Taxes

About Alpine


Similar Homes for Sale

Currently no similar homes around

Nearby Rentals

Unit for rent at 1434 Marshall Rd, ALPINE, CA, 91901

$2,850 /mo

  • 2 Beds
  • 2 Baths
  • 1,430 ft²
1434 Marshall Rd #19, ALPINE, CA, 91901 Listing by Lupe Guerrero


Frequently Asked Questions

When was property at 1954 Oak View Road built and last sold?
The property at 1954 Oak View Road was built in 1971 and last sold on Aug 26, 2019 for $830,000.
How much is this home worth?
The estimated value of the home located at 1954 Oak View Road is $1,242,367.
What are some comparable homes to 1954 Oak View Road?
There are currently no comparable homes to 1954 Oak View Road.