Check Availability
Stephenson 61032
1954 Delmar Drive
$599,900
↓ $20K (3.2%)
● House - For Sale

1954 Delmar Drive

Freeport, IL 61032
bedrooms
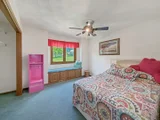
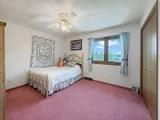
5 Beds
bathrooms
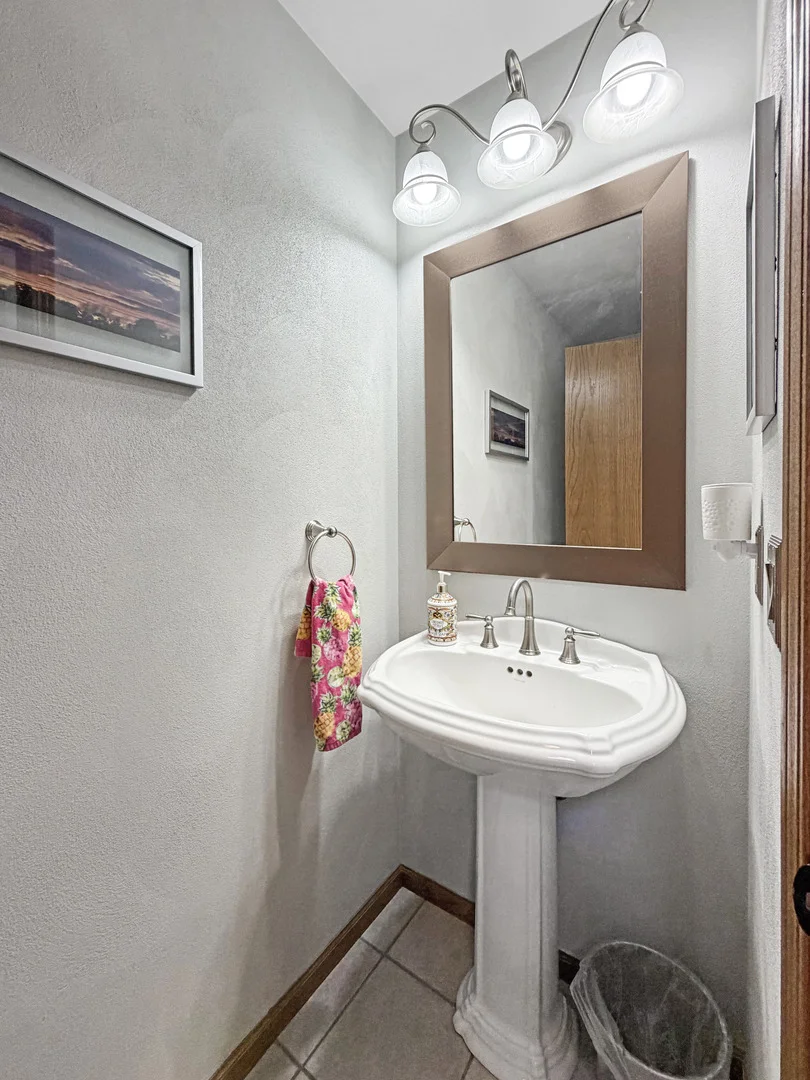
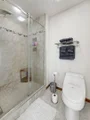
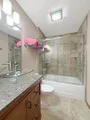
3 Baths, 1 Half Bath
square feet
3,256 Ft²
$3,586
Est. Monthly

About This Property

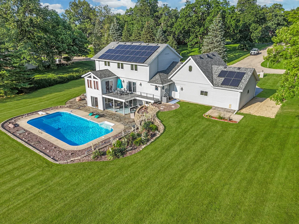
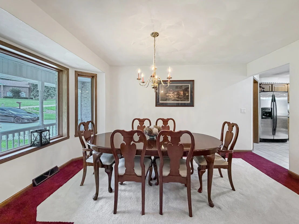
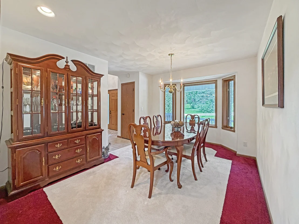
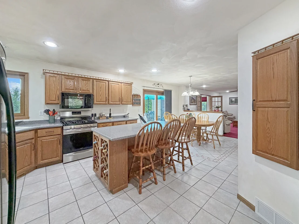
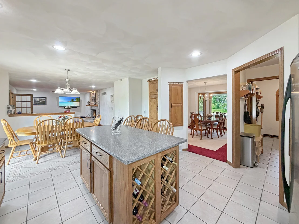
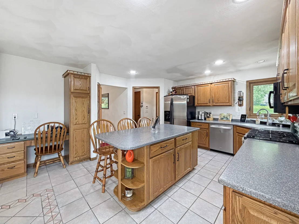
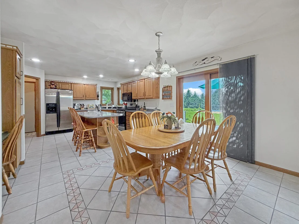
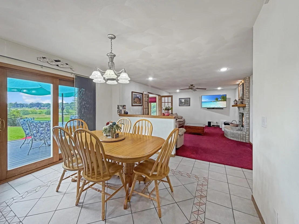
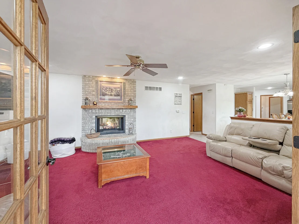
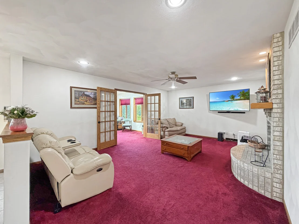
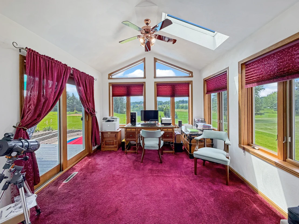
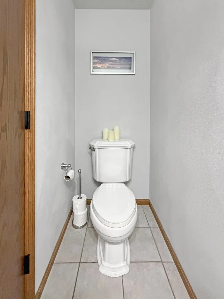
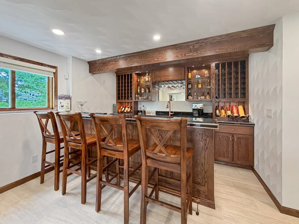
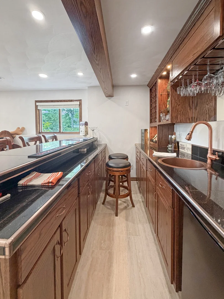
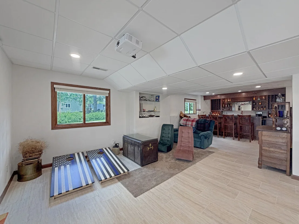
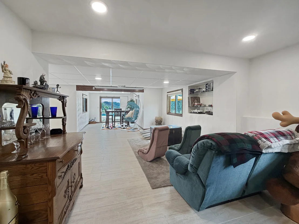
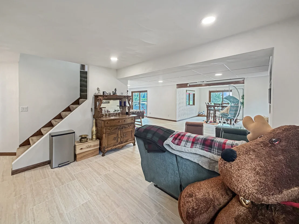
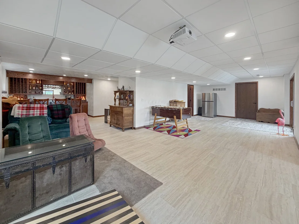
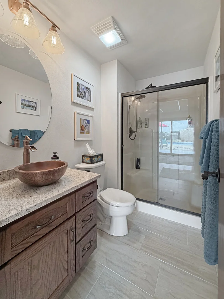
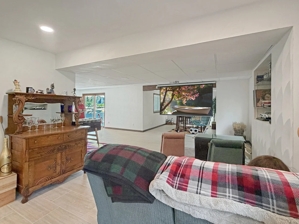
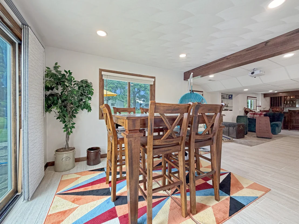
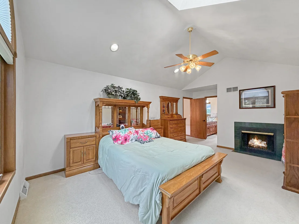
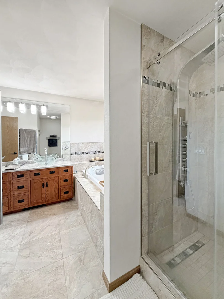
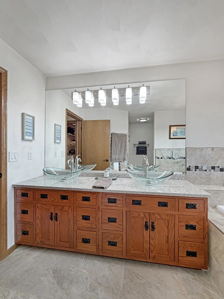
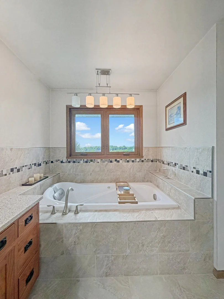
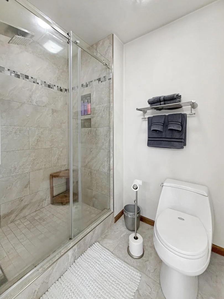
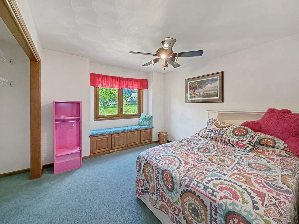
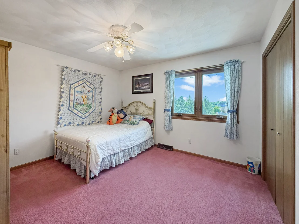
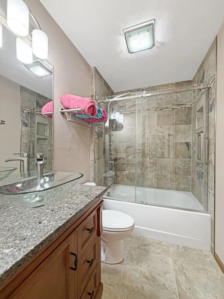
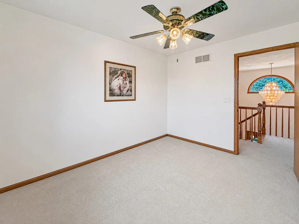
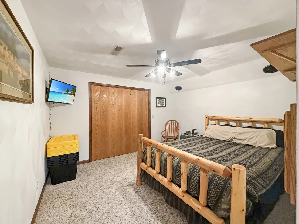
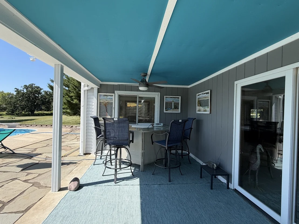
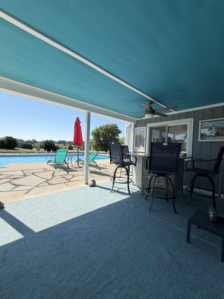
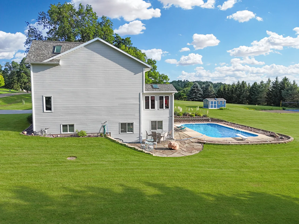
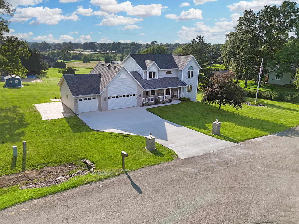
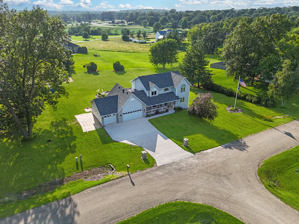
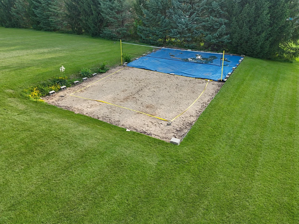
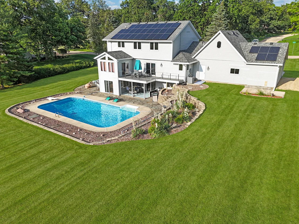
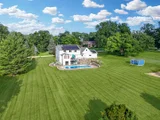
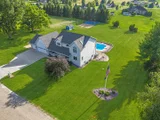
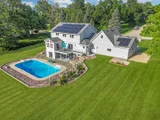
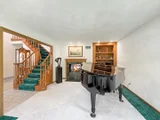
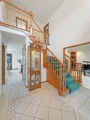
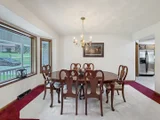
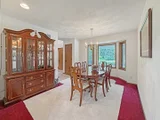
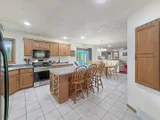
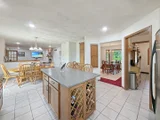
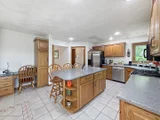
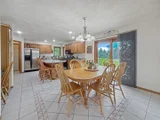
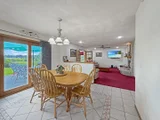
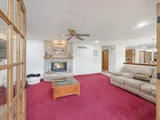
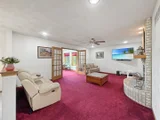
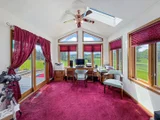
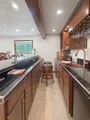
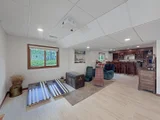
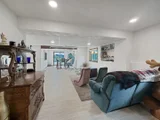
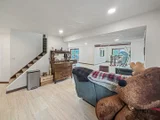
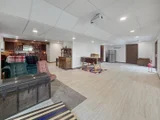
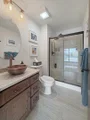
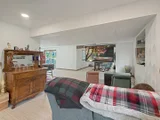
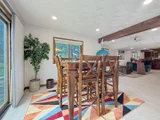
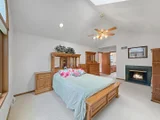
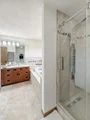
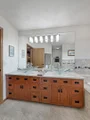
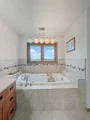
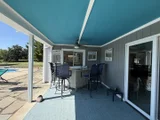
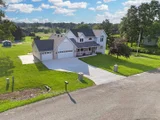
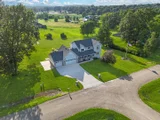
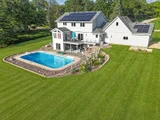
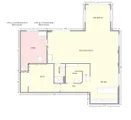
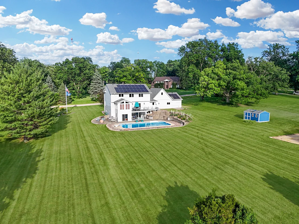
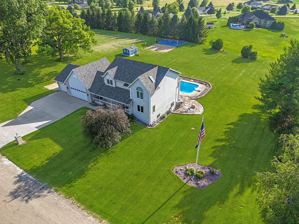
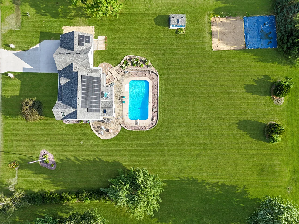
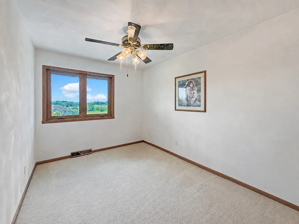
Welcome to the perfect blend of luxury and everyday comfort! Situated on a picturesque one-acre lot, this exceptional home offers over 3,500 square feet of beautifully finished living space.  Every inch of this property has been thoughtfully designed with premium finishes, timeless style, and meticulous attention to detail-there is truly nothing left to do but move in and enjoy.  The outdoor living spaces are equally impressive, creating your own private resort right at home. Spend summer days relaxing by the sparkling inground pool, entertaining on the expansive tiered deck, or enjoying friendly competition on the sand volleyball court. A storage shed provides added convenience, while the spacious one-acre setting offers room to spread out and enjoy the outdoors.  Quality updates provide peace of mind, including a paid solar system (electric averages less than $50/month), New Roof about 3 years ago, HVAC system within the last 10 years, and high-end ARCI replacement windows, combining efficiency with long-term value.  From the impeccable craftsmanship to the outstanding amenities, this is a home that perfectly balances elegance with comfort. Opportunities like this are rare-schedule your private showing and experience everything this remarkable property has to offer.  First time on the market - One owner home!
Unit Size
3,256 Ft²
Days on Market
-
Land Size
1.00 acres
Price per sqft
$184
Property Type
House
Property Taxes
$640
HOA Dues
-
Year Built
1996

Payment Calculator

Cap Rate Calculator

Property Highlights

Garage
Air Conditioning
Fireplace
Parking Details
Has Garage
Parking Features: Concrete, Garage Door Opener, Garage, Attached, Yes
Garage Spaces: 3
Interior Details
Half Bathrooms: 1
Full Bathrooms: 3
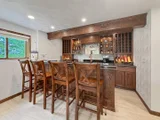
Interior Features: Cathedral Ceiling(s), Wet Bar, Built-in Features, Walk-In Closet(s), Open Floorplan, Dining Combo, Separate Dining Room, Replacement Windows
Appliances: Range, Microwave, Dishwasher, Refrigerator, Washer, Dryer, Disposal, Water Softener Owned
Flooring Type: Hardwood, Carpet
Door Features: French Doors, Sliding Doors, Storm Door(s), 6 Panel Door(s), Sliding Glass Door(s)
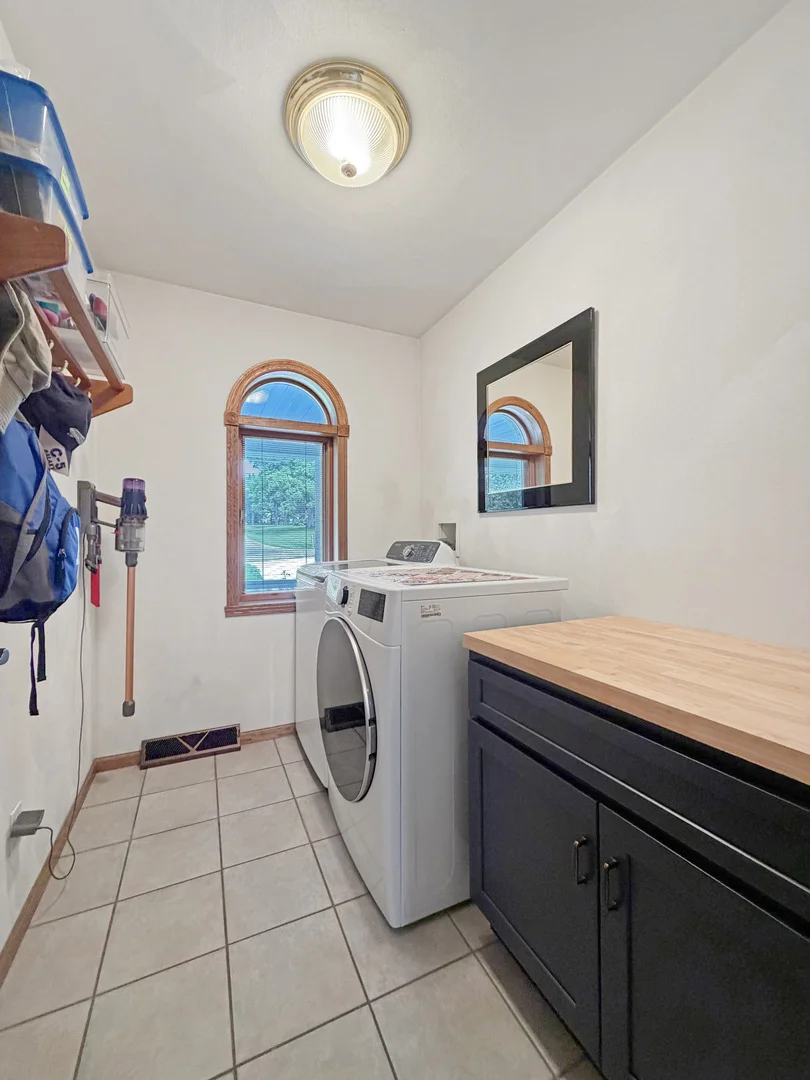
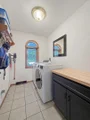
Laundry Features: Main Level, Laundry Closet
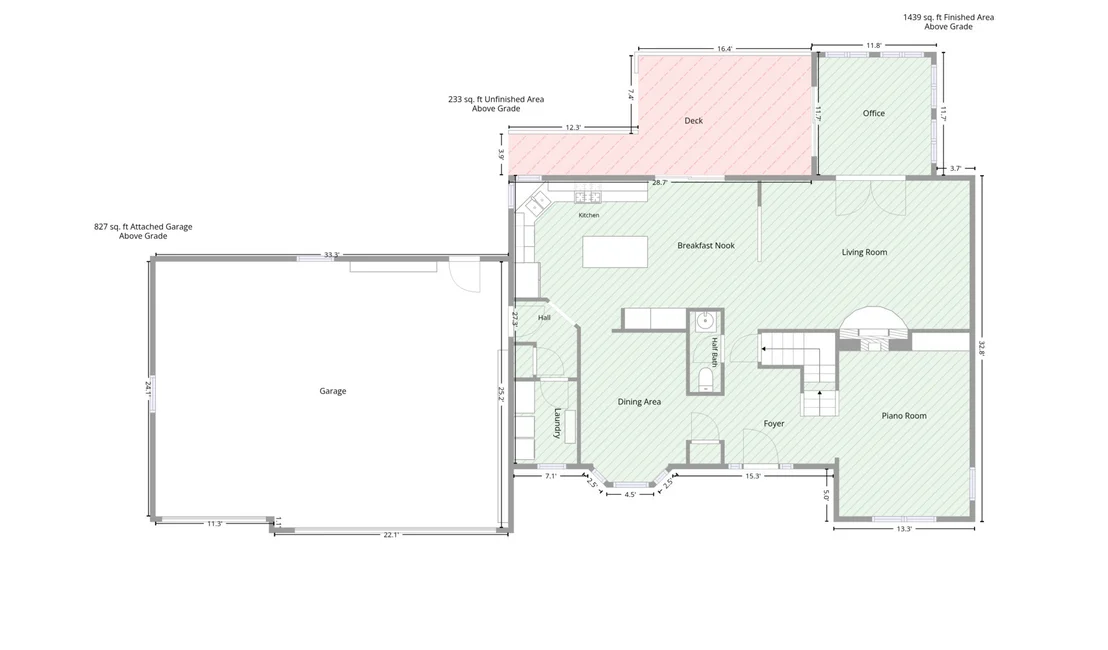
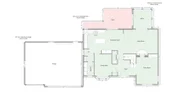
Rooms: 12
Has Fireplace
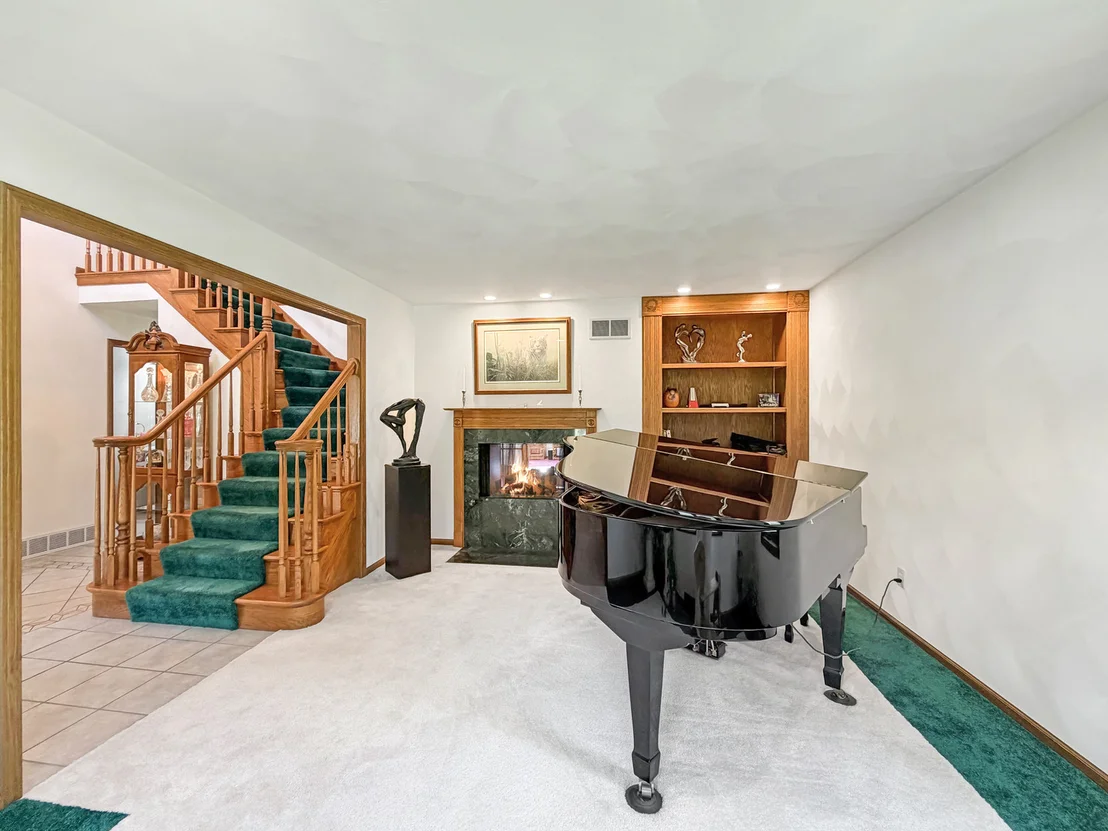
Fireplace Features: Gas Log, Gas Starter
Fireplaces: 2
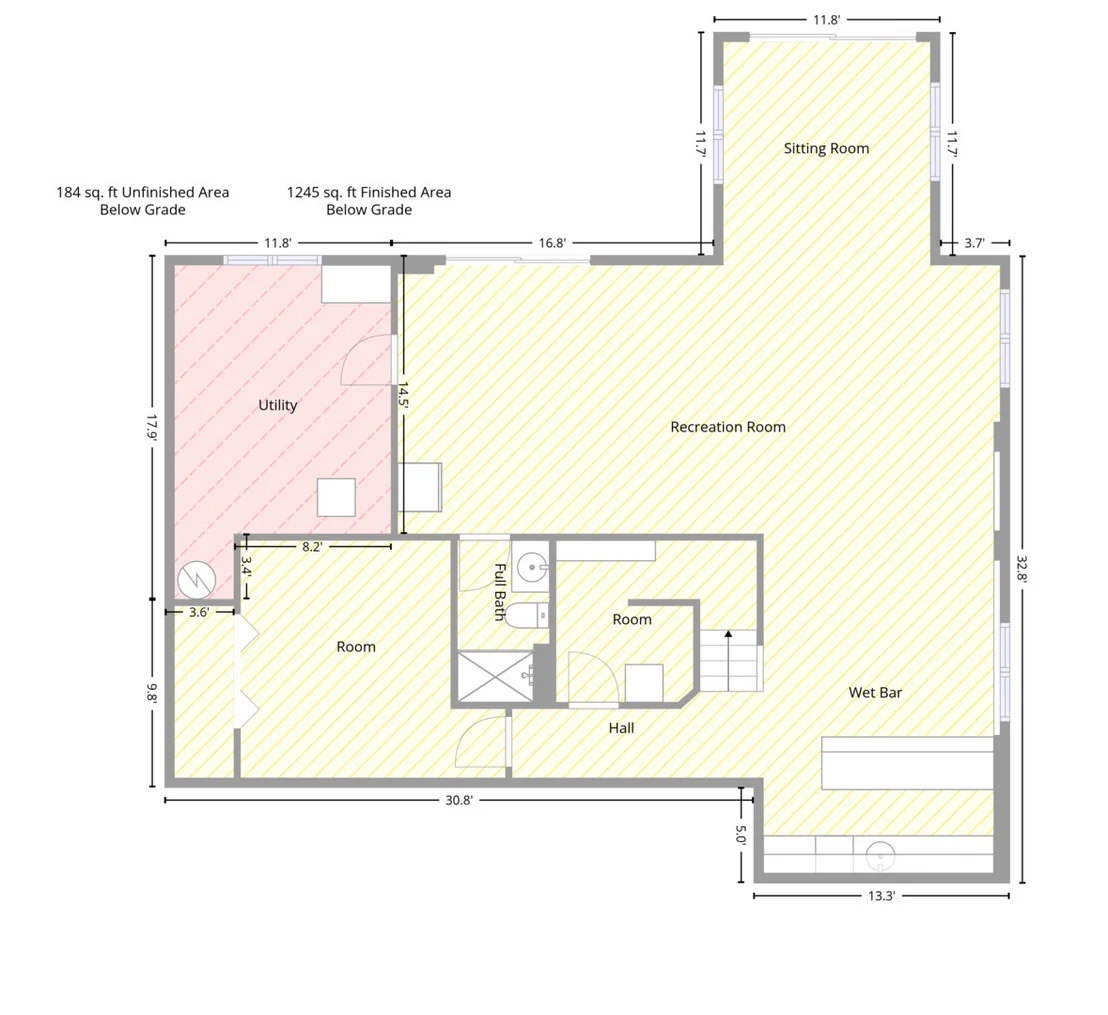
Basement: Partially Finished, Full, Walk-Out Access
Exterior Details
Square Footage: 3256
Architectural Style: Contemporary, Modern
Year Built: 1996
Other Structures: Shed(s)
Window Features: Skylight(s), Drapes, Insulated Windows
Construction Materials: Vinyl Siding, Brick
Patio and Porch Features: Deck, Porch
Lot Features: Landscaped, Garden, Level, Sloped
Lot Size Area: 43560
Lot Size Units: Square Feet
Lot Size Acres: 1
Lot Size Square Feet: 43560
Lot Size Dimensions: 175x250
Water Source: Well
Financial Details
Tax Annual Amount: $7,676
Utilities Details
Cooling Type: Central Air
Heating Type: Natural Gas, Forced Air
Sewer : Septic Tank
Location Details
HOA/Condo/Coop Fee Includes: None

Building Info

Overview

    General

  • Year Built: 1996
  • Effective Year Built: 1996
  • Total Rooms: 6
  • Bedroom Count: 4
  • Bathroom Count: 3
  • Full Bathrooms: 2
  • Partial Bathrooms: 3
  • Bathroom Plumbing Fixtures: 10
  • Building Condition: 0
  • Building Quality: 9
  • Construction Type: 0
  • Building Style: 0
  • Exterior Walls Type: 0
  • Interior Walls Type: 0
  • Roof Shape Type: 0
  • Roof Cover Type: 0
  • Floor Count: 100
  • Floor Cover: 0
  • Basement Type: 9
  • Basement Area: 1,504
  • Garage Type: 1
  • Garage Square Area: 1,856
  • Parking Space Count: 7
  • Patio Type: 0
  • Porch Type: 0
  • Pool Type: 0

    Dimensions

  • Lot Size Square Feet: 43,560
  • Lot Size Depth Feet: 25,000
  • Lot Size Frontage Feet: 17,500
  • Total Building Area: 4,200
  • Building Area: 4,200
  • Building Area Measurement: B

    Heating and Cooling

  • Air Conditioning: 1
  • Heating: 0
  • Heated Square Feet: 2,696
  • Heating Fuel Type: 0

    Utilities

  • Sewer System: 0
  • Water Service: 0

Building

  • Building Type: 0
  • Property Class: R
  • Subdivision: OAKWOOD GLYN SUBDIVISION
  • Land Acres: 0000001000
  • Standard Land Use Code: 1999
  • County Land Use Code: 0040
  • Legal Description 1: LOT 21 OAKWOOD GLYN SUB PLAT 1

Neighborhood

  • School District Name: Freeport School District 145
  • Census Tract: 000600

Geography

  • District: 07
  • Parcel: 07-14-19-126-002
  • Lot: 21
  • Municipality: LANCASTER
  • Latitude: 42.3294
  • Longitude: -89.6259

    Address

  • Full Address: 1954 Delmar Dr
  • Address - House Number: 1954
  • Address - Street Name: Delmar
  • Address - Suffix Type: Dr
  • State: IL
  • City Name: Freeport
  • Carrier Code: R003
  • 4-Digit Zip Code: 8209
  • Zip Code: 61032

Valuation

    Tax

  • Tax Year: 2022
  • Tax Amount: $740,884
  • Tax Rate Code Area: 07004

    Appraisal Valuation

  • Standard Deviation: 0.2085
  • Valuation Date: May 31, 2023
  • Confidence Score: 71
  • Final Value: 289,392
  • High Value: 349,740
  • Low Value: 229,045

    Market Valuation

  • Market Total Value: $205,104
  • Market Land Value: $20,022
  • Market Improvement Value: $185,082

    Assessments Valuation

  • Assessed Year: 2022
  • Assessed Total Value: $68,368
  • Assessed Land Value: $6,674
  • Assessed Improvements Value: $61,694

    Exemptions

  • Homeowner Exemption: Yes
Data used for valuation calculations is provided by RealtyHop, and other third party sources

Comparables

Unit
Status
Type
Beds
Baths
ft²
Price/ft²
Asking Price
Listed On
Closing Price
Sold On
HOA + Taxes

About Stephenson


Similar Homes for Sale

Currently no similar homes around

Nearby Rentals

Unit for rent at 311 Stewart Drive, Freeport, IL, 61032

$1,350 /mo

  • 3 Beds
  • 1 Bath
  • 907 ft²
311 Stewart Drive, Freeport, IL, 61032 Listing by Aubra Palermo


Frequently Asked Questions

When was property at 1954 Delmar Drive built and last sold?
The property at 1954 Delmar Drive was built in 1996 and last sold on Jan 1, 1970 for $0.
How much is this home worth?
The estimated value of the home located at 1954 Delmar Drive is $605,899.
What are some comparable homes to 1954 Delmar Drive?
There are currently no comparable homes to 1954 Delmar Drive.