



19519 Draper Mountain TRL


About This Property
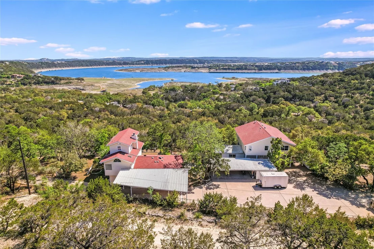
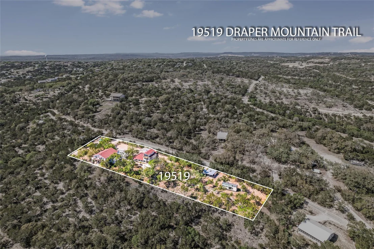
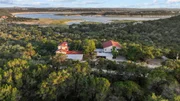
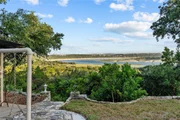
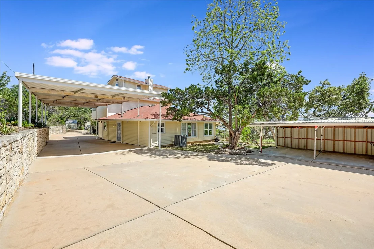
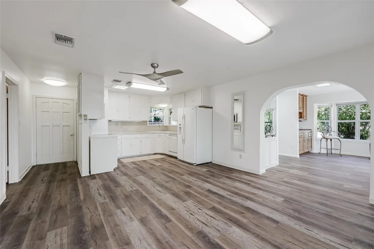
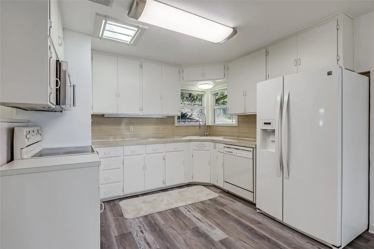
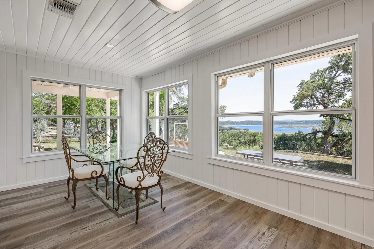
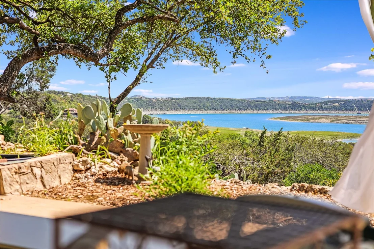
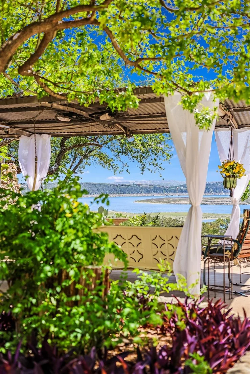
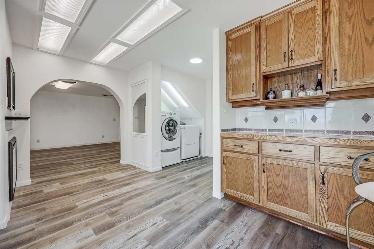
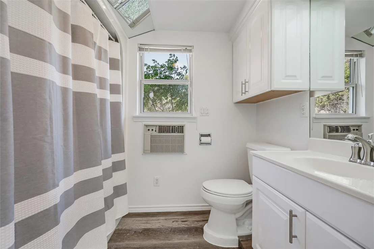
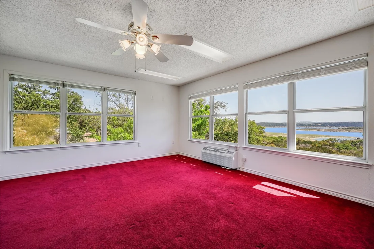
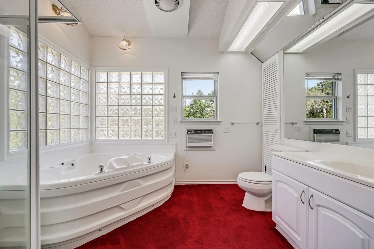
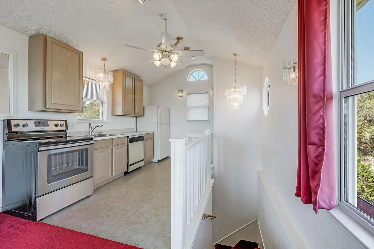
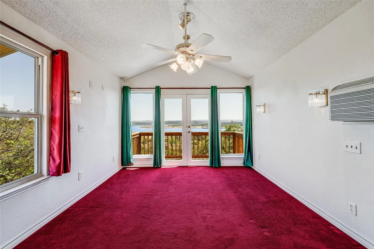
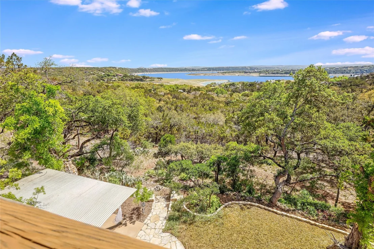
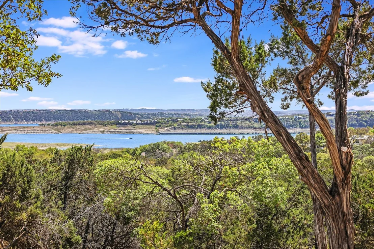
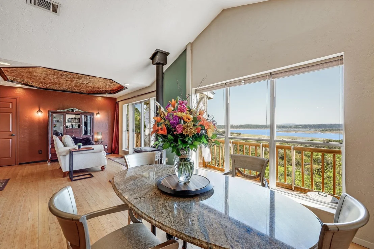
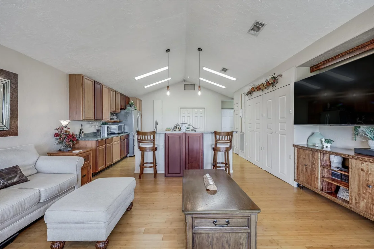
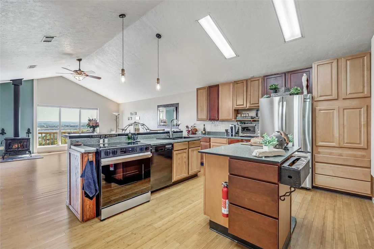
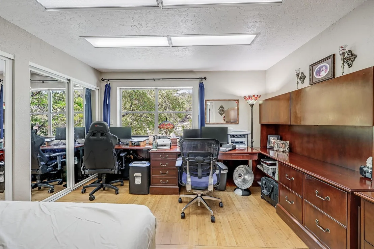
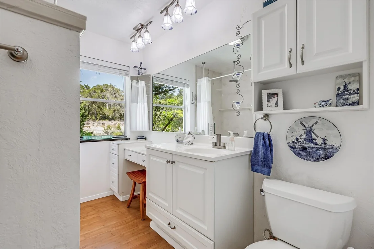
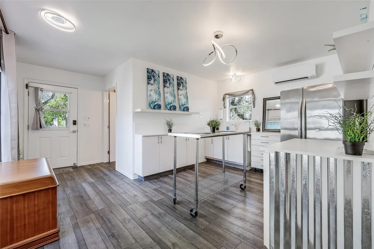
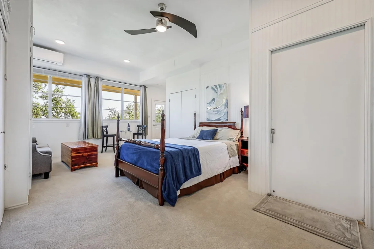
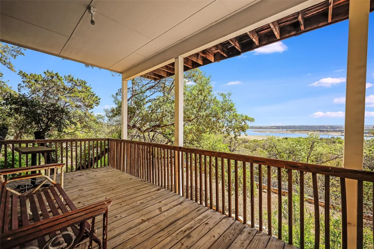
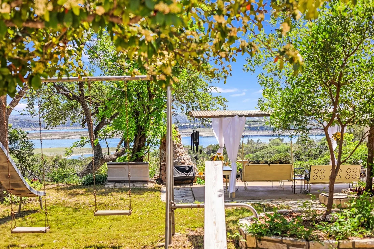
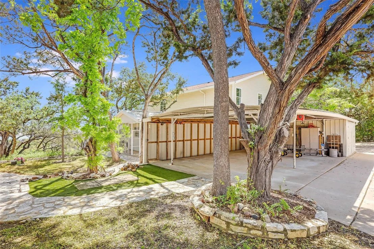
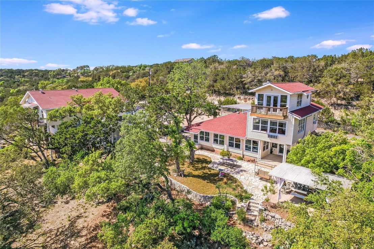
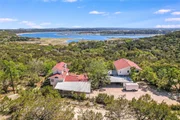
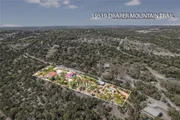
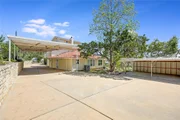
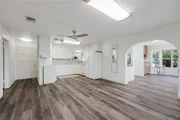
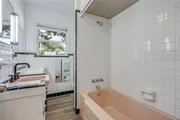
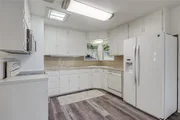
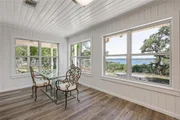
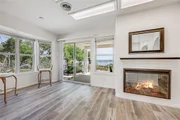
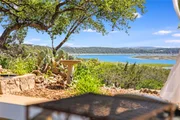
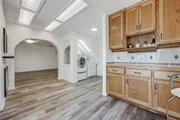
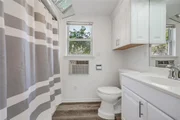
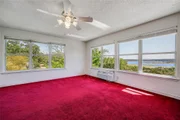
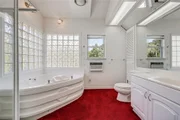
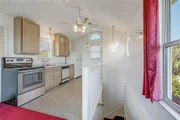
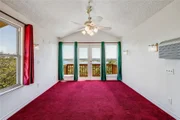
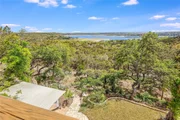
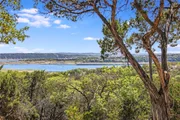
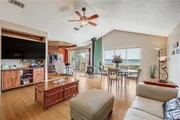
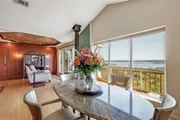
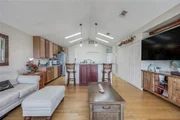
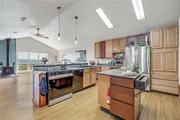
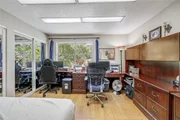
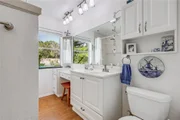
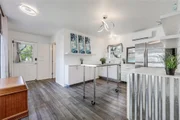
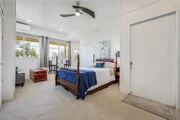
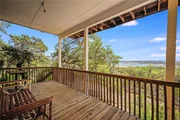
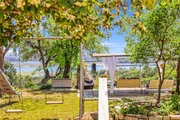
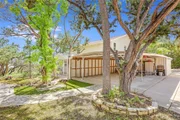
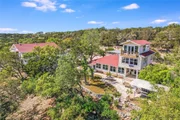
deeded tracts with panoramic south-facing lake views and deeded beach access just minutes away, this unique property offers exceptional flexibility for multigenerational living or investment. Three fenced tracts feature two buildings with four private residences, each with its own entrance, bedroom(s), bathroom(s), kitchen, and living area. The original single-story home was expanded in 1996 to include a three-story townhome-style apartment with a private entrance and lake-view balcony. In 2010, a spacious 1,580 sq. ft. apartment with balcony was added above the oversized garage and a 770 sq. ft. apartment, updated in 2022, creating over 4,700 sq. ft. of combined living space. Additional amenities include three outbuildings (8' x 8' garden shed, 12' x 9' Morgan Building, and a 12' x 19' workshop), four covered carport spaces, including one with 12-foot RV clearance, and abundant circular driveway parking. The remaining tracts have two RV sites with water and electric hookups and a small barn and shelter, previously used for bees, chickens, and horses. Towering oaks, pecan and fruit trees, cedars, and vibrant landscaping create a peaceful, private setting. The tracts were combined for tax purposes but may be sold separately. A private well and community water serve the property. The grandfathered OSSF requires replacement upon transfer, and the seller has completed extensive research on replacement options, with documentation available to help buyers bring their vision to life.
Listed By
Payment Calculator
Your Estimated Monthly Payment
Cap Rate Calculator
What does this mean?
Based on our analysis, the cap rate of this property is 1.25%. A negative cap rate indicates that the property might not be feasible as an income-producing asset. The median cap rate for a near zip code 11238 is 4.23%.
How much can I actually make?
Actual monthly rental income may vary between $4,760 and $7,140 depending on unit-specific characteristics. You can change the amount using the slider to further explore.
How is cap rate calculated?
Cap Rate = Net Operating Income (NOI) / Property Asset Value.
When calculating the cap rate, we assume 100% occupancy. Leverage (mortgage) is not considered.
Cap Rate provided by RealtyHop and RentHop, learn more about cap rate here.
Price History
| Date / Event | Date | Event | Price |
|---|---|---|---|
| Jul 29, 2026 | Price Decreased |
$1,345,000
↓ $5K
(0.4%) | |
| Price Decreased | |||
| Apr 18, 2026 | Listed by Compass RE Texas, LLC | $1,350,000 | |
| Listed by Compass RE Texas, LLC | |||
| Sep 11, 2025 | Withdrawn | - | |
| Withdrawn | |||
| Apr 24, 2025 | Listed by Compass RE Texas, LLC | $1,495,000 | |
| Listed by Compass RE Texas, LLC | |||
   | |||
|
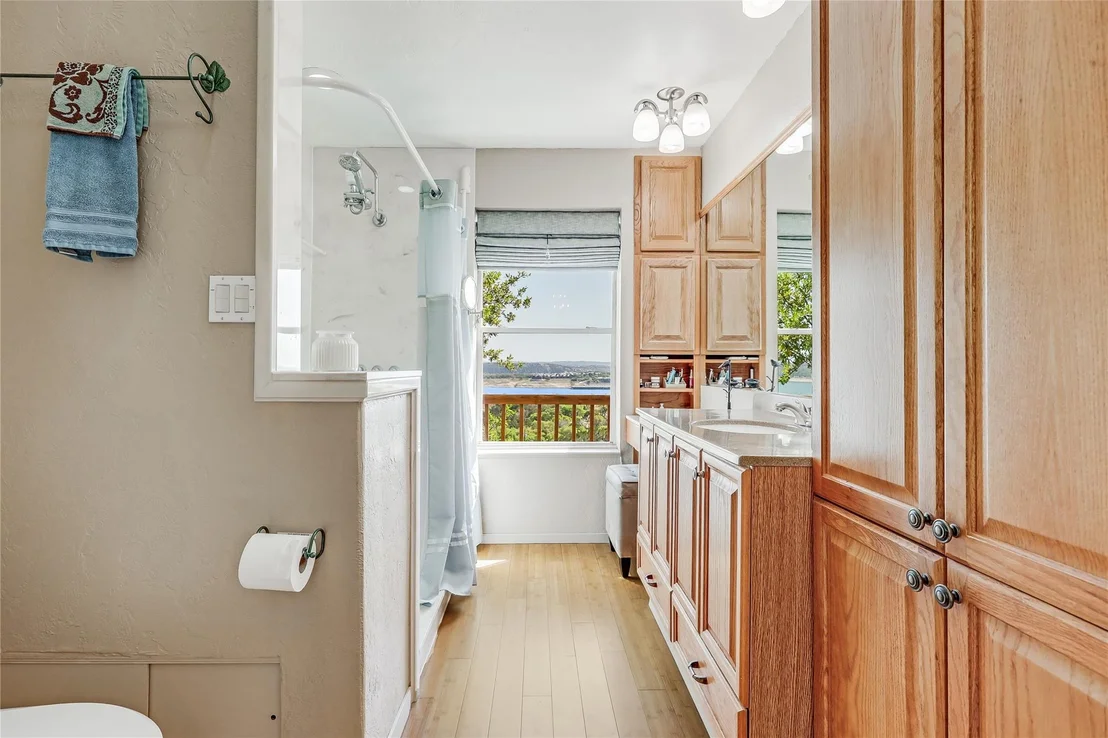
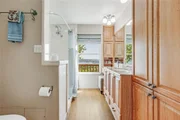
Nestled in the heart of Lake Travis and the Texas Hill Country, this 1.35 acre estate boasts of south facing, all-encompassing and stunning lake and hill country views! The three "fenced tracts" provide two structures with four self-contained dwellings, complete with separate entrances, bedrooms, bathrooms, kitchens and living areas. “Let’s start with the most recent upgrades”… In 2010, a separate 2350 sf structure was built which includes a 3 bdrm, 2 full bath apartment, oversized 1 car garage, as well as a 770 sf (part of the 2350 sf) bonus living accommodation with an oversized bedroom, full bath, kitchen, all with its own entrance. "Now, let’s revert back to the first dwelling, (the main house), with improvements"…In 1996, the initial floor plan was renovated to 2363 sf inclusive of a dining area, full bath, laundry niche, and an apartment to the 2nd and 3rd floors. "Ending back full circle to where it all began"…”the one-level home, built in 1959, was 1085 sf, including the kitchen, 1 bedroom, 1 full bath, and a porch.” From the main level to the upper levels, each of these structures renews perspective of the amazing views of Lake Travis and the rolling Texas Hill Country! Three outbuildings include a garden shed, 12'x19' Morgan Building, and a workshop. There is ample parking with the single car garage and five carport spaces, (one 12 ft high for RV parking). The driveway entrance to the main house extends and expands to provide abundant parking within the fence line and is contiguous past the second residential structure to the final vacant tract. The "campground tract", the last tract, has two RV sites with water and electric hook-ups. You have to experience this charming and captivating property to appreciate all the magnificent views, various fruit trees, natural setting, flowering greenery and shrubs, majestic oaks, cedar and pecan trees. Deeded Beach Access is a short drive away! “Exclusions”..Draperies in 770 sf bonus room.
| |||
| Dec 16, 2024 | No longer available | - | |
| No longer available | |||


Property Highlights
Building Info
Comparables
Status
Price/ft²
Listed On
Sold On
About Travis
Similar Homes for Sale
Currently no similar homes aroundNearby Rentals
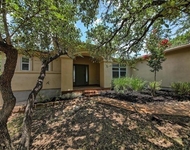
$1,800 /mo
- 3 Beds
- 2 Baths
- 1,389 ft²
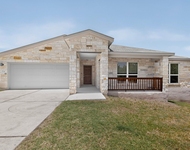
$2,195 /mo
- 3 Beds
- 2 Baths
- 1,813 ft²

Listed Office: Compass RE Texas, LLC - Listing courtesy of Unlock MLS
Phone: (512) 575-3644
Last Updated: 2026-07-29 04:04:33
Data Source: Unlock MLS, MLS# ACT6686208
Based on information from Unlock MLS (alternatively, from ACTRIS). Neither the Board nor ACTRIS guarantees or is in any way responsible for its accuracy. All data is provided “AS IS” and with all faults. Data maintained by the Board or ACTRIS may not reflect all real estate activity in the market. Information being provided is for consumers’ personal, non-commercial use and may not be used for any purpose other than to identify prospective properties consumers may be interested in purchasing. Some IDX listings have been excluded from this website.




















 Your Privacy Choices
Phone: 425-283-2930
Address: 335 Madison Avenue, New York, NY 10017