


19518 Bella Arbor Lane


About This Property
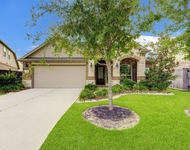
Brick and stone elevation, rotunda entry with circular staircase, open living spaces, 4 bedrooms (2 down), 3.5 baths, study, game-room and media room.
Featuring wood and tile floors, island kitchen, granite countertops (in the kitchen and all bathrooms), stainless appliances, high ceilings, tile and wood floors, cast stone fireplace and an amazing hot tub perfect for relaxing/entertaining.
Master suite with dual vanities, jetted tub, separate shower and walk in closet.
Large backyard with space for your private pool.
Zoned to great CFISD schools and minutes drive to shopping and dining.
Neighborhood amenities include pools, playgrounds, tennis courts, parks, lakes and miles of walking/biking trails. Near to shopping and dining and minutes from 290 and I-99.
Payment Calculator
Your Estimated Monthly Payment
Cap Rate Calculator
What does this mean?
Based on our analysis, the cap rate of this property is 1.25%. A negative cap rate indicates that the property might not be feasible as an income-producing asset. The median cap rate for a near zip code 11238 is 4.23%.
How much can I actually make?
Actual monthly rental income may vary between $4,760 and $7,140 depending on unit-specific characteristics. You can change the amount using the slider to further explore.
How is cap rate calculated?
Cap Rate = Net Operating Income (NOI) / Property Asset Value.
When calculating the cap rate, we assume 100% occupancy. Leverage (mortgage) is not considered.
Cap Rate provided by RealtyHop and RentHop, learn more about cap rate here.
Price History
| Date / Event | Date | Event | Price |
|---|---|---|---|
| Aug 30, 2021 | Sold | ||
| Sold | |||
| Jul 8, 2021 | Listed by RE/MAX Universal | $448,000 | |
| Listed by RE/MAX Universal | |||
| | |||
|
Stunning Village Builders home located on quiet cul-de-sac street in the master planned community of Bridgeland.
Brick and stone elevation, rotunda entry with circular staircase, open living spaces, 4 bedrooms (2 down), 3.5 baths, study, game-room and media room.
Featuring wood and tile floors, island kitchen, granite countertops (in the kitchen and all bathrooms), stainless appliances, high ceilings, tile and wood floors, cast stone fireplace and an amazing hot tub perfect for relaxing/entertaining.
Master suite with dual vanities, jetted tub, separate shower and walk in closet.
Large backyard with space for your private pool.
Zoned to great CFISD schools and minutes drive to shopping and dining.
Neighborhood amenities include pools, playgrounds, tennis courts, parks, lakes and miles of walking/biking trails. Near to shopping and dining and minutes from 290 and I-99.
| |||
Property Highlights
Building Info
Comparables
Status
Price/ft²
Listed On
Sold On
About Harris
Similar Homes for Sale
Currently no similar homes aroundNearby Rentals


Last Updated: 5 months ago
Data Source: HAR , MLS# 17860800
 Your Privacy Choices
Phone: 425-283-2930
Address: 335 Madison Avenue, New York, NY 10017