See Home Value
Arvada 80007
19514 W 85th Blf
$1,095,000
● House - Off Market

19514 W 85th Blf

Arvada, CO 80007
bedrooms
5 Beds
bathrooms
2 Baths
square feet
4,655 Ft²
$6,305
Est. Monthly
$33
HOA / Fees

About This Property

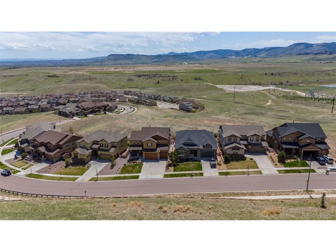
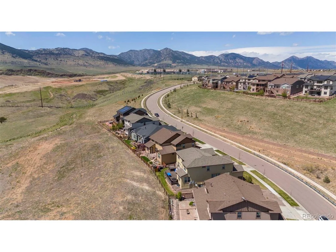
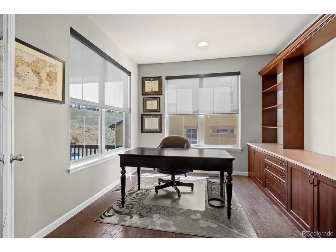
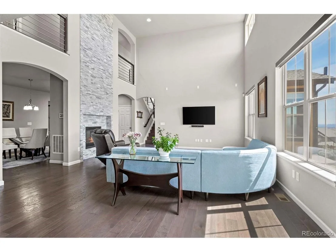
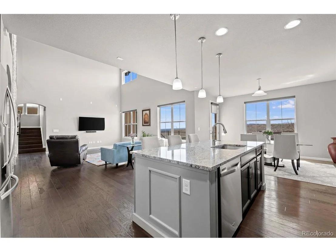
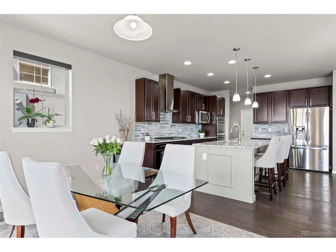
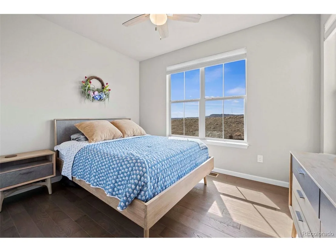
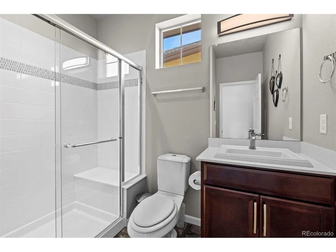
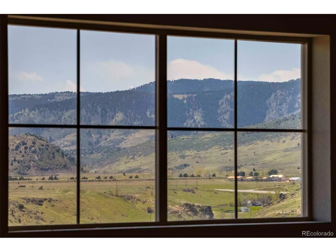
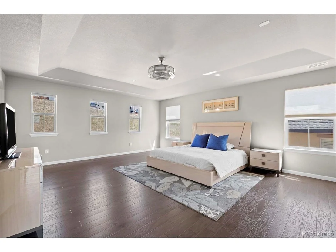
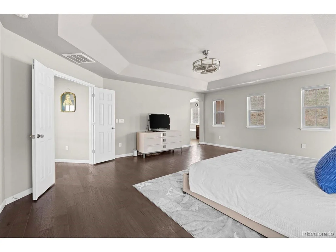
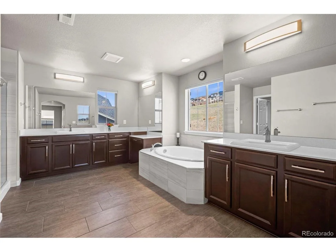
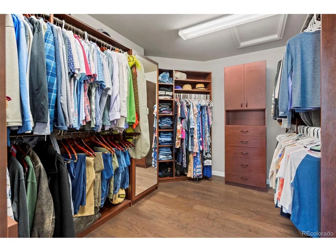
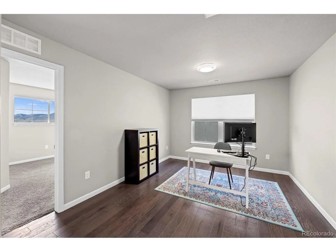
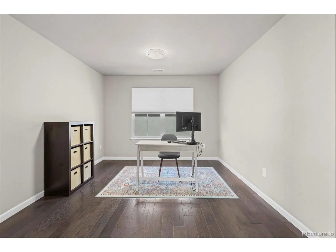
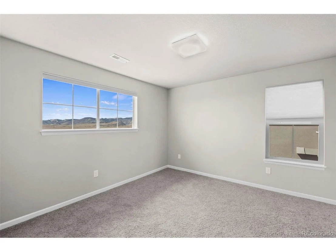
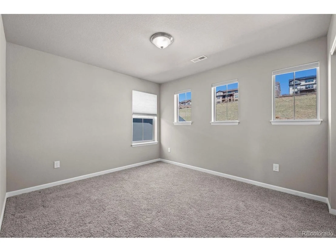
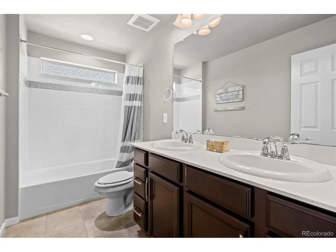
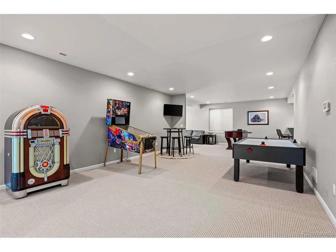
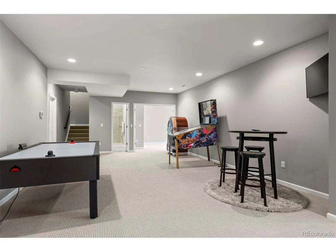
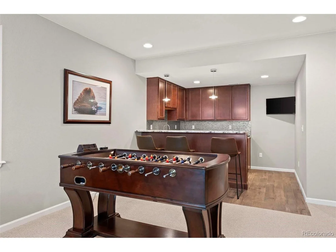
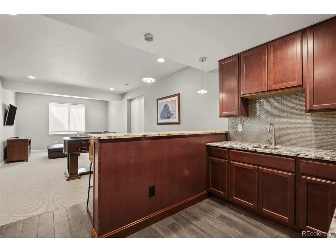
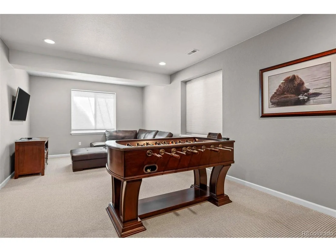
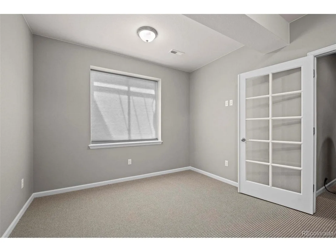
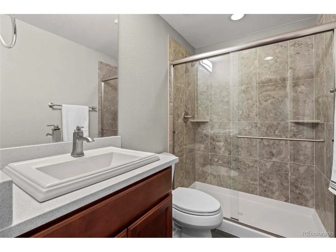
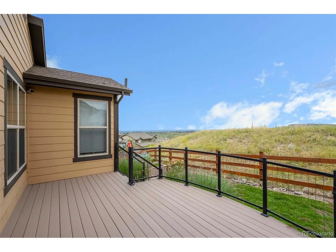
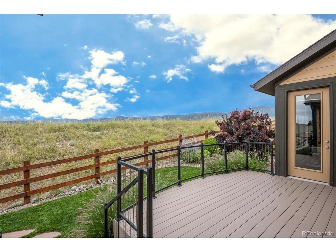
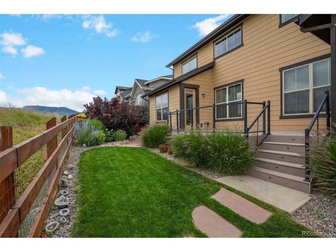
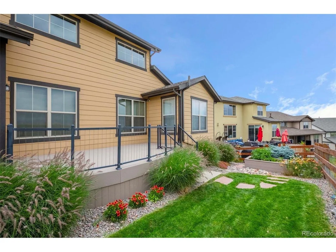
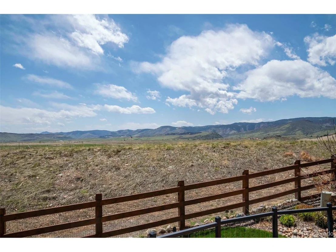
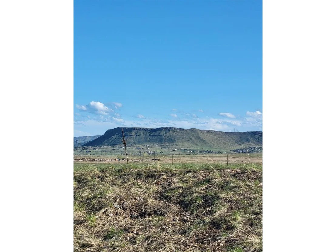
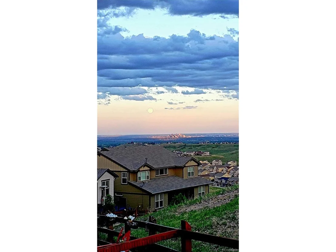
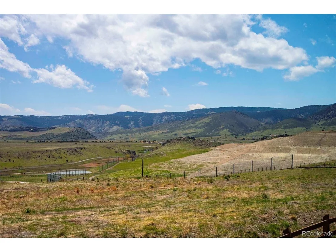
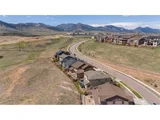
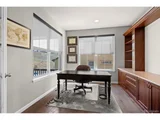
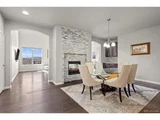
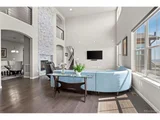
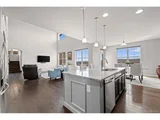
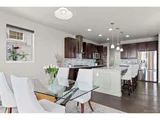
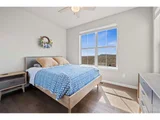
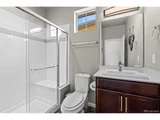
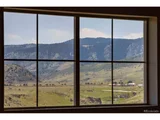
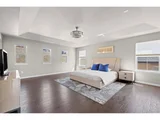
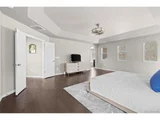
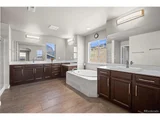
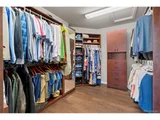
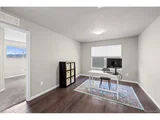
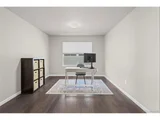
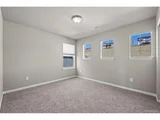
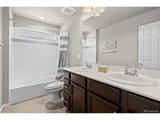
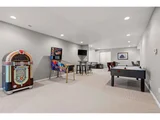
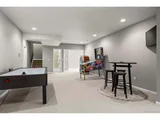
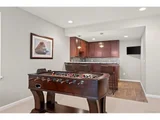
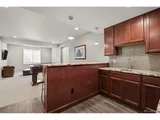
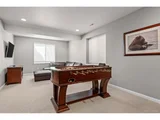
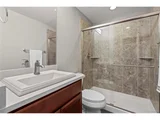
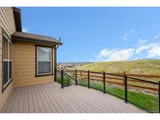
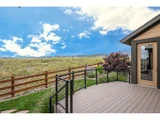
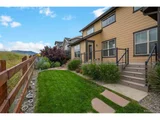
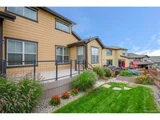
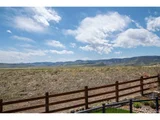
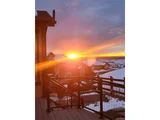
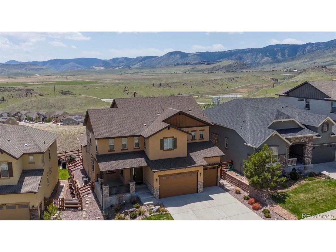
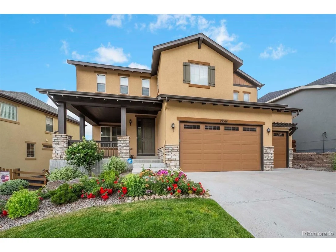
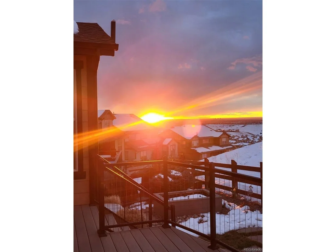
Enjoy mountain and city views from this gorgeous home in West Arvada's highly sought after Leyden Rock master-planned community! This stunning home features 5 bedrooms, 4 bathrooms, and a 3 car garage. Vaulted ceilings and wide plank floors grace the main level. The dual sided fireplace with custom floor to ceiling quartz stacked stone will take your breath away! The expansive main level features a gourmet kitchen with generous island which flows into the great room with 20 foot ceilings. Large private home office on main floor w/ custom built-ins & French doors. The main-floor bedroom & bath provide a stairless option for guests. The gourmet kitchen features granite countertops w/ glass tile backsplash, 42"cabinets, SS Whirlpool & LG appliances, double oven, gas range w/ hood, & large walk-in pantry & butler's pantry. Upper level features 2 bedrooms, a full bath & large loft. Primary suite features a large 5-piece bathroom w/ quartz counter-tops & dream walk-through closet complete w/ custom built-ins w/ access to en-suite laundry room. The professionally finished basement features 9 foot ceilings, recreational area w/ full sized wet bar, addt'l bedroom & bathroom & storage. Live a healthier lifestyle & save thousands of dollars on your utility bills! Built by Meritage, it has a HERS rating of 55. Dual furnace and A/C units, 3 thermostats (1 for each level) for climate control, whole house steam humidifier & water filtration system, air purifier by Reme-Halo that kills virus, mold & bacteria & a radon mitigation system, ADT security system w/ 2 cameras & touchpad. 3 car oversized garage w/ lots of storage. Serene setting backing to open space professionally landscaped w/ mature trees, deck, raised garden bed, front/back sprinkler & drip system. Enjoy trails & paths in the community & nearby open spaces, 3 parks & pool w clubhouse. Great proximity to dining & retail. Easy commute to Boulder/Denver/Golden!
Unit Size
4,655 Ft²
Days on Market
-
Land Size
0.15 acres
Price per sqft
$240
Property Type
House
Property Taxes
$797
HOA Dues
$33
Year Built
2018

Payment Calculator

Cap Rate Calculator

Last updated: 3 months ago (REcolorado MLS #IRE8234963)

Price History

Date / Event Date Event Price
Jul 29, 2024 Sold
Sold
Jul 7, 2024 In contract -
In contract
Jun 25, 2024 Price Decreased $1,115,000
↓ $10K (0.9%)
Price Decreased
May 23, 2024 Price Increased $1,125,000
↑ $10K (0.9%)
Price Increased
Apr 10, 2024 Listed by MB Team Lassen $1,115,000
Listed by MB Team Lassen
Enjoy mountain and city views from this gorgeous home in West Arvada's highly sought after Leyden Rock master-planned community! This stunning home features 5 bedrooms, 4 bathrooms, and a 3 car garage. Vaulted ceilings and wide plank floors grace the main level. The dual sided fireplace with custom floor to ceiling quartz stacked stone will take your breath away! The expansive main level features a gourmet kitchen with generous island which flows into the great room with 20 foot ceilings. Large private home office on main floor w/ custom built-ins & French doors. The main-floor bedroom & bath provide a stairless option for guests. The gourmet kitchen features granite countertops w/ glass tile backsplash, 42"cabinets, SS Whirlpool & LG appliances, double oven, gas range w/ hood, & large walk-in pantry & butler's pantry. Upper level features 2 bedrooms, a full bath & large loft. Primary suite features a large 5-piece bathroom w/ quartz counter-tops & dream walk-through closet complete w/ custom built-ins w/ access to en-suite laundry room. The professionally finished basement features 9 foot ceilings, recreational area w/ full sized wet bar, addt'l bedroom & bathroom & storage. Live a healthier lifestyle & save thousands of dollars on your utility bills! Built by Meritage, it has a HERS rating of 55. Dual furnace and A/C units, 3 thermostats (1 for each level) for climate control, whole house steam humidifier & water filtration system, air purifier by Reme-Halo that kills virus, mold & bacteria & a radon mitigation system, ADT security system w/ 2 cameras & touchpad. 3 car oversized garage w/ lots of storage. Serene setting backing to open space professionally landscaped w/ mature trees, deck, raised garden bed, front/back sprinkler & drip system. Enjoy trails & paths in the community & nearby open spaces, 3 parks & pool w clubhouse. Great proximity to dining & retail. Easy commute to Boulder/Denver/Golden!
Show More

Property Highlights

Garage
Air Conditioning
Fireplace

Building Info

Overview

    General

  • Year Built: 2018
  • Effective Year Built: 2018
  • Building Count: 1
  • Bedroom Count: 6
  • Bathroom Count: 4
  • Full Bathrooms: 4
  • Partial Bathrooms: 4
  • Building Condition: 0
  • Building Quality: 4
  • Construction Type: 6
  • Building Style: 40
  • Exterior Walls Type: 0
  • Interior Walls Type: 0
  • Roof Shape Type: 0
  • Roof Cover Type: 0
  • Floor Count: 200
  • Floor Cover: 0
  • Basement Type: 8
  • Basement Area: 1,792
  • Garage Type: 1
  • Garage Square Area: 744
  • Parking Space Count: 0
  • Patio Type: 69
  • Porch Type: 66
  • Pool Type: 0

    Dimensions

  • Lot Size Square Feet: 6,621
  • Total Building Area: 6,094
  • Gross Building Area: 6,356
  • Building Area: 3,558
  • Building Area Measurement: L

    Heating and Cooling

  • Fireplace Count: 1
  • Air Conditioning: 1
  • Heating: 4
  • Heated Square Feet: 3,558
  • Heating Fuel Type: 0

    Utilities

  • Sewer System: 0
  • Water Service: 0

Building

  • Building Type: 0
  • Property Class: R
  • Subdivision: LEYDEN ROCK SUB FLG NO 6
  • Land Acres: 0000000152
  • Standard Land Use Code: 1001
  • County Land Use Code: 110
  • State Land Use Code: 1112
  • Legal Description 1: SECTION 27 TOWNSHIP 02 RANGE 70 QTR NW SUBDIVISIONCD 469995 SUBDIVISIONNAME LEYDEN ROCK SUB FLG NO 6 BLOCK 001 LOT 0084 SIZE: 6600 TRACT VALUE: .152

Neighborhood

  • School District Name: Jefferson County School District R-1
  • Census Tract: 009837

Geography

  • Account Number: 300463857
  • Parcel: 20-272-07-089
  • Block: 1
  • Lot: 84
  • Meridian: SEC 27 TWN 02S RNG 70W
  • Municipality: ARVADA
  • Latitude: 39.8536
  • Longitude: -105.219

    Address

  • Full Address: 19514 W 85th Blf
  • Address - House Number: 19514
  • Street Direction: W
  • Address - Street Name: 85th
  • Address - Suffix Type: Blf
  • State: CO
  • City Name: Arvada
  • Carrier Code: R009
  • 4-Digit Zip Code: 7299
  • Zip Code: 80007

Valuation

    Tax

  • Total Area: 5,350
  • Tax Year: 2023
  • Tax Amount: $956,460
  • Tax Rate Code Area: 1214

    Appraisal Valuation

  • Standard Deviation: 0.148
  • Valuation Date: Feb 21, 2024
  • Confidence Score: 82
  • Final Value: 1,006,268
  • High Value: 1,155,289
  • Low Value: 857,246

    Market Valuation

  • Market Total Value: $1,003,549
  • Market Land Value: $161,941
  • Market Improvement Value: $841,608

    Assessments Valuation

  • Assessed Year: 2023
  • Assessed Total Value: $63,553
  • Assessed Land Value: $10,850
  • Assessed Improvements Value: $52,703

    Sales

  • Current Sale Contract Date: Jun 26, 2017
  • Current Sale Recording Date: Jun 27, 2017
  • Current Sale Price:
  • Current Sale Document Type: 68
  • Current Sale Input Document Number: 2017066215
Data used for valuation calculations is provided by RealtyHop, and other third party sources

Comparables

Unit
Status
Type
Beds
Baths
ft²
Price/ft²
Asking Price
Listed On
Closing Price
Sold On
HOA + Taxes

About Arvada


Similar Homes for Sale

Currently no similar homes around

Nearby Rentals


Frequently Asked Questions

When was property at 19514 West 85th Bluff built and last sold?
The property at 19514 West 85th Bluff was built in 2018 and last sold on Jun 26, 2017 for $556,095.
How much is this home worth?
The estimated value of the home located at 19514 West 85th Bluff is $1,126,150.
What are some comparable homes to 19514 West 85th Bluff?
There are currently no comparable homes to 19514 West 85th Bluff.