


1951 Waverly Lane


About This Property
Payment Calculator
Your Estimated Monthly Payment
Cap Rate Calculator
What does this mean?
Based on our analysis, the cap rate of this property is 1.25%. A negative cap rate indicates that the property might not be feasible as an income-producing asset. The median cap rate for a near zip code 11238 is 4.23%.
How much can I actually make?
Actual monthly rental income may vary between $4,760 and $7,140 depending on unit-specific characteristics. You can change the amount using the slider to further explore.
How is cap rate calculated?
Cap Rate = Net Operating Income (NOI) / Property Asset Value.
When calculating the cap rate, we assume 100% occupancy. Leverage (mortgage) is not considered.
Cap Rate provided by RealtyHop and RentHop, learn more about cap rate here.
Price History
| Date / Event | Date | Event | Price |
|---|---|---|---|
| Aug 14, 2024 | Sold | ||
| Sold | |||
| Jul 17, 2024 | In contract | - | |
| In contract | |||
| Jun 28, 2024 | Temporarily off market | - | |
| Temporarily off market | |||
| Jun 26, 2024 | Listed by RE/MAX Suburban | $439,900 | |
| Listed by RE/MAX Suburban | |||
| May 2, 2024 | Listed by RE/MAX Suburban | $439,900 | |
| Listed by RE/MAX Suburban | |||
| | |||
|
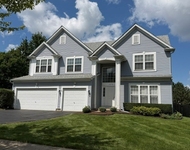
Nestled on a quaint street in Willoughby Farms, this charming two-story home boasts comfort and style. Welcoming you with its manicured lawn the exterior hints at the warmth within. Stepping inside, you're greeted by an inviting atmosphere, highlighted by an open-concept layout seamlessly connecting the family room and an updated kitchen in 2020 that offers granite counters & SS appliances. The first floor also features a convenient office space, perfect for work or study. Upstairs, four cozy bedrooms offer ample space for relaxation, each with ample natural light. The master suite beckons with its private bath, providing a serene retreat after a long day. Two and a half bathrooms ensure convenience for family and guests alike. Venturing downstairs, the basement offers versatility, whether utilized as a playroom, gym, or additional living space. Outside, a sprawling yard provides a picturesque backdrop for outdoor gatherings, complete with an above-ground pool for summertime fun. The two-level deck offers a tranquil spot for morning coffee or evening barbecues. With a two-car garage completing the picture, this home is the epitome of suburban bliss. Furnace - 2018, HWH - 2023, roof & siding - 2018, sump pump - 2023. Windows in the back of the home, dining room, primary bath & basement have been replaced in 2021. Pool has new heater and pump. Don't wait, see it today!
| |||
Property Highlights
Building Info
Comparables
Status
Price/ft²
Listed On
Sold On
About Algonquin
Similar Homes for Sale
Currently no similar homes aroundNearby Rentals


Last Updated: 3 years ago
Data Source: MRED, MLS# 12095741
 Your Privacy Choices
Phone: 425-283-2930
Address: 335 Madison Avenue, New York, NY 10017