Check Availability
$4,995,000
↓ $505K (9.2%)
● House - For Sale

1951 Vista Dr

Boulder, CO 80304
bedrooms
6 Beds
bathrooms
3 Baths, 1 Half Bath
square feet
5,496 Ft²
$25,170
Est. Monthly

About This Property

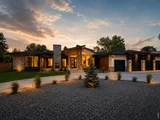
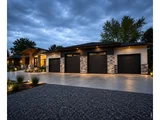
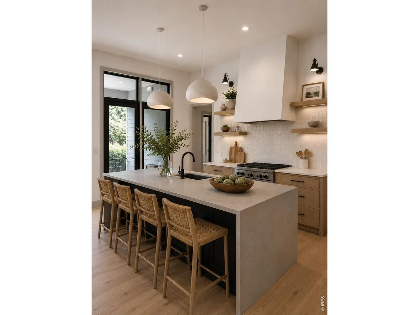
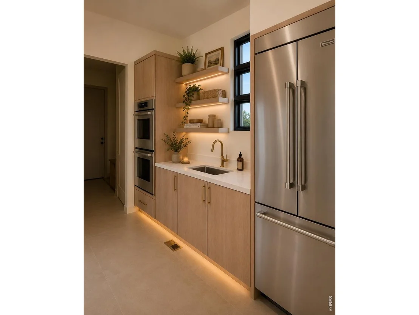
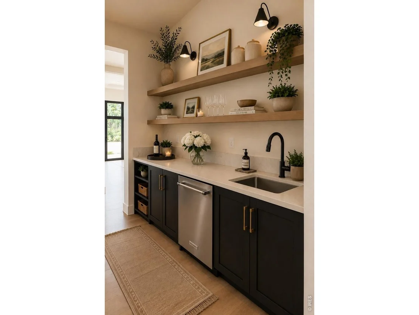
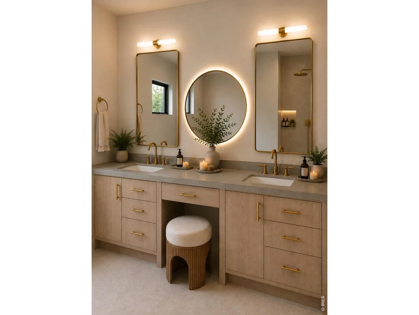
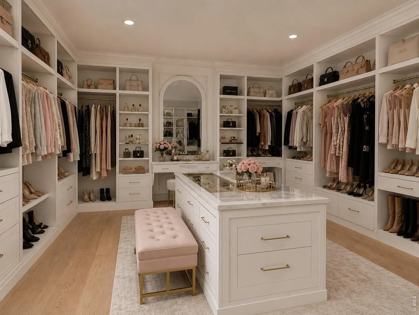
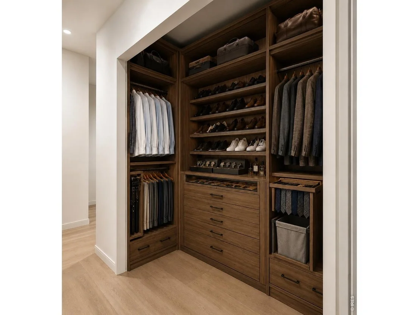
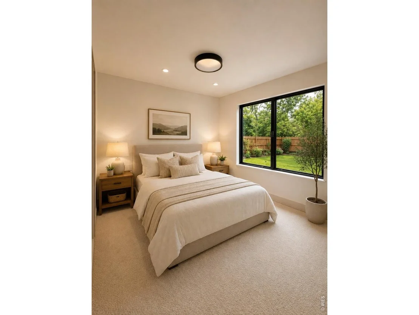
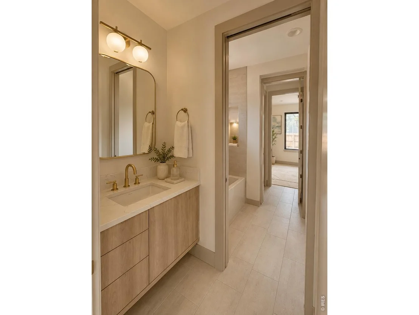
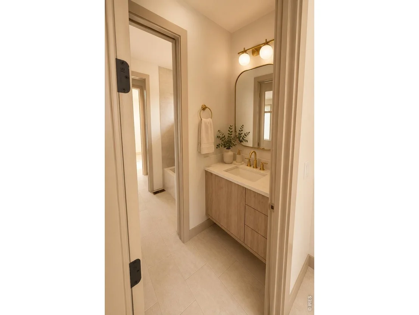
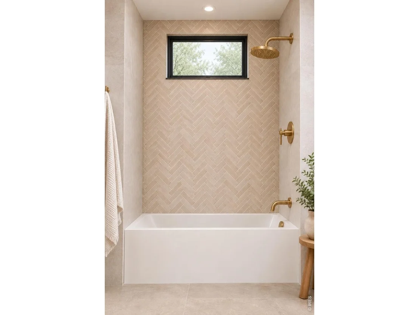
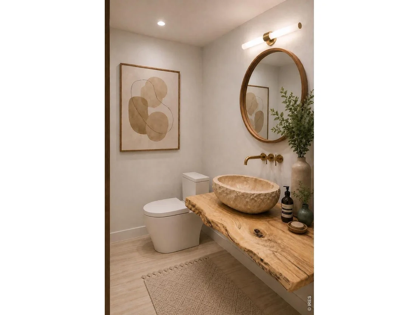
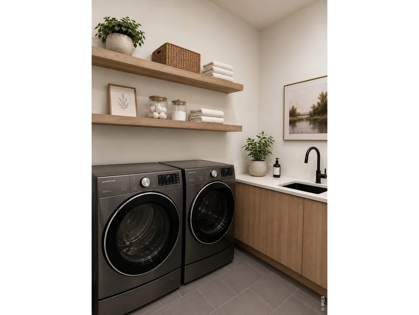
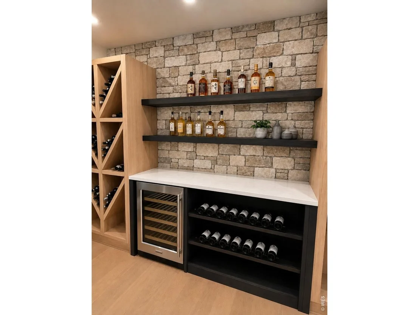
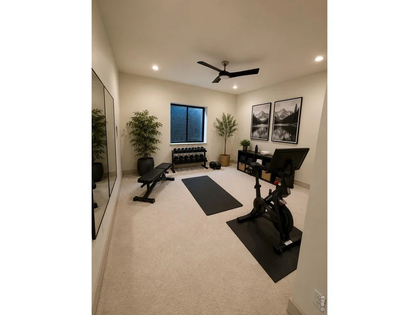
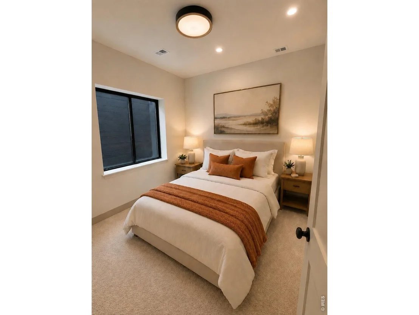
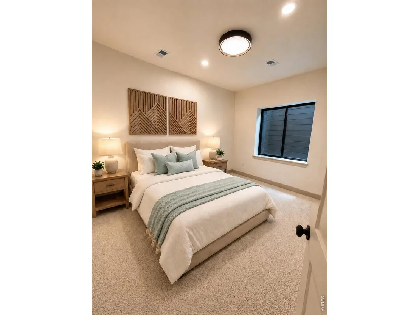
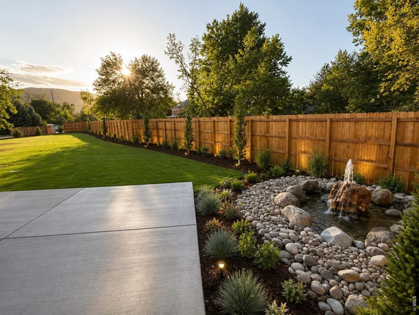
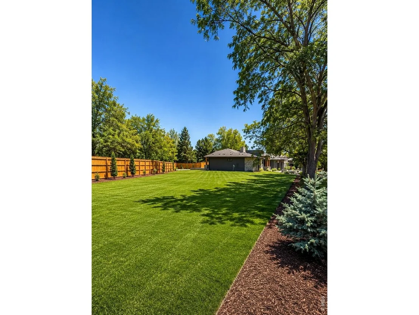
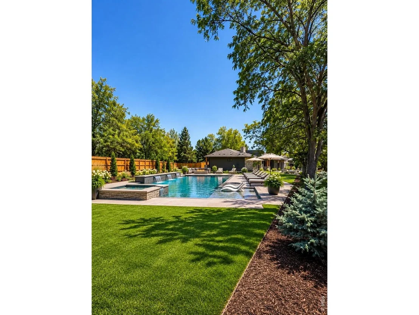
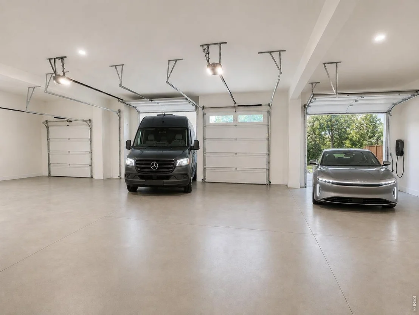
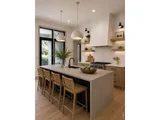
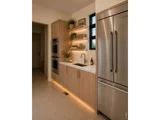
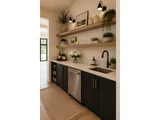
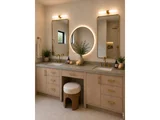
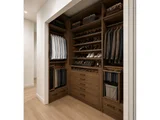
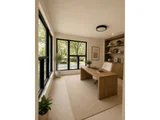
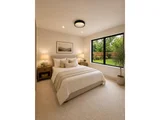
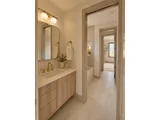
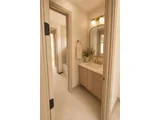
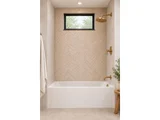
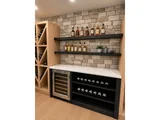
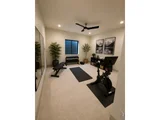
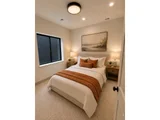
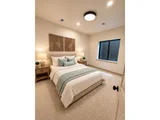
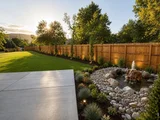
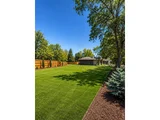
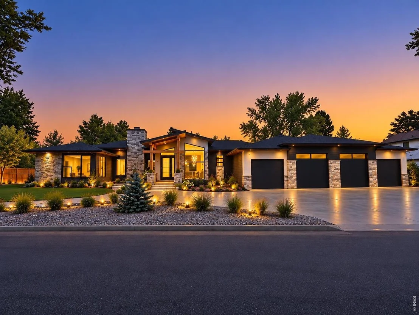
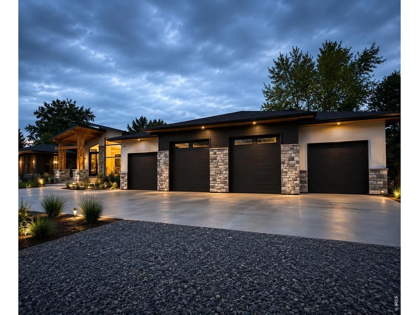
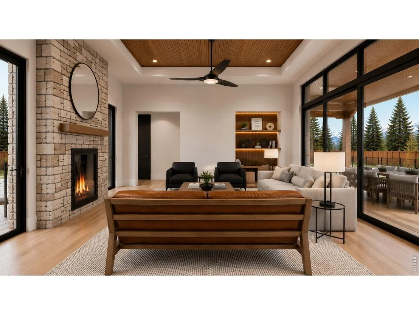
A private oasis in the heart of Boulder, offering something increasingly rare: the freedom to spread out without giving up the convenience of city living. With an expansive lot, abundant parking, generous garage space, and exceptional storage, there is room for everything and everyone. Situated on an over half-acre lot surrounded by mature trees, this exceptional ranch offers nearly 6,900 gross square feet, the home features 6 bedrooms, 5 bathrooms, soaring ceilings, and abundant natural light. The chef's kitchen showcases Thermador appliances, custom white oak cabinetry, a statement island, and a butler's pantry with a second sink and dishwasher. The great room is anchored by a dramatic double-sided fireplace shared with the front patio. The luxurious primary suite, located on the main level, offers a spa-inspired bath with an oversized wet room, soaking tub, an unbelievable custom walk-in closet, and private garden patio. The finished lower level includes additional bedrooms, a flex room, fitness room, wine room, wet bar, second laundry, and generous storage. Outdoor living is designed for entertaining with an expansive patio, built-in outdoor kitchen and water features. A private irrigation well supplies the landscape and water features. With a HERS Index Score of 0, the home also includes a fully owned solar system. The approximately 1,400-sq. ft. 4-car garage features two 10-foot doors for Sprinter vans, oversized trucks, and recreational vehicles. Buyers still have time to personalize cabinet hardware, closet organizers, and garage finish. Please note that certain images included in the listing are architectural renderings intended to illustrate the anticipated completed appearance of the home once it's staged. Perfectly situated in one of North Boulder's most desirable settings, this residence offers an exceptional combination of sustainability, modern luxury, and a remarkable indoor-outdoor lifestyle.
Unit Size
5,496 Ft²
Days on Market
-
Land Size
0.57 acres
Price per sqft
$909
Property Type
House
Property Taxes
$644
HOA Dues
-
Year Built
1957

Listed By

Nicole Clements
eXp Realty, LLC

Payment Calculator

Cap Rate Calculator

Last updated: 2 days ago (IRES MLS #IRE1069023)

Price History

Date / Event Date Event Price
Oct 1, 2026 Price Decreased $4,995,000
↓ $505K (9.2%)
Price Decreased
Sep 19, 2026 No longer available -
No longer available
Sep 18, 2026 Withdrawn -
Withdrawn
Sep 18, 2026 Listed $5,500,000
Listed
Aug 31, 2026 Price Decreased $5,950,000
↓ $545K (8.4%)
Price Decreased
Show More

Property Highlights

Garage
Air Conditioning
Fireplace
With View
Parking Details
Has Garage
Parking Features: Garage Door Opener, Attached
Garage Spaces: 4
Interior Details
Half Bathrooms: 1
Full Bathrooms: 3
Interior Features: Eat-in Kitchen, Cathedral Ceiling(s), Open Floorplan, Pantry, Walk-In Closet(s), Wet Bar, Kitchen Island, High Ceilings, Beamed Ceilings, Separate Dining Room, Washer/Dryer Hookup, Jack & Jill Bathroom, Split Bedroom Plan
Appliances: Gas Range, Double Oven, Dishwasher, Refrigerator, Bar Fridge, Washer, Dryer, Microwave, Freezer, Disposal, Gas Bar-B-Q, Fire Alarm
Flooring Type: Wood
Has Fireplace
Fireplace Features: Gas, Living Room, Multi-Sided
Basement: Full, Partially Finished, Sump Pump, Built-In Radon
Exterior Details
Square Footage: 5496
Square Footage Source: $0
Security Features: Fire Sprinkler System, Fire Alarm
Architectural Style: Contemporary
Year Built: 2026
Levels: One
Construction Materials: Frame, Stone, Cedar, Concrete, Composition, Painted/Stained
Patio and Porch Features: Patio
Lot Features: Cul-De-Sac, Level, Paved, Evergreen Trees, Deciduous Trees, House Faces South, City Limits, Gutters, Street Light, Fire Hydrant within 500 Feet, Irrigation Well Included
Lot Size Area: 24829.2
Lot Size Units: Square Feet
Lot Size Acres: 0.57
Lot Size Square Feet: 24829.2
Water Source: Public, Well
Financial Details
Tax Annual Amount: $7,723
Utilities Details
Cooling Type: Central Air, Ceiling Fan(s)
Heating Type: Forced Air, Hot Water
Sewer : Public Sewer
Location Details
HOA/Condo/Coop Amenities: Trail(s)

Building Info

Overview

    General

  • Year Built: 1957
  • Effective Year Built: 1969
  • Building Count: 1
  • Total Rooms: 11
  • Bedroom Count: 5
  • Bathroom Count: 2
  • Full Bathrooms: 2
  • Partial Bathrooms: 2
  • Building Condition: 6
  • Building Quality: 10
  • Construction Type: 6
  • Building Style: 11
  • Exterior Walls Type: 16
  • Interior Walls Type: 6
  • Roof Shape Type: 0
  • Roof Cover Type: 14
  • Floor Count: 100
  • Living Units: 1
  • Floor Cover: 0
  • Basement Type: 0
  • Basement Area: 0
  • Garage Type: 4
  • Garage Square Area: 580
  • Parking Space Count: 2
  • Patio Type: 5
  • Porch Type: 0
  • Pool Type: 0

    Dimensions

  • Lot Size Square Feet: 24,872
  • Total Building Area: 2,191
  • Gross Building Area: 2,191
  • Building Area: 2,191
  • Building Area Measurement: L

    Heating and Cooling

  • Air Conditioning: 0
  • Heating: 4
  • Heated Square Feet: 2,191
  • Heating Fuel Type: 0

    Utilities

  • Sewer System: 0
  • Water Service: 0

Building

  • Building Type: 0
  • Property Class: R
  • Subdivision: VISTA VIEW SUBDIVISION
  • Land Acres: 0000000571
  • Standard Land Use Code: 1001
  • County Land Use Code: 1112
  • Legal Description 1: LOT 1 VISTA VIEW SUBDIVISION

Neighborhood

  • School District Name: Boulder Valley School District RE-2
  • Census Tract: 012107

Geography

  • Assessors Map Reference: B11-M
  • Account Number: R0003230
  • Parcel: R0003230
  • Lot: 1
  • Meridian: SEC 19 TWN 1N RNG 70
  • Municipality: BOULDER
  • Latitude: 40.0361
  • Longitude: -105.271

    Address

  • Full Address: 1951 Vista Dr
  • Address - House Number: 1951
  • Address - Street Name: Vista
  • Address - Suffix Type: Dr
  • State: CO
  • City Name: Boulder
  • Carrier Code: C029
  • 4-Digit Zip Code: 2318
  • Zip Code: 80304

Valuation

    Tax

  • Tax Year: 2022
  • Tax Amount: $584,874
  • Tax Rate Code Area: 00-010

    Appraisal Valuation

  • Standard Deviation: 0.0674
  • Valuation Date: Mar 06, 2024
  • Confidence Score: 96
  • Final Value: 1,165,342
  • High Value: 1,244,516
  • Low Value: 1,086,167

    Market Valuation

  • Market Total Value: $1,347,400
  • Market Land Value: $1,212,660
  • Market Improvement Value: $134,740

    Assessments Valuation

  • Assessed Year: 2023

  • Assessed Total Value: $91,151
  • Assessed Land Value: $82,036
  • Assessed Improvements Value: $9,115

    Sales

  • Current Sale Contract Date: Feb 26, 2024
  • Current Sale Recording Date: Feb 27, 2024
  • Current Sale Price:
  • Current Sale Document Type: 54
  • Current Sale Input Document Number: 4037950
  • Previous Sale Recording Date: Aug 03, 1999
  • Previous Sale Contract Date: Jul 30, 1999
  • Previous Sale Amount: $329,500
  • Previous Sale Document Type: 71
Data used for valuation calculations is provided by RealtyHop, and other third party sources

Comparables

Unit
Status
Type
Beds
Baths
ft²
Price/ft²
Asking Price
Listed On
Closing Price
Sold On
HOA + Taxes

About Central Boulder


Similar Homes for Sale

Currently no similar homes around

Nearby Rentals

Unit for rent at 1240 Cedar Ave, CO, 80304

$1,642 /mo

  • 1 Bed
  • 1 Bath
1240 Cedar Ave, CO, 80304 Listing by Rick Rivera
Unit for rent at 2037 Walnut St, CO, 80302

$1,200 /mo

  • 1 Bed
  • 1 Bath
2037 Walnut St, CO, 80302 Listing by Rick Rivera


Frequently Asked Questions

When was property at 1951 Vista Drive built and last sold?
The property at 1951 Vista Drive was built in 1957 and last sold on Feb 26, 2024 for $1,125,000.
How much is this home worth?
The estimated value of the home located at 1951 Vista Drive is $4,980,616.
What are some comparable homes to 1951 Vista Drive?
There are currently no comparable homes to 1951 Vista Drive.