Check Availability
Wheeling 60090
1951 Potomac Court
$449,000
● House - In Contract

1951 Potomac Court

Wheeling, IL 60090
bedrooms
3 Beds
bathrooms
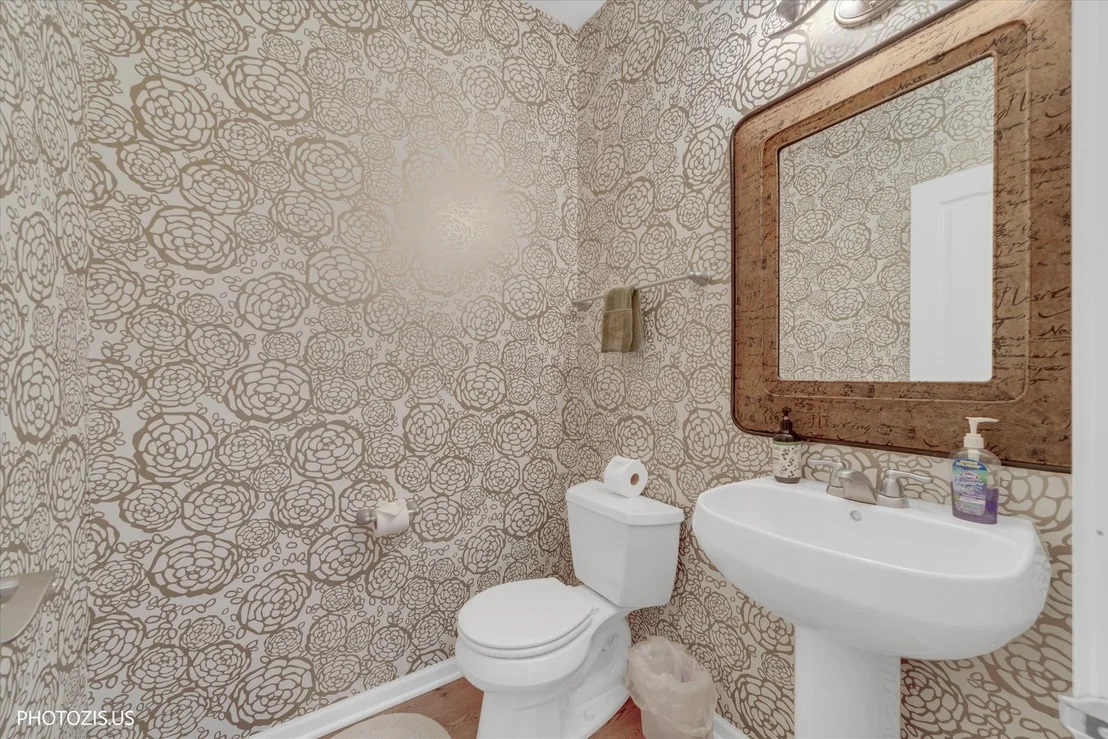
2 Baths, 1 Half Bath
square feet
2,219 Ft²
$3,380
Est. Monthly
$400
HOA / Fees

About This Property

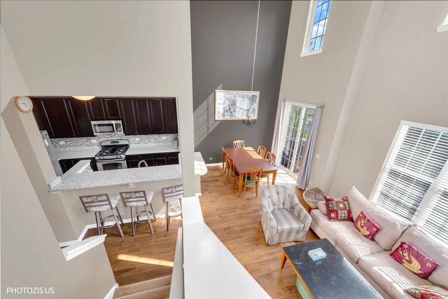
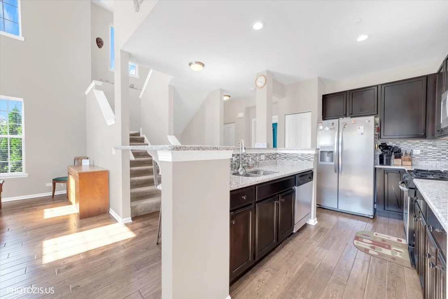
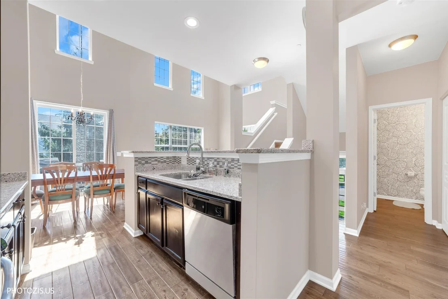
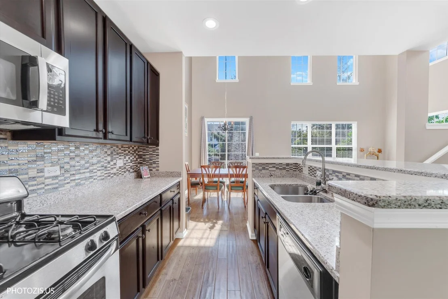
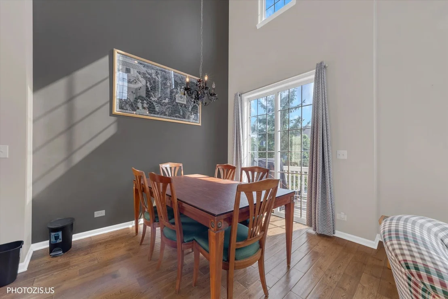
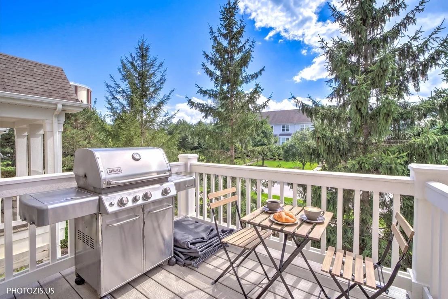
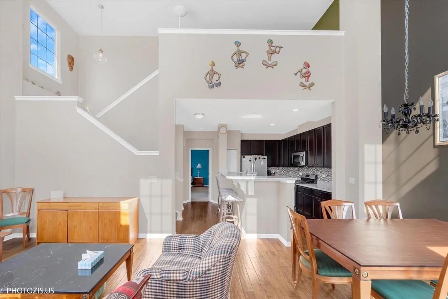
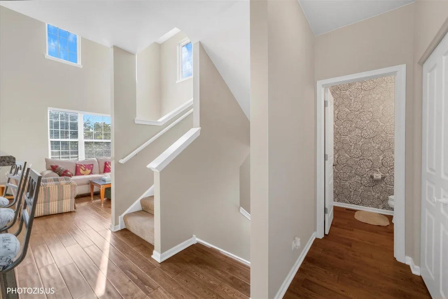
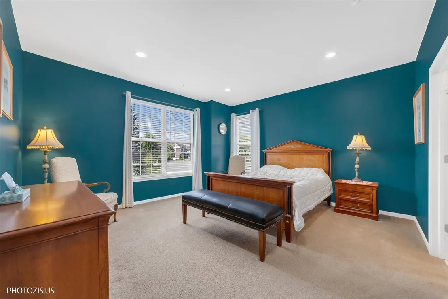
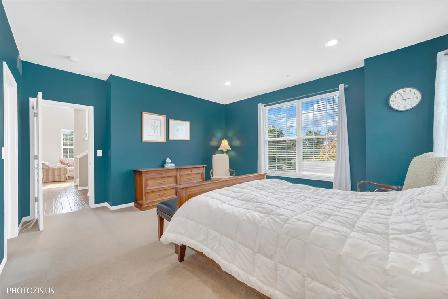
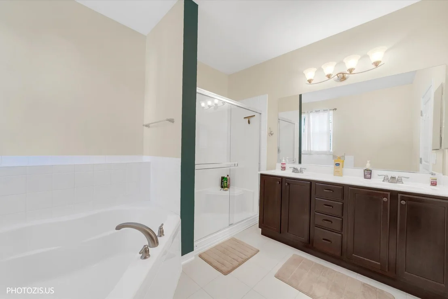
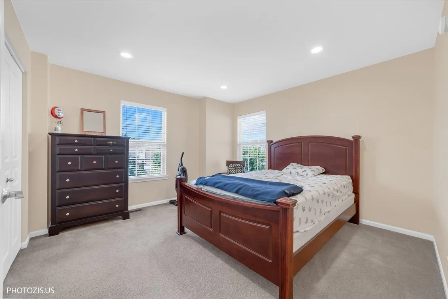
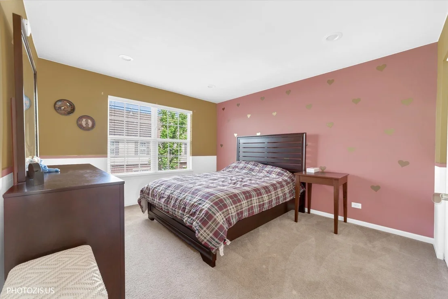
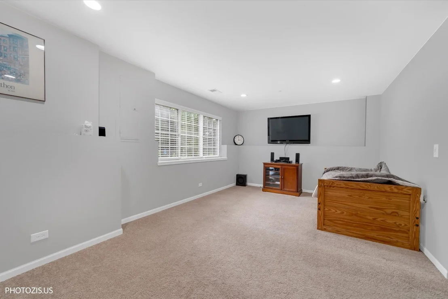
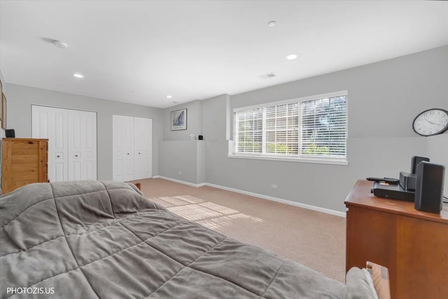
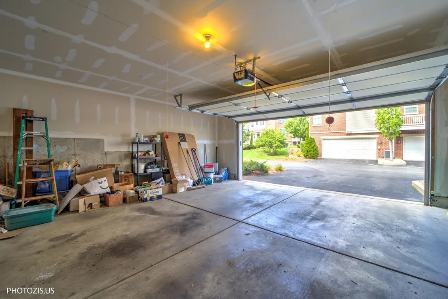
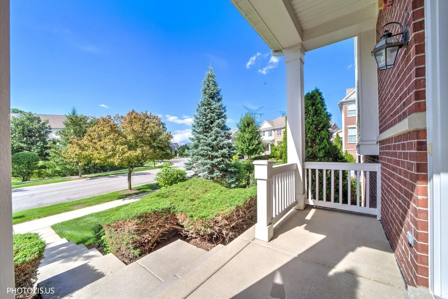
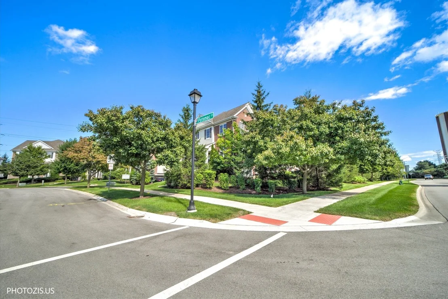
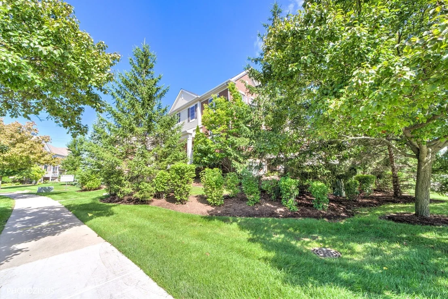
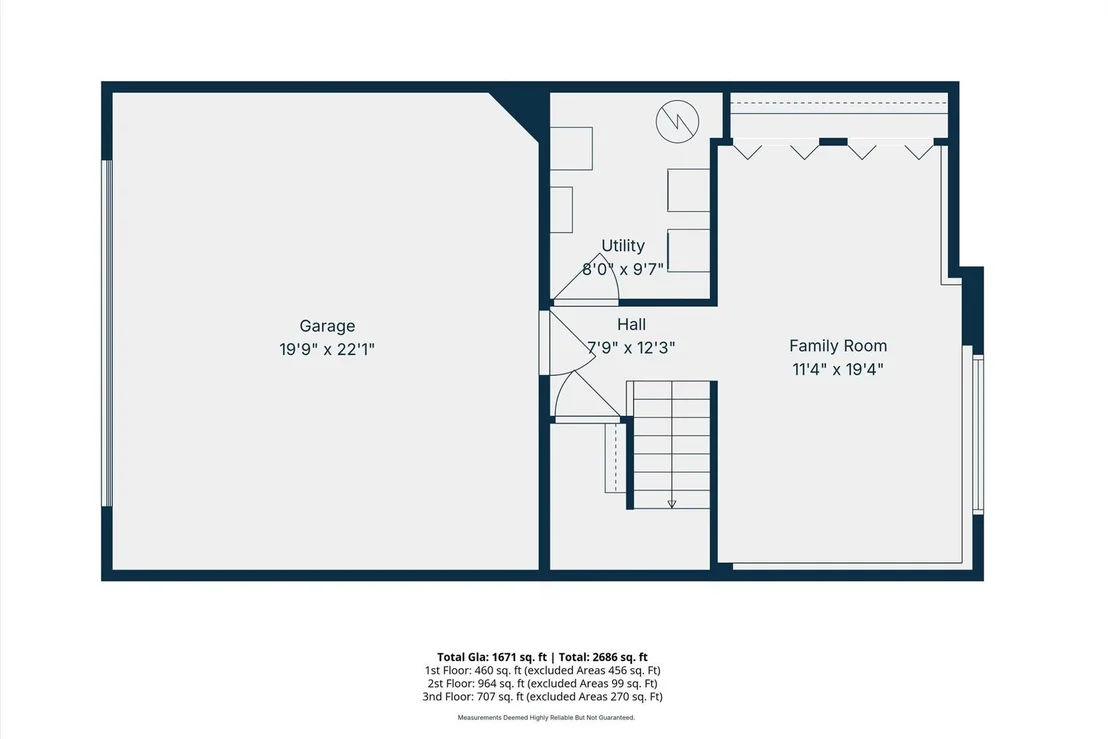
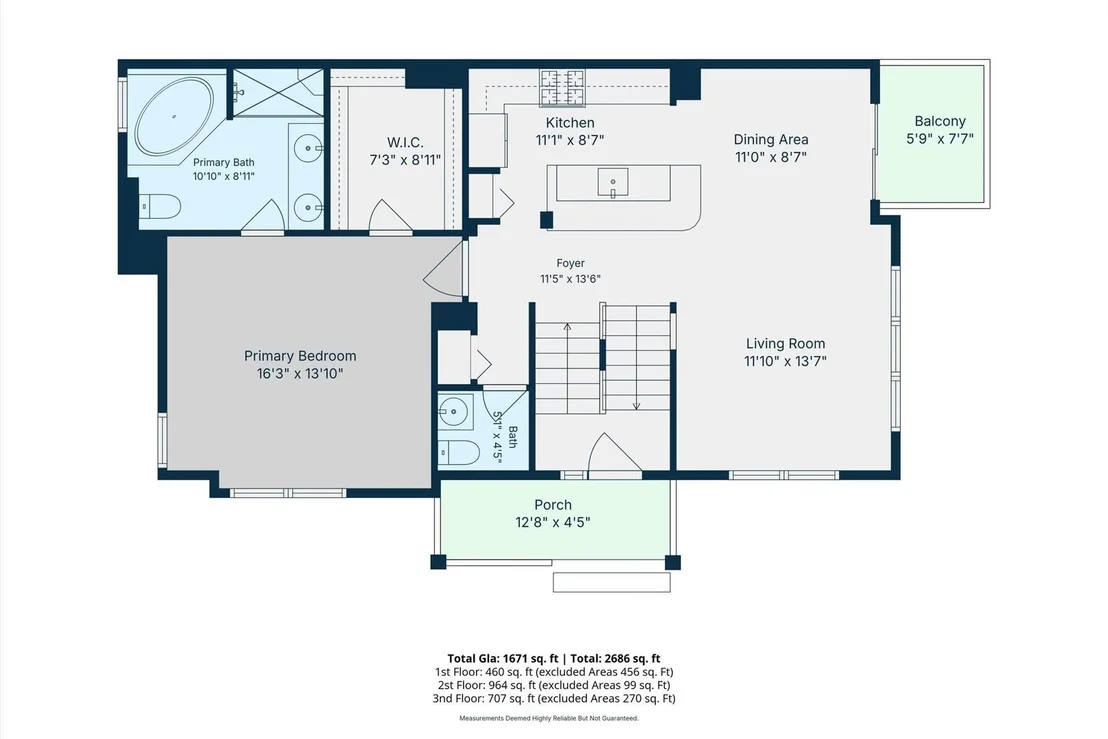
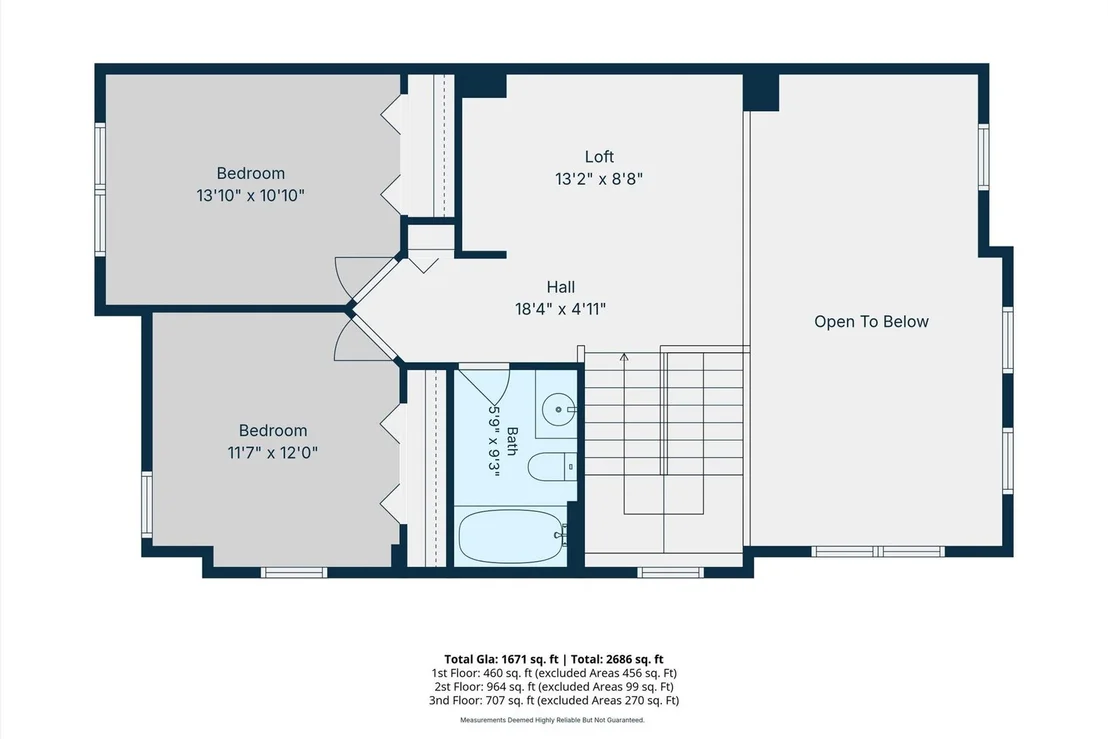
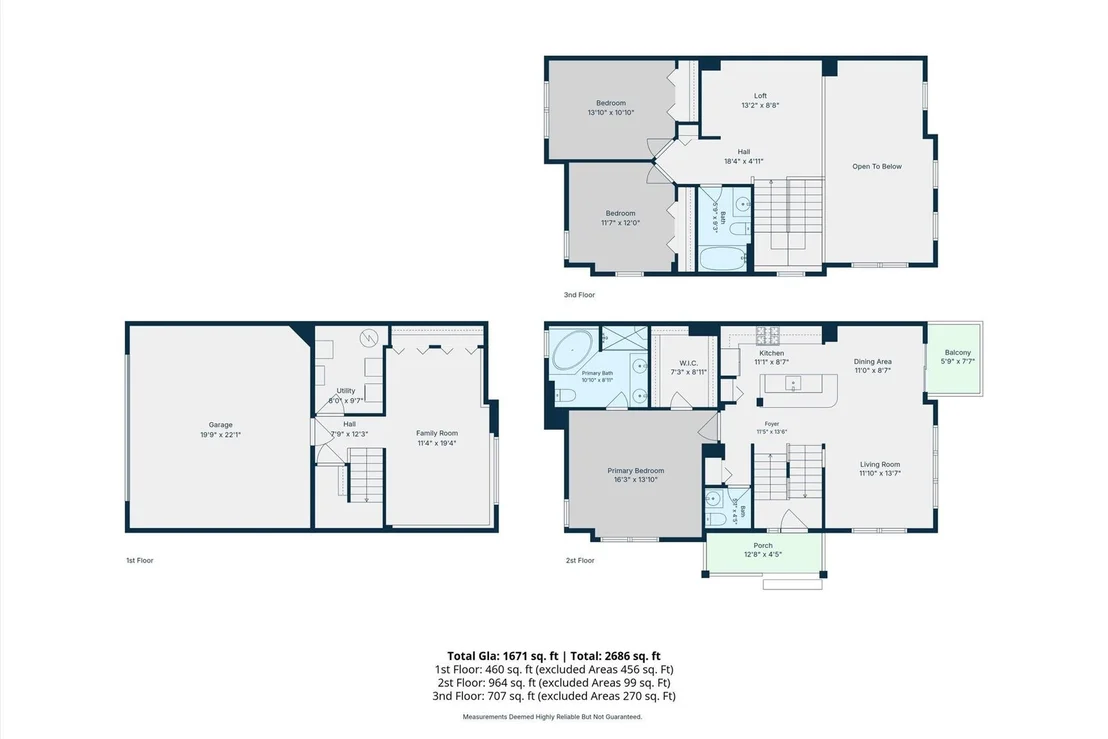
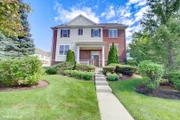
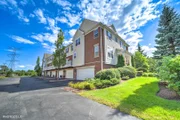
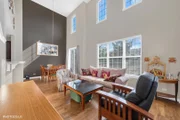
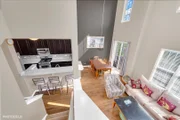
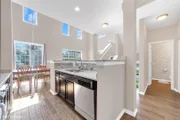
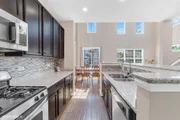
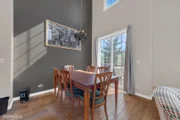
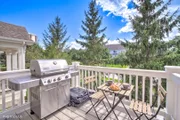
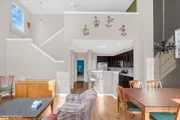
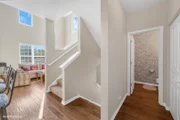
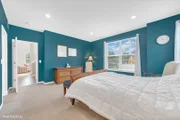
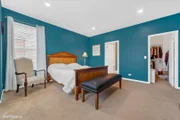
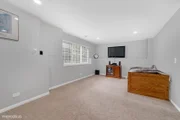
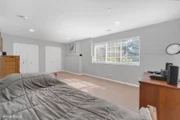
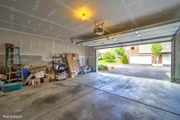
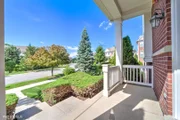
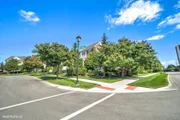
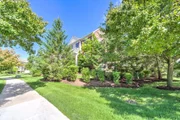
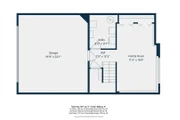
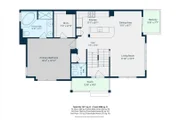
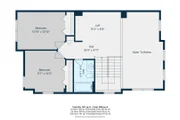
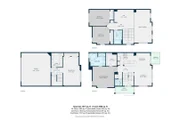
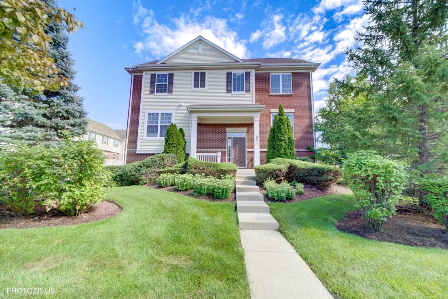
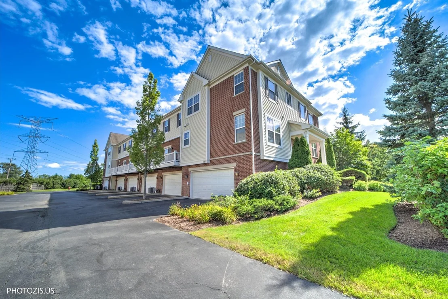
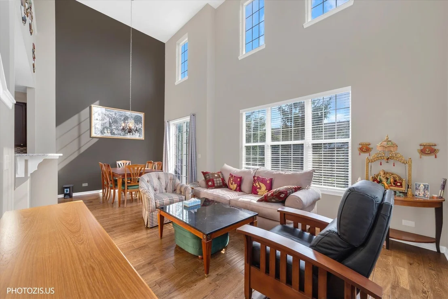
Welcome Home to this beautiful, HIGHLY DESIRABLE END-UNIT in sought-after Willow Place! Boasting fantastic updates and flooded with natural light, this home truly has so much to offer.  Step inside the SUNNY FOYER, which seamlessly opens to gorgeous HARDWOOD FLOORS flowing throughout the entire main level. The dramatic TWO-STORY LIVING AREA serves as the heart of the home, offering an airy feel and direct access to your own PRIVATE BALCONY-perfect for your morning coffee.  Entertaining is a breeze in the stunning kitchen, newly refreshed with UPDATED GRANITE COUNTERTOPS, a sleek NEW GLASS BACKSPLASH, STAINLESS STEEL APPLIANCES, and a convenient center island. Enjoy the ultimate convenience of a spacious MAIN-LEVEL PRIMARY SUITE, complete with a generous WALK-IN CLOSET and a private FULL BATHROOM.  Head up to the second level to find a versatile OPEN LOFT AREA (perfect for a home office or reading nook) alongside two additional spacious bedrooms. The owner has thoughtfully updated the upstairs with modern LED CEILING LIGHTS in all bedrooms. Need more room? The FINISHED LOWER LEVEL provides fantastic extra living space for a family room, media room, or home gym. You will also love the LARGE 2-CAR GARAGE equipped with plenty of EXTRA STORAGE.  Location, location, location! Situated in a great neighborhood, you are just moments away from local parks, playgrounds, and the METRA STATION for a stress-free commute. Just minutes away from OHare International Airport.  Don't miss out on this beautifully updated, move-in-ready gem. Schedule your showing today!
Unit Size
2,219 Ft²
Days on Market
-
Land Size
-
Price per sqft
$202
Property Type
House
Property Taxes
$774
HOA Dues
$400
Year Built
2009

Payment Calculator

Cap Rate Calculator

Property Highlights

Garage
Air Conditioning
Fireplace
Parking Details
Has Garage
Parking Features: Asphalt, Garage Door Opener, Garage, Attached, Yes
Garage Spaces: 2
Interior Details
Half Bathrooms: 1
Full Bathrooms: 2
Interior Features: Cathedral Ceiling(s)
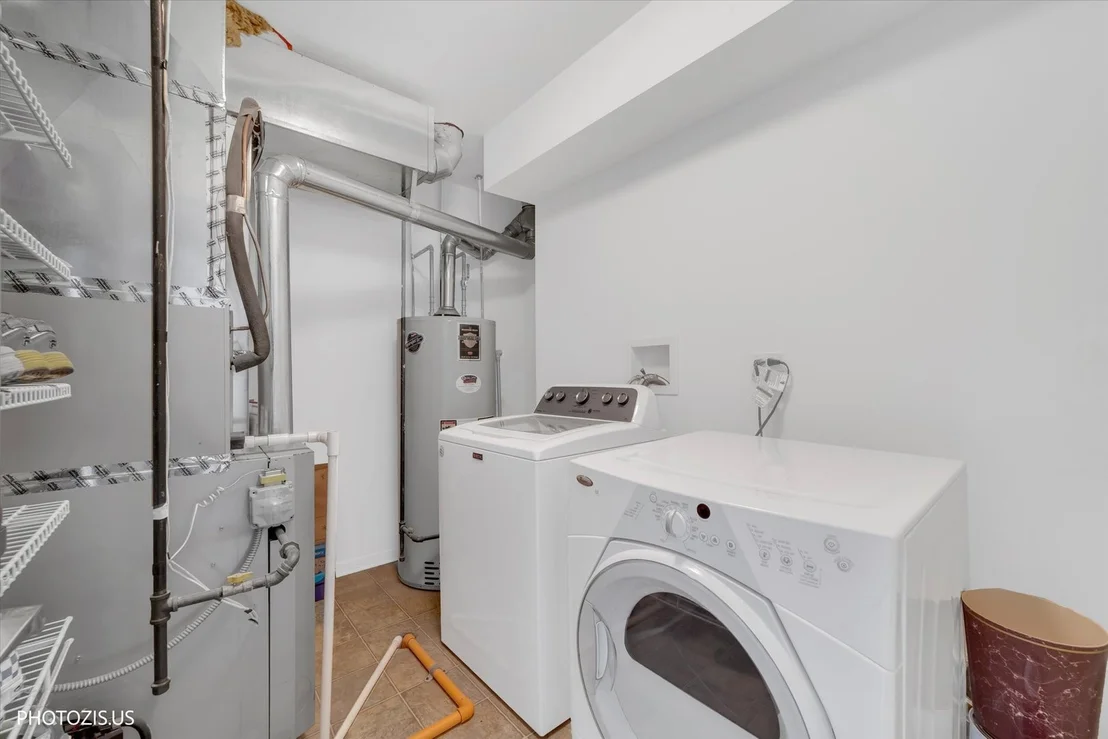
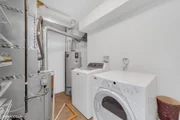
Appliances: Range, Microwave, Dishwasher, Refrigerator, Washer, Dryer, Disposal, Stainless Steel Appliance(s)
Flooring Type: Hardwood
Laundry Features: Washer Hookup, In Unit
Rooms: 8
Has Fireplace
Fireplace Features: Gas Log
Fireplaces: 1
Basement: Finished, Full
Exterior Details
Has Property Attached
Square Footage: 2219
Square Footage Source: $0
Year Built: 2009
Construction Materials: Aluminum Siding, Brick
Lot Size Dimensions: Common
Water Source: Lake Michigan
Financial Details
Tax Annual Amount: $9,293
Utilities Details
Cooling Type: Central Air
Heating Type: Natural Gas, Forced Air
Sewer : Public Sewer
Location Details
HOA/Condo/Coop Fee Includes: Insurance, Maintenance Grounds, Snow Removal, Exterior Maintenance
HOA Fee: $400
HOA Fee Frequency: Monthly

Building Info

Overview

    General

  • Year Built: 2009
  • Building Count: 1
  • Bedroom Count: 3
  • Building Condition: 6
  • Building Quality: 0
  • Construction Type: 0
  • Building Style: 29
  • Exterior Walls Type: 0
  • Interior Walls Type: 0
  • Roof Shape Type: 0
  • Roof Cover Type: 0
  • Floor Cover: 0
  • Basement Type: 0
  • Basement Area: 0
  • Garage Type: 0
  • Parking Space Count: 0
  • Patio Type: 0
  • Porch Type: 0
  • Pool Type: 0

    Dimensions

  • Lot Size Square Feet: 511,569
  • Total Building Area: 2,219
  • Gross Building Area: 2,219
  • Building Area: 2,219
  • Building Area Measurement: L

    Heating and Cooling

  • Air Conditioning: 0
  • Heating: 0
  • Heated Square Feet: 2,219
  • Heating Fuel Type: 0

    Utilities

  • Sewer System: 0
  • Water Service: 0

Building

  • Building Type: 0
  • Property Class: R
  • Subdivision: WILLOW PLACE SUBDIVISION
  • Land Acres: 0000011744
  • Standard Land Use Code: 1004
  • County Land Use Code: 2-99

Neighborhood

  • School District Name: Township High School District 214
  • Census Tract: 802605

Geography

  • District: 38
  • Parcel: 03-23-109-029-1032
  • Municipality: WHEELING
  • Latitude: 42.1038
  • Longitude: -87.9147

    Address

  • Full Address: 1951 Potomac Ct
  • Address - House Number: 1951
  • Address - Street Name: Potomac
  • Address - Suffix Type: Ct
  • State: IL
  • City Name: Wheeling
  • Carrier Code: C022
  • 4-Digit Zip Code: 6705
  • Zip Code: 60090

Valuation

    Tax

  • Tax Year: 2022
  • Tax Amount: $854,977
  • Tax Rate Code Area: 38042

    Appraisal Valuation

  • Standard Deviation: 0.1942
  • Valuation Date: Mar 20, 2024
  • Confidence Score: 74
  • Final Value: 390,163
  • High Value: 465,934
  • Low Value: 314,392

    Market Valuation

  • Market Total Value: $327,340
  • Market Land Value: $142,340
  • Market Improvement Value: $185,000

    Assessments Valuation

  • Assessed Year: 2023
  • Assessed Total Value: $32,734
  • Assessed Land Value: $14,234
  • Assessed Improvements Value: $18,500

    Sales

  • Current Sale Contract Date: Jul 28, 2018
  • Current Sale Recording Date: Oct 16, 2018
  • Current Sale Price:
  • Current Sale Document Type: 71
  • Current Sale Input Document Number: 1828918053
  • Previous Sale Recording Date: Jul 05, 2017
  • Previous Sale Contract Date: Jun 27, 2017
  • Previous Sale Amount: $295,000
  • Previous Sale Document Type: 71
Data used for valuation calculations is provided by RealtyHop, and other third party sources

Comparables

Unit
Status
Type
Beds
Baths
ft²
Price/ft²
Asking Price
Listed On
Closing Price
Sold On
HOA + Taxes

About Wheeling


Similar Homes for Sale

Currently no similar homes around

Nearby Rentals

Unit for rent at 1110 N Wheeling Road, Mount Prospect, IL, 60056

$1,795 /mo

  • 2 Beds
  • 1 Bath
  • 750 ft²
1110 N Wheeling Road #2C, Mount Prospect, IL, 60056 Listing by Joshua Dolgin
Unit for rent at 1100 N Wheeling Road, Mount Prospect, IL, 60056

$1,525 /mo

  • 1 Bed
  • 1 Bath
  • 575 ft²
1100 N Wheeling Road #2A, Mount Prospect, IL, 60056 Listing by Joshua Dolgin
Unit for rent at 1194 Cove Drive, Prospect Heights, IL, 60070

$2,000 /mo

  • 2 Beds
  • 1 Bath
  • 1,200 ft²
1194 Cove Drive, Prospect Heights, IL, 60070 Listing by Chirag Thakkar


Frequently Asked Questions

When was property at 1951 Potomac Court built and last sold?
The property at 1951 Potomac Court was built in 2009 and last sold on Jul 28, 2018 for $298,500.
How much is this home worth?
The estimated value of the home located at 1951 Potomac Court is $442,943.
What are some comparable homes to 1951 Potomac Court?
There are currently no comparable homes to 1951 Potomac Court.