


40
Map
19509 INVERNESS DR


About This Property
Payment Calculator
Your Estimated Monthly Payment
Cap Rate Calculator
What does this mean?
Based on our analysis, the cap rate of this property is 1.25%. A negative cap rate indicates that the property might not be feasible as an income-producing asset. The median cap rate for a near zip code 11238 is 4.23%.
How much can I actually make?
Actual monthly rental income may vary between $4,760 and $7,140 depending on unit-specific characteristics. You can change the amount using the slider to further explore.
How is cap rate calculated?
Cap Rate = Net Operating Income (NOI) / Property Asset Value.
When calculating the cap rate, we assume 100% occupancy. Leverage (mortgage) is not considered.
Cap Rate provided by RealtyHop and RentHop, learn more about cap rate here.
Price History
| Date / Event | Date | Event | Price |
|---|---|---|---|
| Mar 12, 2026 | In contract | - | |
| In contract | |||
| Jan 14, 2026 | Listed by Moreland Properties | $1,275,000 | |
| Listed by Moreland Properties | |||
| Dec 1, 2025 | Withdrawn | - | |
| Withdrawn | |||
| Oct 4, 2025 | Listed by Moreland Properties | $1,350,000 | |
| Listed by Moreland Properties | |||
   | |||
|
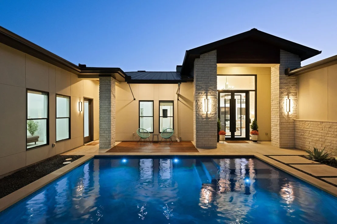
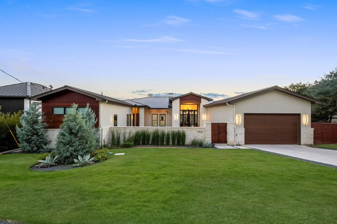
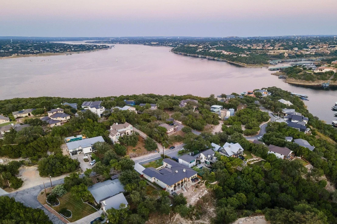
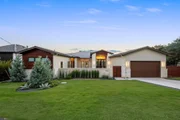
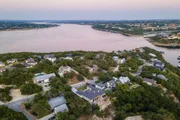
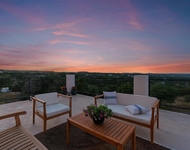
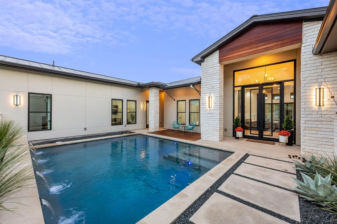
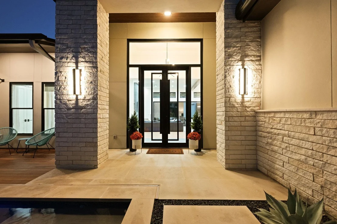
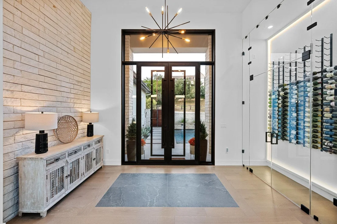
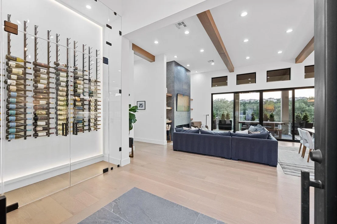
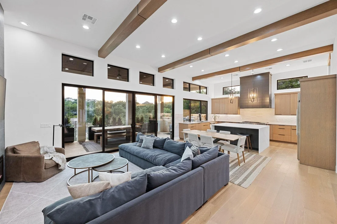
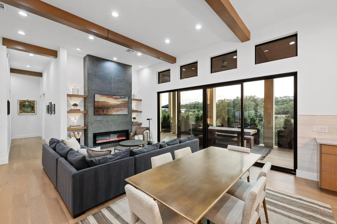
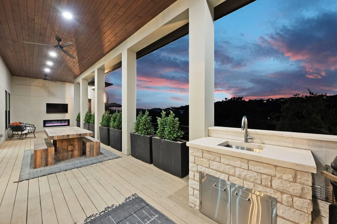
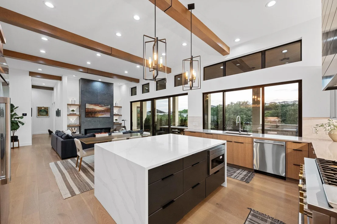
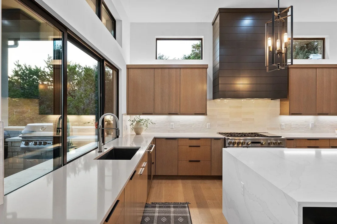
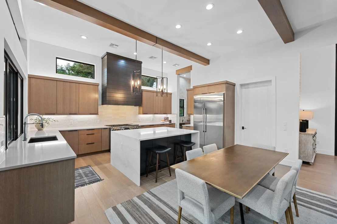
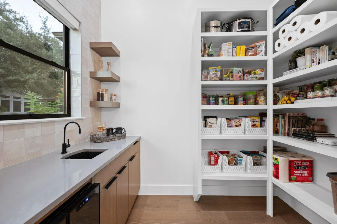
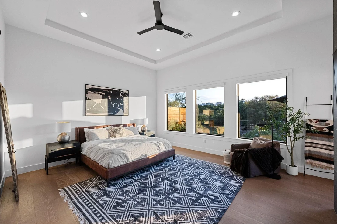
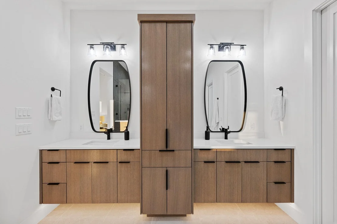
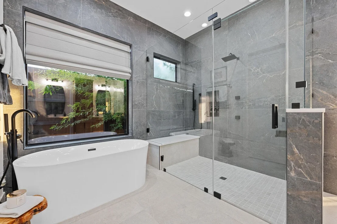
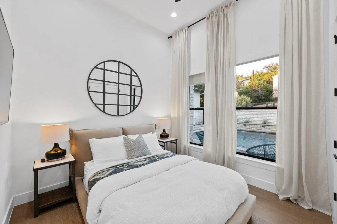
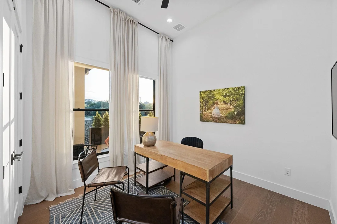
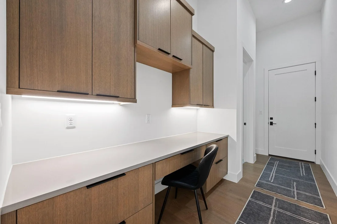
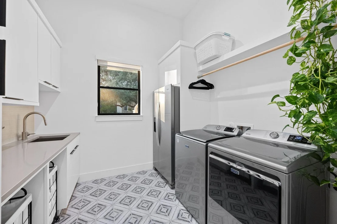
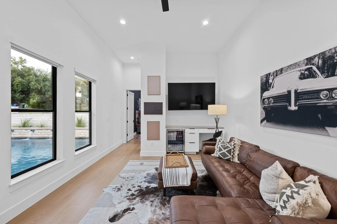
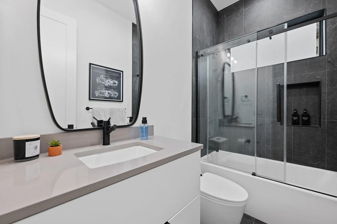
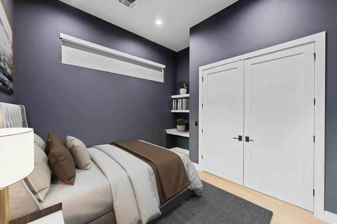
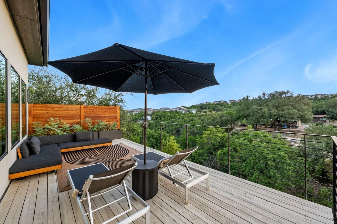
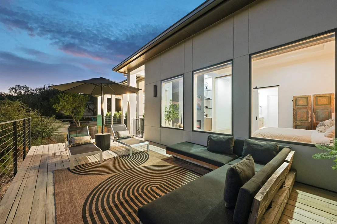
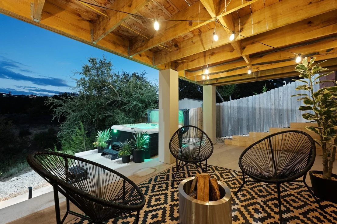
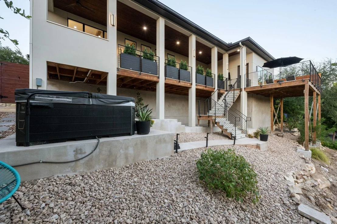
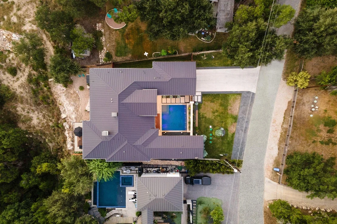
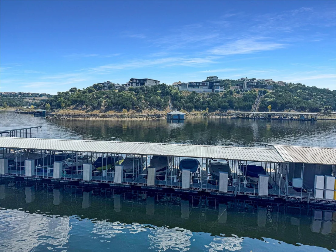
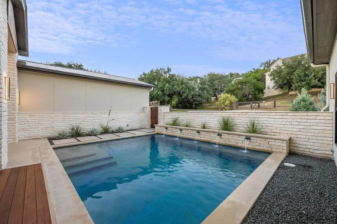
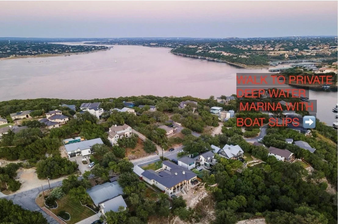
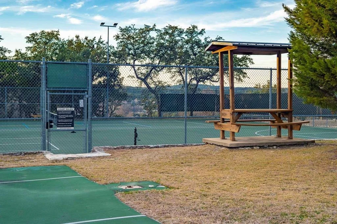
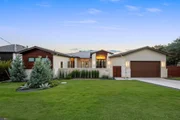
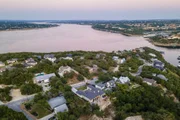
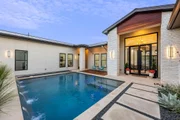
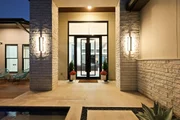
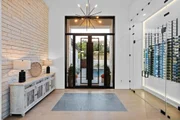
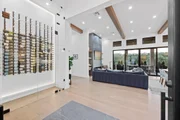
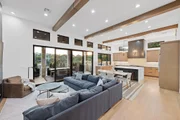
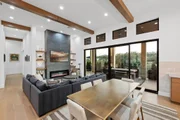
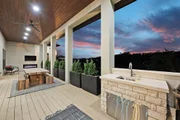
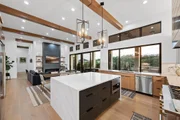
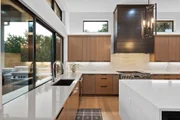
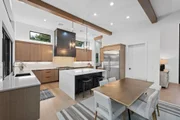
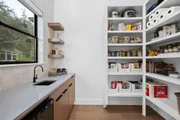
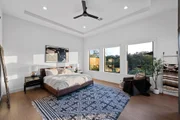
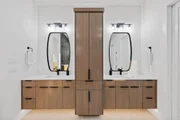
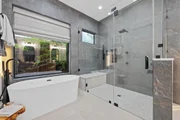
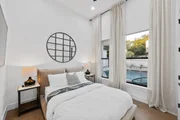
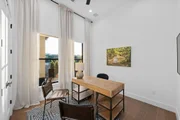
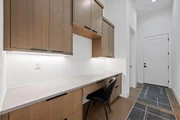
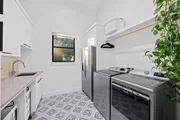
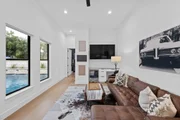
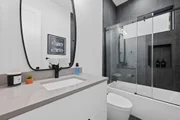
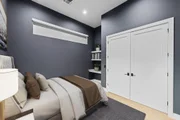
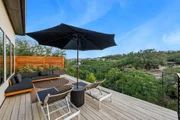
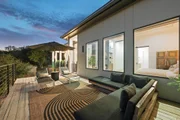
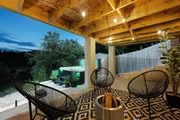
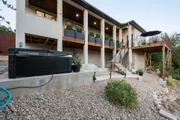
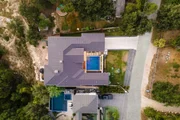
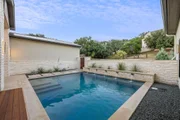
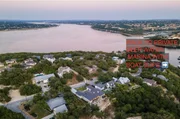
Discover a truly special home in Spicewood’s most desirable gated community—Inverness Point. Live the ultimate Lake Travis lifestyle just steps from the water, where you can walk to your private MARINA for boating, fishing, or kayaking. Everyday living feels like a lakeside retreat, surrounded by nature and Hill Country serenity. This rare single-story residence captures stunning Hill Country VIEWS with a meticulously designed layout that’s both luxurious and inviting. From the dramatic oversized double front doors to the tranquil courtyard centered around a private POOL and waterfalls, every detail reflects intentional craftsmanship and resort-inspired design. Inside, soaring ceilings, wood beam accents, and walls of glass set the stage for open, light-filled living. The entry features a natural stone wall with recessed grout balanced by a glass-enclosed wine room, introducing the home’s sophisticated style. The living area centers around a sleek linear fireplace and flows seamlessly into the chef’s kitchen with a waterfall island, commercial-grade appliances, built-in refrigerator, gas range with double oven, and a butler’s pantry with beverage fridge, workspace, and coffee bar. The primary suite offers a fireplace, patio access, and a spa-like bath with LED-lit soaking tub, oversized shower, floating vanities, and custom walk-in closet. A separate casita provides its own living room, bedroom, and full bath—perfect for guests or multi-generational living. Outdoor living shines with covered patios, a full kitchen, fireplace, and multiple lounge areas to enjoy Hill Country breezes, sunsets, and sweeping views. A work center with built-ins, oversized laundry room, and storage-rich garage add convenience to the luxury. With a metal roof, LOW HOA fees, LOW tax rate of +/-1.6%, Lake Travis access, private marina, and tennis courts, this home is more than a place to live—it’s a lifestyle.
| |||
Property Highlights
Building Info
Comparables
Status
Price/ft²
Listed On
Sold On
About Inverness Point
Similar Homes for Sale
Currently no similar homes aroundNearby Rentals

Listed Office: Moreland Properties - Listing courtesy of Unlock MLS
Phone: (512) 263-3282
Last Updated: 2026-04-25 04:24:08
Data Source: Unlock MLS, MLS# ACT9192760
Based on information from Unlock MLS (alternatively, from ACTRIS). Neither the Board nor ACTRIS guarantees or is in any way responsible for its accuracy. All data is provided “AS IS” and with all faults. Data maintained by the Board or ACTRIS may not reflect all real estate activity in the market. Information being provided is for consumers’ personal, non-commercial use and may not be used for any purpose other than to identify prospective properties consumers may be interested in purchasing. Some IDX listings have been excluded from this website.
















 Your Privacy Choices
Phone: 425-283-2930
Address: 335 Madison Avenue, New York, NY 10017