


77
Map
19507 CONLON COURT


About This Property
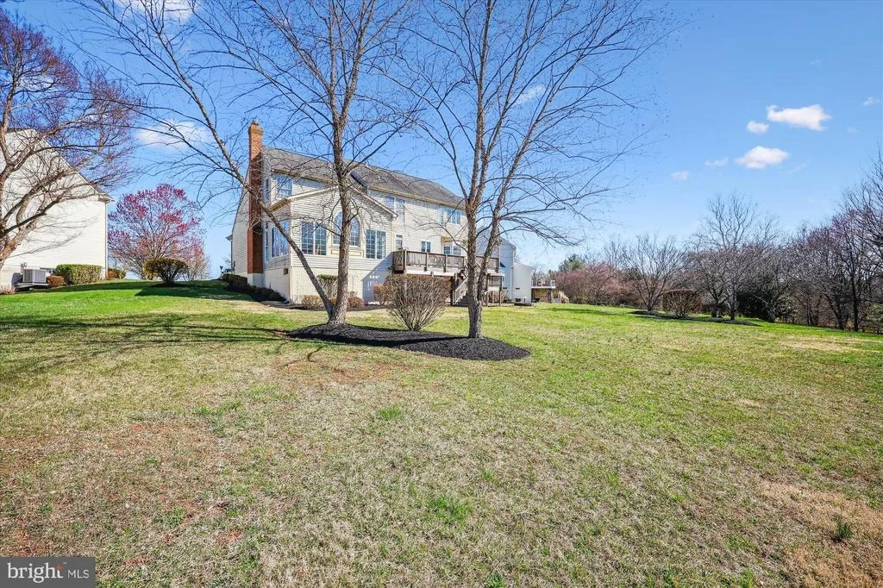
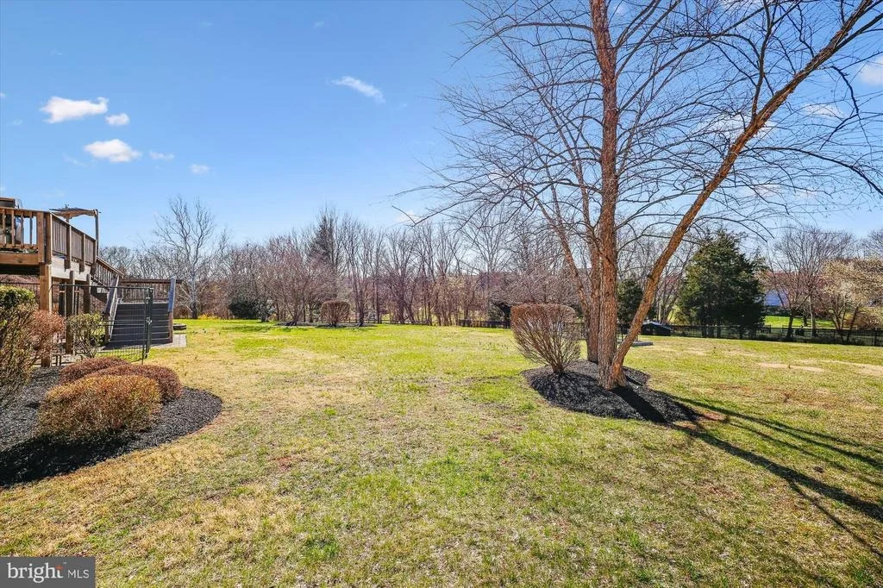
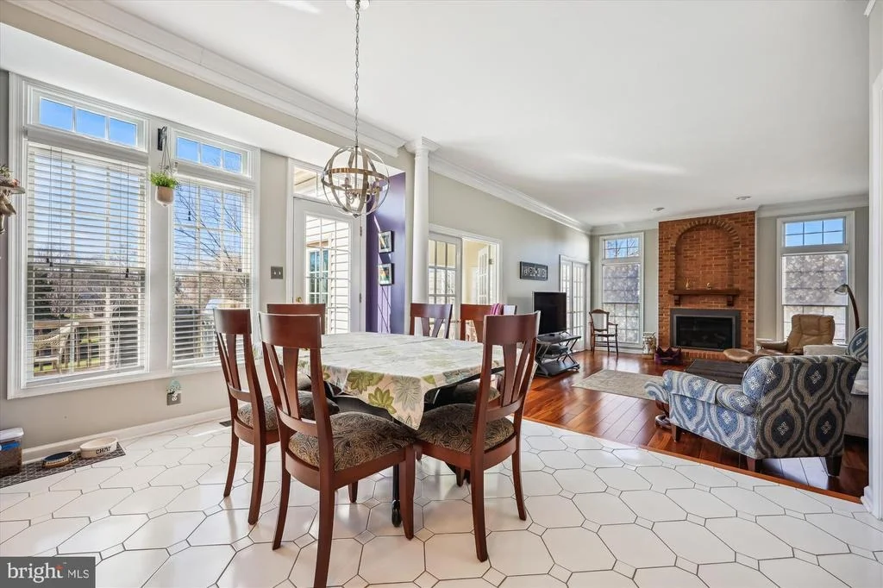
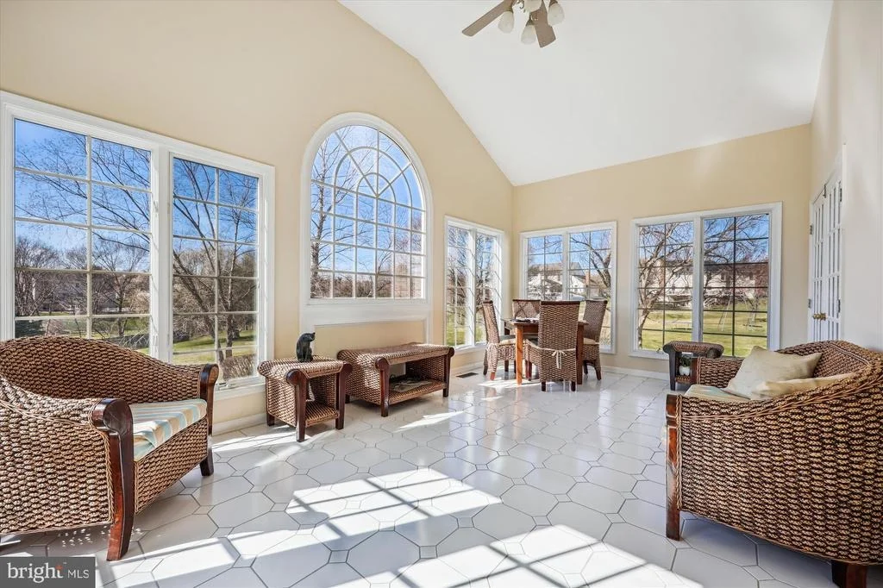
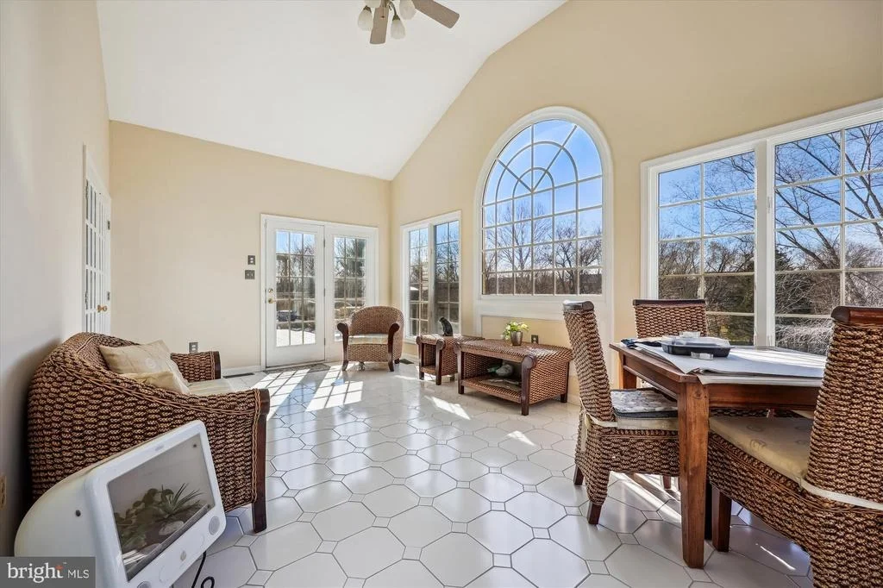
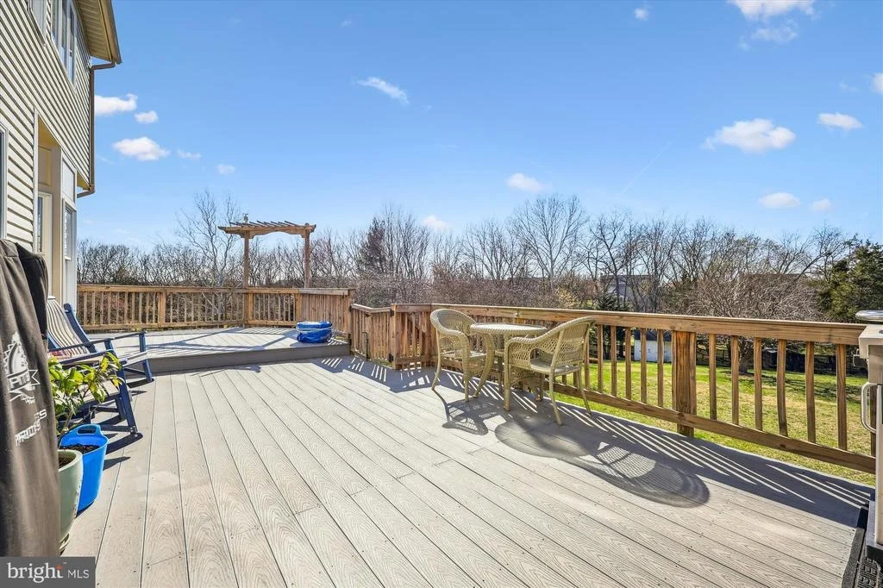
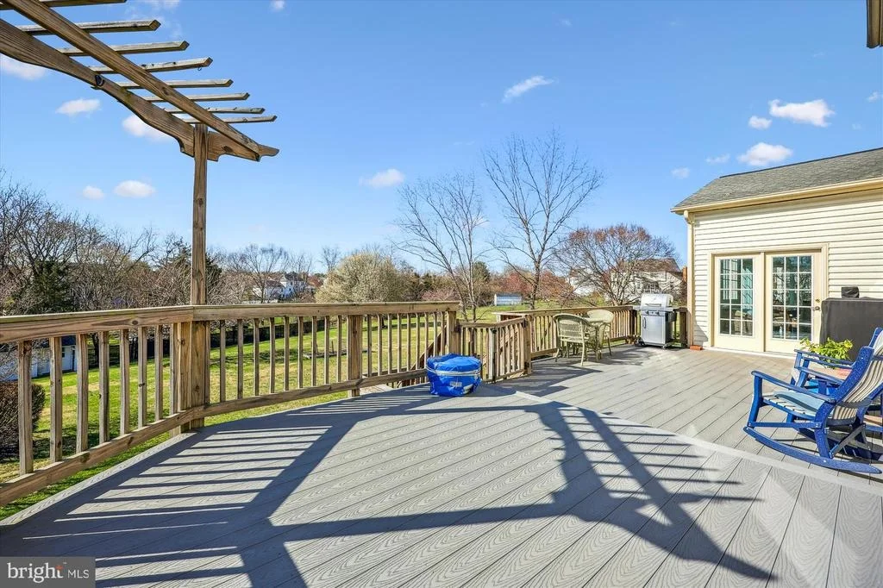
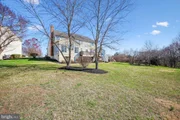
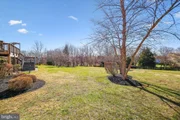
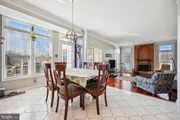
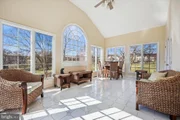
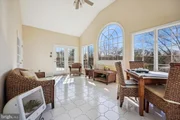
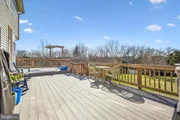
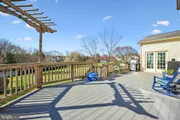
Take in the breathtaking views from the expansive sunroom, flooded with natural light from wall-to-wall windows, or step outside onto the large deck, overlooking a peaceful wooded backyard and private creek your own serene outdoor oasis, ideal for entertaining or simply enjoying nature's beauty.
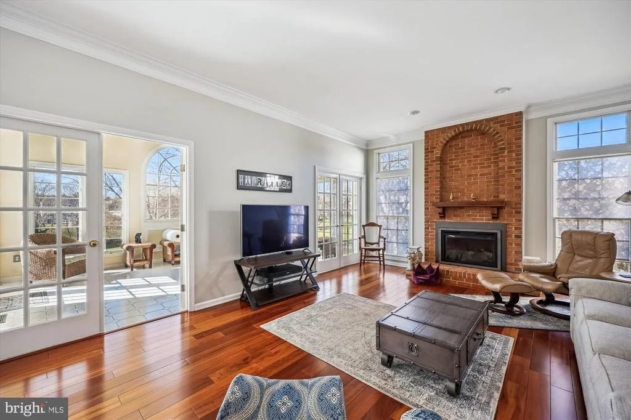
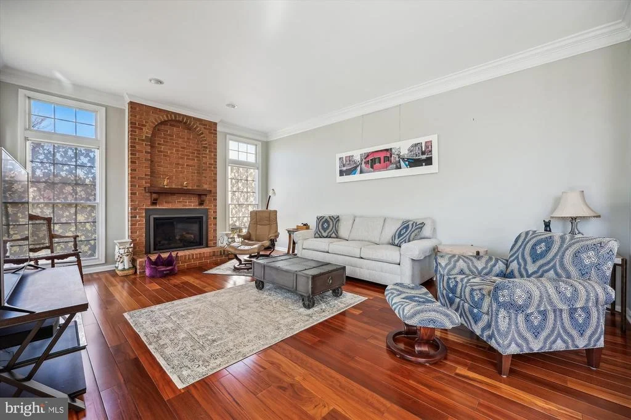
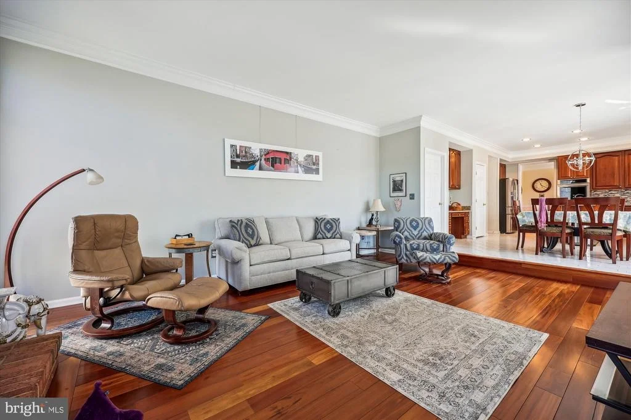
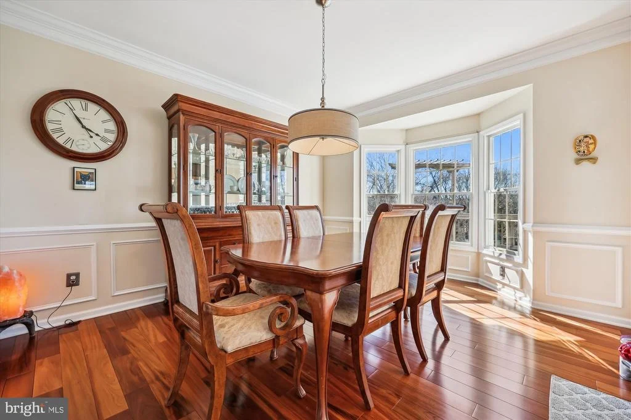
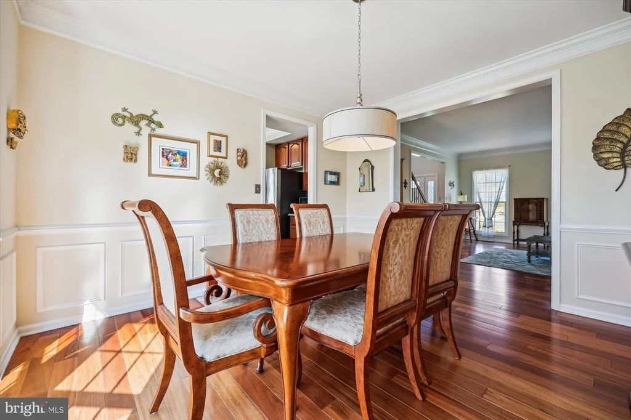
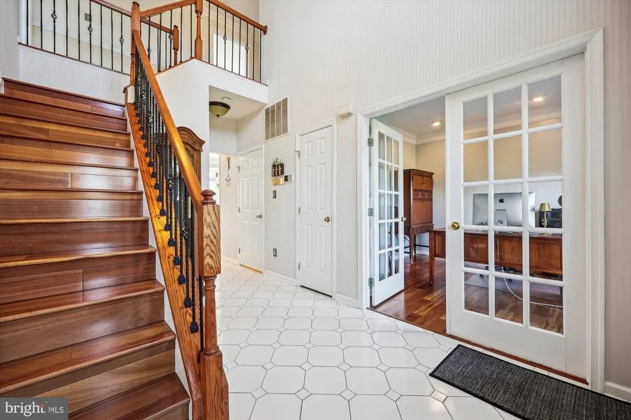
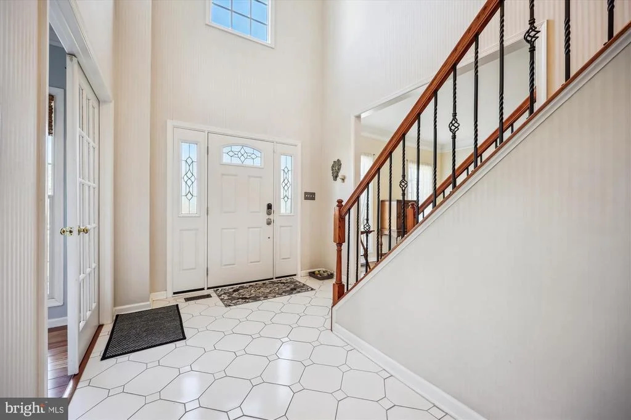
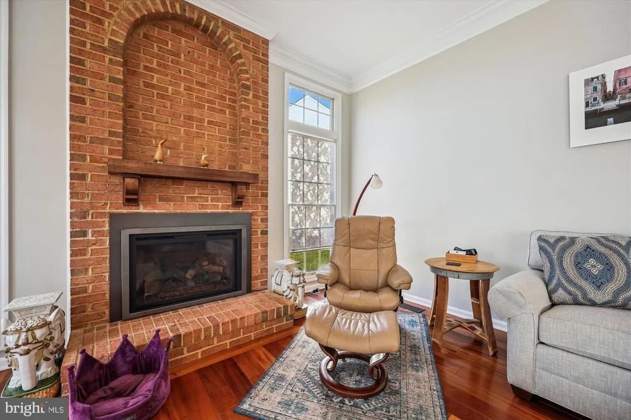
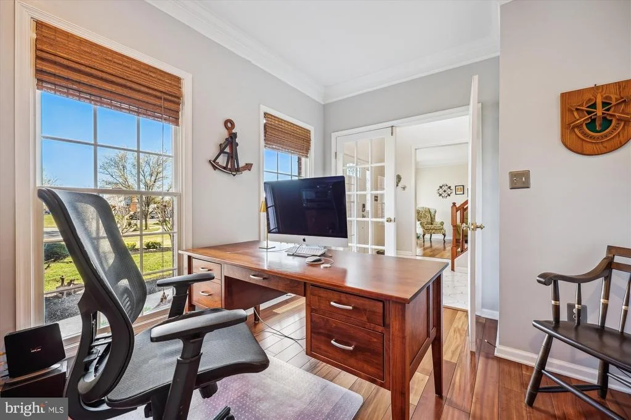
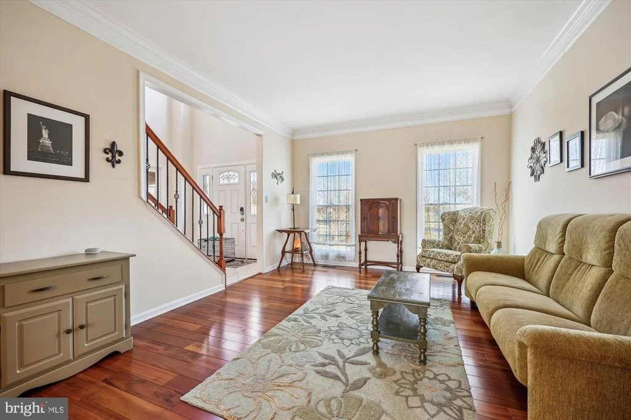
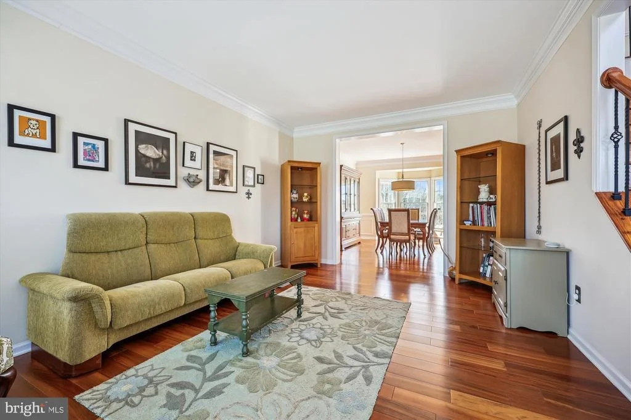
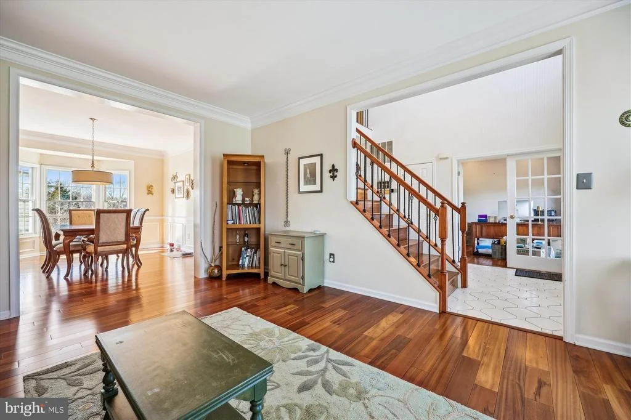
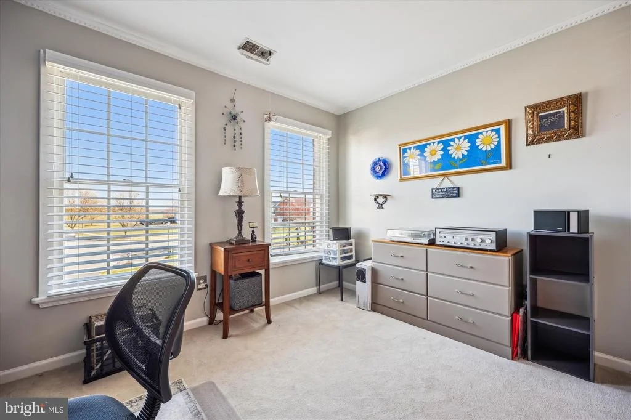
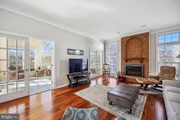
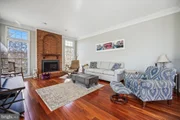
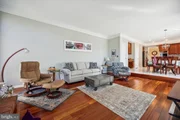
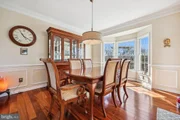
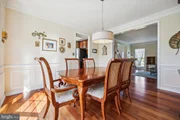
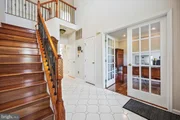
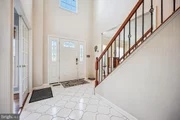
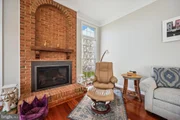
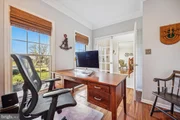
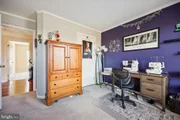
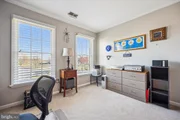
Inside, on the main level you will also find the spacious family room with a cozy gas fireplace, an elegant dining room, a home office and a grand two-story foyer make this home feel both open and inviting. Every room is thoughtfully designed.
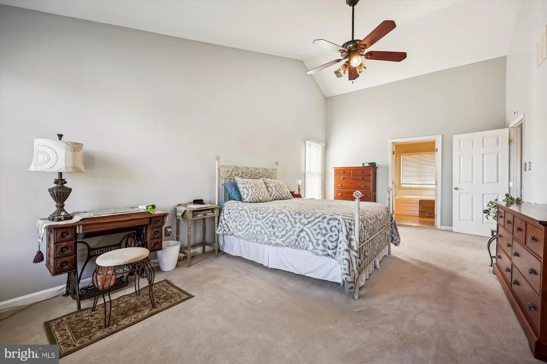
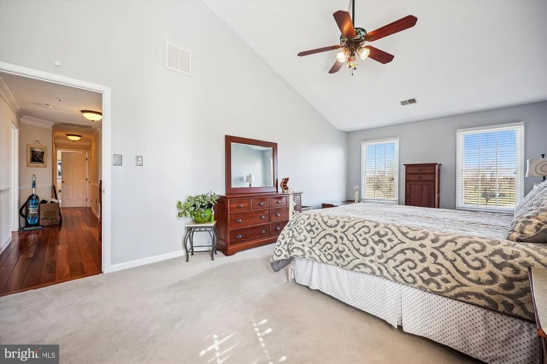
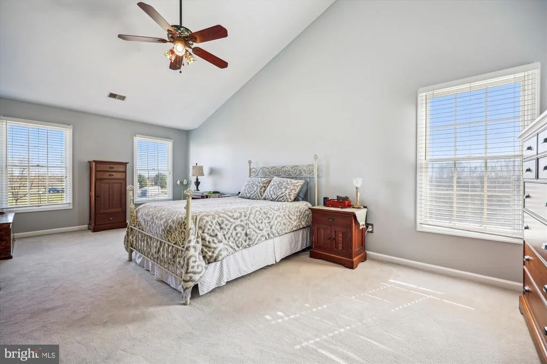
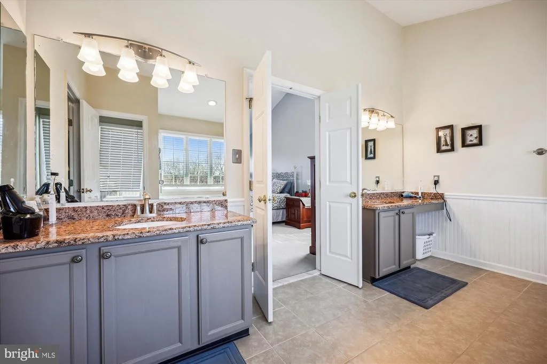
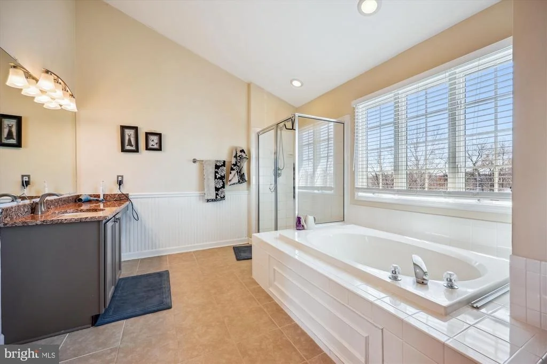
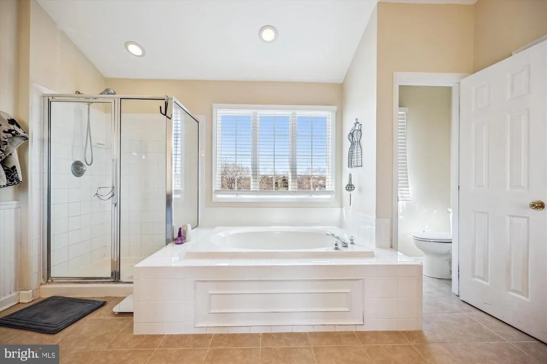
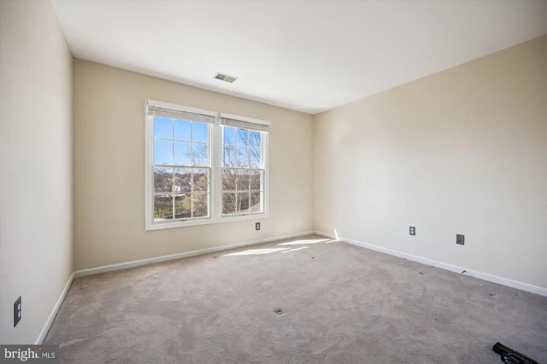
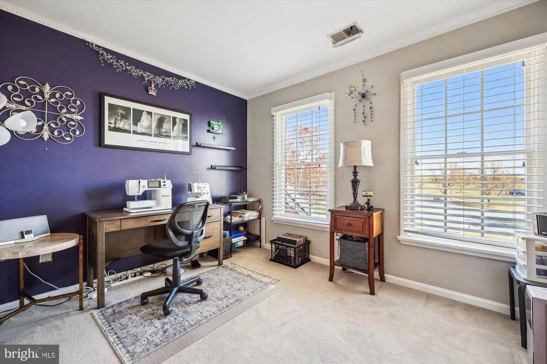
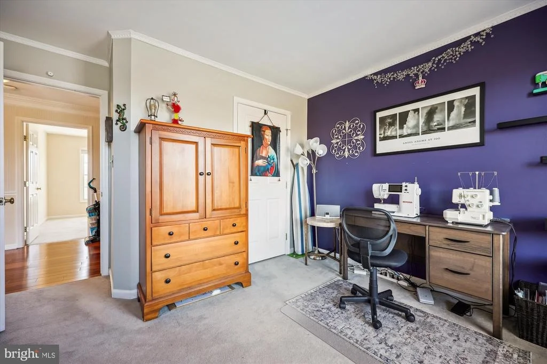
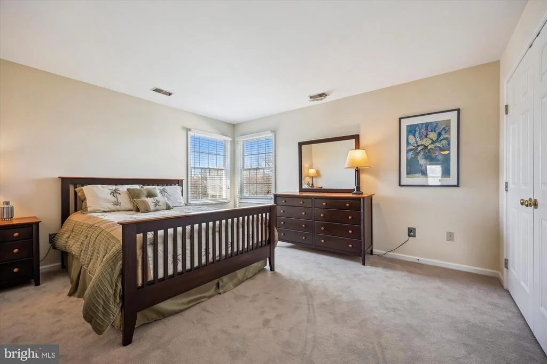
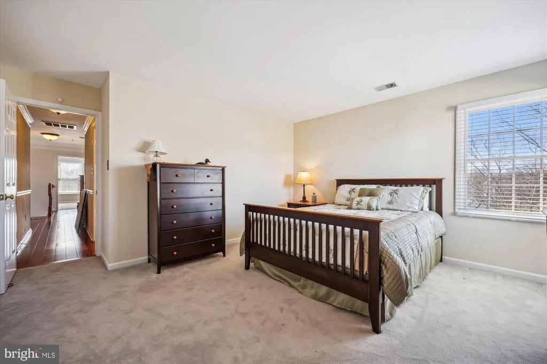
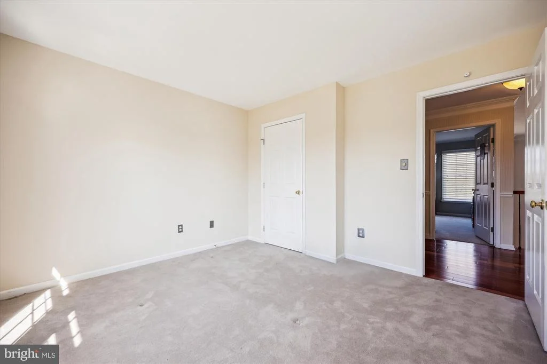
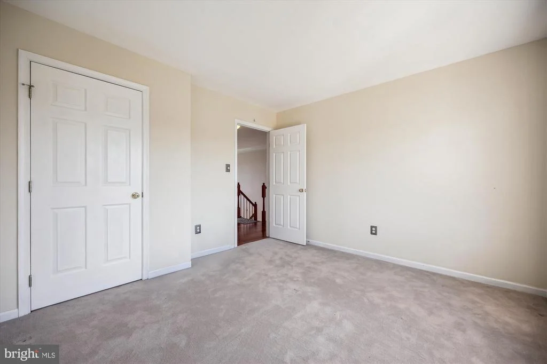
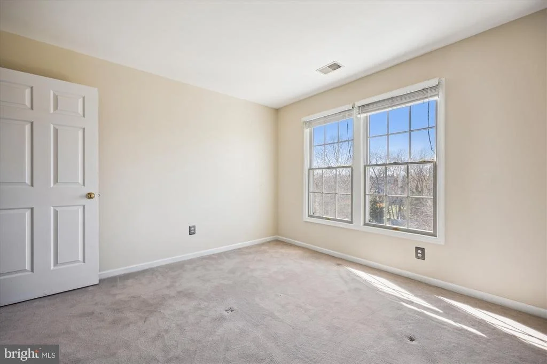
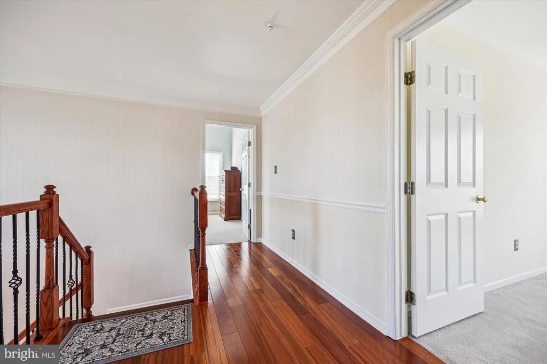
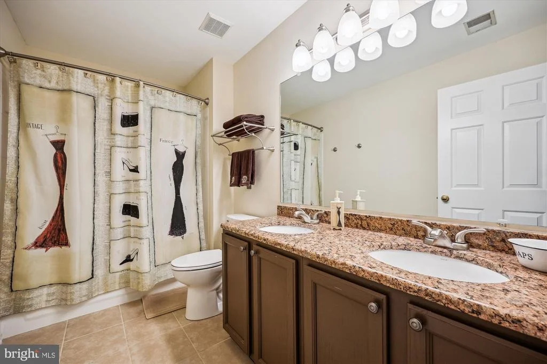
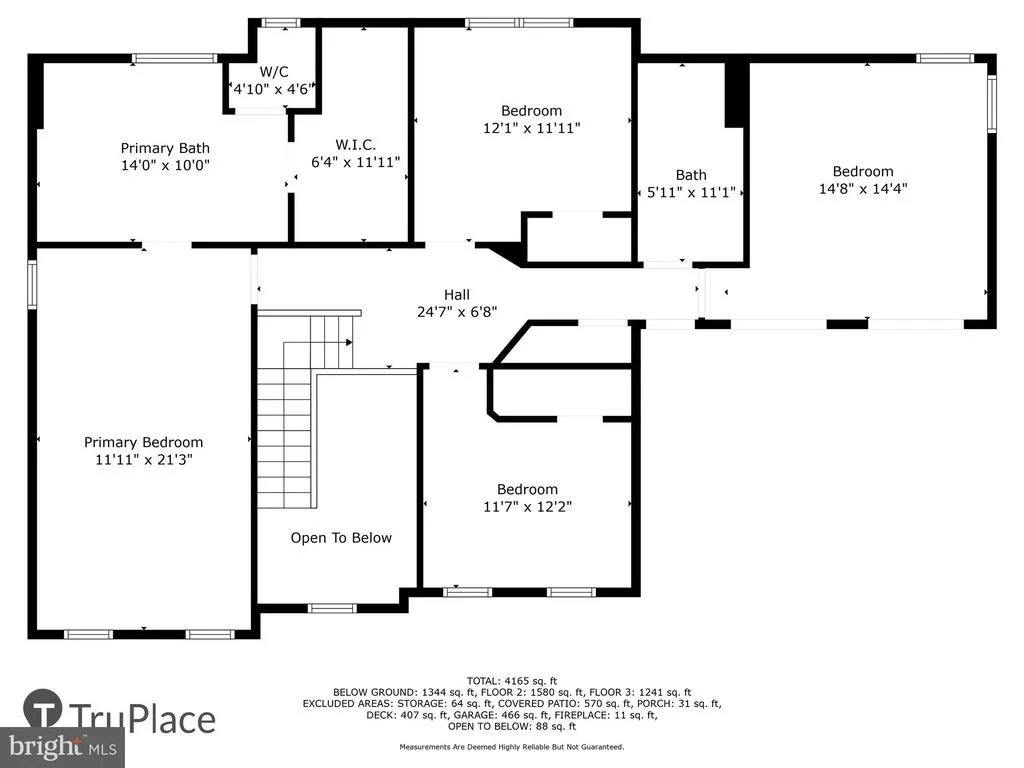
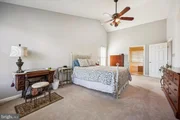
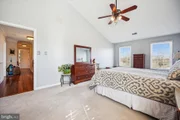
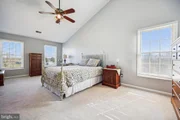
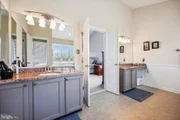
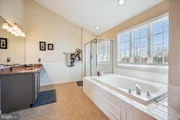
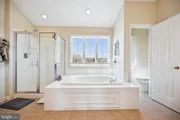
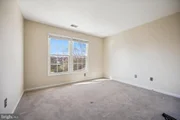
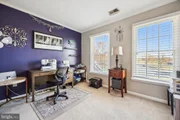
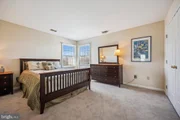
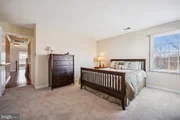
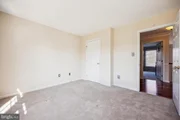
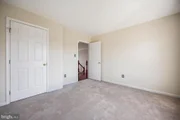
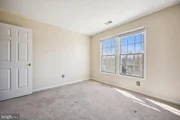
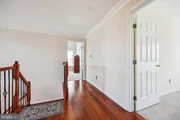
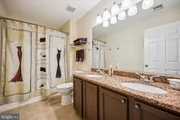
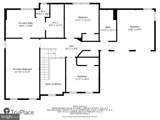
Upstairs the luxurious owner's suite is a peaceful retreat, featuring soaring ceilings, a generous walk-in closet, and a expansive bathroom with double vanities, separate tub and shower. 3 additional sun filled large bedrooms and full bath.
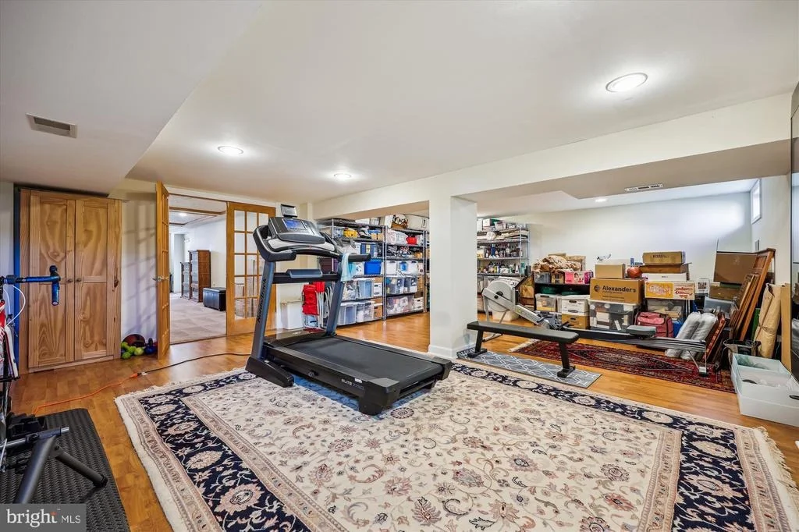
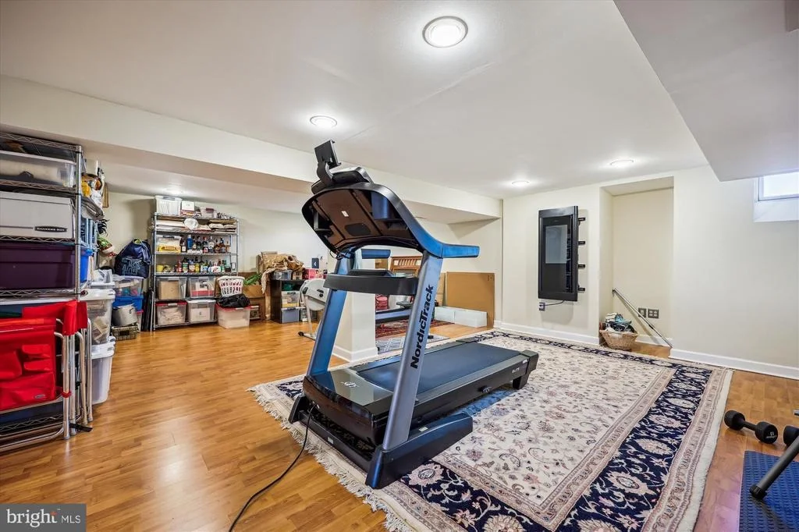
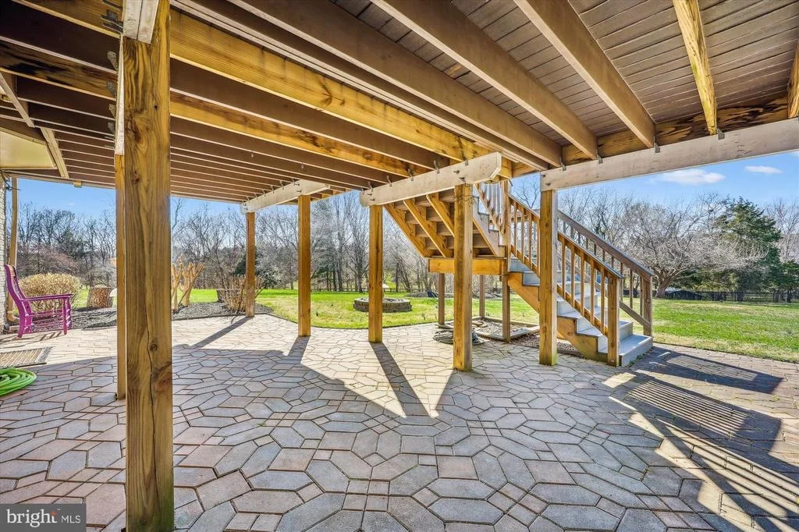
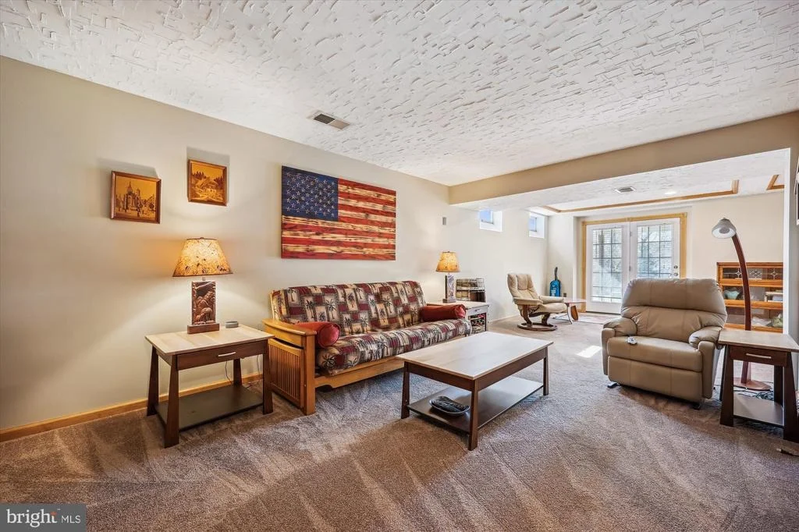
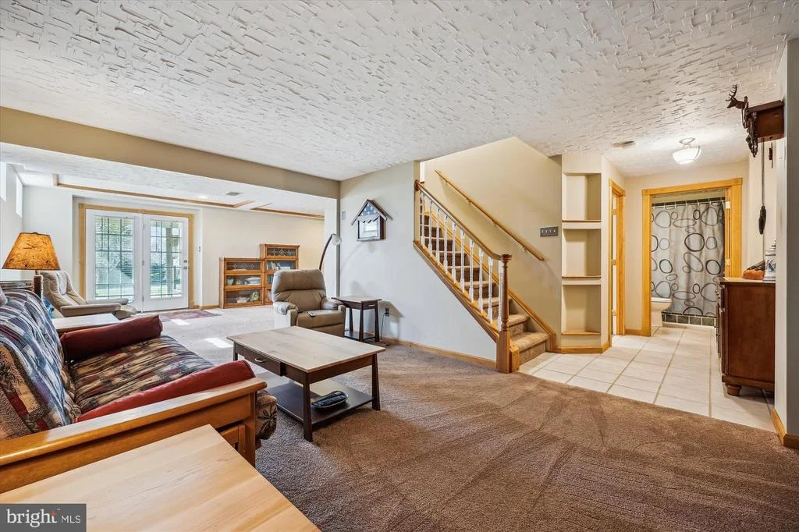
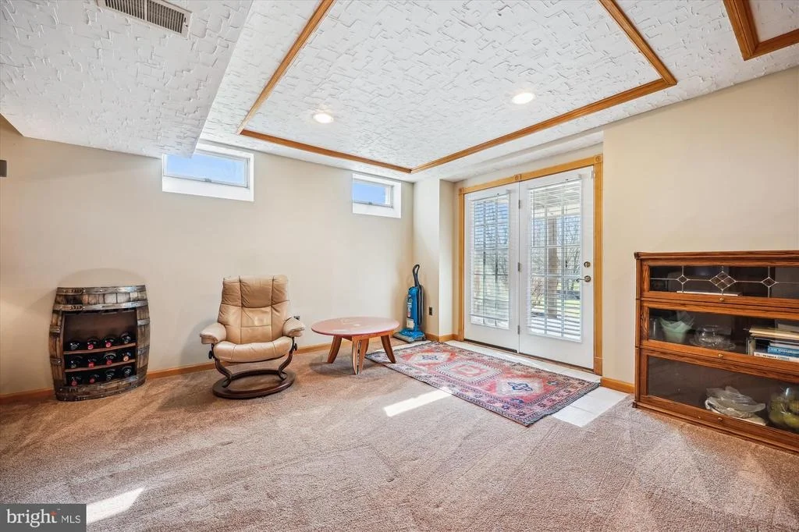
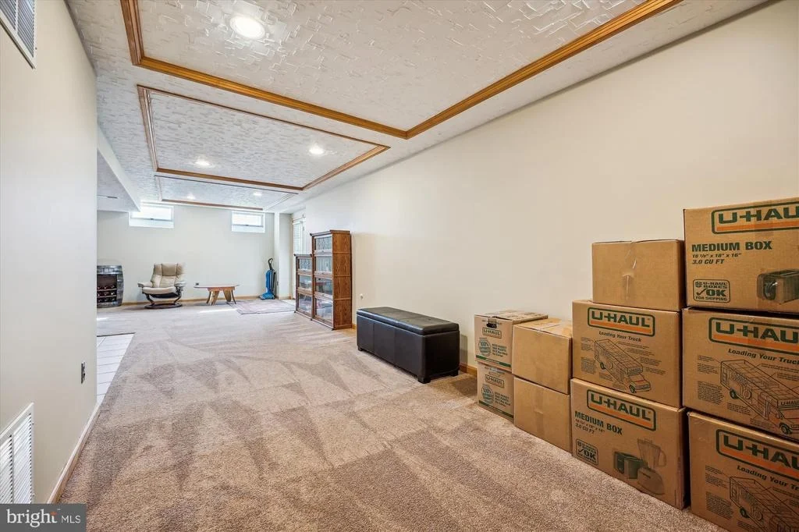
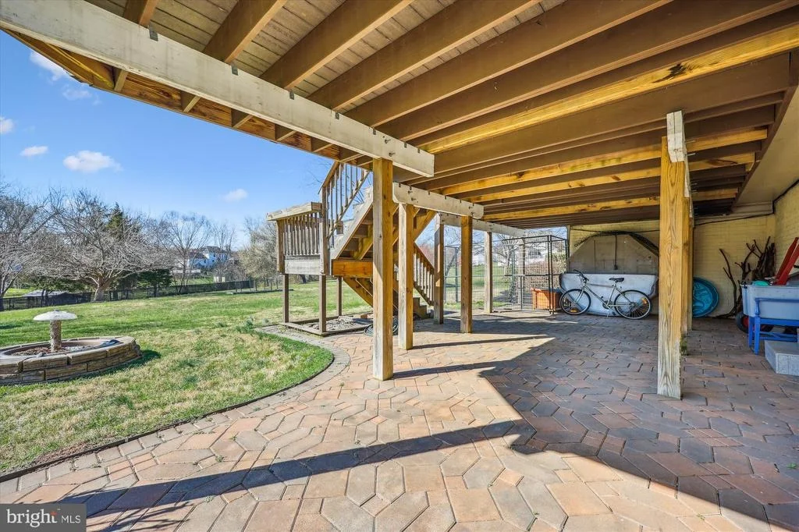
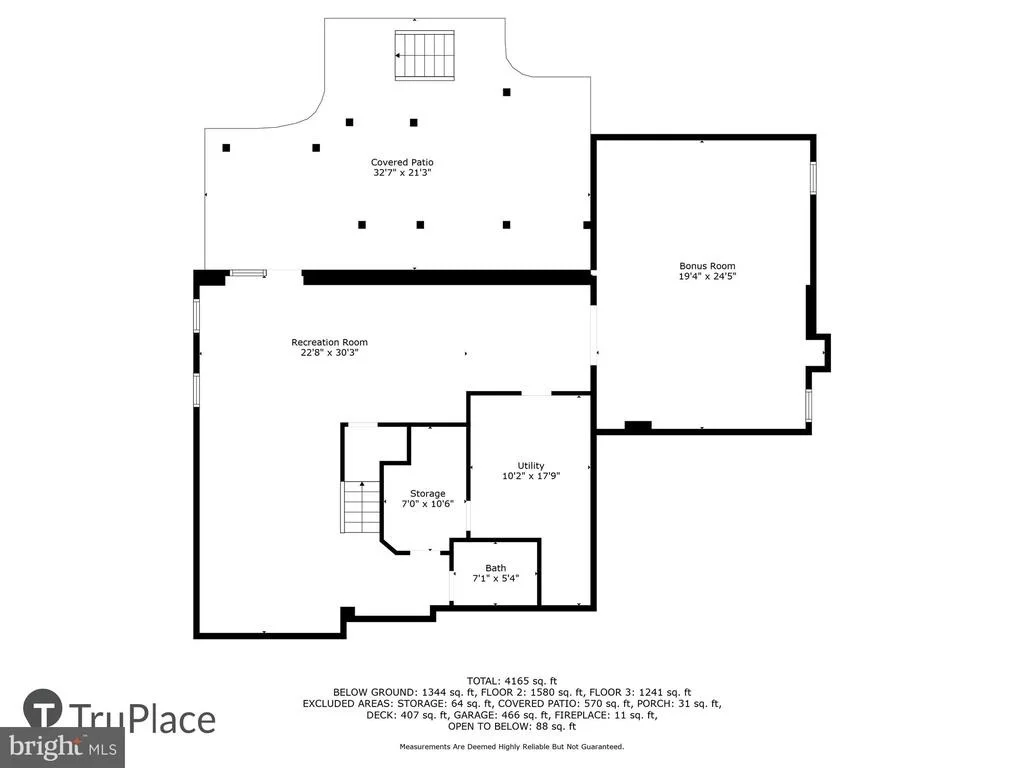
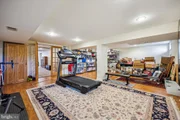
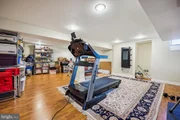
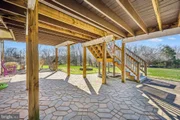
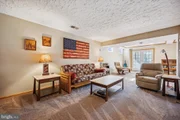
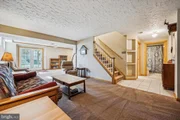
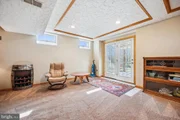
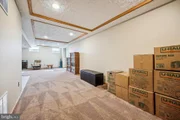
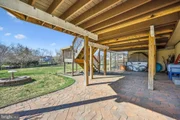
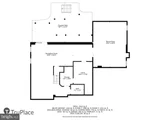
The finished lower level is perfect for entertaining, offering an expansive bonus game room, media room, or gym. The walk-out basement leads directly to the beautifully landscaped backyard, making the outdoor space easily accessible.
Payment Calculator
Your Estimated Monthly Payment
Cap Rate Calculator
What does this mean?
Based on our analysis, the cap rate of this property is 1.25%. A negative cap rate indicates that the property might not be feasible as an income-producing asset. The median cap rate for a near zip code 11238 is 4.23%.
How much can I actually make?
Actual monthly rental income may vary between $4,760 and $7,140 depending on unit-specific characteristics. You can change the amount using the slider to further explore.
How is cap rate calculated?
Cap Rate = Net Operating Income (NOI) / Property Asset Value.
When calculating the cap rate, we assume 100% occupancy. Leverage (mortgage) is not considered.
Cap Rate provided by RealtyHop and RentHop, learn more about cap rate here.
Price History
| Date / Event | Date | Event | Price |
|---|---|---|---|
| May 27, 2025 | Sold | ||
| Sold | |||
| Apr 28, 2025 | In contract | - | |
| In contract | |||
| Mar 28, 2025 | Listed | $950,000 | |
| Listed | |||
| | |||
|
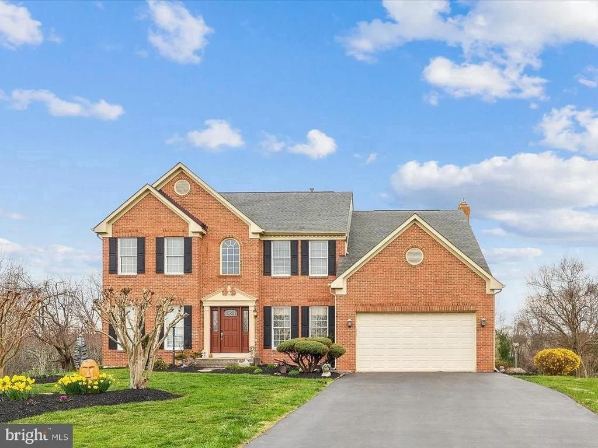
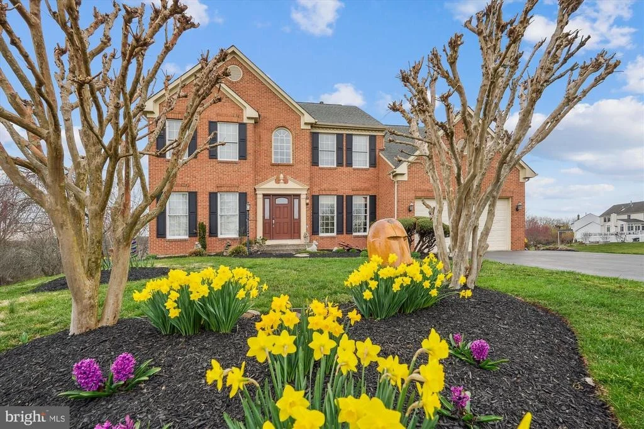
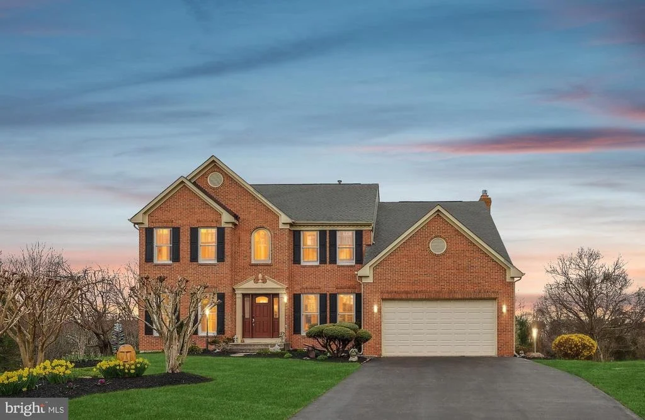
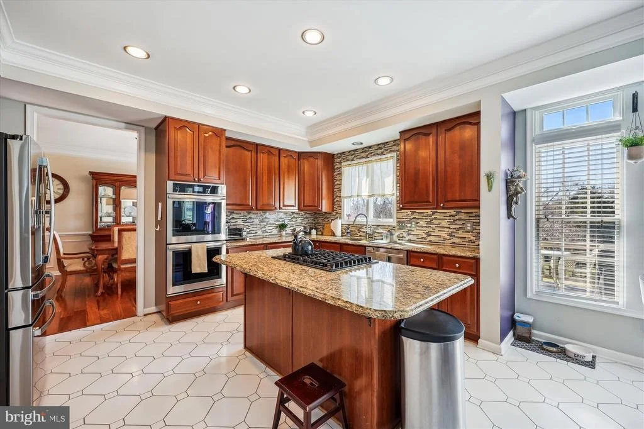
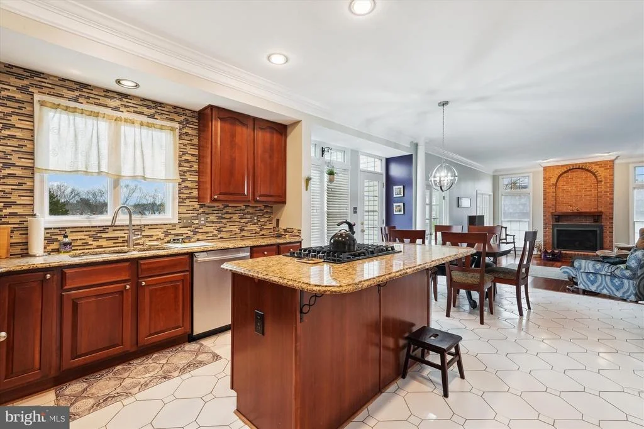
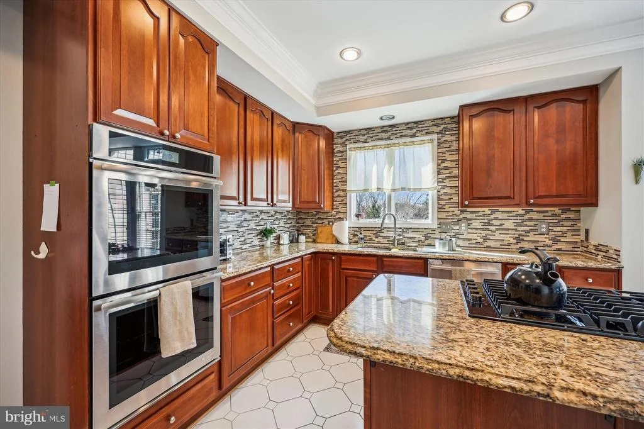
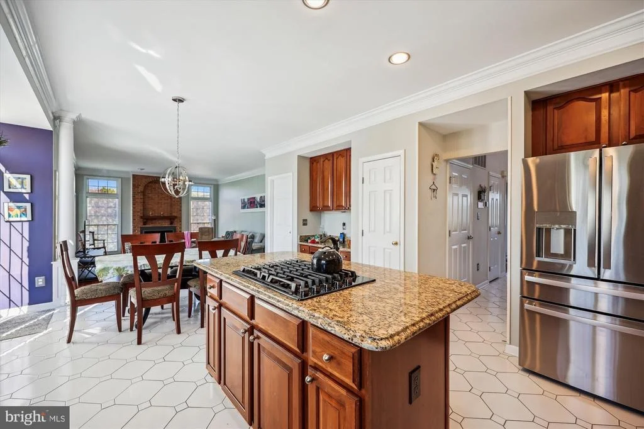
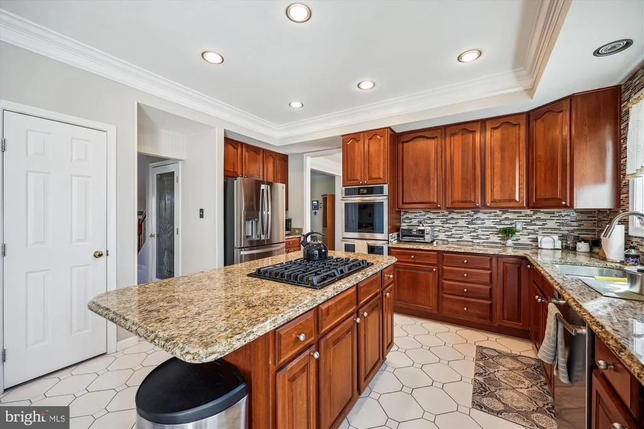
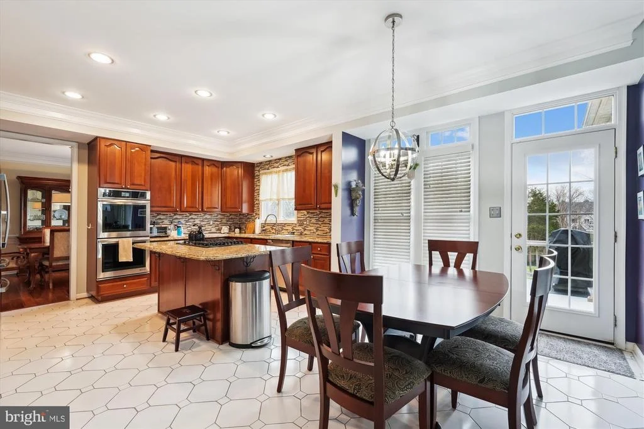
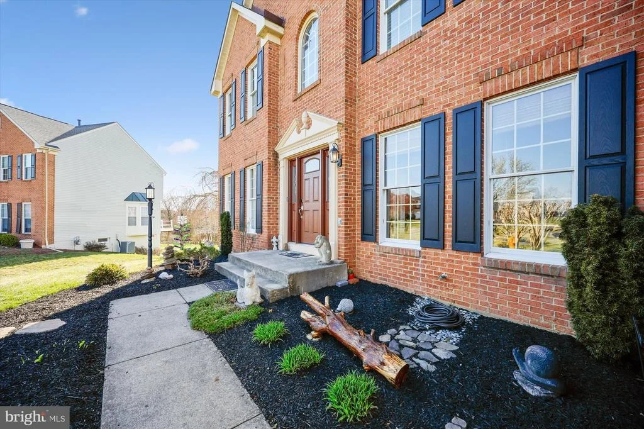
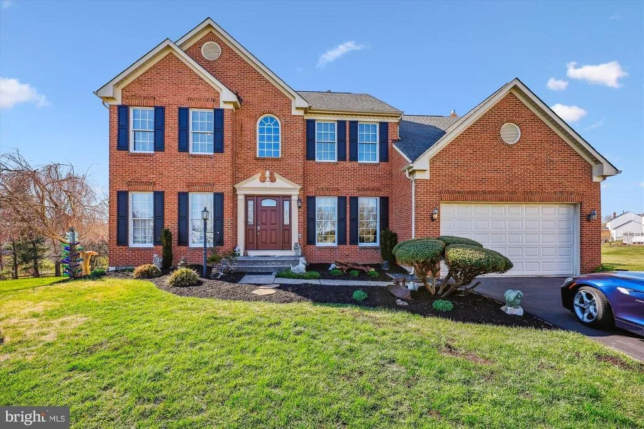
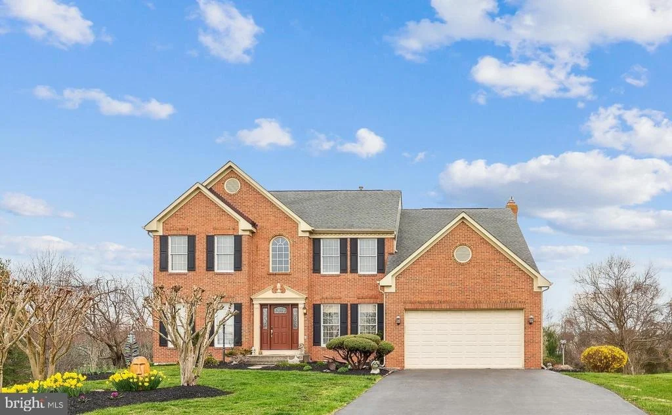
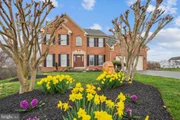
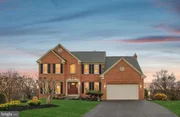
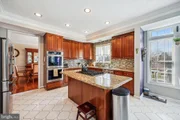
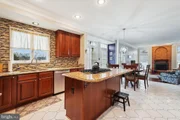
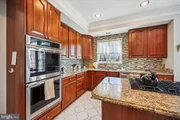
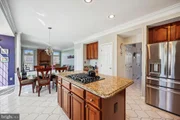
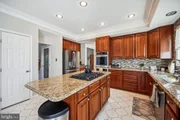
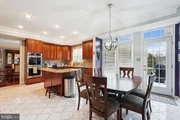
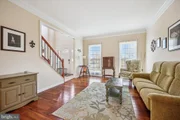
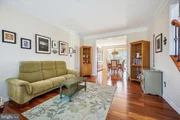
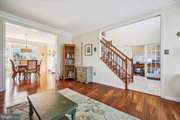
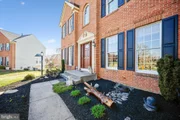
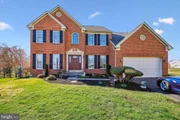
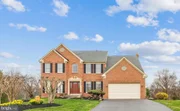
Welcome to this stunning Poolesville home, set on a .81-acre architectural landscaping masterpiece in the heart of Poolesville, a true dream come true! Nestled in a private cul-de-sac and surrounded by expansive lots, this premium classic colonial offers a perfect blend of modern upgrades and timeless charm. With soaring 9-foot ceilings, rich hardwood floors, and a beautifully renovated gourmet kitchen featuring cherry cabinets, granite countertops, and a spacious island, this home is ready for all your culinary adventures.
Take in the breathtaking views from the expansive sunroom, flooded with natural light from wall-to-wall windows, or step outside onto the large deck, overlooking a peaceful wooded backyard and private creek your own serene outdoor oasis, ideal for entertaining or simply enjoying nature’s beauty.
Inside, on the main level you will also find the spacious family room with a cozy gas fireplace, an elegant dining room, a home office and a grand two-story foyer make this home feel both open and inviting. Every room is thoughtfully designed.
Upstairs the luxurious owner’s suite is a peaceful retreat, featuring soaring ceilings, a generous walk-in closet, and a expansive bathroom with double vanities, separate tub and shower. 3 additional sun filled large bedrooms and full bath.
The finished lower level is perfect for entertaining, offering an expansive bonus game room, media room, or gym. The walk-out basement leads directly to the beautifully landscaped backyard, making the outdoor space easily accessible.
| |||
| Aug 22, 2017 | Sold | ||
| Sold | |||
| Jul 2, 2017 | Listed by RE/MAX Realty Centre, Inc. | $674,900 | |
| Listed by RE/MAX Realty Centre, Inc. | |||

Property Highlights
Building Info
Comparables
Status
Price/ft²
Listed On
Sold On
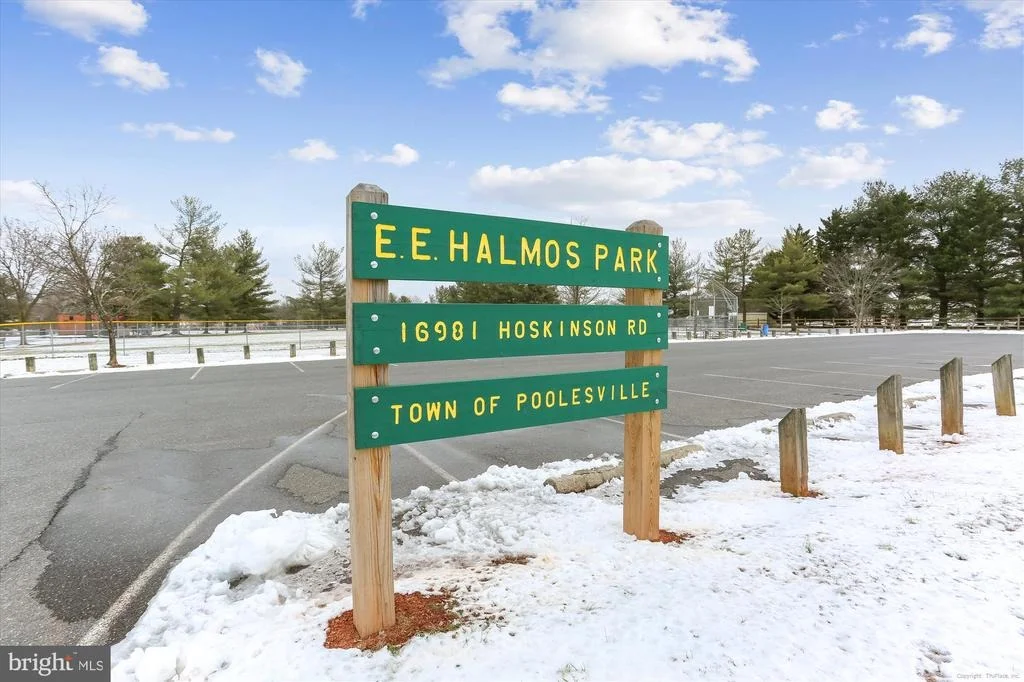
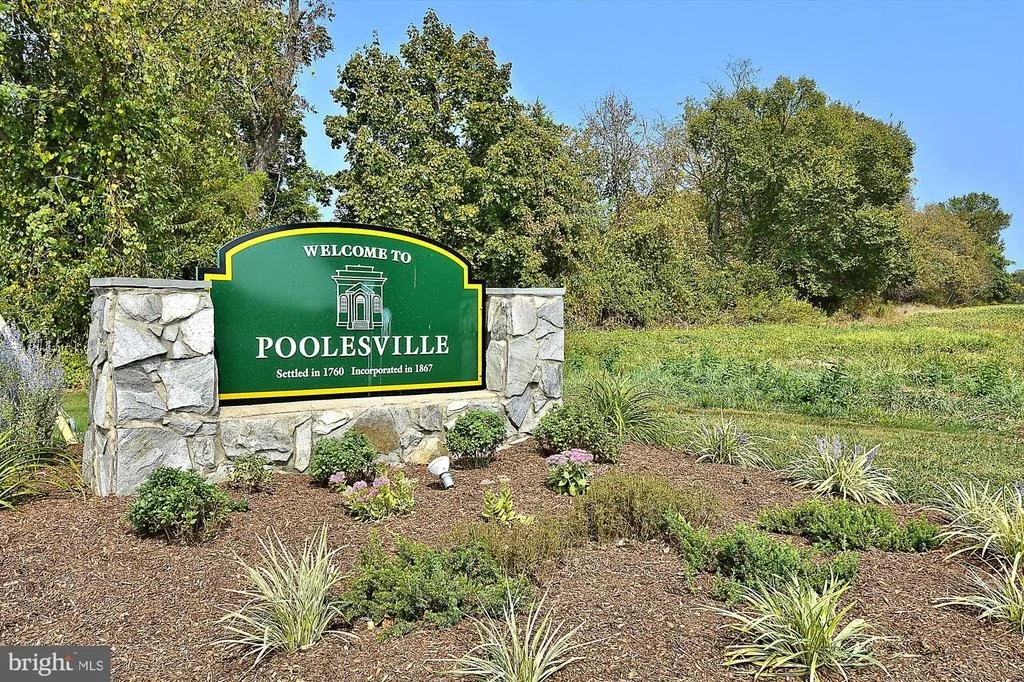
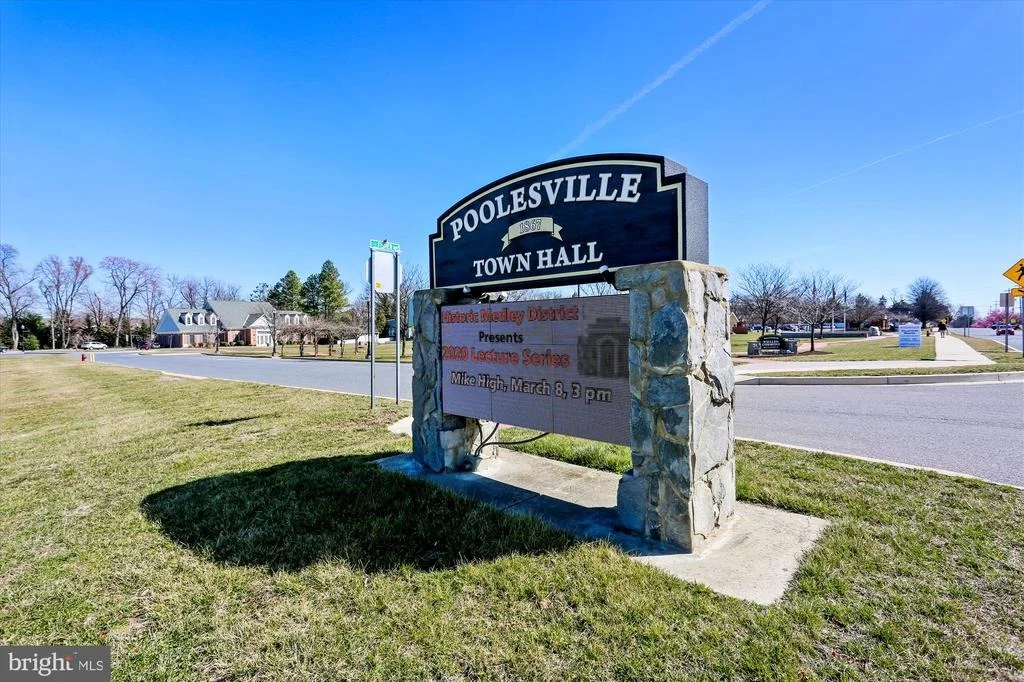
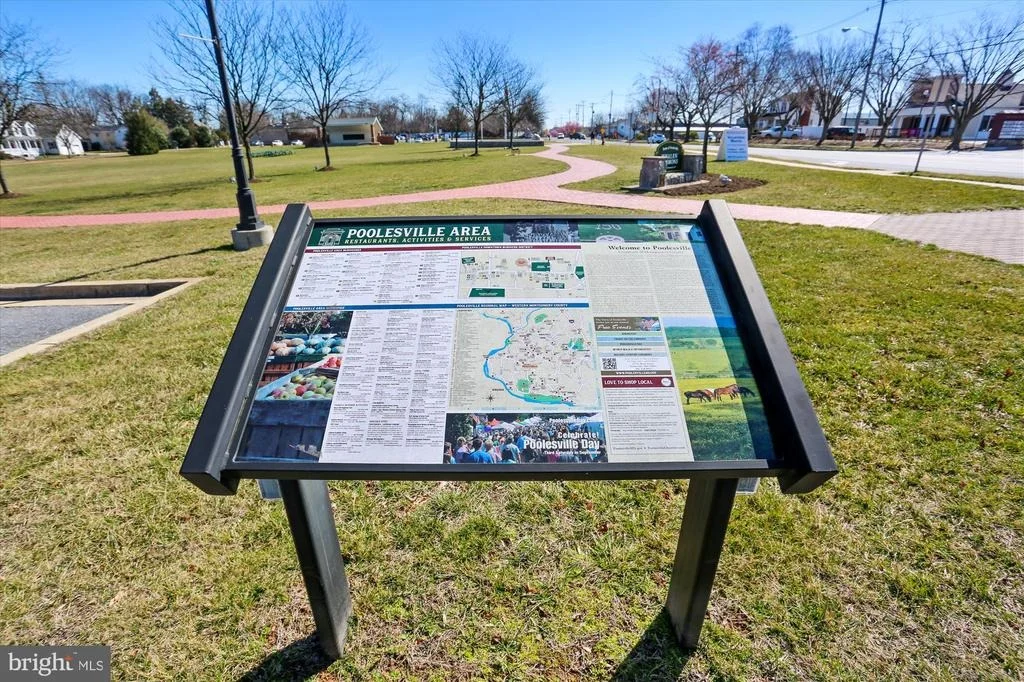
About Poolesville
Similar Homes for Sale
Currently no similar homes aroundNearby Rentals

RE/MAX Realty Centre, Inc.
Last Updated: 1 hours ago
Data Source: Bright MLS , MLS# MDMC2171482










 Your Privacy Choices
Phone: 425-283-2930
Address: 335 Madison Avenue, New York, NY 10017