Check Availability
$398,000
● House - In Contract

19503 Hayden Grove Drive

Cypress, TX 77433
bedrooms
3 Beds
bathrooms
3 Baths
square feet
2,391 Ft²
$2,814
Est. Monthly
$113
HOA / Fees

About This Property

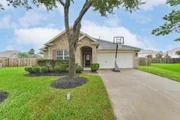
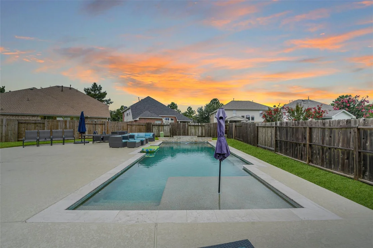
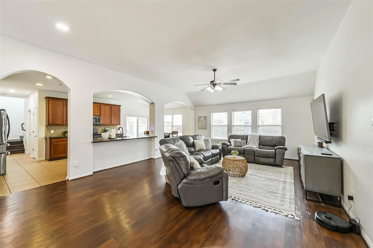
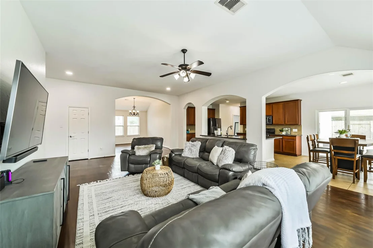
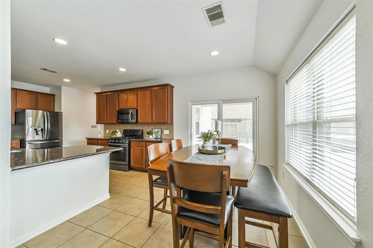
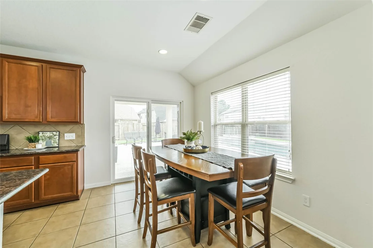
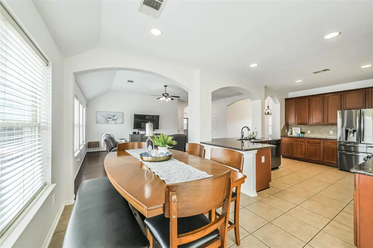
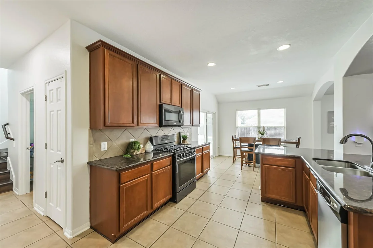
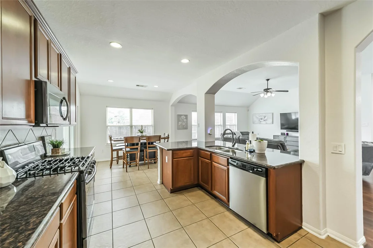
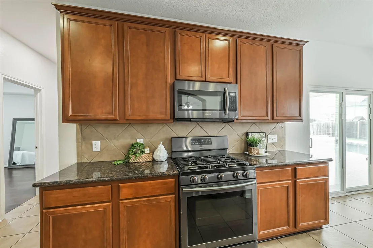
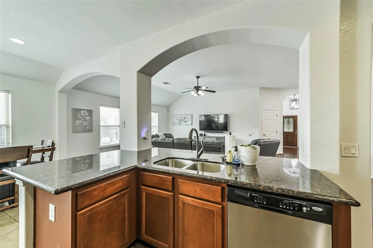
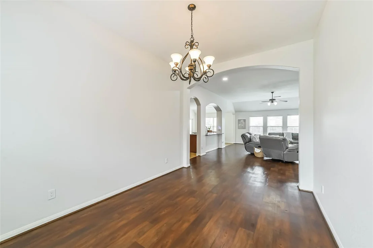
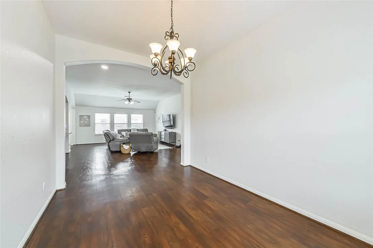
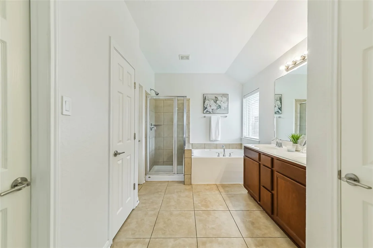
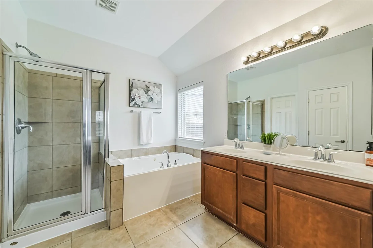
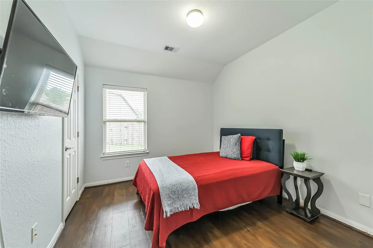
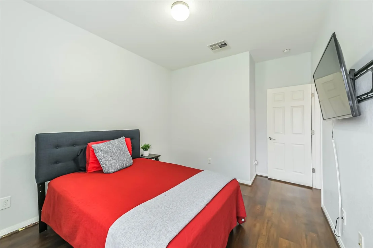
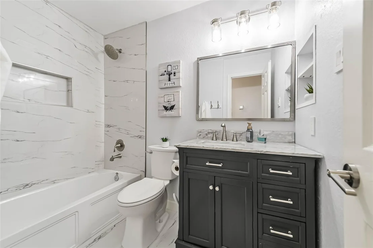
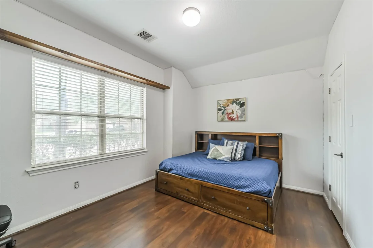
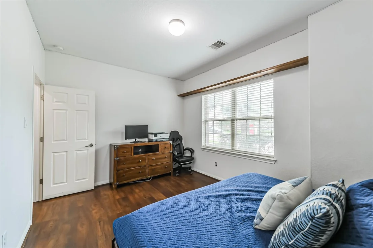
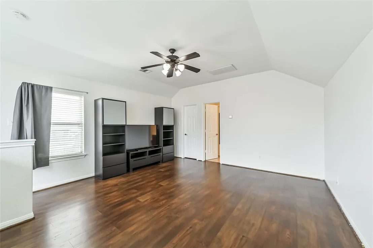
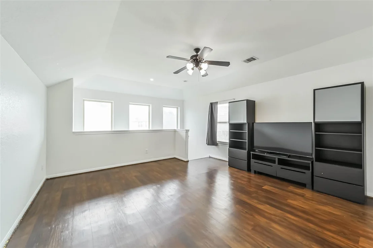
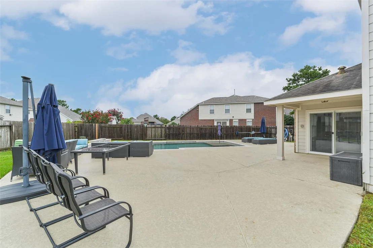
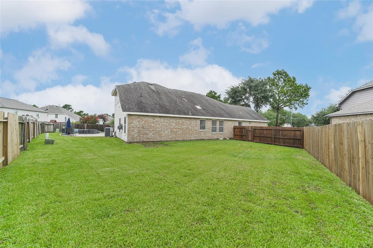
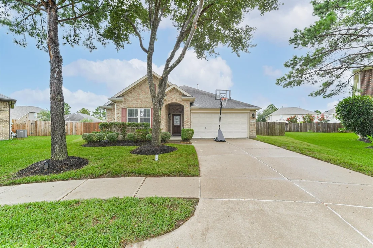
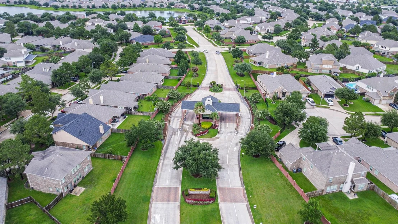
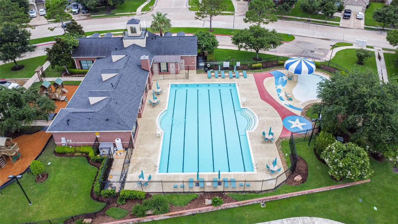
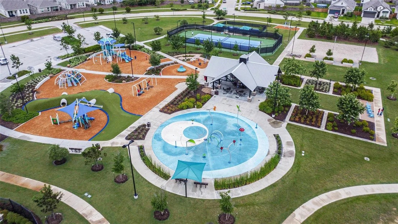
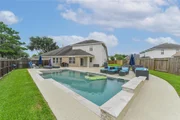
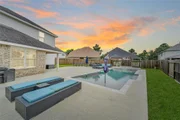
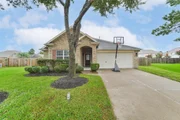
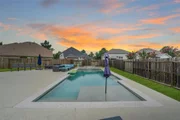
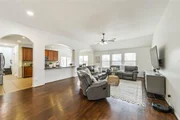
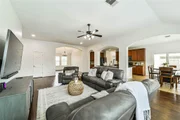
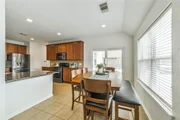
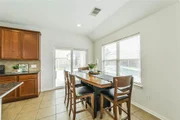
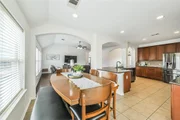
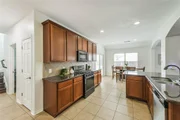
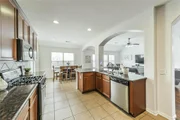
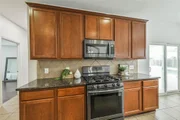
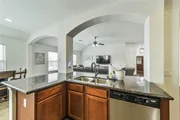
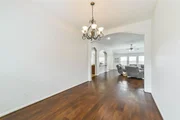
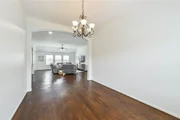
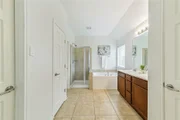
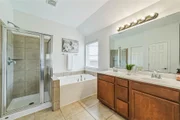
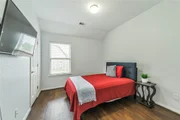
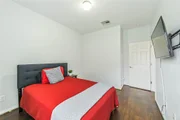
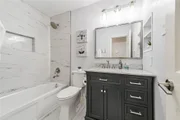
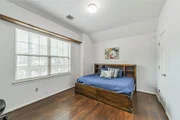
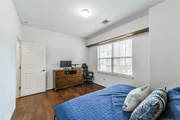
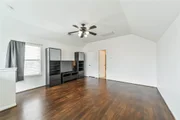
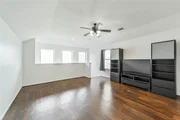
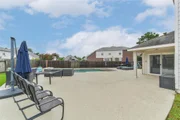
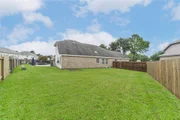
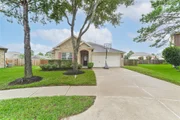
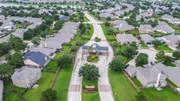
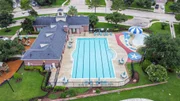
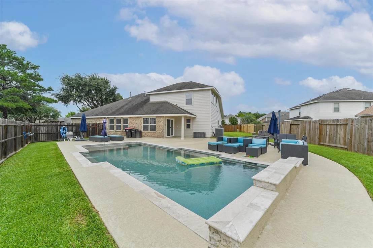
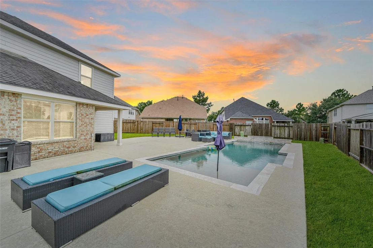
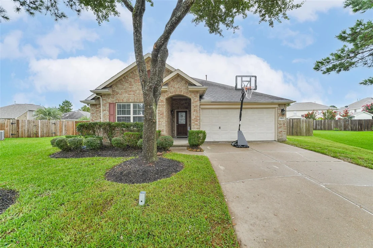
Stunning 1.5-story Chesmar home in manned & gated Canyon Lakes West has September 2026 Roof, gorgeous 2022 private pool & private cup-de-sac location. No carpet-wood laminate & 2026 refinished hardwood staircase. Large kitchen w/granite counters, 2022 black SS 5-burner gas range, refrigerator & microwave. Downstairs bath fully updated 2026. Primary suite w/jetted tub, step in shower & dual walk in closets. Spacious upstairs game room w/full bath & walk in closet could be perfect guest suite/4th bedroom! New double sliding glass doors lead to Pool w/1,200 SF cool decking & large side yard. New AC (2020). Enjoy all SG neighboring subdivision amenities including lazy river, fitness centers, trails, volleyball & more.
Unit Size
2,391 Ft²
Days on Market
-
Land Size
0.24 acres
Price per sqft
$166
Property Type
House
Property Taxes
$747
HOA Dues
$113
Year Built
2009

Listed By

Maelia Davis
RE/MAX Property Group

Payment Calculator

Cap Rate Calculator

Last updated: 2 months ago (HAR #6147185)

Price History

Date / Event Date Event Price
Sep 10, 2026 In contract -
In contract
Aug 27, 2026 Temporarily off market -
Temporarily off market
Aug 26, 2026 Listed by The Agency Austin, LLC $398,000
Listed by The Agency Austin, LLC
Jul 4, 2026 Price Decreased $412,000
↓ $18K (4.2%)
Price Decreased
Jun 17, 2026 Listed by The Agency Austin, LLC $430,000
Listed by The Agency Austin, LLC
Stunning 1.5-story Chesmar home in manned & gated Canyon Lakes West has gorgeous 2022 private pool & private cup-de-sac location. No carpet-wood laminate & 2026 refinished hardwood staircase. Large kitchen w/granite counters, 2022 black SS 5-burner gas range, refrigerator & microwave. Downstairs bath fully updated 2026. Primary suite w/jetted tub, step in shower & dual walk in closets. Spacious upstairs game room w/full bath & walk in closet could be perfect guest suite/4th bedroom! New double sliding glass doors lead to Pool w/1,200 SF cool decking & large side yard. New AC (2020). Enjoy all SG neighboring subdivision amenities including lazy river, fitness centers, trails, volleyball & more.

Property Highlights

Garage
Parking Details
Has Garage
Attached Garage
Parking Features: Attached, Additional Parking, Garage Door Opener, Double-Wide Driveway
Garage Spaces: 2
Interior Details
Full Bathrooms: 3
Interior Features: Vaulted Ceiling(s), 2 Bedrooms Down, 1 Bedroom Up, En-Suite Bath, Primary Bed - 1st Floor, Primary Bed - 2nd Floor, Sitting Area, Walk-In Closet(s)
Appliances: ENERGY STAR Qualified Appliances, Disposal, Refrigerator, Microwave, Gas Range, Dishwasher
Flooring Type: Laminate
Laundry Features: Electric Dryer Hookup, Gas Dryer Hookup, Washer Hookup
Exterior Details
Square Footage: 2391
Architectural Style: Traditional
Year Built Source: Builder
Year Built: 2009
Builder Name: Chesmar
Building Area Total: 2391
Window Features: Window Coverings
Construction Materials: Brick, Other
Patio and Porch Features: Covered, Patio, Porch
Pool Features: Gunite, Heated, In Ground
Pool is Private
Lot Features: Back Yard, Cul-De-Sac, Subdivided, 0 Up To 1/4 Acre
Lot Size Area: 0.2442
Lot Size Units: Acres
Lot Size Acres: 0.2442
Lot Size Square Feet: 10637.352
Water Source: Water District
Financial Details
Tax Annual Amount: $8,965
Utilities Details
Cooling Type: Ceiling Fan(s), Electric
Heating Type: Electric
Location Details
HOA/Condo/Coop Amenities: Clubhouse, Fitness Center, Jogging Path, Pool, Trail(s), Controlled Access
HOA Fee: $1,350
HOA Fee Frequency: Annually

Building Info

Overview

    General

  • Year Built: 2009
  • Effective Year Built: 2009
  • Building Count: 1
  • Total Rooms: 7
  • Bedroom Count: 3
  • Bathroom Count: 3
  • Full Bathrooms: 3
  • Partial Bathrooms: 3
  • Bathroom Plumbing Fixtures: 15
  • Building Condition: 6
  • Building Quality: 4
  • Construction Type: 6
  • Building Style: 0
  • Exterior Walls Type: 3
  • Interior Walls Type: 0
  • Roof Shape Type: 0
  • Roof Cover Type: 0
  • Floor Count: 100
  • Floor Cover: 0
  • Basement Type: 0
  • Basement Area: 0
  • Garage Type: 7
  • Garage Square Area: 420
  • Parking Space Count: 2
  • Patio Type: 59
  • Porch Type: 105
  • Pool Type: 8

    Dimensions

  • Lot Size Square Feet: 10,637
  • Total Building Area: 2,056
  • Gross Building Area: 2,056
  • Building Area: 2,056
  • Building Area Measurement: L

    Heating and Cooling

  • Air Conditioning: 1
  • Heating: 3
  • Heated Square Feet: 2,056
  • Heating Fuel Type: 0

    Utilities

  • Sewer System: 0
  • Water Service: 0

Building

  • Building Type: 0
  • Property Class: R
  • Subdivision: GATES AT CANYON LAKES WEST SEC 1
  • Land Acres: 0000000244
  • Standard Land Use Code: 1001
  • County Land Use Code: 1001
  • State Land Use Code: A1
  • Legal Description 1: LT 62 BLK 5 GATES AT CANYON LAKES WEST SEC 1

Neighborhood

  • School District Name: Cypress-Fairbanks Independent School District
  • School Tax School District: CYPRESS-FRBNKS
  • Census Tract: 543006

Geography

  • Assessors Map Reference: 4563D
  • Account Number: 1290530050062
  • Parcel: 129-053-005-0062
  • Block: 5
  • Lot: 62
  • Municipality: CYPRESS
  • Latitude: 29.8976
  • Longitude: -95.7062

    Address

  • Full Address: 19503 Hayden Grove Dr
  • Address - House Number: 19503
  • Address - Street Name: Hayden Grove
  • Address - Suffix Type: Dr
  • State: TX
  • City Name: Cypress
  • Carrier Code: R087
  • 4-Digit Zip Code: 2731
  • Zip Code: 77433

Valuation

    Tax

  • Total Area: 2,258
  • Tax Year: 2022
  • Tax Amount: $633,189
  • Tax Rate Code Area: 633

    Appraisal Valuation

  • Standard Deviation: 0.1951
  • Valuation Date: Apr 03, 2024
  • Confidence Score: 74
  • Final Value: 336,110
  • High Value: 401,709
  • Low Value: 270,511

    Market Valuation

  • Market Total Value: $342,721
  • Market Land Value: $61,984
  • Market Improvement Value: $280,737

    Assessments Valuation

  • Assessed Year: 2022
  • Assessed Total Value: $342,721
  • Assessed Land Value: $61,984
  • Assessed Improvements Value: $280,737

    Exemptions

  • Homeowner Exemption: Yes

    Sales

  • Current Sale Contract Date: Mar 31, 2009
  • Current Sale Recording Date: Apr 03, 2009
  • Current Sale Price:
  • Current Sale Document Type: 70
  • Current Sale Input Document Number: 20090139152
Data used for valuation calculations is provided by RealtyHop, and other third party sources

Comparables

Unit
Status
Type
Beds
Baths
ft²
Price/ft²
Asking Price
Listed On
Closing Price
Sold On
HOA + Taxes

About Gates at Canyon Lakes West


Similar Homes for Sale

Currently no similar homes around

Nearby Rentals

Unit for rent at 8111 Star Terrace Drive, Cypress, TX, 77433

$2,450 /mo

  • 4 Beds
  • 3 Baths
  • 1,901 ft²
8111 Star Terrace Drive, Cypress, TX, 77433 Listing by Shamim Momin
Unit for rent at 9218 Rocking Plain Lane, Cypress, TX, 77433

$3,445 /mo

  • 4 Beds
  • 3 Baths
  • 2,709 ft²
9218 Rocking Plain Lane, Cypress, TX, 77433 Listing by Jena Valley
Unit for rent at 7538 Coral Terrace Drive, Cypress, TX, 77433

$2,350 /mo

  • 3 Beds
  • 2 Baths
  • 1,429 ft²
7538 Coral Terrace Drive, Cypress, TX, 77433 Listing by Silvia Armendariz


Frequently Asked Questions

When was property at 19503 Hayden Grove Drive built and last sold?
The property at 19503 Hayden Grove Drive was built in 2009 and last sold on Mar 31, 2009 for $178,700.
How much is this home worth?
The estimated value of the home located at 19503 Hayden Grove Drive is $398,937.
What are some comparable homes to 19503 Hayden Grove Drive?
There are currently no comparable homes to 19503 Hayden Grove Drive.