Check Availability
Tyler 75707 Stonegate
1950 Stonehill Drive
$1,275,000
● House - In Contract

1950 Stonehill Drive

Tyler, TX 75703
bedrooms
5 Beds
bathrooms
5 Baths, 1 Half Bath
square feet
5,437 Ft²
$7,529
Est. Monthly
$100
HOA / Fees

About This Property

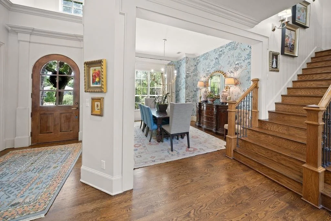
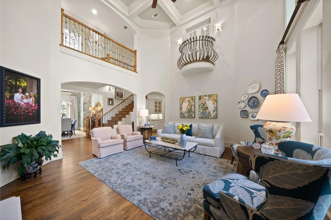
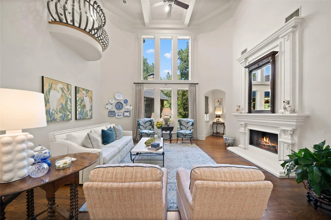
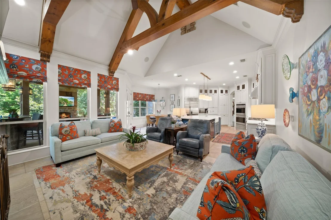
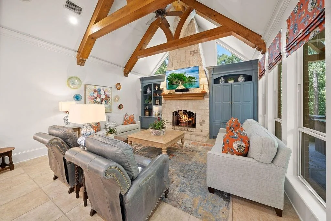
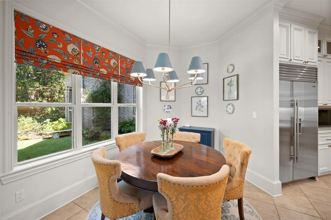
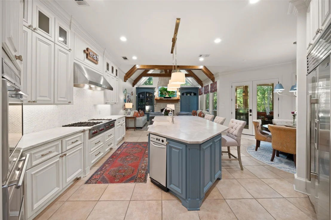
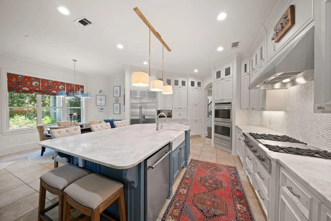
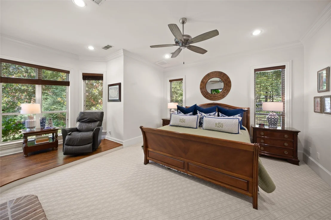
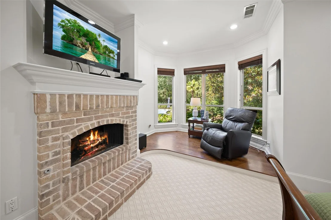
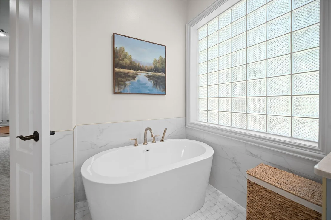
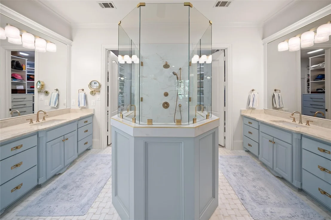
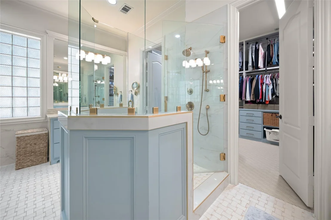
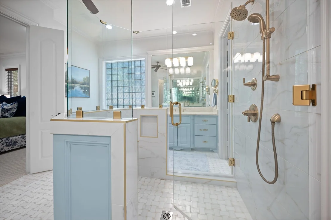
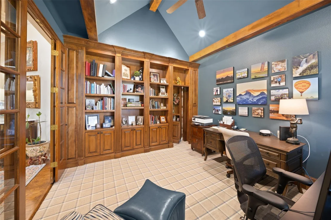
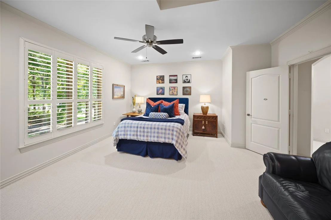
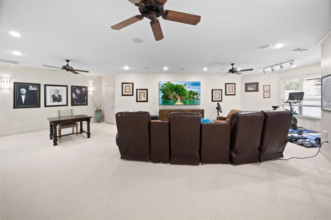
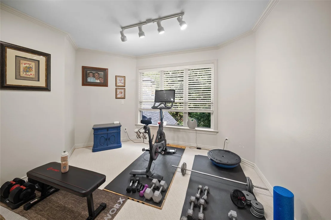
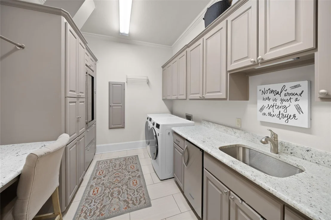
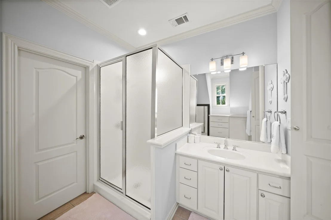
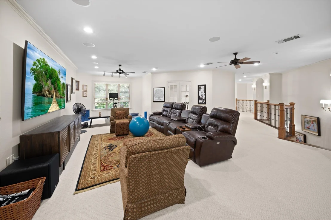
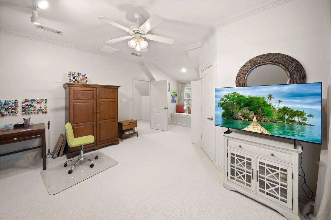
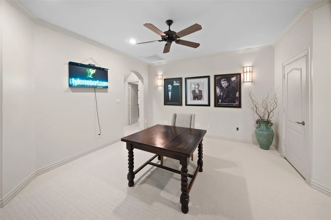
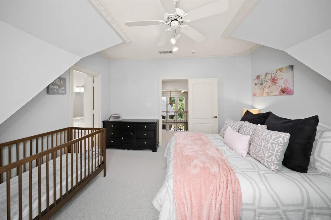
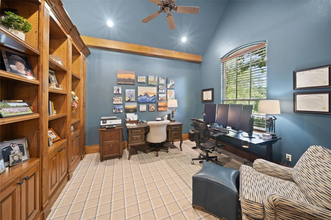
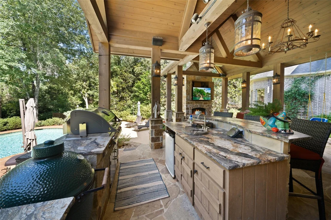
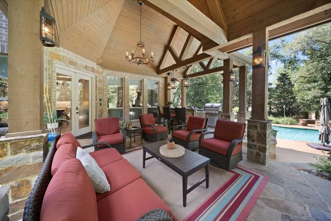
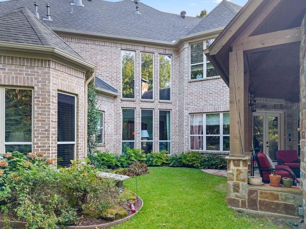
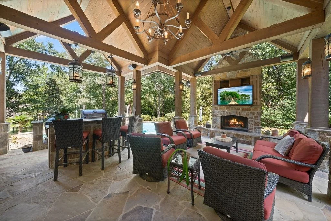
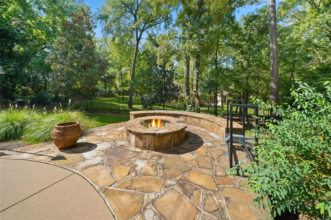
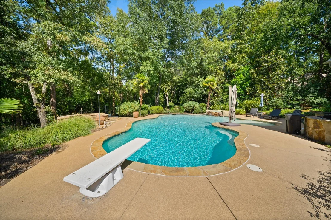
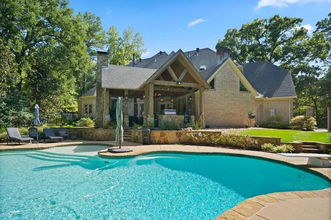
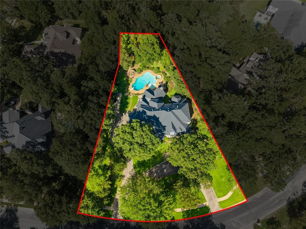
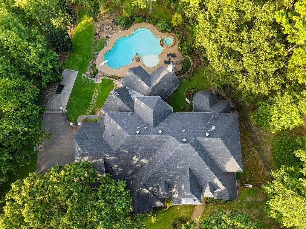
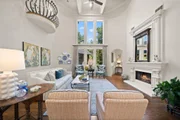
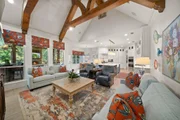
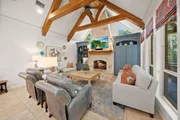
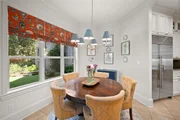
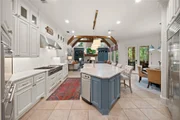
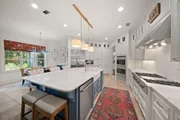
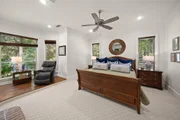
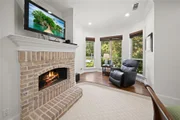
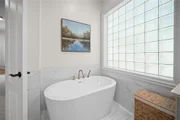
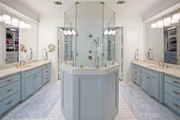
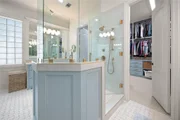
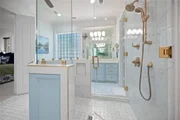
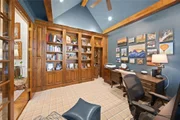
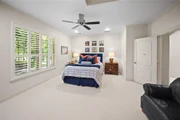
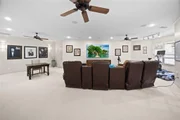
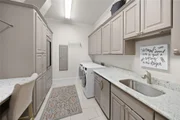
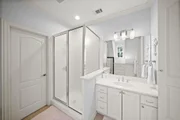
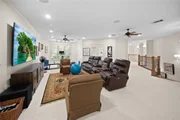
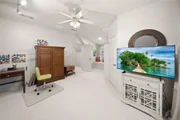
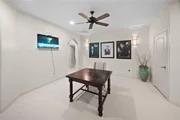
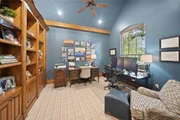
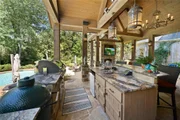
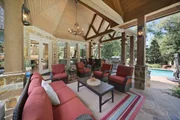
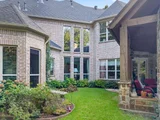
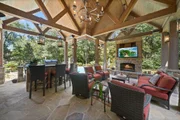
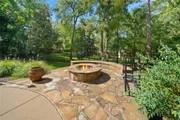
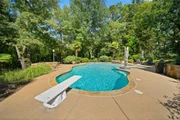
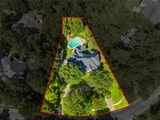
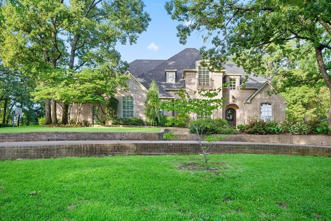
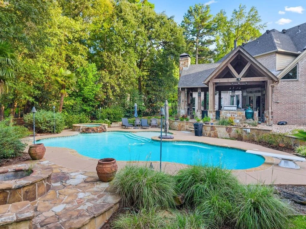
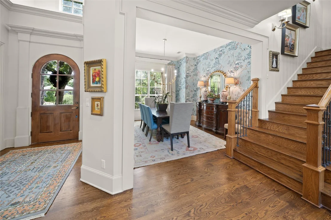
Some homes make an impression. This one makes a statement. Set behind the gates of Stonegate, one of Tyler's premier communities, 1950 Stonehill Drive is a former Parade of Homes showcase blending European-inspired elegance with a floor plan designed for real life. Nearly an acre, a hilltop setting, grand circular drive and mature trees create striking curb appeal. Inside, soaring ceilings and two banks of picture windows flood the formal living room with natural light, framing an ornate cast-stone fireplace and wrought-iron Juliet balcony. The formal dining room is ready for holidays. The kitchen is built for gathering with a large island, bar seating, abundant cabinetry, double ovens, farmhouse sink, Sub-Zero refrigerator and Wolf six-burner gas range with griddle. The second living area offers vaulted ceilings, built-ins and another stone fireplace. Then there is the backyard. A vaulted outdoor living area with fireplace and television overlooks the outdoor kitchen, resort-style pool, spa, water features, sun deck, diving board and natural-gas tiki torches. Add a separate firepit and a "green wall" of privacy, and every weekend will feel like a private resort. With five bedrooms and five-and-a-half baths, everyone has room to spread out. The main-level primary suite includes a fourth fireplace, sitting area and remodeled bath with new tile, dual vanities, walk-in shower and closet. A hidden bookcase passage leads to a private study lined with built-ins. A downstairs guest suite is ideal for visitors or multigenerational living. Upstairs, three bedrooms each have a private bath and surround a game room made for movie nights, homework or play. One features a loft with a built-in ladder. A three-car garage, whole-house water filtration, updated countertops, fresh paint, new lighting and abundant storage complete a home that delivers luxury without sacrificing warmth or function. This is more than a showplace - it is a home designed for the moments that matter!
Unit Size
5,437 Ft²
Days on Market
-
Land Size
0.82 acres
Price per sqft
$235
Property Type
House
Property Taxes
$1,168
HOA Dues
$100
Year Built
2002

Listed By

Payment Calculator

Cap Rate Calculator

Last updated: 26 days ago (NTREIS #21380582)

Price History

Date / Event Date Event Price
Sep 12, 2026 In contract -
In contract
Sep 8, 2026 Listed by Dwell Realty $1,275,000
Listed by Dwell Realty

Property Highlights

Garage
Fireplace
Parking Details
Has Garage
Attached Garage
Parking Features: Circular Driveway, Garage, Garage Faces Side, Private, Garage Double Door
Garage Spaces: 3
Interior Details
Half Bathrooms: 1
Full Bathrooms: 5
Interior Features: Cathedral Ceiling(s), Double Vanity
Appliances: Dishwasher, Disposal, Microwave
Has Fireplace
Fireplace Features: Bedroom, Living Room
Fireplaces: 2
Exterior Details
Has Property Attached
Square Footage: 5437
Architectural Style: Traditional
Year Built: 2002
Levels: Two
Construction Materials: Brick
Pool Features: In Ground
Pool is Private
Lot Size Area: 0.824
Lot Size Units: Acres
Lot Size Acres: 0.824
Lot Size Square Feet: 35893.44
Tax Lot: 8
Financial Details
Tax Annual Amount: $14,020
Location Details
HOA/Condo/Coop Fee Includes: Management Fees
HOA Fee: $1,200
HOA Fee Frequency: Annually

Building Info

Overview

    General

  • Year Built: 2002
  • Effective Year Built: 2002
  • Bedroom Count: 0
  • Bathroom Count: 5
  • Full Bathrooms: 4
  • Partial Bathrooms: 5
  • Building Condition: 1
  • Building Quality: 0
  • Construction Type: 0
  • Building Style: 15
  • Exterior Walls Type: 24
  • Interior Walls Type: 0
  • Roof Shape Type: 0
  • Roof Cover Type: 0
  • Floor Count: 100
  • Floor Cover: 0
  • Basement Type: 0
  • Basement Area: 0
  • Garage Type: 7
  • Garage Square Area: 757
  • Parking Space Count: 3
  • Patio Type: 0
  • Porch Type: 7
  • Pool Type: 2

    Dimensions

  • Lot Size Square Feet: 35,893
  • Total Building Area: 3,321
  • Building Area: 3,321
  • Building Area Measurement: L

    Heating and Cooling

  • Fireplace Count: 1
  • Air Conditioning: 0
  • Heating: 3
  • Heated Square Feet: 3,321
  • Heating Fuel Type: 3

    Utilities

  • Sewer System: 0
  • Water Service: 0

Building

  • Building Type: 0
  • Property Class: R
  • Subdivision: STONEGATE ADDN
  • Land Acres: 0000000824
  • Standard Land Use Code: 1001
  • County Land Use Code: RESIDENC
  • Legal Description 1: STONEGATE ADDNBLOCK 1544-L LOT 8

Neighborhood

  • School District Name: Whitehouse Independent School District
  • School Tax School District: CITY OF TYLER
  • Census Tract: 002010

Zoning

  • Zoning: PUR

Geography

  • Assessors Map Reference: MAP:02220
  • Account Number: R127452
  • Parcel: 1-50000-1544-12-008000
  • Block: 1544-L
  • Lot: 8
  • Municipality: CITY OF TYLER
  • Latitude: 32.2861
  • Longitude: -95.2768

    Address

  • Full Address: 1950 Stonehill Dr
  • Address - House Number: 1950
  • Address - Street Name: Stonehill
  • Address - Suffix Type: Dr
  • State: TX
  • City Name: Tyler
  • Carrier Code: R039
  • 4-Digit Zip Code: 0101
  • Zip Code: 75703

Valuation

    Tax

  • Tax Year: 2023
  • Tax Amount: $1,441,007
  • Tax Rate Code Area: WHITEHOUSE

    Appraisal Valuation

  • Standard Deviation: 0.2497
  • Valuation Date: Mar 27, 2024
  • Confidence Score: 64
  • Final Value: 825,694
  • High Value: 1,031,914
  • Low Value: 619,473

    Market Valuation

  • Market Total Value: $1,039,831
  • Market Land Value: $107,679
  • Market Improvement Value: $932,152

    Assessments Valuation

  • Assessed Year: 2023
  • Assessed Total Value: $1,039,831
  • Assessed Land Value: $107,679
  • Assessed Improvements Value: $932,152

    Exemptions

  • Homeowner Exemption: Yes
Data used for valuation calculations is provided by RealtyHop, and other third party sources

Comparables

Unit
Status
Type
Beds
Baths
ft²
Price/ft²
Asking Price
Listed On
Closing Price
Sold On
HOA + Taxes

About Stonegate


Similar Homes for Sale

Currently no similar homes around

Nearby Rentals


Frequently Asked Questions

When was property at 1950 Stonehill Drive built and last sold?
The property at 1950 Stonehill Drive was built in 2002 and last sold on Jan 1, 1970 for $0.
How much is this home worth?
The estimated value of the home located at 1950 Stonehill Drive is $1,287,750.
What are some comparable homes to 1950 Stonehill Drive?
There are currently no comparable homes to 1950 Stonehill Drive.