Check Availability
$875,000
● House - In Contract

1950 Firenza Drive

Apex, NC 27502
bedrooms
5 Beds
bathrooms
4 Baths
square feet
4,050 Ft²
$5,197
Est. Monthly
$264
HOA / Fees

About This Property

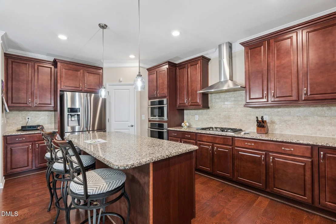
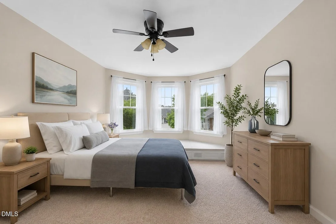
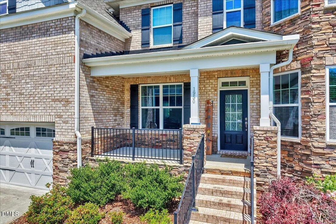
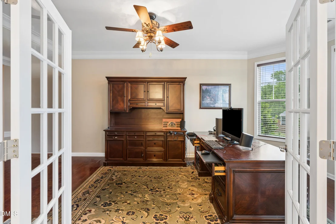
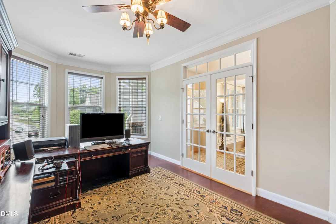
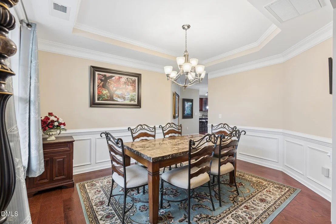
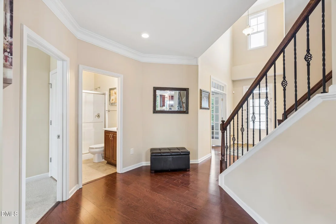
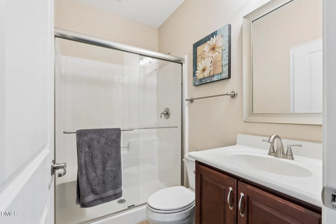
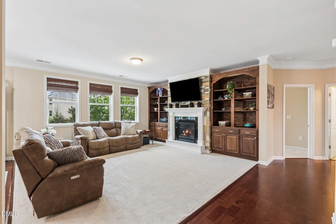
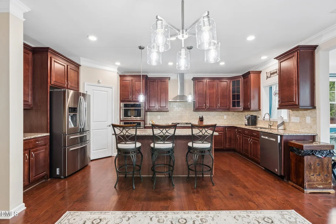
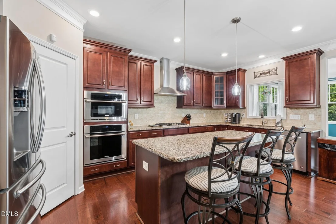
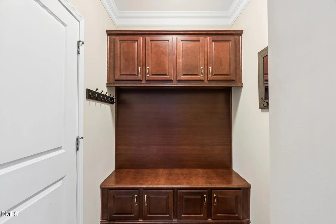
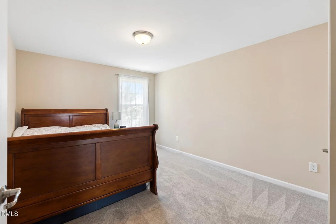
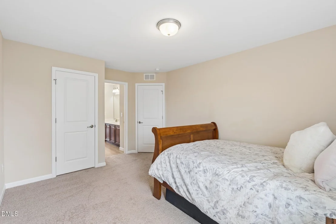
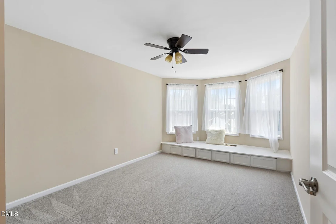
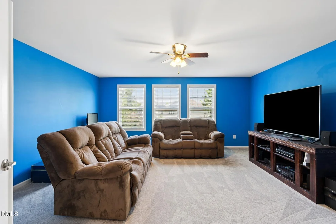
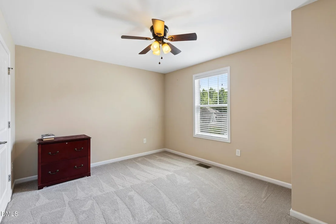
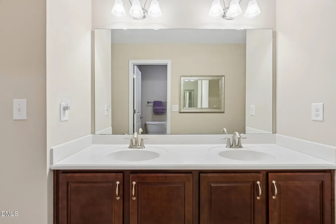
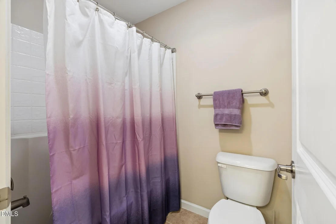
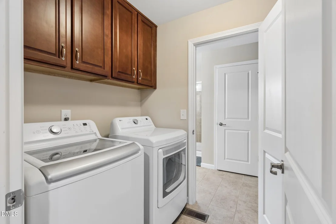
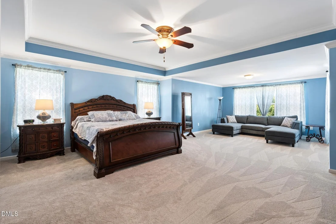
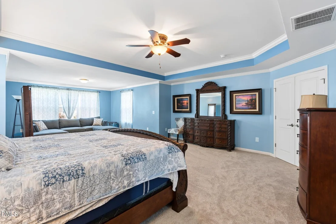
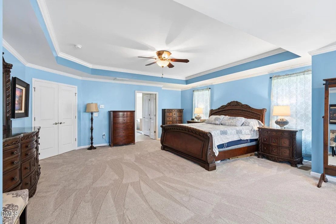
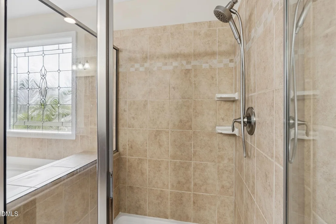
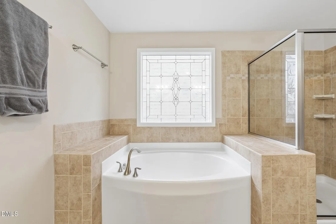
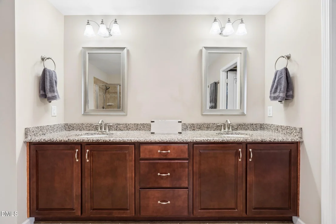
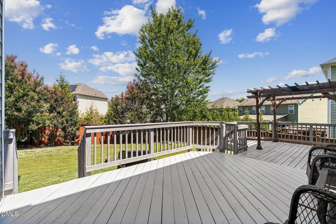
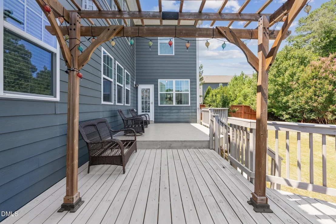
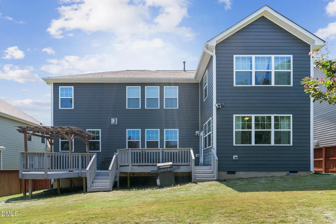
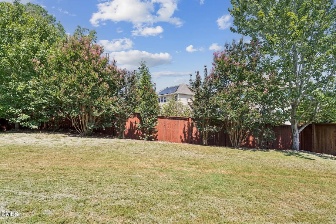
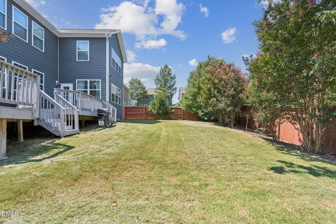
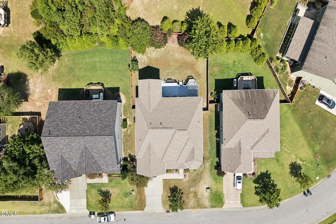
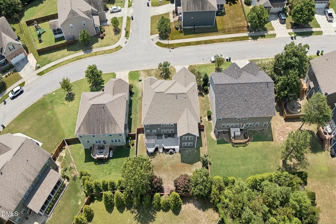
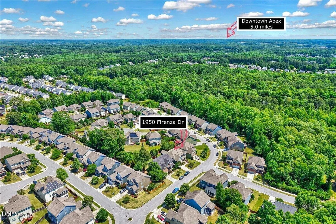
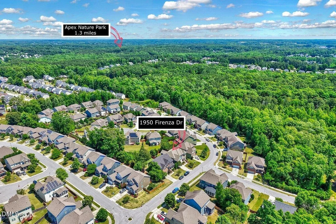
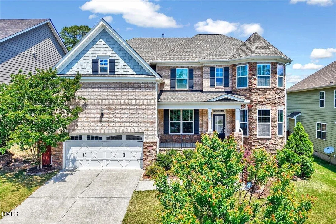
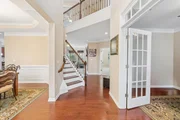
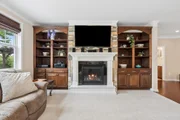
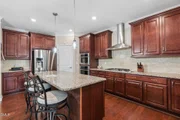
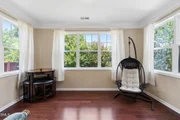
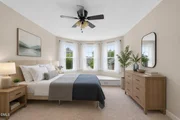
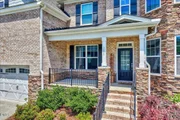
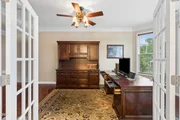
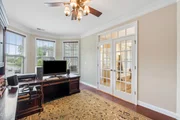
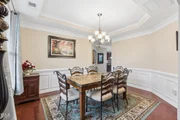
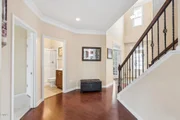
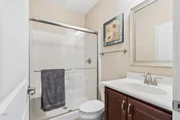
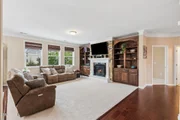
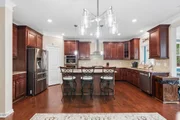
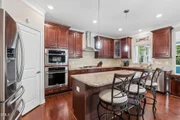
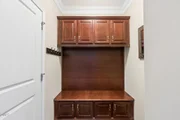
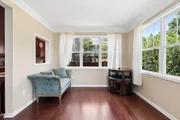
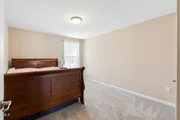
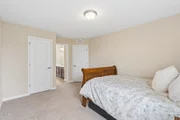
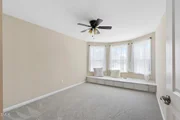
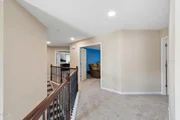
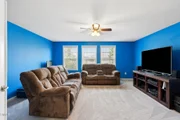
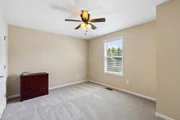
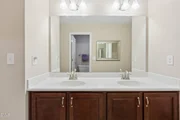
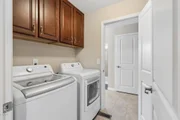
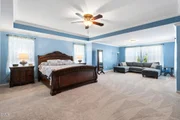
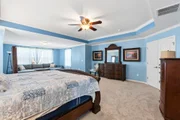
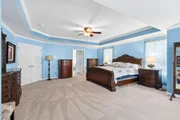
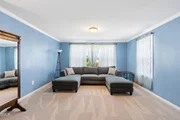
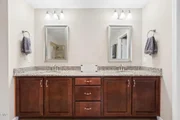
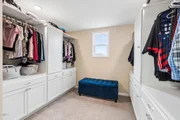
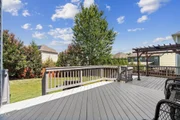
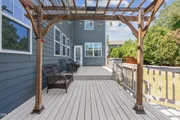
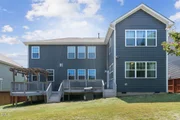
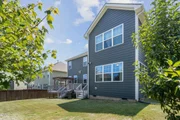
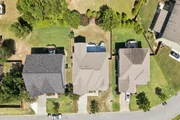
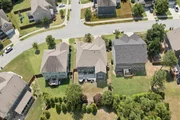
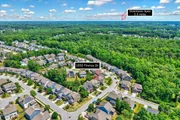
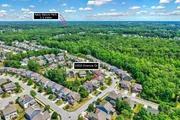
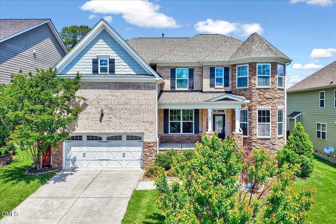
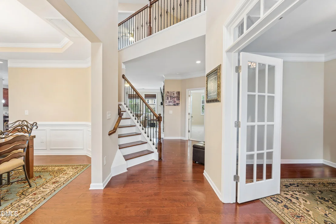
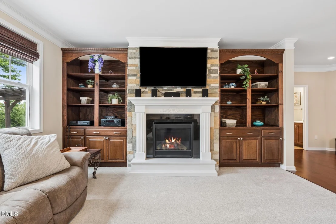
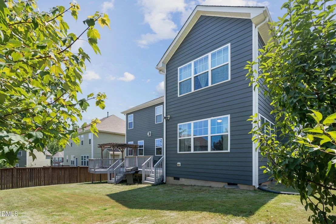
Welcome home to 1950 Firenza Drive where elegance, space, and an unbeatable lifestyle come together in one of Apex's most coveted communities. Nestled in the resort-style Bella Casa neighborhood this stunning 5-bedroom, 4 full bath home is the one you've been waiting for. The brick and stone facade and charming rocking chair front porch set a tone that is warm, welcoming, and undeniably impressive. Inside, a grand two-story foyer opens to a light-filled floor plan with engineered hardwoods throughout much of the main level and refined details at every turn. The formal dining room with a tray ceiling flows into a spacious family room with a gas fireplace, custom wood built-ins, and brand new carpet. The gourmet kitchen delivers a large center island, walk-in pantry, 5-burner gas cooktop, brand NEW refrigerator, wall oven, and a stunning tumbled stone backsplash all open to a sun-drenched sunroom that is the perfect year-round retreat. The main level also offers a private office, a guest suite with new carpet, and a custom mudroom that keeps daily life effortlessly organized. Upstairs, the primary suite is a true sanctuary with a sitting area, spa-inspired bath, soaking tub, dual vanities, and a walk-in closet with direct laundry access. A princess suite with private bath and two additional bedrooms with a Jack and Jill bath complete the upper level. Outside, a pergola-covered deck and fully fenced backyard set the scene for effortless entertaining. A new roof in 2021 adds peace of mind. Minutes from Apex Nature Park with trails, a dog park, amphitheater, and more -- this is exceptional living inside and out. Opportunities like this in Bella Casa don't come around often! Sellers offering a HOME WARRANTY with acceptable offer!
Unit Size
4,050 Ft²
Days on Market
-
Land Size
0.17 acres
Price per sqft
$216
Property Type
House
Property Taxes
$636
HOA Dues
$264
Year Built
2015

Payment Calculator

Cap Rate Calculator

Last updated: 2 months ago (TMLS #10189253)

Price History

Date / Event Date Event Price
Sep 21, 2026 In contract -
In contract
Aug 28, 2026 Listed by EXP Realty LLC $875,000
Listed by EXP Realty LLC
Jul 11, 2025 Listed $875,000
Listed
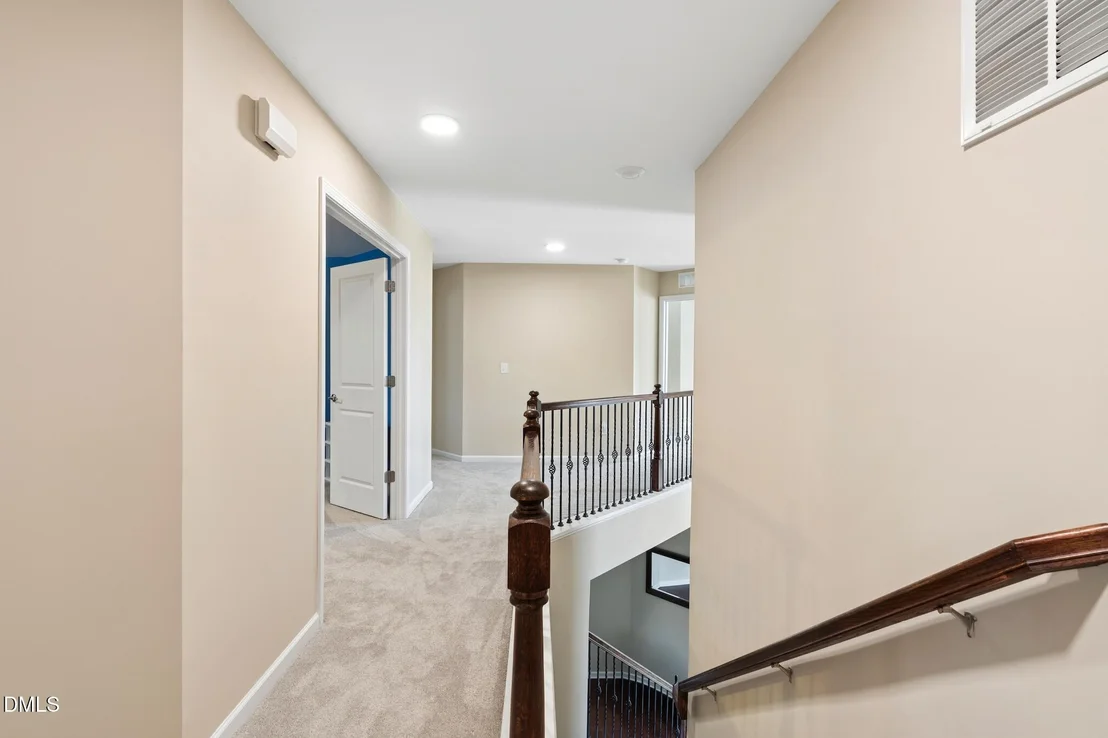
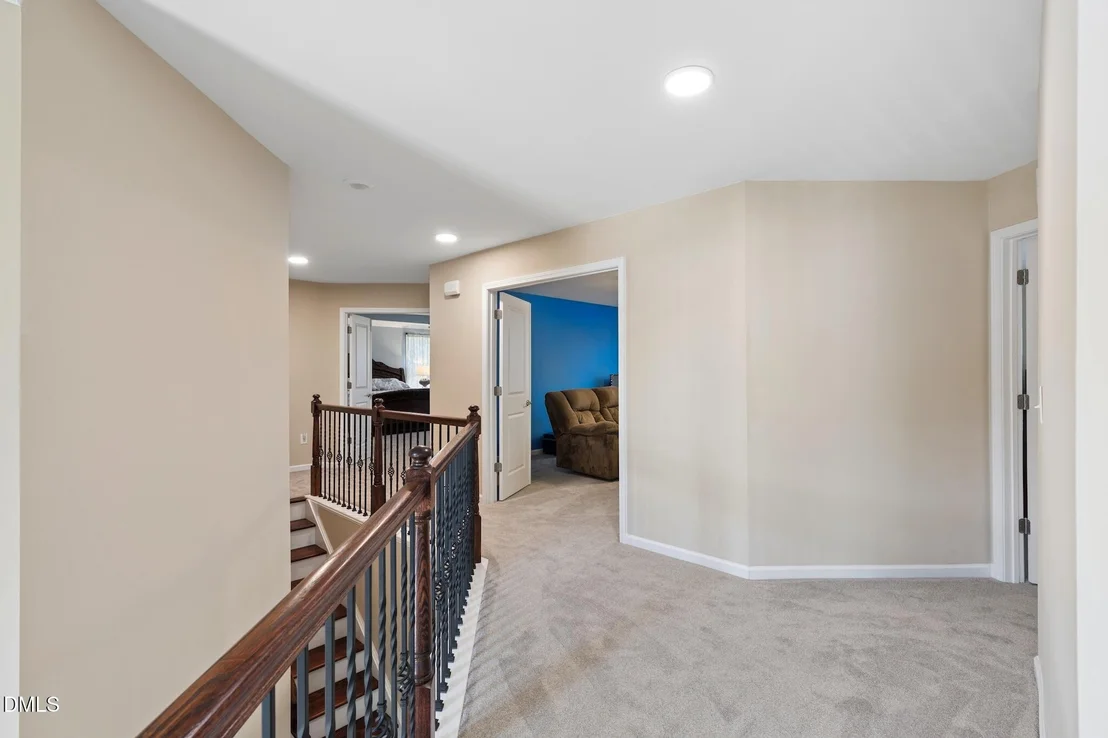
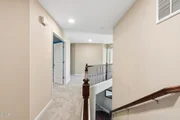
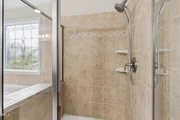
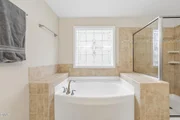
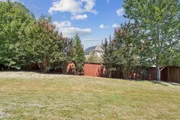
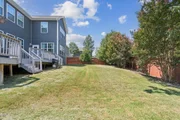
Located in the desirable Bella Casa community with access to exceptional amenities and top-rated schools, this home truly has it all; style, space, and unbeatable location. Welcome to this beautifully appointed home featuring a striking brick front with stone accents and a classic rocking chair front porch. Step inside to a grand two-story foyer that sets the tone for the ideal floor-plan, designed with all the space and functionality you could want. Engineered hardwoods flow throughout most of the main living areas, leading to a large formal dining room with an elegant tray ceiling and a spacious family room complete with a gas fireplace, custom built-ins, and room to gather comfortably. A dedicated main floor office and a full guest suite provide exceptional flexibility. The heart of the home is the gourmet kitchen, boasting a large center island, stainless steel appliances including a wall oven and microwave and 5-burner gas cooktop, tumbled stone brick-laid backsplash, and a sunny breakfast nook. Don't miss the light-filled sunroom with a stunning wall of windows, perfect for relaxing year-round. Functional elegance continues with a custom mudroom off the garage featuring built-ins for organized living. A beautiful oak staircase with iron balusters leads to the upper level, where you'll find a massive bonus room and four spacious bedrooms. The luxurious primary suite offers a peaceful retreat with a tray ceiling, sitting area, and an opulent en suite bath featuring a soaking tub, separate shower, private water closet, dual vanities, and a huge walk-in closet with direct access to the laundry room. A private princess suite includes its own full bath, while two additional bedrooms share a Jack & Jill bath. Enjoy outdoor living on the expansive two-tiered deck overlooking a fully fenced, landscaped backyard, perfect for entertaining or quiet mornings. Roof replaced in 2021.
May 14, 2025 Price Decreased $920,000
↓ $5K (0.5%)
Price Decreased
Mar 28, 2025 Listed $925,000
Listed
Welcome home!! Located in the desirable community of Bella Casa, 1950 Firenza Drive is a distinguished residence built in 2015. A stunning 5-bedroom, 4-full-bath this residence offers a perfect blend of modern design and comfort. Step inside to find an open-concept kitchen featuring a large island, walk-in pantry, and high-end finishes—perfect for entertaining. The first-floor in-law suite provides privacy and convenience, while a dedicated office space is ideal for working from home. This home is filled with built-in features, including custom shelving around the cozy fireplace, adding both style and functionality to the main living space. Upstairs, the expansive primary suite is a true retreat, complete with a spacious sitting room, perfect for a reading nook or private lounge. Also, a bonus room offers endless possibilities for a media room, playroom, or extra living space. Outside, unwind on the spacious deck with a pergola, creating the perfect setting for relaxation or outdoor gatherings. Nearby is the Apex Nature Park which features recreational trails, a dog park, amphitheater, disc golf, a playground, ball fields and more!
Show More

Property Highlights

Garage
Air Conditioning
Fireplace
Parking Details
Has Garage
Attached Garage
Has Open Parking
Parking Features: Attached, Concrete, Driveway, Garage, Garage Faces Front, Inside Entrance
Garage Spaces: 2
Open Parking Spaces: 2
Interior Details
Full Bathrooms: 4
Interior Features: Bookcases, Breakfast Bar, Built-in Features, Ceiling Fan(s), Chandelier, Crown Molding, Double Vanity, Entrance Foyer, Granite Counters, High Ceilings, Kitchen Island, Open Floorplan, Pantry, Recessed Lighting, Soaking Tub, Stone Counters, Tray Ceiling(s), Walk-In Closet(s), Bathtub/Shower Combination, Separate Shower, Smooth Ceilings, Walk-In Shower, Water Closet
Appliances: Cooktop, Dishwasher, Disposal, Double Oven, Dryer, Electric Oven, Exhaust Fan, Free-Standing Refrigerator, Gas Cooktop, Gas Water Heater, Ice Maker, Microwave, Oven, Plumbed For Ice Maker, Range Hood, Refrigerator, Stainless Steel Appliance(s), Vented Exhaust Fan, Washer, Washer/Dryer, Water Heater, Wall Oven
Flooring Type: Carpet, Hardwood, Tile, Wood
Door Features: French Doors
Laundry Features: Electric Dryer Hookup, Inside, Laundry Room, Upper Level, Washer Hookup
Rooms: 13
Has Fireplace
Fireplace Features: Family Room, Gas, Gas Log, Fireplace Screen
Fireplaces: 1
Exterior Details
Square Footage: 4050
Security Features: Smoke Detector(s)
Architectural Style: Transitional
Year Built: 2015
Building Area Total: 4050
Levels: Two
Other Structures: Pergola
Window Features: Double Pane Windows
Construction Materials: Brick, Brick Veneer, HardiPlank Type, Lap Siding, Shake Siding, Stone
Patio and Porch Features: Covered, Deck, Front Porch, Porch
Lot Features: Back Yard, Cleared, Few Trees, Front Yard, Landscaped
Lot Size Area: 0.17
Lot Size Units: Acres
Lot Size Acres: 0.17
Lot Size Square Feet: 7405
Water Source: Public
Financial Details
Tax Map Number: 59
Tax Assessed Value: $835,552
Tax Annual Amount: $7,629
Utilities Details
Cooling Type: Ceiling Fan(s), Central Air, Electric
Heating Type: Central, Electric, Forced Air
Sewer : Public Sewer
Location Details
HOA/Condo/Coop Fee Includes: Maintenance Grounds
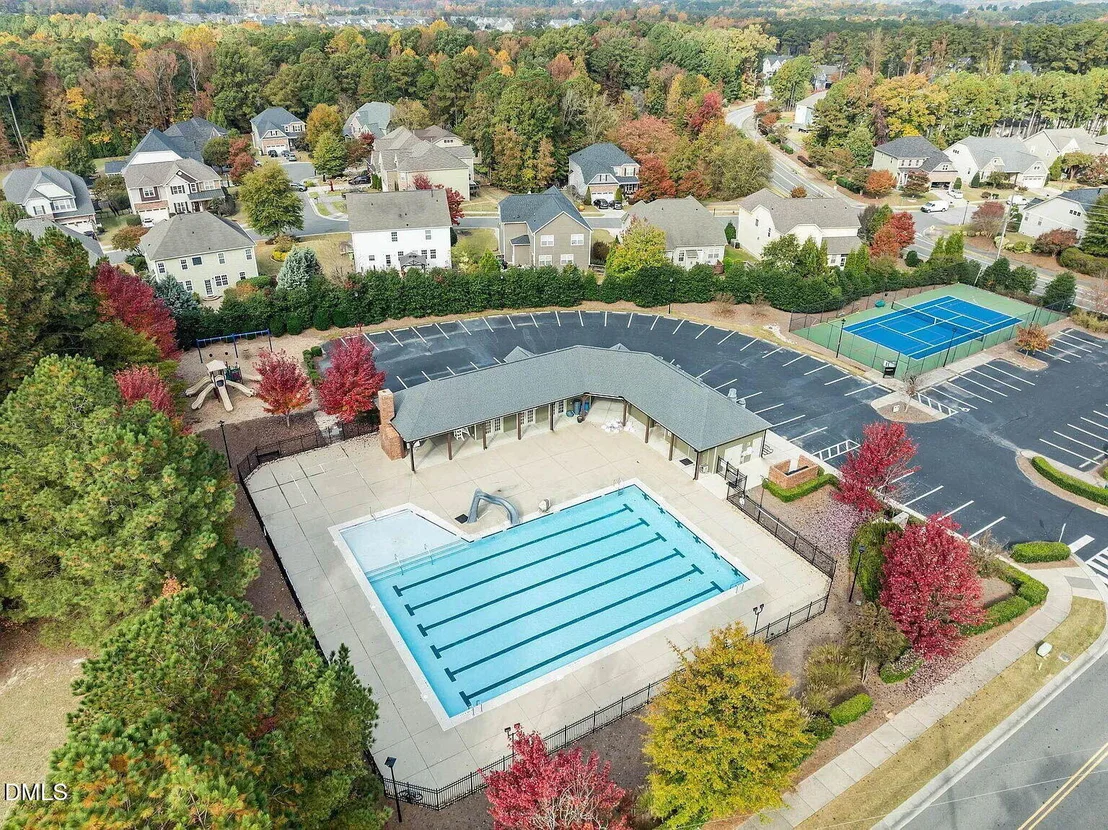
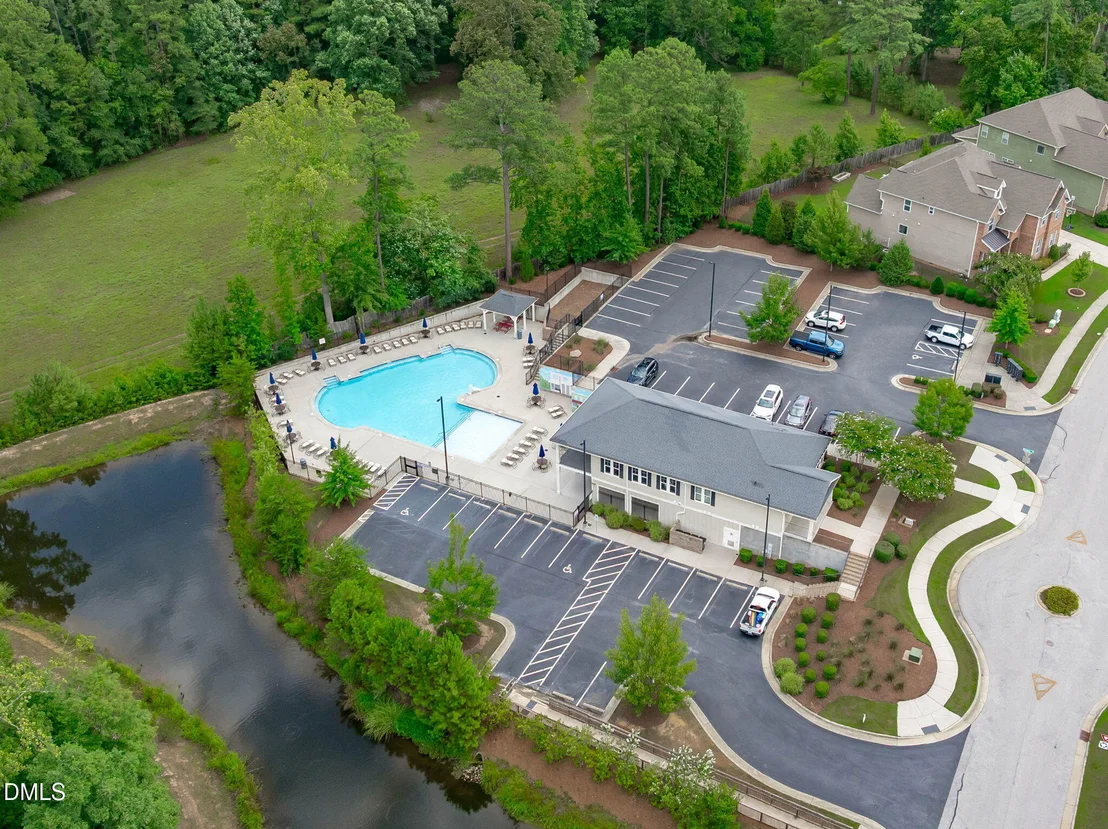
HOA/Condo/Coop Amenities: Clubhouse, Playground, Pool, Tennis Court(s)
HOA Fee: $264
HOA Fee Frequency: Quarterly

Building Info

Overview

    General

  • Year Built: 2015
  • Effective Year Built: 2015
  • Bedroom Count: 0
  • Bathroom Count: 3
  • Full Bathrooms: 3
  • Partial Bathrooms: 3
  • Building Condition: 0
  • Building Quality: 0
  • Construction Type: 6
  • Building Style: 15
  • Exterior Walls Type: 0
  • Interior Walls Type: 0
  • Roof Shape Type: 0
  • Roof Cover Type: 0
  • Floor Count: 175
  • Living Units: 1
  • Floor Cover: 0
  • Basement Type: 5
  • Basement Area: 0
  • Garage Type: 7
  • Garage Square Area: 441
  • Parking Space Count: 0
  • Patio Type: 0
  • Porch Type: 0
  • Pool Type: 0

    Dimensions

  • Lot Size Square Feet: 7,405
  • Total Building Area: 3,685
  • Building Area: 3,685
  • Building Area Measurement: E

    Heating and Cooling

  • Fireplace Count: 1
  • Air Conditioning: 1
  • Heating: 3
  • Heated Square Feet: 3,685
  • Heating Fuel Type: 0

    Utilities

  • Sewer System: 0
  • Water Service: 0

Building

  • Building Type: 0
  • Property Class: R
  • Subdivision: PARKSIDE BELLA CASA
  • Land Acres: 0000000170
  • Standard Land Use Code: 1001
  • County Land Use Code: 01
  • Legal Description 1: LO59 PARKSIDE @ BELLA CASA PH2 BM2013-01587

Neighborhood

  • School District Name: Wake County Schools
  • Census Tract: 053413

Zoning

  • Zoning: PUD-CZ

Geography

  • Account Number: 0418551
  • District: 03
  • Subdivision Phase Number: 2
  • Parcel: 0721.04-53-4881 0418551
  • Lot: 59
  • Municipality: BUCKHORN
  • Latitude: 35.7113
  • Longitude: -78.9141

    Address

  • Full Address: 1950 Firenza Dr
  • Address - House Number: 1950
  • Address - Street Name: Firenza
  • Address - Suffix Type: Dr
  • State: NC
  • City Name: Apex
  • Carrier Code: R029
  • 4-Digit Zip Code: 9667
  • Zip Code: 27502

Valuation

    Tax

  • Tax Year: 2022
  • Tax Amount: $515,595

    Appraisal Valuation

  • Standard Deviation: 0.1237
  • Valuation Date: Aug 31, 2022
  • Confidence Score: 86
  • Final Value: 863,105
  • High Value: 969,940
  • Low Value: 756,269

    Market Valuation

  • Market Total Value: $498,878
  • Market Land Value: $107,000
  • Market Improvement Value: $391,878

    Assessments Valuation

  • Assessed Year: 2022
  • Assessed Total Value: $498,878
  • Assessed Land Value: $107,000
  • Assessed Improvements Value: $391,878

    Sales

  • Current Sale Contract Date: Aug 01, 2015
  • Current Sale Recording Date: Sep 11, 2015
  • Current Sale Price:
  • Current Sale Document Type: 68
Data used for valuation calculations is provided by RealtyHop, and other third party sources

Comparables

Unit
Status
Type
Beds
Baths
ft²
Price/ft²
Asking Price
Listed On
Closing Price
Sold On
HOA + Taxes

About Parkside on The Creek


Similar Homes for Sale

Currently no similar homes around

Nearby Rentals

Unit for rent at 128 Evening Star Drive, Apex, NC, 27502

$2,050 /mo

  • 4 Beds
  • 2 Baths
  • 1,710 ft²
128 Evening Star Drive, Apex, NC, 27502 Listing by Johnna Spivey
Unit for rent at 2129 Kelly Road, Apex, NC, 27502

$5,500 /mo

  • 3 Beds
  • 3 Baths
  • 2,819 ft²
2129 Kelly Road, Apex, NC, 27502 Listing by Eddie Alie
Unit for rent at 2114 Kettle Falls Station, Apex, NC, 27502

$2,350 /mo

  • 4 Beds
  • 3 Baths
2114 Kettle Falls Station, Apex, NC, 27502 Listing by Nicholas Tempke


Frequently Asked Questions

When was property at 1950 Firenza Drive built and last sold?
The property at 1950 Firenza Drive was built in 2015 and last sold on Aug 1, 2015 for $457,500.
How much is this home worth?
The estimated value of the home located at 1950 Firenza Drive is $883,750.
What are some comparable homes to 1950 Firenza Drive?
There are currently no comparable homes to 1950 Firenza Drive.