See Home Value
Wheaton 60189
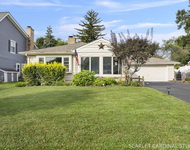
1950 Cromwell Drive
$855,000
● House - Off Market

1950 Cromwell Drive

Wheaton, IL 60189
bedrooms
4 Beds
bathrooms
3 Baths, 1 Half Bath
square feet
2,622 Ft²
$5,206
Est. Monthly
3.29%
Cap Rate

About This Property

The stunning remodeled, open layout STONEHEDGE home features wide-plank white oak  wood flooring throughout the first floor. A new front door opens to the refinished staircase.  The open-plan kitchen features 42" upper cabinets, copper exhaust hood, crown moulding,  floating shelves, tile backsplash and quartz counters. Stainless appliances include fridge, new  dishwasher, and range. A wine fridge and microwave are conveniently housed in the expansive  8' navy island seating four, lit by the statement-making copper drum pendants.  Located off the garage is a pantry, mudroom/laundry area, half bath, and office.  The family room with chevron-tiled fireplace and granite hearth complement the wallpaper and  crystal sconces of the dining room.  Upstairs the oversized primary bedroom with sitting area features a fireplace with glass tile with  a custom wood hearth, crystal ceiling lights, and walk-in closet with fitted storage. The newly  expanded ensuite soars with vaulted ceiling with skylight, linen closet, chandelier, double sinks,  walk-in custom 6' x 5' shower, and in-laid glass mosaic tile.  Each of the remaining three bedrooms have new carpeting, spacious closets with new shelving,  and new light fixtures. The hall bath is redone with linen closet, skylight, double sinks, and tub.  A new furnace, electric panel, and smoke/carbon monoxide detectors provide peace of mind.  The partially fenced backyard features a brick patio. The existing finished expansive basement  with separate room and full bath is recarpeted.  Minutes from Danada shopping and I-88, this home is between Brighton Park and Seven  Gables Park; in District 200 for Whittier Elementary, Edison Middle, and Wheaton Warrenville  High Schools; and is near the Chicago Golf Club.
Unit Size
2,622 Ft²
Days on Market
-
Land Size
-
Price per sqft
$326
Property Type
House
Property Taxes
$1,007
HOA Dues
-
Year Built
1984

Payment Calculator

Cap Rate Calculator

Property Highlights

Garage
Air Conditioning
Fireplace

Building Info

Overview

    General

  • Year Built: 1984
  • Effective Year Built: 1984
  • Building Count: 1
  • Total Rooms: 11
  • Bedroom Count: 4
  • Bathroom Count: 3
  • Full Bathrooms: 2
  • Partial Bathrooms: 3
  • Building Condition: 0
  • Building Quality: 0
  • Construction Type: 6
  • Building Style: 28
  • Exterior Walls Type: 0
  • Interior Walls Type: 0
  • Roof Shape Type: 8
  • Roof Cover Type: 15
  • Floor Count: 200
  • Living Units: 1
  • Floor Cover: 0
  • Basement Type: 8
  • Basement Area: 1,073
  • Garage Type: 1
  • Garage Square Area: 484
  • Parking Space Count: 2
  • Patio Type: 79
  • Porch Type: 0
  • Pool Type: 0

    Dimensions

  • Lot Size Square Feet: 10,890
  • Lot Size Depth Feet: 133
  • Lot Size Frontage Feet: 80
  • Total Building Area: 4,179
  • Gross Building Area: 4,179
  • Building Area: 2,622
  • Building Area Measurement: L

    Heating and Cooling

  • Fireplace Count: 2
  • Air Conditioning: 1
  • Heating: 3
  • Heated Square Feet: 2,622
  • Heating Fuel Type: 0

    Utilities

  • Sewer System: 1
  • Water Service: 2

Building

  • Building Type: 0
  • Property Class: R
  • Subdivision: BUTTERFIELD RIDGE UNIT 5
  • Land Acres: 0000000250
  • Standard Land Use Code: 1001
  • County Land Use Code: R
  • Legal Description 1: BUTTERFIELD RIDGE UNIT 5 ALL

Neighborhood

  • School District Name: Community Unit School District 200
  • School Tax School District: DISTRICT 200
  • Census Tract: 842601

Zoning

  • Zoning: R

Geography

  • Assessors Map Reference: 3082-B4
  • Parcel: 05-29-405-020
  • Lot: 232
  • Municipality: MILTON
  • Latitude: 41.8341
  • Longitude: -88.1171

    Address

  • Full Address: 1950 Cromwell Dr
  • Legal Unit: 5
  • Address - House Number: 1950
  • Address - Street Name: Cromwell
  • Address - Suffix Type: Dr
  • State: IL
  • City Name: Wheaton
  • Carrier Code: C049
  • 4-Digit Zip Code: 5818
  • Zip Code: 60189

Valuation

    Tax

  • Tax Year: 2022
  • Tax Amount: $1,181,612
  • Tax Rate Code Area: 5127

    Appraisal Valuation

  • Standard Deviation: 0.1668
  • Valuation Date: Jan 10, 2024
  • Confidence Score: 78
  • Final Value: 640,472
  • High Value: 747,343
  • Low Value: 533,601

    Market Valuation

  • Market Total Value: $529,860
  • Market Land Value: $135,120
  • Market Improvement Value: $394,740

    Assessments Valuation

  • Assessed Year: 2022
  • Assessed Total Value: $176,620
  • Assessed Land Value: $45,040
  • Assessed Improvements Value: $131,580

    Exemptions

  • Homeowner Exemption: Yes

    Sales

  • Current Sale Contract Date: Nov 23, 2009
  • Current Sale Recording Date: Dec 08, 2009
  • Current Sale Price:
  • Current Sale Document Type: 27
  • Current Sale Input Document Number: R2009-182994
  • Previous Sale Recording Date: Apr 01, 1997
  • Previous Sale Contract Date: Mar 27, 1997
  • Previous Sale Amount: $285,000
  • Previous Sale Document Type: 71
Data used for valuation calculations is provided by RealtyHop, and other third party sources

Comparables

Unit
Status
Type
Beds
Baths
ft²
Price/ft²
Asking Price
Listed On
Closing Price
Sold On
HOA + Taxes

About Wheaton


Similar Homes for Sale

Currently no similar homes around

Nearby Rentals

Unit for rent at 1210 S Gables Boulevard, Wheaton, IL, 60189

$3,200 /mo

  • 3 Beds
  • 1 Bath
  • 1,798 ft²
1210 S Gables Boulevard, Wheaton, IL, 60189 Listing by David Vivoda


Frequently Asked Questions

When was property at 1950 Cromwell Drive built and last sold?
The property at 1950 Cromwell Drive was built in 1984 and last sold on Nov 23, 2009 for $450,000.
How much is this home worth?
The estimated value of the home located at 1950 Cromwell Drive is $858,979.
What are some comparable homes to 1950 Cromwell Drive?
There are currently no comparable homes to 1950 Cromwell Drive.