Check Availability
$665,000
● House - For Sale

195 Oarwood Place

The Woodlands, TX 77389
bedrooms
3 Beds
bathrooms
3 Baths
square feet
3,050 Ft²
Upcoming Open House
12PM - 4PM, Sun, Oct 4 -
Book now
$4,561
Est. Monthly

About This Property

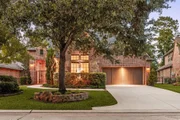
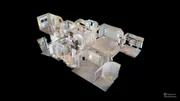
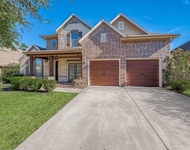
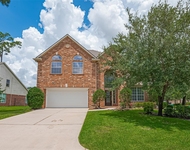
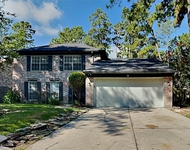
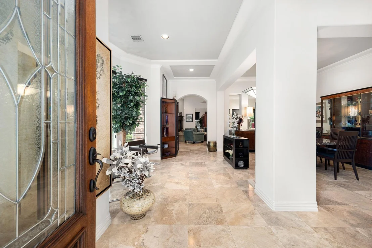
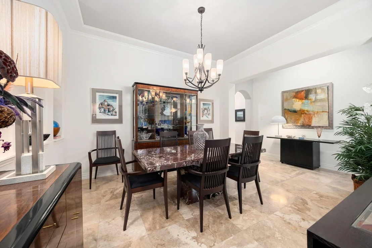
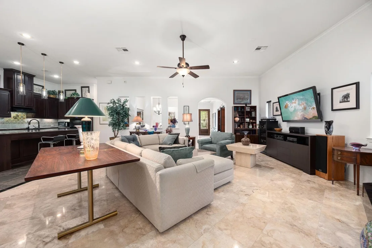
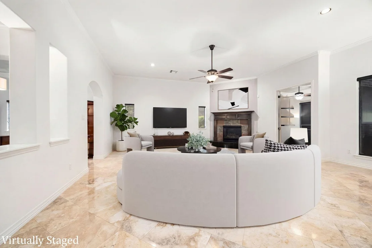
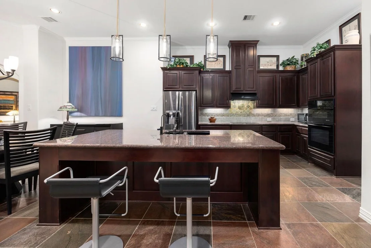
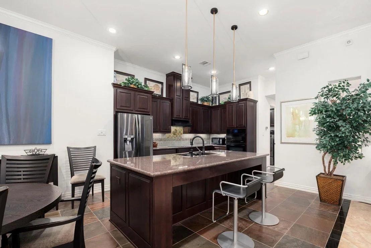
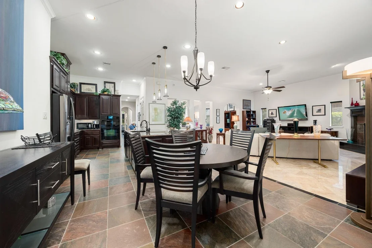
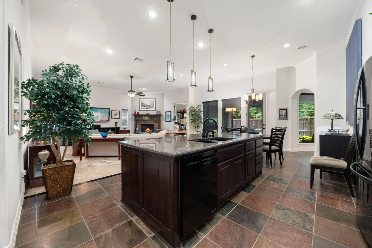
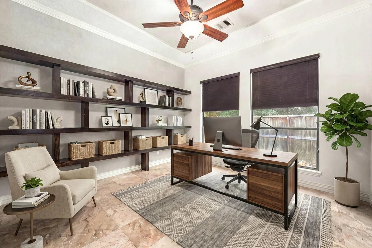
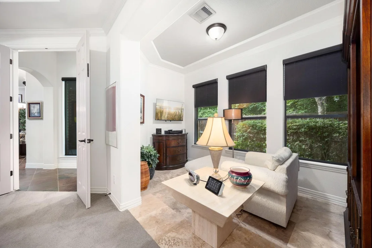
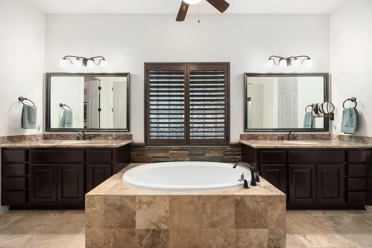
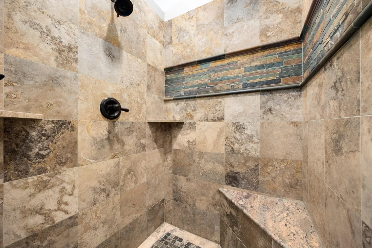
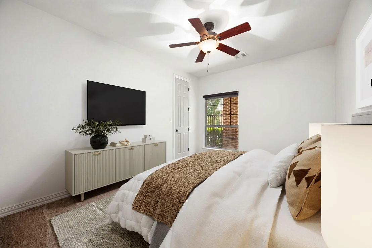
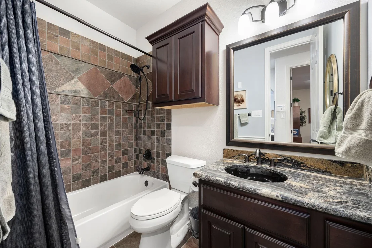
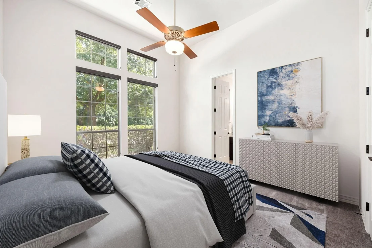
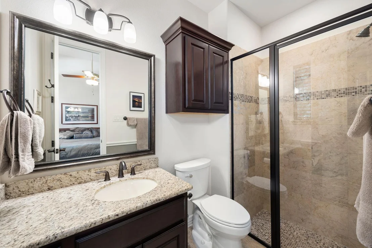
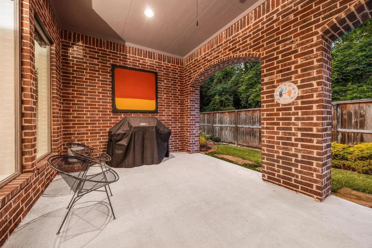
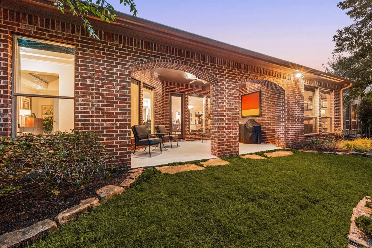
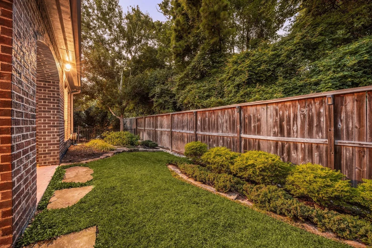
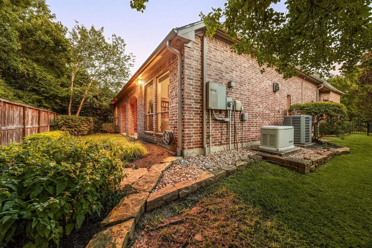
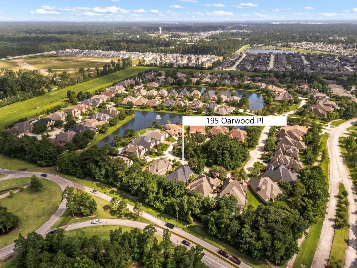
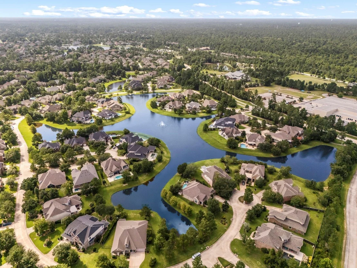
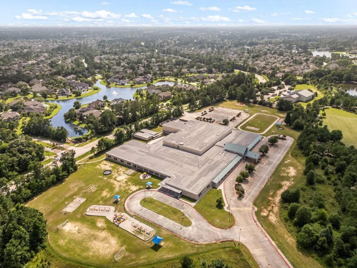
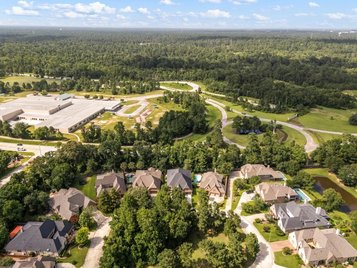
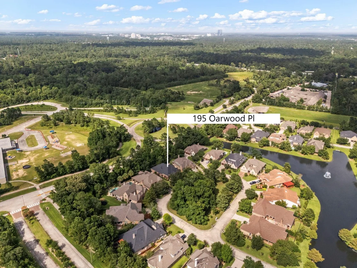
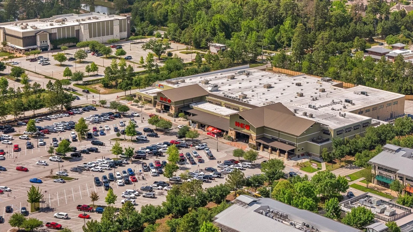
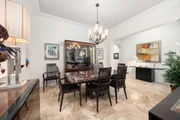
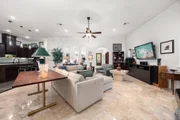
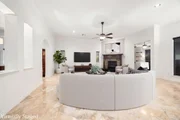
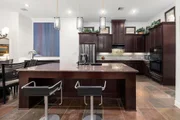
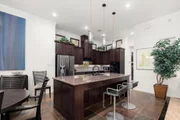
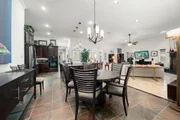
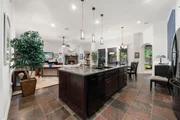
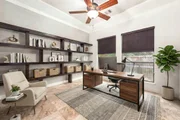
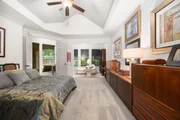
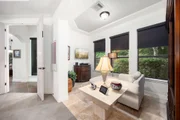
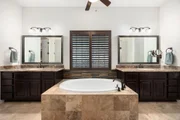
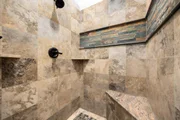
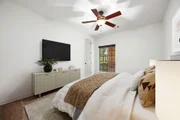
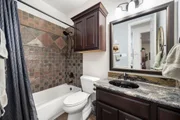
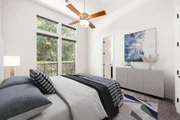
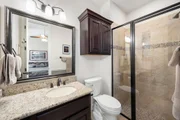
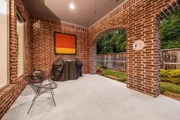
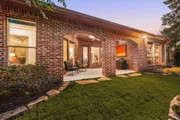
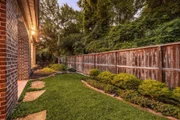
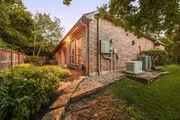
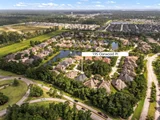
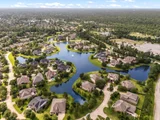
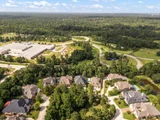
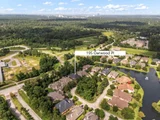
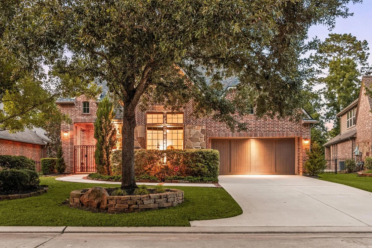
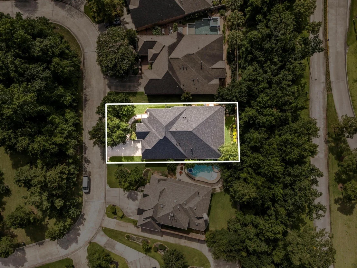
Welcome home to 195 Oarwood Place, nestled in the heart of Creekside Park in The Woodlands! This beautifully maintained patio home offers 3 bedrooms, 3 full baths, private home office, and a versatile Texas Basement for storage. The open-concept layout is ideal for entertaining, featuring a gourmet kitchen with rich cabinetry, under-cabinet lighting, oversized island, reverse osmosis water at the sink, and flow into the family room with a fireplace, Travertine tile, and walls of windows. The primary suite offers tray ceilings, a sitting area, and a spa bath with dual vanities, soaking tub, walk-in shower, and large closet. Enjoy the covered patio, low-maintenance backyard, and whole-home generator. Recent updates: Roof installed Nov. 2025, Leaf Filter gutter guards installed Nov. 2025, water heater (2025), HVAC updated 2021, 5 yrs. Minutes from Creekside Park's trails, parks, lakes, shopping, and dining.
Unit Size
3,050 Ft²
Days on Market
-
Land Size
0.18 acres
Price per sqft
$218
Property Type
House
Property Taxes
$1,295
HOA Dues
-
Year Built
2010

Listed By

Jesica Smith
CORCORAN FERESTER REALTY

Payment Calculator

Cap Rate Calculator

Last updated: 2 days ago (HAR #25709846)

Price History

Date / Event Date Event Price
Aug 15, 2026 Temporarily off market -
Temporarily off market
Aug 14, 2026 Listed by Corcoran Genesis $665,000
Listed by Corcoran Genesis
Jun 27, 2026 Listed by Corcoran Genesis $665,000
Listed by Corcoran Genesis
Welcome home to 195 Oarwood Place, nestled in the heart of Creekside Park in The Woodlands! This beautifully maintained patio home offers 3 bedrooms, 3 full baths, private home office, and a versatile Texas Basement for storage. The open-concept layout is ideal for entertaining, featuring a gourmet kitchen with rich cabinetry, under-cabinet lighting, oversized island, reverse osmosis water at the sink, and flow into the family room with a fireplace, Travertine tile, and walls of windows. The primary suite offers tray ceilings, a sitting area, and a spa bath with dual vanities, soaking tub, walk-in shower, and large closet. Enjoy the covered patio, low-maintenance backyard, and whole-home generator. Recent updates: Roof installed Nov. 2025, Leaf Filter gutter guards installed Nov. 2025, water heater (2025), HVAC updated 2021, 5 yrs. Minutes from Creekside Park's trails, parks, lakes, shopping, and dining.

Property Highlights

Garage
Fireplace
Parking Details
Has Garage
Attached Garage
Parking Features: Attached, Garage Door Opener, Double-Wide Driveway
Garage Spaces: 2
Interior Details
Full Bathrooms: 3
Interior Features: Crown Molding, High Ceilings, All Bedrooms Down, En-Suite Bath, Sitting Area, Walk-In Closet(s)
Appliances: Disposal, Convection Oven, Microwave, Electric Cooktop, Dishwasher
Flooring Type: Carpet, Tile, Travertine
Laundry Features: Electric Dryer Hookup, Washer Hookup
Has Fireplace
Fireplace Features: Gas Log
Fireplaces: 1
Exterior Details
Square Footage: 3050
Architectural Style: Traditional
Year Built: 2010
Builder Name: Darling Homes
Building Area Total: 3050
Construction Materials: Brick, Stone
Patio and Porch Features: Covered
Lot Features: Patio Lot, 0 Up To 1/4 Acre
Lot Size Area: 0.1791
Lot Size Units: Acres
Lot Size Acres: 0.1791
Lot Size Square Feet: 7801.596
Water Source: Water District
Financial Details
Tax Annual Amount: $15,543
Utilities Details
Cooling Type: Ceiling Fan(s), Electric
Heating Type: Natural Gas
Sewer : Public Sewer

Building Info

Overview

    General

  • Year Built: 2010
  • Effective Year Built: 2010
  • Building Count: 1
  • Total Rooms: 9
  • Bedroom Count: 3
  • Bathroom Count: 3
  • Full Bathrooms: 3
  • Partial Bathrooms: 3
  • Bathroom Plumbing Fixtures: 17
  • Building Condition: 6
  • Building Quality: 4
  • Construction Type: 2
  • Building Style: 0
  • Exterior Walls Type: 3
  • Interior Walls Type: 0
  • Roof Shape Type: 0
  • Roof Cover Type: 0
  • Floor Count: 100
  • Floor Cover: 0
  • Basement Type: 0
  • Basement Area: 0
  • Garage Type: 7
  • Garage Square Area: 470
  • Parking Space Count: 2
  • Patio Type: 20
  • Porch Type: 7
  • Pool Type: 0

    Dimensions

  • Lot Size Square Feet: 7,800
  • Total Building Area: 3,050
  • Gross Building Area: 3,050
  • Building Area: 3,050
  • Building Area Measurement: L

    Heating and Cooling

  • Fireplace Count: 1
  • Air Conditioning: 1
  • Heating: 3
  • Heated Square Feet: 3,050
  • Heating Fuel Type: 0

    Utilities

  • Sewer System: 0
  • Water Service: 0

Building

  • Building Type: 0
  • Property Class: R
  • Subdivision: THE WOODLANDS VLG OF CREEKSIDE PARK 1
  • Land Acres: 0000000179
  • Standard Land Use Code: 1001
  • County Land Use Code: 1001
  • State Land Use Code: A1
  • Legal Description 1: LT 10 BLK 1 THE WOODLANDS VLG OF CREEKSIDE PARK 1

Neighborhood

  • School District Name: Tomball Independent School District
  • School Tax School District: TOMBALL ISD
  • Census Tract: 555305

Geography

  • Assessors Map Reference: 5073A
  • Account Number: 1286730010010
  • Parcel: 128-673-001-0010
  • Block: 1
  • Lot: 10
  • Municipality: SPRING
  • Latitude: 30.1413
  • Longitude: -95.5124

    Address

  • Full Address: 195 Oarwood Pl
  • Address - House Number: 195
  • Address - Street Name: Oarwood
  • Address - Suffix Type: Pl
  • State: TX
  • City Name: Spring
  • Carrier Code: R006
  • 4-Digit Zip Code: 5317
  • Zip Code: 77389

Valuation

    Tax

  • Total Area: 3,348
  • Tax Year: 2022
  • Tax Amount: $892,252
  • Tax Rate Code Area: 666

    Appraisal Valuation

  • Standard Deviation: 0.22
  • Valuation Date: Sep 13, 2023
  • Confidence Score: 69
  • Final Value: 666,012
  • High Value: 812,585
  • Low Value: 519,439

    Market Valuation

  • Market Total Value: $564,594
  • Market Land Value: $81,900
  • Market Improvement Value: $482,694

    Assessments Valuation

  • Assessed Year: 2022
  • Assessed Total Value: $564,594
  • Assessed Land Value: $81,900
  • Assessed Improvements Value: $482,694

    Exemptions

  • Homeowner Exemption: Yes
Data used for valuation calculations is provided by RealtyHop, and other third party sources

Comparables

Unit
Status
Type
Beds
Baths
ft²
Price/ft²
Asking Price
Listed On
Closing Price
Sold On
HOA + Taxes

About The Woodlands


Similar Homes for Sale

Currently no similar homes around

Nearby Rentals

Unit for rent at 46 Sandwell Place, Spring, TX, 77389
$4,100 /mo

  • 4 Beds
  • 3 Baths
  • 3,505 ft²
46 Sandwell Place, Spring, TX, 77389 Listing by Anasofia Sada Mendez
Unit for rent at 15 Gull Rock Place, Spring, TX, 77389

$4,200 /mo

  • 4 Beds
  • 2 Baths
  • 2,881 ft²
15 Gull Rock Place, Spring, TX, 77389 Listing by Adriana Aguirre Saenz
Unit for rent at 38 Still Corner Place, Spring, TX, 77381

$2,050 /mo

  • 3 Beds
  • 2 Baths
  • 1,768 ft²
38 Still Corner Place, Spring, TX, 77381 Listing by Sergio DeSantiago


Frequently Asked Questions

When was property at 195 Oarwood Place built and last sold?
The property at 195 Oarwood Place was built in 2010 and last sold on Jan 1, 1970 for $0.
How much is this home worth?
The estimated value of the home located at 195 Oarwood Place is $671,442.
What are some comparable homes to 195 Oarwood Place?
There are currently no comparable homes to 195 Oarwood Place.