


195 Malbone Street


About This Property
Payment Calculator
Your Estimated Monthly Payment
Cap Rate Calculator
What does this mean?
Based on our analysis, the cap rate of this property is 1.25%. A negative cap rate indicates that the property might not be feasible as an income-producing asset. The median cap rate for a near zip code 11238 is 4.23%.
How much can I actually make?
Actual monthly rental income may vary between $4,760 and $7,140 depending on unit-specific characteristics. You can change the amount using the slider to further explore.
How is cap rate calculated?
Cap Rate = Net Operating Income (NOI) / Property Asset Value.
When calculating the cap rate, we assume 100% occupancy. Leverage (mortgage) is not considered.
Cap Rate provided by RealtyHop and RentHop, learn more about cap rate here.
Price History
| Date / Event | Date | Event | Price |
|---|---|---|---|
| Apr 14, 2023 | Sold | ||
| Sold | |||
| Dec 9, 2022 | Listed by SDC Realty, LLC. | $344,900 | |
| Listed by SDC Realty, LLC. | |||
| | |||
|
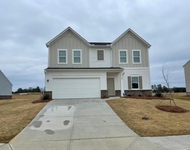
Move in Ready March 2023! The Sinclair floorplan located in The Stiles a swim community and built by Smith Douglas Homes. This fantastic split level plan offers an open concept one story living with a drive under garage with a FINISHED lower level! The lower level has a fourth bedroom, full bath, rec room with additional unfinished area for storage and hobby space. The second story is the main hub of the home, with an expansive Owner's suite with a large space that can be transformed into a sitting room or office. The eat-in kitchen is spacious and features upgraded cabinetry, granite countertops, a pantry, center island and is adjacent to the family room. The deck overlooking the backyard can be accessed from the family room. Two guest bedrooms, full bath and laundry complete this level. Upgraded Vinyl Plank flooring is throughout the main living areas on the second story. Both Stories have nine ft ceiling heights. Cartersville offers top-rated museums, a renown farmers market and is close to Lake Allatoona and the Etowah River. Pictures representative of plan not of actual home. Smith Douglas Homes is the #1 ranked private builder in the Atlanta area. Seller to pay up to 10K INCENTIVE with use of preferred lender and accepted contract by end of February!
| |||
Property Highlights
Comparables
Status
Price/ft²
Listed On
Sold On
About Bartow
Similar Homes for Sale
Currently no similar homes aroundNearby Rentals

Last Updated: 12 months ago
Data Source: GAMLS, MLS# 10115460
Copyright 2026 GAMLS. All rights reserved.
The listing broker’s offer of compensation is made only to participants of the MLS where the listing is filed.
 Your Privacy Choices
Phone: 425-283-2930
Address: 335 Madison Avenue, New York, NY 10017