


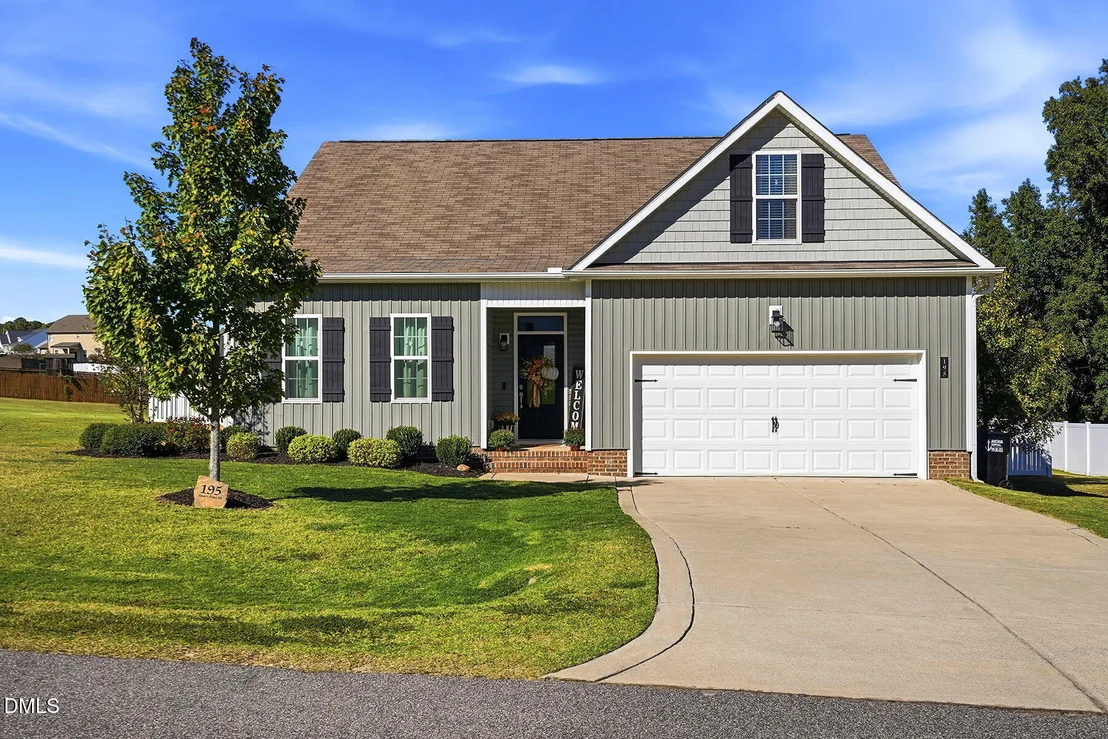

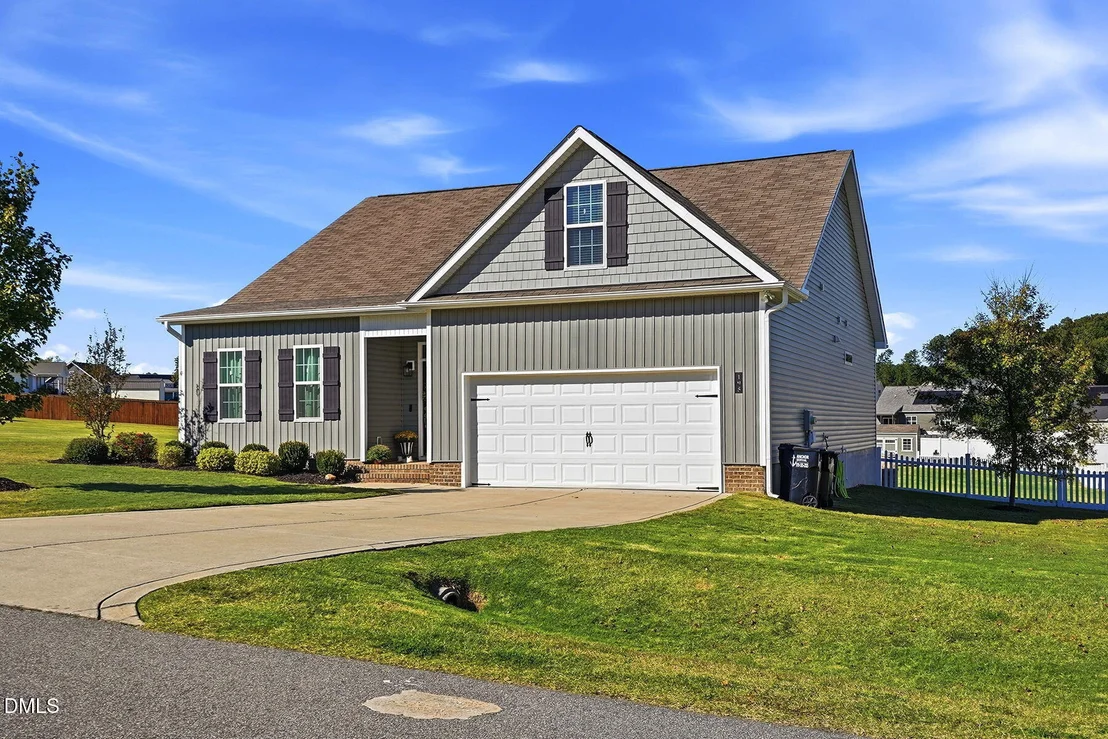
195 Heart Pine Drive


About This Property
Listed By

Payment Calculator
Your Estimated Monthly Payment
Cap Rate Calculator
What does this mean?
Based on our analysis, the cap rate of this property is 1.25%. A negative cap rate indicates that the property might not be feasible as an income-producing asset. The median cap rate for a near zip code 11238 is 4.23%.
How much can I actually make?
Actual monthly rental income may vary between $4,760 and $7,140 depending on unit-specific characteristics. You can change the amount using the slider to further explore.
How is cap rate calculated?
Cap Rate = Net Operating Income (NOI) / Property Asset Value.
When calculating the cap rate, we assume 100% occupancy. Leverage (mortgage) is not considered.
Cap Rate provided by RealtyHop and RentHop, learn more about cap rate here.
Price History
| Date / Event | Date | Event | Price |
|---|---|---|---|
| Oct 22, 2026 | Listed by HomeTowne Realty | $425,000 | |
| Listed by HomeTowne Realty | |||
| Jul 10, 2024 | Sold | ||
| Sold | |||
| May 15, 2024 | Listed by DASH Carolina | $415,000 | |
| Listed by DASH Carolina | |||
| | |||
|
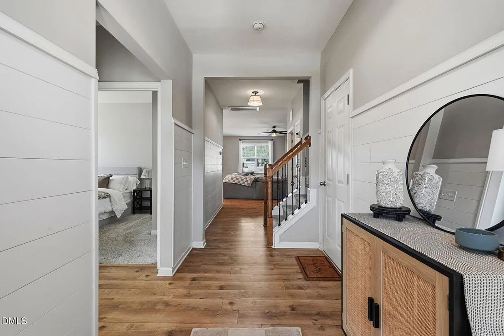
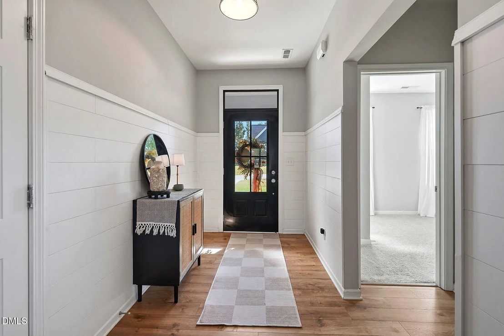
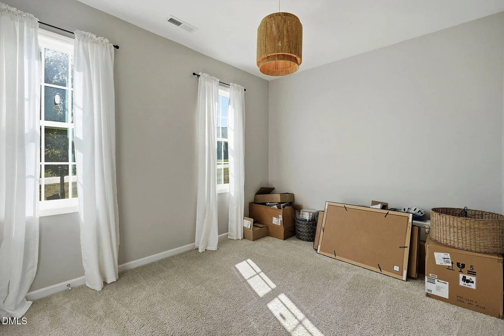
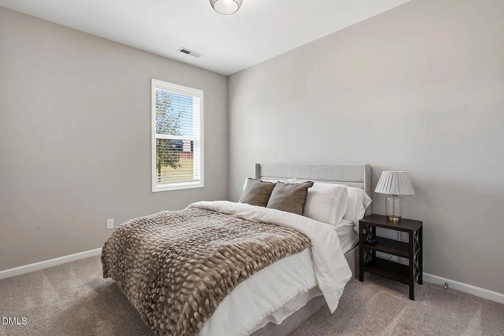
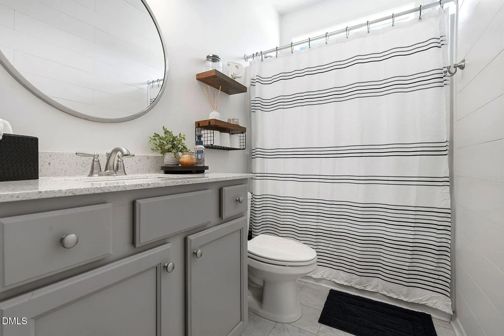
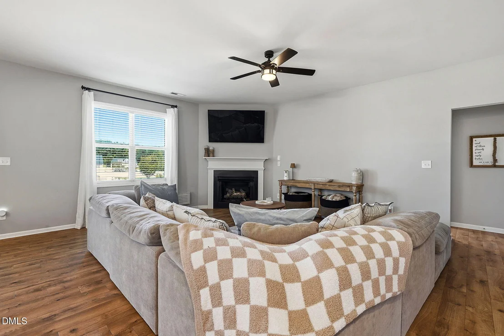
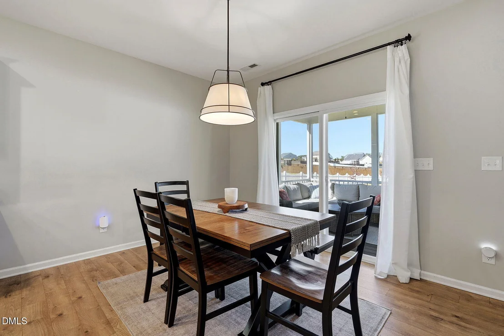
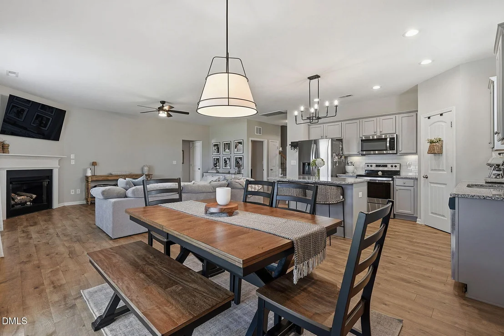
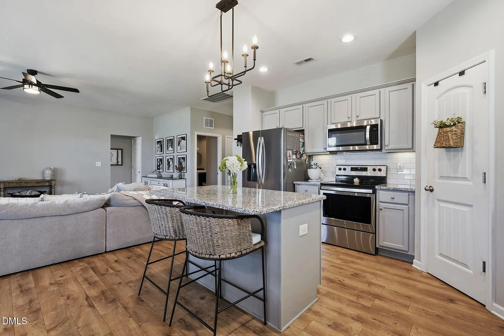
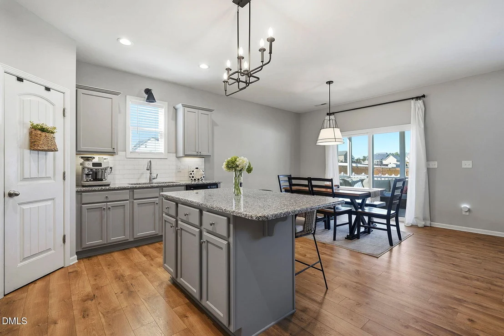
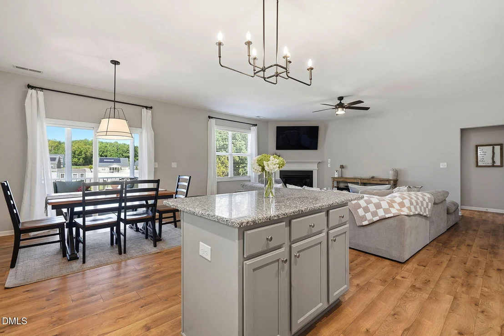
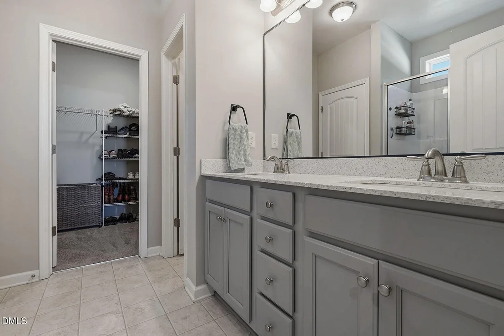
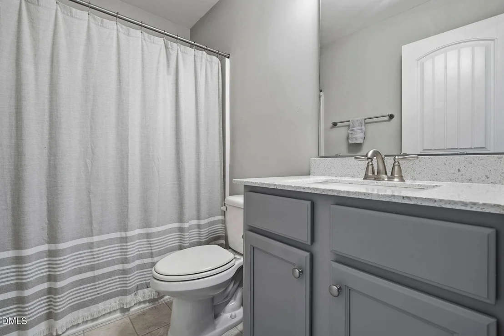
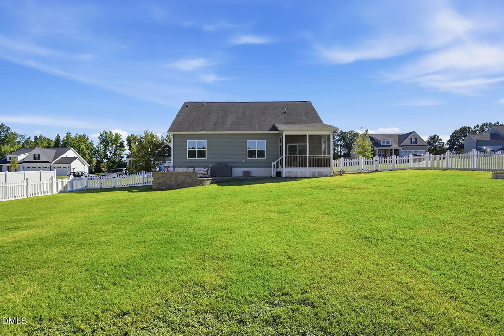
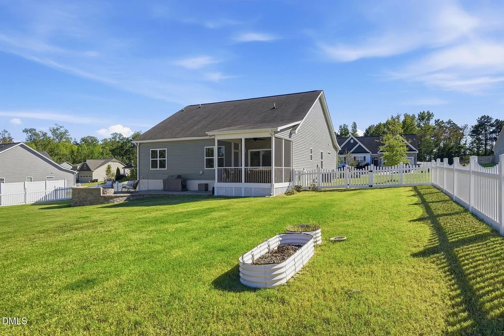
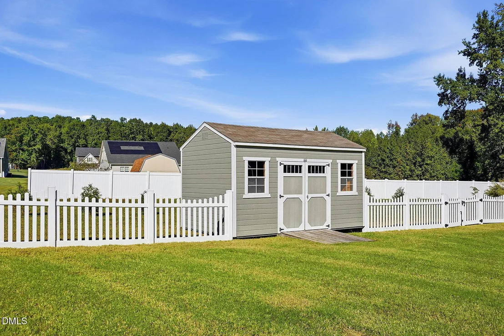
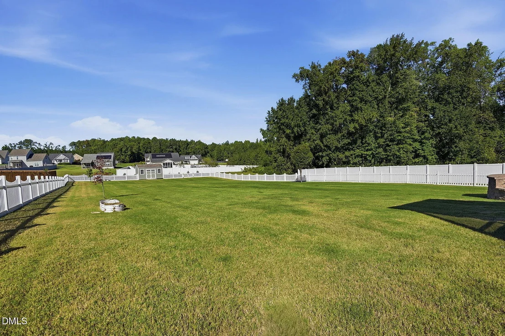
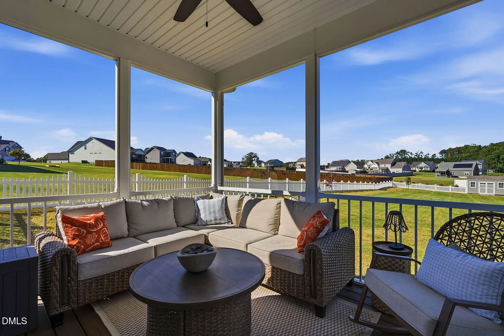
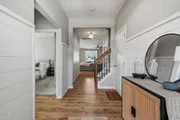
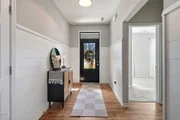
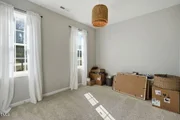
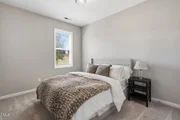
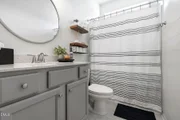
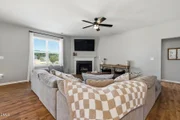
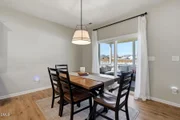
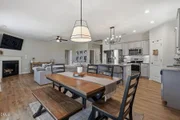
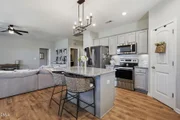
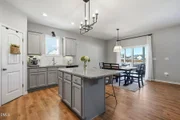
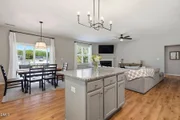
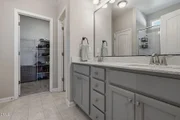
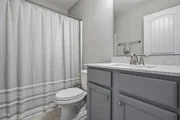
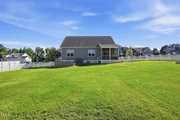
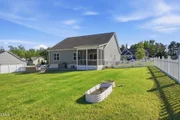
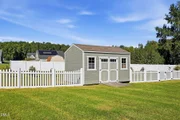
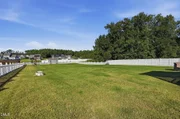
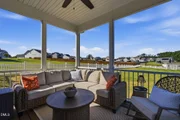
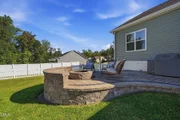
Nestled in the coveted Cardinal Preserve subdivision, this remarkable residence offers an exquisite blend of comfort and convenience. A mere 13-minute drive from Wendell Falls, enjoy easy access to shopping, dining, and scenic trails, ensuring endless entertainment options. Step into a meticulously designed floor plan featuring three bedrooms and two bathrooms on the main level, with a generous loft and full bathroom upstairs. Vinyl flooring adorns the main areas, while plush carpeting adds a touch of warmth to the bedrooms. The heart of the home lies in the open-concept kitchen, boasting granite countertops, an island, and stainless steel appliances. This chic kitchen seamlessly connects to the dining area and living room, creating an inviting space for gatherings. Retreat to the expansive primary suite showcasing a walk-in closet, dual vanities, and a luxurious glass walk-in shower. Flooded with natural light, the entire home exudes a bright and welcoming ambiance. Outside, a screened-in porch overlooks the sprawling yard, set on nearly 1 acre of land. The fenced backyard features a flat terrain, as well as an extended patio, all ideal for outdoor activities. Don't miss the chance to claim this charming abode, where comfort, convenience, and natural beauty harmonize effortlessly. Schedule your showing today and make this your new home!
| |||
| Jun 28, 2019 | Sold | ||
| Sold | |||
| Mar 21, 2019 | Listed by HomeTowne Realty | $246,900 | |
| Listed by HomeTowne Realty | |||
| | |||
|
Come check out this beautiful Hogan plan! Large lot, no city taxes & low HOA dues! Kitchen features gorgeous cabinets, granite countertops, stainless steel appliances & large island. Master Suite displays a tray ceiling, fan, HUGE 13x5 WIC, double marble vanities & 5ft shower! Large study & bath upstairs. Other features include family room w/gas log fireplace, 2 add'l beds on main floor, as well as covered front & back porches!
| |||
Property Highlights
Comparables
Status
Price/ft²
Listed On
Sold On
About Johnston
Similar Homes for Sale
Currently no similar homes aroundNearby Rentals

Last Updated: 7 days ago
Data Source: TMLS, MLS# 10199609















 Your Privacy Choices
Phone: 425-283-2930
Address: 335 Madison Avenue, New York, NY 10017