Check Availability
Hays 78640
195 Grand Canyon Way
$529,000
● House - For Sale

195 Grand Canyon Way

Kyle, TX 78640
bedrooms
5 Beds
bathrooms
4 Baths, 1 Half Bath
square feet
2,802 Ft²
$3,949
Est. Monthly
$210
HOA / Fees

About This Property

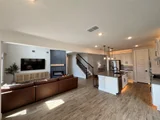
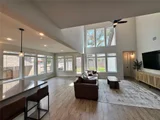
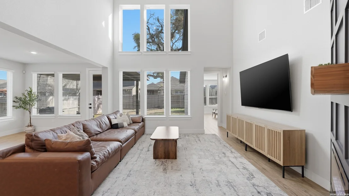
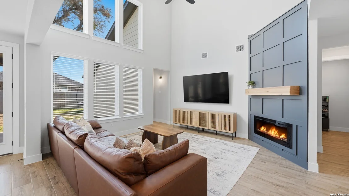
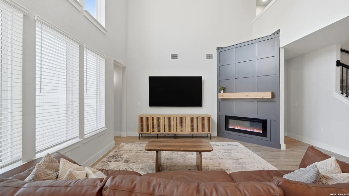
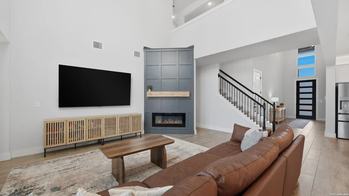
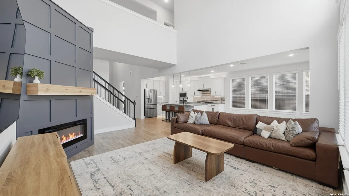
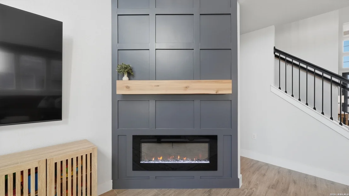
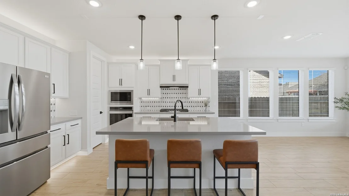
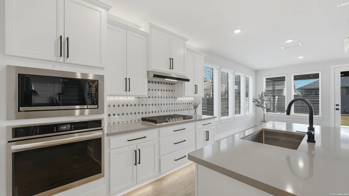
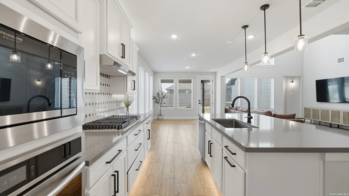
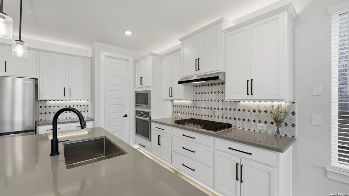
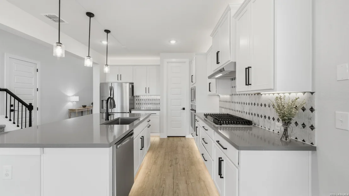
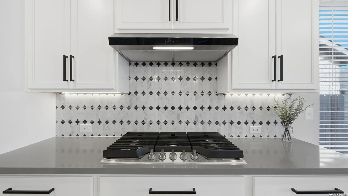
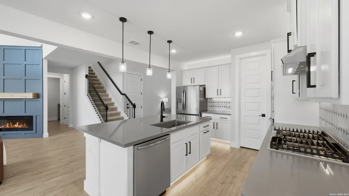
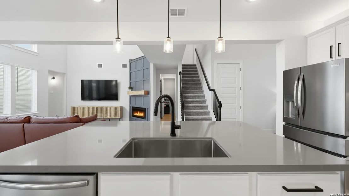
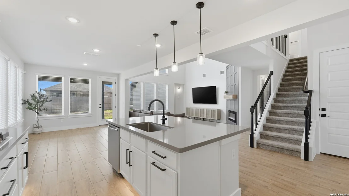
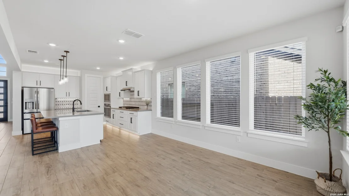
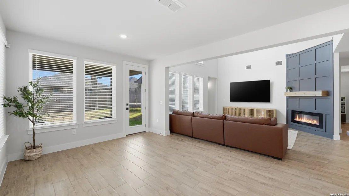
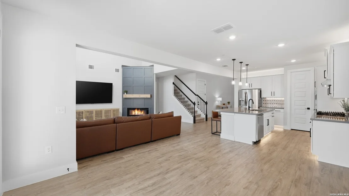
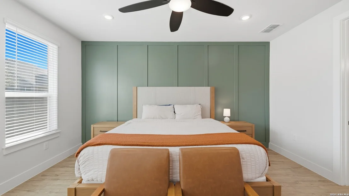
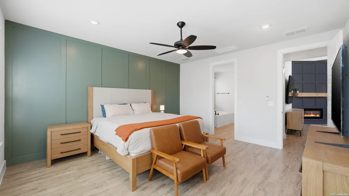
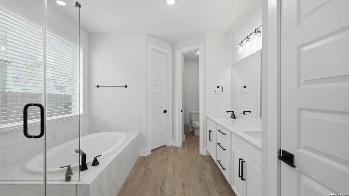
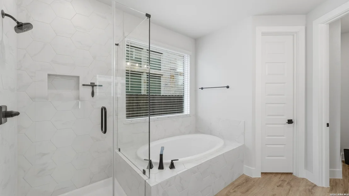
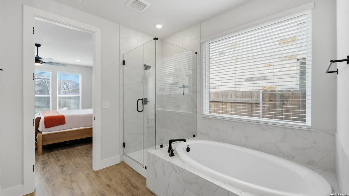
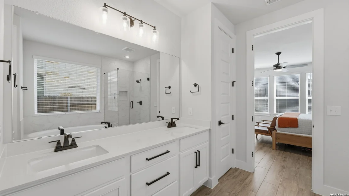
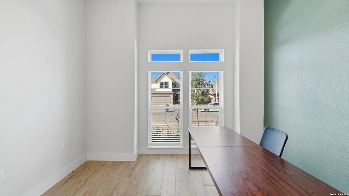
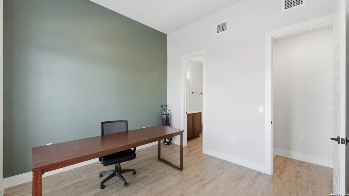
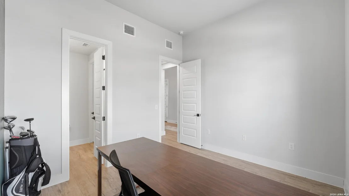
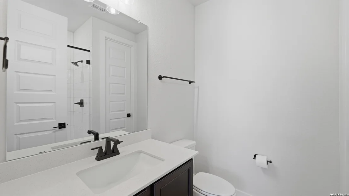
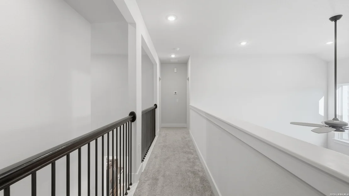
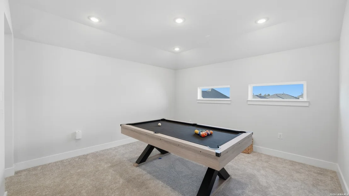
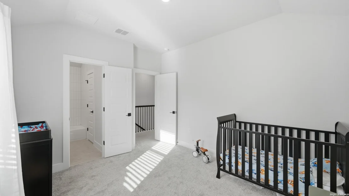
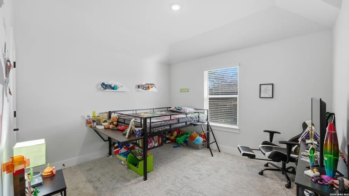
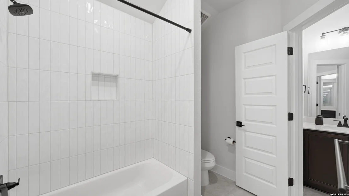
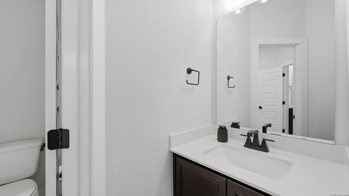
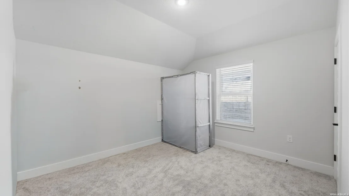
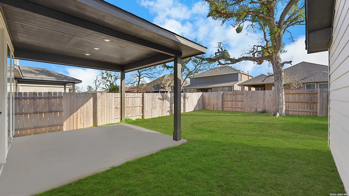
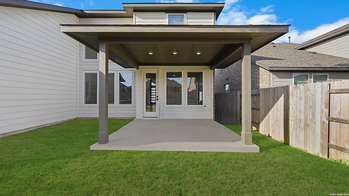
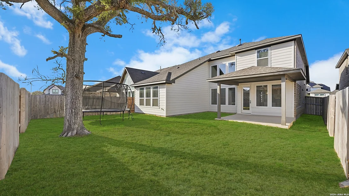
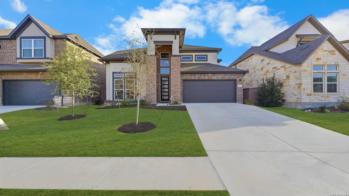
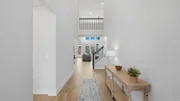
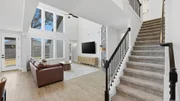
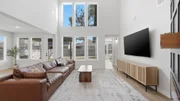
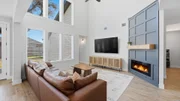
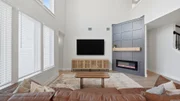
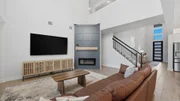
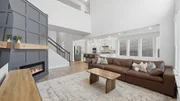
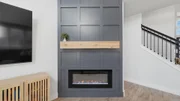
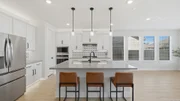
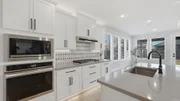
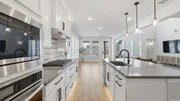
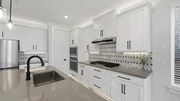
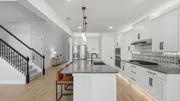
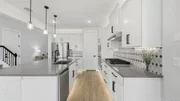
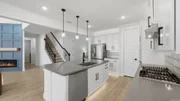
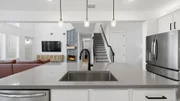
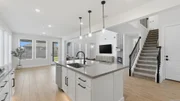
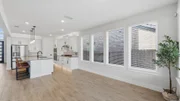
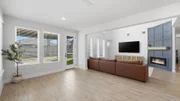
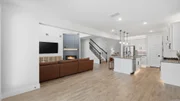
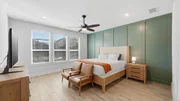
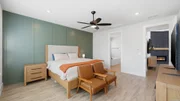
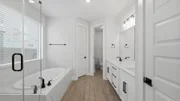
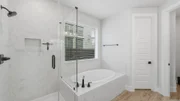
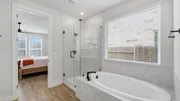
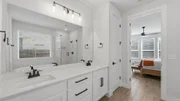
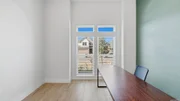
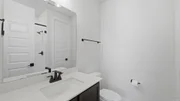
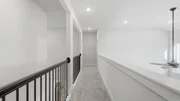
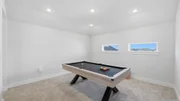
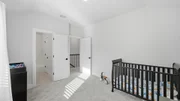
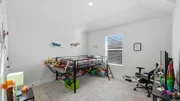
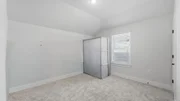
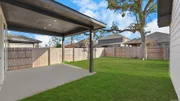
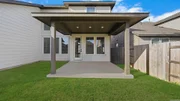
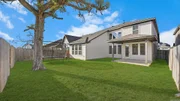
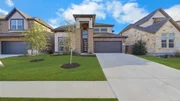
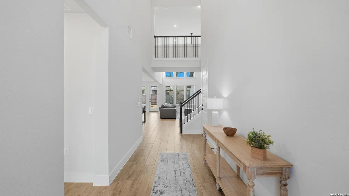
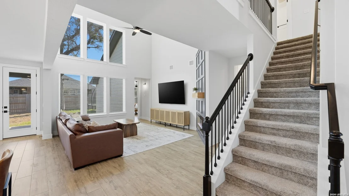
Nestled within the sought-after Anthem community, Grand Canyon Vista presents the beautifully crafted Heidelberg floor plan by Newmark Homes, where thoughtful design, refined finishes, and comfortable living come together for both everyday life and memorable gatherings. Inside, a gracious entryway unfolds into the main living spaces, where soaring ceilings and expansive windows fill the home with natural light. Anchoring the space is a sleek 48-inch Allusion fireplace, adding modern elegance to the heart of the home. The kitchen blends style and function with quartz countertops, stainless steel appliances, a designer tile backsplash, and a spacious island with seating that naturally brings everyone together. The main level includes a private secondary suite with a full bath, offering a comfortable retreat for guests or extended family. The primary suite features a spacious layout and spa-inspired bathroom with dual vanities, soaking tub, walk-in shower, and generous walk-in closet. Upstairs, a spacious game room or secondary living area creates flexible space for entertainment or relaxation. Additional bedrooms are arranged alongside well-appointed bathrooms, including a convenient Jack-and-Jill layout. Energy-efficient features include a tankless water heater for long-term comfort and efficiency. Outdoor living extends the home's appeal with a covered patio designed for relaxing evenings or weekend gatherings. The outdoor space includes a sprinkler system and privacy fence, creating a comfortable outdoor setting. Residents of Anthem enjoy a vibrant community lifestyle with amenities including a playground, lap pool with beach entry, nature garden, sports fields, open-air pavilion, clubhouse, and green spaces throughout the community. Grand Canyon Vista offers a seamless blend of thoughtful design, elevated finishes, and community-centered living in one of the area's most desirable master-planned neighborhoods.
Unit Size
2,802 Ft²
Days on Market
-
Land Size
0.14 acres
Price per sqft
$189
Property Type
House
Property Taxes
$1,141
HOA Dues
$210
Year Built
-

Listed By

Erin Rodriguez
Keller Williams - Austin SW

Payment Calculator

Cap Rate Calculator

Last updated: 2 months ago (LERA #1947501)

Price History

Date / Event Date Event Price
Mar 9, 2026 Listed by Rodriguez Collective $529,000
Listed by Rodriguez Collective
Dec 16, 2025 No longer available -
No longer available
Sep 16, 2025 Listed by Spyglass Realty $529,990
Listed by Spyglass Realty
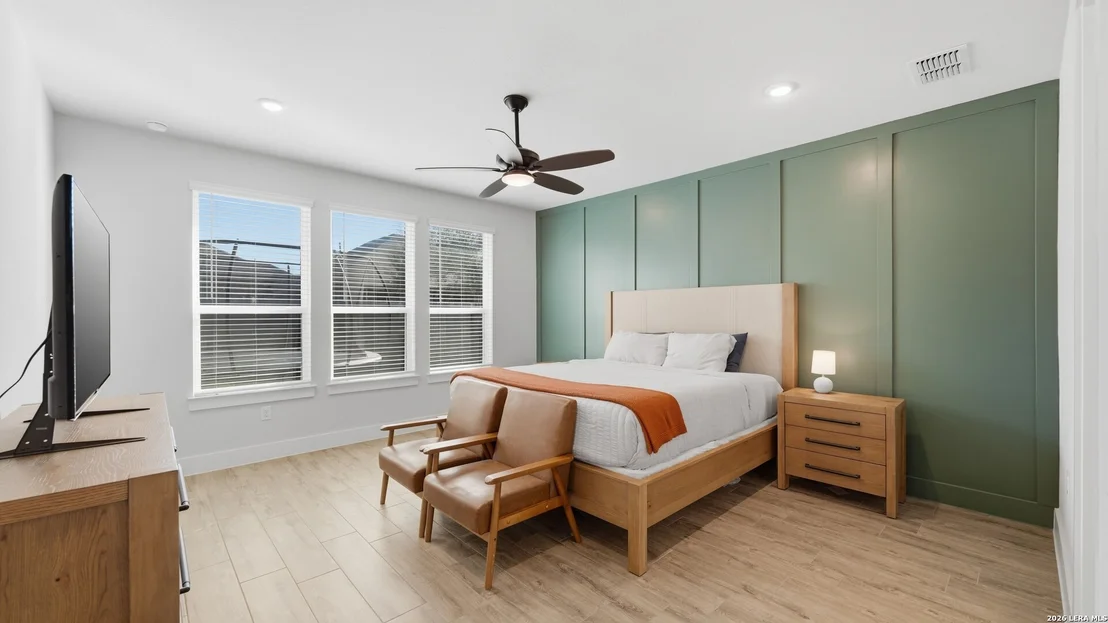
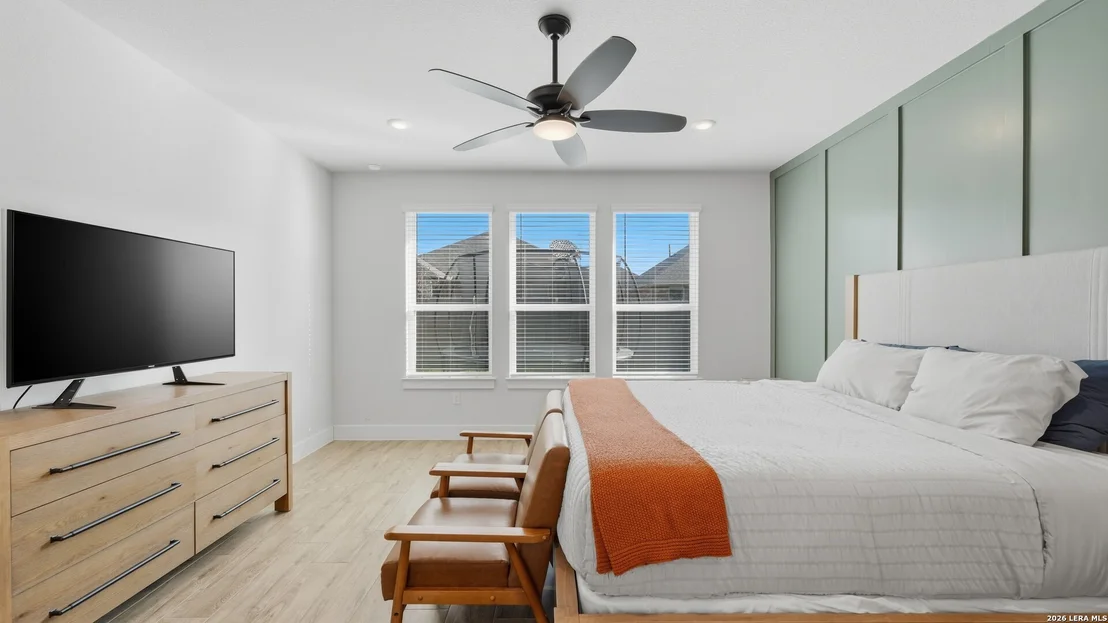
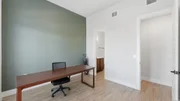
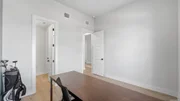
Experience modern elegance in this Heidelburg plan, a beautifully updated two-story home ready for move-in! This captivating residence features 5 bedrooms, 4.5 bathrooms, and a 2-car garage, offering an abundance of thoughtful upgrades and luxurious touches throughout. The family room boasts soaring 2-story ceilings and a beautifully updated 48” Allusion fireplace, creating a warm and inviting centerpiece. The gourmet kitchen is equipped with quartz countertops, stainless-steel appliances, a pullout trash drawer, and cabinet pulls throughout, combining functionality and style. The master suite impresses with a muted green board-and-batten accent wall, a customized closet that conveniently leads to the laundry room, and a spa-like bathroom. The Jack and Jill bathroom connects two rooms that have been fully customized for comfort and personality. Additional highlights include a covered patio, mudroom, game room, and a tankless water heater, ensuring convenience and efficiency. This home combines thoughtful upgrades, stylish design, and functional living spaces to create a truly exceptional place to call home.
Jul 22, 2024 In contract -
In contract
Jun 21, 2024 Price Decreased $529,990
↓ $5K (0.9%)
Price Decreased
Show More

Property Highlights

Garage
Air Conditioning
Fireplace
Parking Details
Parking Features: Garage Door Opener
Interior Details
Half Bathrooms: 1
Full Bathrooms: 4
Interior Features: Eat-in Kitchen, Breakfast Bar, High Ceilings, Open Floorplan, High Speed Internet, Walk-In Closet(s), Two Living Area, Island Kitchen, Walk-In Pantry, Utility Room Inside, Secondary Bedroom Down, 1st Floor Lvl/No Steps, Pull Down Storage, Laundry Room, Attic - Pull Down Stairs
Appliances: Cooktop, Oven, Microwave, Disposal, Dishwasher, Water Softener Rented, Vented Exhaust Fan, Gas Water Heater, Water Softener, Washer Connection, Dryer Connection, Gas Cooking, Ice Maker Connection, Pre-Wired for Security, Solid Counter Tops, Custom Cabinets, City Garbage service
Flooring Type: Carpet, Ceramic Tile, Vinyl
Laundry Features: Main Level
Has Fireplace
Fireplace Features: Living Room, One, Mock Fireplace, Glass/Enclosed Screen
Fireplaces: 1
Exterior Details
Square Footage: 2802
Security Features: Smoke Detector(s)
Property Condition: Pre-Owned
Architectural Style: Traditional
Year Built: 2023
Builder Name: Newmark Homes
Other Structures: None
Window Features: Double Pane Windows
Construction Materials: Brick, Stucco
Patio and Porch Features: Patio
Pool Features: None
Lot Features: Mature Trees (ext feat)
Lot Size Area: 6011.28
Lot Size Units: Square Feet
Lot Size Acres: 0.138
Lot Size Square Feet: 6011.28
Financial Details
Tax Annual Amount: $13,697
Utilities Details
Cooling Type: Central Air, Zoned, Ceiling Fan(s)
Heating Type: Central, Zoned, 1 Unit
Location Details
HOA/Condo/Coop Amenities: Pool, Clubhouse, Jogging Path, Barbecue, Basketball Court, Park/Playground, Sports Court, Bike Trails
HOA Fee: $210
HOA Fee Frequency: Quarterly

Building Info

Overview

    General

  • Bedroom Count: 0
  • Building Condition: 0
  • Building Quality: 0
  • Construction Type: 0
  • Building Style: 0
  • Exterior Walls Type: 0
  • Interior Walls Type: 0
  • Roof Shape Type: 0
  • Roof Cover Type: 0
  • Floor Cover: 0
  • Basement Type: 0
  • Basement Area: 0
  • Garage Type: 0
  • Parking Space Count: 0
  • Patio Type: 0
  • Porch Type: 0
  • Pool Type: 0

    Dimensions

  • Lot Size Square Feet: 6,011
  • Lot Size Frontage Feet: 0
  • Total Building Area: 0
  • Building Area: 0

    Heating and Cooling

  • Air Conditioning: 0
  • Heating: 0
  • Heating Fuel Type: 0

    Utilities

  • Sewer System: 0
  • Water Service: 0

Building

  • Building Type: 0
  • Property Class: V
  • Land Acres: 0000000138
  • Standard Land Use Code: 8001
  • County Land Use Code: C1
  • Legal Description 1: ANTHEM PHASE 3, BLOCK E, LOT 17, ACRES 0.138

Neighborhood

  • School District Name: Hays Consolidated Independent School District
  • School Tax School District: SHA,ACCD,EHA,MA
  • Census Tract: 010916

Geography

  • Parcel: R191063
  • Lot: 17
  • Municipality: UNINCORPORATED AREA
  • Latitude: 30.0323
  • Longitude: -97.9049

    Address

  • Full Address: 195 Grand Canyon Way
  • Address - House Number: 195
  • Address - Street Name: Grand Canyon
  • Address - Suffix Type: Way
  • State: TX
  • City Name: Kyle
  • Carrier Code: R034
  • 4-Digit Zip Code: 3476
  • Zip Code: 78640

Valuation

    Tax

  • Tax Year: 2023
  • Tax Amount: $334,088
  • Tax Rate Code Area: CAD,FHA,GH

    Market Valuation

  • Market Total Value: $123,900
  • Market Land Value: $123,900

    Assessments Valuation

  • Assessed Year: 2023
  • Assessed Total Value: $123,900
  • Assessed Land Value: $123,900
Data used for valuation calculations is provided by RealtyHop, and other third party sources

Comparables

Unit
Status
Type
Beds
Baths
ft²
Price/ft²
Asking Price
Listed On
Closing Price
Sold On
HOA + Taxes

About Hays


Similar Homes for Sale

Currently no similar homes around

Nearby Rentals

Unit for rent at 857 Powell St, TX, 78640

$2,600 /mo

  • 3 Beds
  • 2 Baths
  • 1,434 ft²
857 Powell St, TX, 78640 Listing by Isaac Strycker
Unit for rent at 341 Madrid St, Kyle, TX, 78640

$1,900 /mo

  • 3 Beds
  • 3 Baths
  • 1,611 ft²
341 Madrid St, Kyle, TX, 78640 Listing by Melanie Thomas
Unit for rent at 145 Michaelis St, Kyle, TX, 78640

$1,550 /mo

  • 3 Beds
  • 2 Baths
  • 1,236 ft²
145 Michaelis St #A, Kyle, TX, 78640 Listing by Richard Tarr


Frequently Asked Questions

When was property at 195 Grand Canyon Way built and last sold?
The property at 195 Grand Canyon Way was built in and last sold on Jan 1, 1970 for $0.
How much is this home worth?
The estimated value of the home located at 195 Grand Canyon Way is $534,290.
What are some comparable homes to 195 Grand Canyon Way?
There are currently no comparable homes to 195 Grand Canyon Way.