


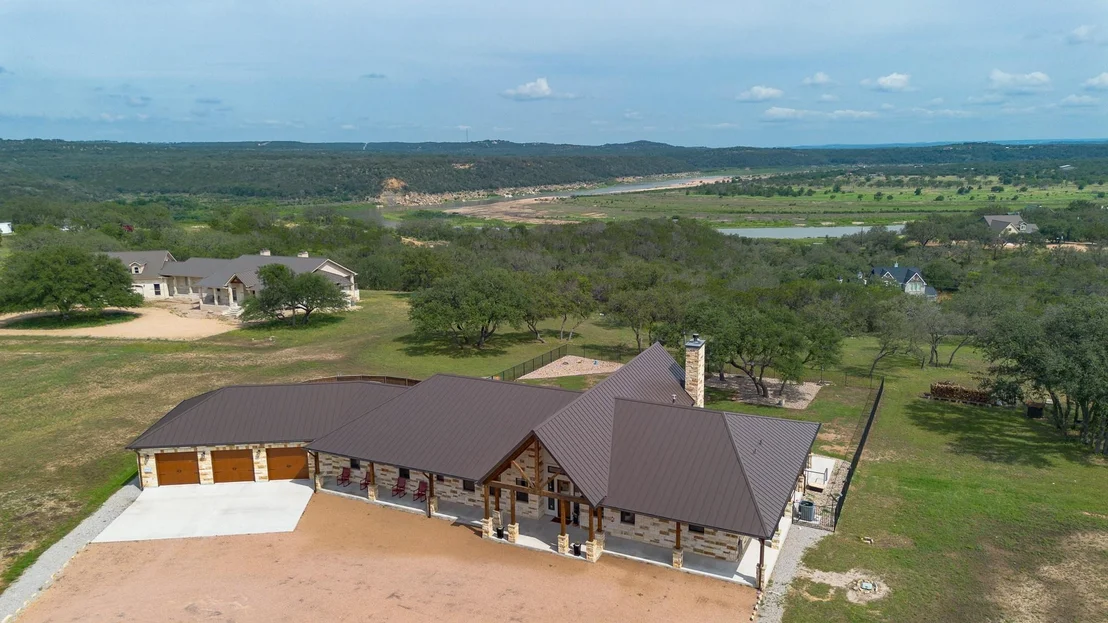
195 Chimney Cove DR


About This Property
Payment Calculator
Your Estimated Monthly Payment
Cap Rate Calculator
What does this mean?
Based on our analysis, the cap rate of this property is 1.25%. A negative cap rate indicates that the property might not be feasible as an income-producing asset. The median cap rate for a near zip code 11238 is 4.23%.
How much can I actually make?
Actual monthly rental income may vary between $4,760 and $7,140 depending on unit-specific characteristics. You can change the amount using the slider to further explore.
How is cap rate calculated?
Cap Rate = Net Operating Income (NOI) / Property Asset Value.
When calculating the cap rate, we assume 100% occupancy. Leverage (mortgage) is not considered.
Cap Rate provided by RealtyHop and RentHop, learn more about cap rate here.
Price History
| Date / Event | Date | Event | Price |
|---|---|---|---|
| Apr 25, 2026 | In contract | - | |
| In contract | |||
| Jul 25, 2025 | Price Decreased |
$1,395,000
↓ $90K
(6.1%) | |
| Price Decreased | |||
| Jun 3, 2025 | Listed by Phyllis Browning Company | $1,485,000 | |
| Listed by Phyllis Browning Company | |||
| May 31, 2025 | No longer available | - | |
| No longer available | |||
| Jul 30, 2024 | Listed by Zina & Co. Real Estate | $1,485,000 | |
| Listed by Zina & Co. Real Estate | |||
   | |||
|
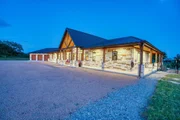
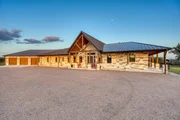
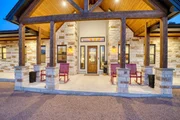
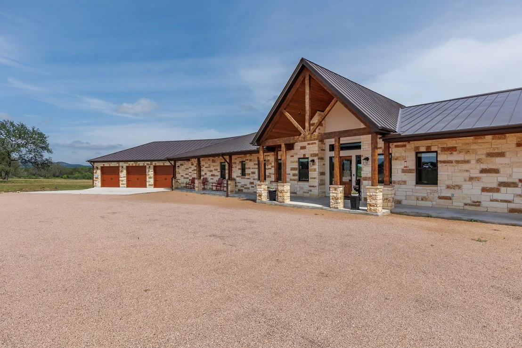
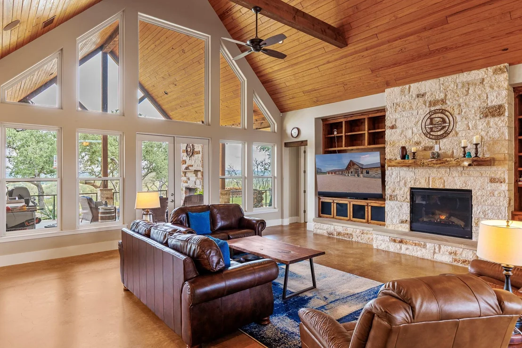
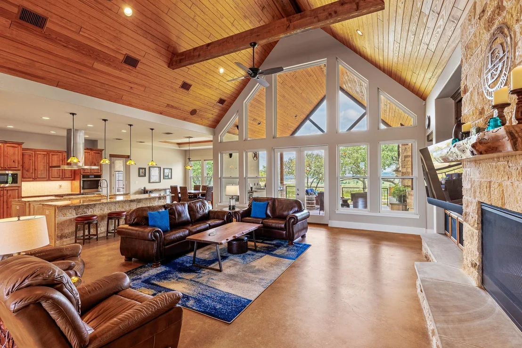
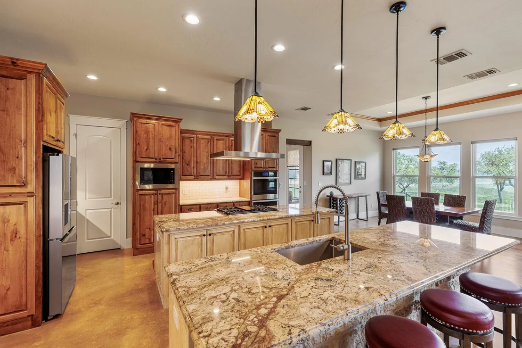
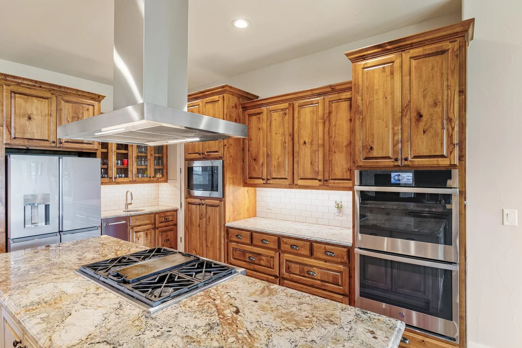
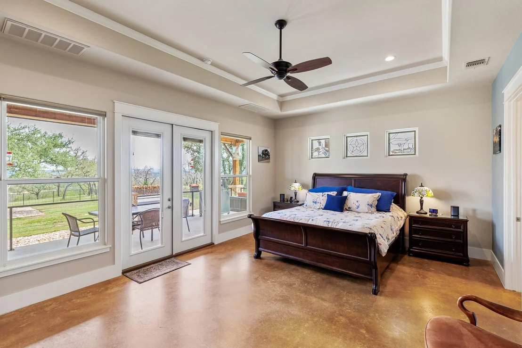
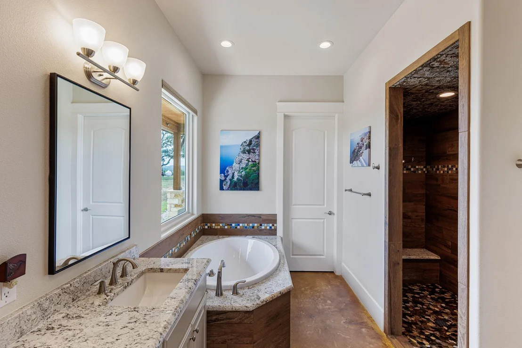
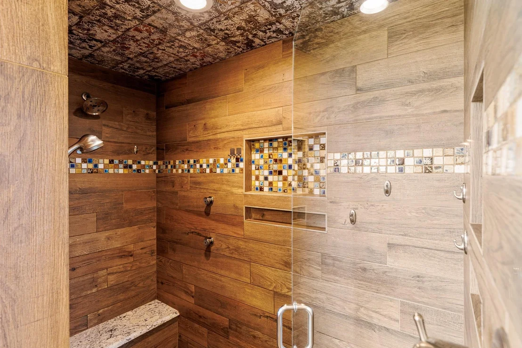
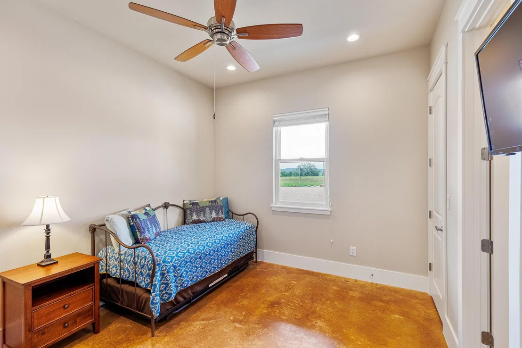
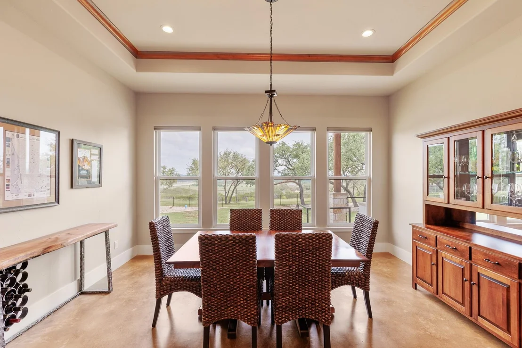
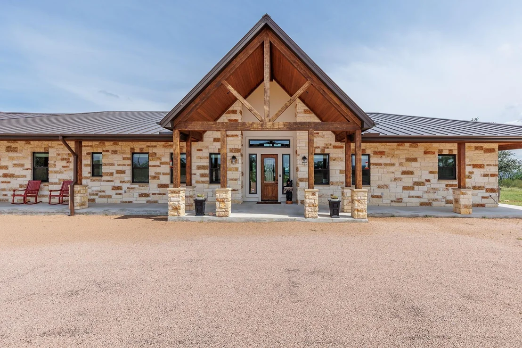
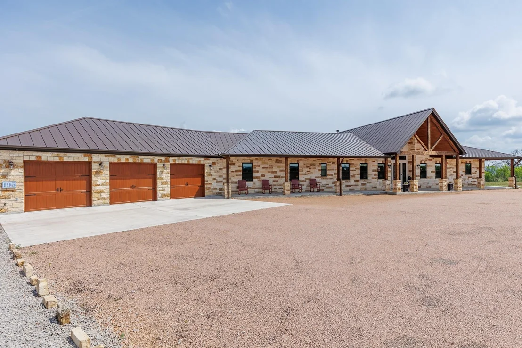
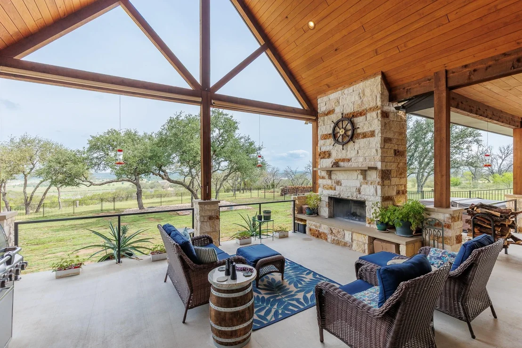
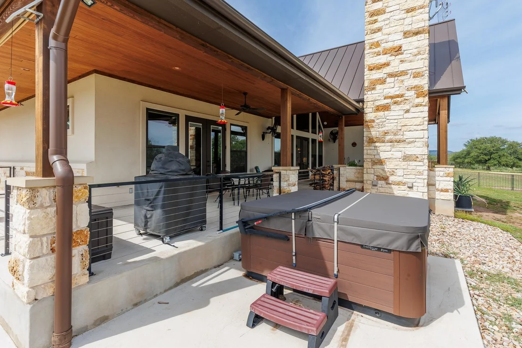
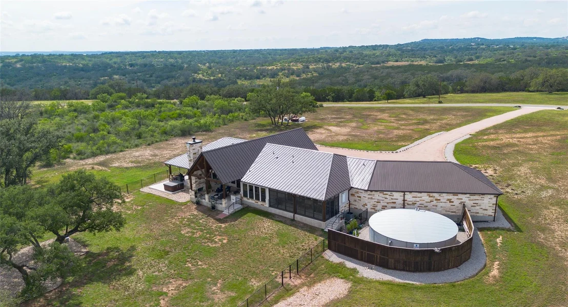
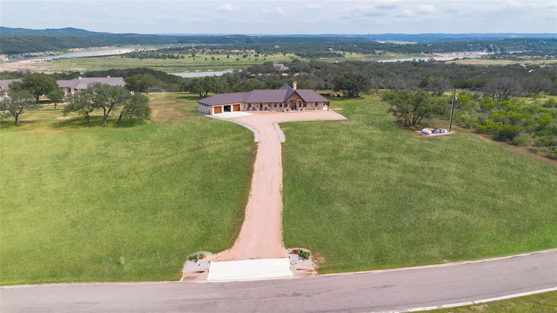
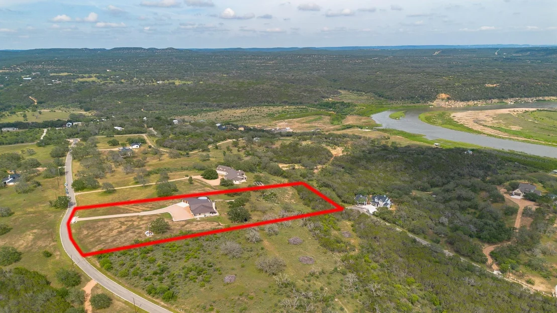
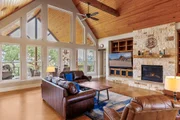
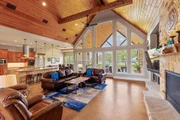
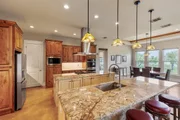
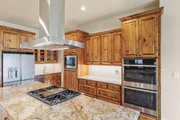
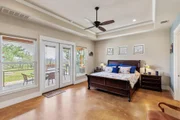
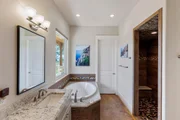
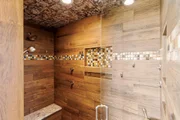
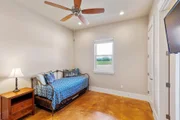
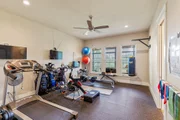
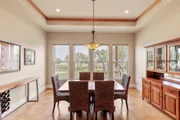
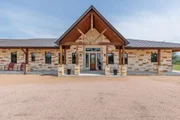
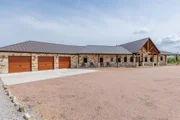
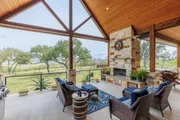
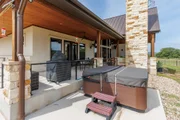
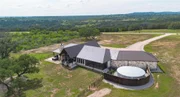
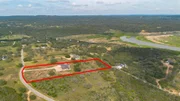
Welcome to your dream oasis! Nestled in a prestigious gated community, this custom-built luxury home sits on 5 serene acres, offering unparalleled privacy and stunning views of Lake Travis and the Texas Hill Country. Designed for the discerning homeowner, this exquisite residence blends opulent living with comfort and functionality. Step into the heart of the home – a chef's delight kitchen, fully equipped with top-of-the-line appliances, two expansive islands, and elegant finishes, perfect for both intimate family meals and grand entertaining. Adjacent to the kitchen, discover the inviting sunroom, where you can enjoy your morning coffee bathed in natural light while soaking in the breathtaking vistas. The main suite is a private sanctuary, featuring a spacious bedroom with panoramic views, a luxurious bathroom complete with a separate walk-in shower, and a soaking tub designed for ultimate relaxation. The walk-in closet offers ample space for your wardrobe, ensuring every detail has been thoughtfully considered. For those working from home, the private office offers custom built-ins and provides a quiet and comfortable space, fostering productivity amidst tranquil surroundings. Stay active in your personal gym, fitted with everything you need to maintain your fitness routine without leaving the comfort of your home. Guests will feel right at home in the generously sized secondary bedrooms and bathrooms, ensuring their stay is as comfortable as possible. Outdoor living is elevated to an art form with the grand covered back porch, featuring a stunning stone fireplace, ideal for cozy evenings and alfresco dining. The expansive porch overlooks the sparkling waters of Lake Travis and the rolling hills, providing a picturesque backdrop for any occasion.
This property epitomizes luxury living in the heart of Texas Hill Country. Don't miss the opportunity to own this masterpiece where every detail has been crafted to perfection. Schedule your private tour today!
| |||
Property Highlights
Building Info
Comparables
Status
Price/ft²
Listed On
Sold On
About Burnet
Similar Homes for Sale
Currently no similar homes aroundNearby Rentals

Listed Office: Phyllis Browning Company - Listing courtesy of Unlock MLS
Phone: (512) 215-8587
Last Updated: 2026-05-15 04:23:36
Data Source: Unlock MLS, MLS# ACT6015897
Based on information from Unlock MLS (alternatively, from ACTRIS). Neither the Board nor ACTRIS guarantees or is in any way responsible for its accuracy. All data is provided “AS IS” and with all faults. Data maintained by the Board or ACTRIS may not reflect all real estate activity in the market. Information being provided is for consumers’ personal, non-commercial use and may not be used for any purpose other than to identify prospective properties consumers may be interested in purchasing. Some IDX listings have been excluded from this website.
























 Your Privacy Choices
Phone: 425-283-2930
Address: 335 Madison Avenue, New York, NY 10017