See Home Value
Lake Arrowhead 92352
195 Birchwood Drive
$399,000
● House - Off Market

195 Birchwood Drive

Lake Arrowhead, CA 92352
bedrooms
3 Beds
bathrooms
2 Baths
square feet
2,108 Ft²
$584,787
RealtyHop Estimate
46.56%
Since Oct 1, 2019
National-US
Primary Model

About This Property

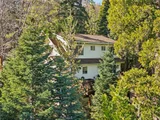
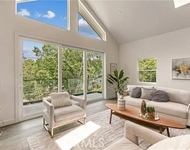
Wonderfully cared for home with Lake View! Home could be the perfect mountain package with dock and boat included for extra $$$.  Enter into the home with a large entry/mud room that leads to the kitchen and main floor bathroom. Enjoy the open concept and large living room that leads to a large main floor deck that lets you enjoy the lake and mountain views.  Top floor has 2 bedrooms and 1.5 baths.  This is a modified Bavarian style home, where the bottom floor can be your third bedroom suite or a family room.  Home has AC, newer roof, copper plumbing, and even an attached side shed that you access form the deck. Home can come Turn Key, and don't forget to ask about the dock located in Blue Jay Bay and the pontoon boat!
Unit Size
2,108 Ft²
Days on Market
35 days
Land Size
0.20 acres
Price per sqft
$189
Property Type
House
Property Taxes
-
HOA Dues
-
Year Built
1976

Payment Calculator

Cap Rate Calculator

Last updated: 5 months ago (CRMLS #EV19181975)

Price History

Date / Event Date Event Price
Apr 24, 2026 Sold
Sold
Mar 31, 2026 In contract -
In contract
Mar 20, 2026 Price Decreased $660,000
↓ $25K (3.7%)
Price Decreased
Feb 4, 2026 Price Decreased $684,999
↓ $10K (1.4%)
Price Decreased
Dec 17, 2025 Listed by REDFIN $695,000
Listed by REDFIN
Recently reduced and priced to sell, this charming mountain retreat offers lake rights, peekaboo lake views, and is nestled below the street in a private setting—creating a peaceful escape surrounded by nature. Expansive treetop decks and inviting living spaces set the tone for a home filled with warmth and character. Enter through the spacious foyer and immediately appreciate the beamed ceilings, tongue-and-groove walls, and cozy cabin ambiance. The kitchen features granite countertops and a peninsula with bar seating for four, opening seamlessly to the dining area and living room—perfect for entertaining or everyday living. The living room is anchored by a stunning rock-framed fireplace with a raised hearth and mantle, creating a warm focal point. A sliding door from the dining area leads to a large, private back deck with plenty of space for dining and lounging, all surrounded by tranquil treetop views. The main level also includes a full bathroom and a brand-new air conditioning system for year-round comfort. Upstairs, you’ll find two spacious bedrooms and one and a half bathrooms, including a bedroom with its own en-suite half bath. Downstairs, a versatile primary suite—also ideal as a game room or additional living area—features a full en-suite bathroom and access to another private deck. With its flexible layout and serene setting, this home is perfect as a full-time residence, weekend getaway, or vacation retreat.
Show More

Property Highlights

Parking Available
Fireplace

Building Info

Overview

    General

  • Year Built: 1976
  • Effective Year Built: 1982
  • Building Count: 1
  • Total Rooms: 5
  • Bedroom Count: 3
  • Bathroom Count: 4
  • Full Bathrooms: 3
  • Partial Bathrooms: 4
  • Building Condition: 3
  • Building Quality: 4
  • Construction Type: 6
  • Building Style: 50
  • Exterior Walls Type: 0
  • Interior Walls Type: 0
  • Roof Shape Type: 0
  • Roof Cover Type: 3
  • Floor Count: 200
  • Living Units: 1
  • Floor Cover: 0
  • Basement Type: 9
  • Basement Area: 748
  • Garage Type: 0
  • Parking Space Count: 0
  • Patio Type: 59
  • Porch Type: 137
  • Pool Type: 0
  • Location Influence Type: 226

    Dimensions

  • Lot Size Square Feet: 8,100
  • Lot Size Depth Feet: 1,130
  • Lot Size Frontage Feet: 760
  • Total Building Area: 2,136
  • Gross Building Area: 2,136
  • Building Area: 1,388
  • Building Area Measurement: L

    Heating and Cooling

  • Fireplace Count: 1
  • Air Conditioning: 1
  • Heating: 3
  • Heated Square Feet: 1,388
  • Heating Fuel Type: 0

    Utilities

  • Sewer System: 1
  • Water Service: 2

Building

  • Building Type: 0
  • Property Class: R
  • Subdivision: ARROWHEAD WOODS
  • Land Acres: 0000000186
  • Standard Land Use Code: 1001
  • County Land Use Code: 0510
  • Legal Description 1: TRACT 7891 LOT 39 TRACT NO 7891 ARROWHEAD WOODS TRACT NO 113 LOT 39

Neighborhood

  • School District Name: Rim of the World Unified School District
  • Census Tract: 010906

Zoning

  • Zoning: LARS14M

Geography

  • Assessors Map Reference: 93-F3
  • District: 17
  • Subdivision Tract Number: 7891
  • Parcel: 0333-882-25-0000
  • Lot: 39
  • Municipality: TWIN PEAKS
  • Latitude: 34.2535
  • Longitude: -117.204

    Address

  • Full Address: 195 Birchwood Dr
  • Address - House Number: 195
  • Address - Street Name: Birchwood
  • Address - Suffix Type: Dr
  • State: CA
  • City Name: Lake Arrowhead
  • Zip Code: 92352

Valuation

    Tax

  • Tax Year: 2022
  • Tax Amount: $471,839
  • Tax Rate Code Area: 105-017

    Appraisal Valuation

  • Standard Deviation: 0.1869
  • Valuation Date: Mar 06, 2024
  • Confidence Score: 71
  • Final Value: 662,397
  • High Value: 799,564
  • Low Value: 525,229

    Assessments Valuation

  • Assessed Year: 2023
  • Assessed Total Value: $419,421
  • Assessed Land Value: $83,885
  • Assessed Improvements Value: $335,536

    Sales

  • Current Sale Contract Date: Aug 20, 2019
  • Current Sale Recording Date: Sep 06, 2019
  • Current Sale Price:
  • Current Sale Document Type: 36
  • Current Sale Input Document Number: 2019-0318250
  • Previous Sale Recording Date: Jul 25, 2001
  • Previous Sale Contract Date: Jun 22, 2001
  • Previous Sale Amount: $155,000
  • Previous Sale Document Type: 36
Data used for valuation calculations is provided by RealtyHop, and other third party sources

Comparables

Unit
Status
Type
Beds
Baths
ft²
Price/ft²
Asking Price
Listed On
Closing Price
Sold On
HOA + Taxes

About Lake Arrowhead


Similar Homes for Sale

Currently no similar homes around

Nearby Rentals

Unit for rent at 1670 Grass Valley, LAKE ARROWHEAD, CA, 92352

$3,000 /mo

  • 5 Beds
  • 2 Baths
  • 2,100 ft²
1670 Grass Valley, LAKE ARROWHEAD, CA, 92352 Listing by Jingxin Li


Frequently Asked Questions

When was property at 195 Birchwood Drive built and last sold?
The property at 195 Birchwood Drive was built in 1976 and last sold on Aug 20, 2019 for $399,000.
How much is this home worth?
The estimated value of the home located at 195 Birchwood Drive is $649,747.
What are some comparable homes to 195 Birchwood Drive?
There are currently no comparable homes to 195 Birchwood Drive.