See Home Value
Oswego 60543
195 Amherst Circle
$450,000
● House - Off Market

195 Amherst Circle

Oswego, IL 60543
bedrooms
3 Beds
bathrooms
3 Baths
square feet
1,950 Ft²
$473,558
RealtyHop Estimate
0.78%
Since Jun 1, 2022
National-US
Primary Model

About This Property

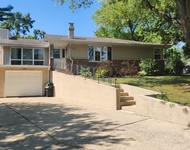
Spectacular Ranch Home with Brick & Stone Front ~ Custom Brick Paver Driveway & Walkways ~ Large Bright  Foyer with Hardwood Floor leads you into the Vaulted Family Room with Brick Fireplace ~  Formal Dining Room ~ The Kitchen has SS Appliances and Nice size Island great for entertaining, Eat in Table space with Sliding Glass Doors that lead to the Covered Patio and Large Concrete Patio with Separate pad for Jacuzzi/Hot Tub Electric is already hooked up ~ Primary Suite has Trayed Ceiling, Private Bath with separate Shower and Soaking Tub Double Bowl Sinks & Walk-in Closet ~ Large Vaulted Bedroom/Office ~ Full Bath & 3rd Bedroom complete this side of the home ~ The Basement has a Extra Large Bedroom with Full Bath next door ~ The Theater Room has Custom Built-in Shelves with hidden Pull down Projection Screen and Projector for Movie Nights ~ game area with Large Storage closet ~ Huge Storage area ~ Now lets talk about the 3 Car Heated Garage with  Epoxy Floors. Home has Security system. Hurry this one will not Last New construction Ranches are Starting over $500K in the area!!!!!!
Unit Size
1,950 Ft²
Days on Market
-
Land Size
-
Price per sqft
$241
Property Type
House
Property Taxes
$813
HOA Dues
$10
Year Built
-

Payment Calculator

Cap Rate Calculator

Last updated: 2 years ago (MRED MLS #11372434)

Price History

Date / Event Date Event Price
Oct 24, 2023 Sold
Sold
Aug 3, 2023 Listed by Keller Williams Infinity $540,000
Listed by Keller Williams Infinity
Welcome to your dream home in the heart of Deerpath Trails! This captivating ranch-style residence boasts 1950 square feet of living space & a full basement, featuring alluring hardwood floors that lend a touch of warmth and elegance to every room. As you approach the house, the eye-catching brick front facade beckons you in with its timeless charm and impressive curb appeal. The heated 3 car epoxy floor garage has new age steel cabinetry with a bamboo work bench. You will also see even more storage above the 2 car garage door. Step inside, and you'll immediately be enamored by the seamless flow of the floor plan. The expansive living area offers a perfect space for relaxation and entertainment, while the adjoining dining area creates an inviting atmosphere for sharing meals and creating lasting memories with family and friends. The kitchen is a chef's delight, boasting modern appliances, ample counter space, and sleek cabinetry to satisfy all your culinary desires. Whether you're an aspiring cook or a seasoned pro, this kitchen is sure to inspire your gastronomic creativity. This home also features a spacious basement that provides an extra bedroom and full bathroom. Enjoy your spacious Theatre room with retractable screen and projector. No need to worry about storage as this home has ample storage space everywhere. Unveiling a backyard paradise! The seamless integration of a professionally designed concrete patio, paired with a brand-new fence, elevates this outdoor sanctuary to new heights. As the sun filters through the vibrant leaves of the surrounding trees, you'll find your own personal haven right at home. Don't miss the chance to make it yours and experience the fulfillment of your homeownership dreams. Come and see it for yourself before it's gone!
May 12, 2022 Sold
Sold
Apr 15, 2022 Listed by RE/MAX Professionals Select $469,900
Listed by RE/MAX Professionals Select

Property Highlights

Garage

Building Info

Overview

    General

  • Building Count: 1
  • Total Rooms: 7
  • Bedroom Count: 3
  • Building Condition: 0
  • Building Quality: 0
  • Construction Type: 0
  • Building Style: 11
  • Exterior Walls Type: 0
  • Interior Walls Type: 0
  • Roof Shape Type: 0
  • Roof Cover Type: 0
  • Floor Count: 100
  • Floor Cover: 0
  • Basement Type: 3
  • Basement Area: 1,803
  • Garage Type: 1
  • Parking Space Count: 3
  • Patio Type: 0
  • Porch Type: 0
  • Pool Type: 0

    Dimensions

  • Lot Size Square Feet: 11,410
  • Total Building Area: 1,803
  • Gross Building Area: 1,803
  • Building Area: 1,803
  • Building Area Measurement: L

    Heating and Cooling

  • Fireplace Count: 1
  • Air Conditioning: 1
  • Heating: 0
  • Heated Square Feet: 1,803
  • Heating Fuel Type: 0

    Utilities

  • Sewer System: 0
  • Water Service: 2

Building

  • Building Type: 0
  • Property Class: R
  • Subdivision: DEERPATH TRAILS
  • Land Acres: 0000000262
  • Standard Land Use Code: 1000
  • County Land Use Code: 0040
  • Legal Description 1: LOT 12 DEERPATH TRAILS UNIT 1 VILLAGE OF OSWEGO

Neighborhood

  • School District Name: Oswego Community Unit School District 308
  • Census Tract: 890108

Geography

  • Assessors Map Reference: 3263-D6
  • Parcel: 03-28-102-005
  • Lot: 12
  • Municipality: OSWEGO TOWNSHIP
  • Latitude: 41.6641
  • Longitude: -88.3342

    Address

  • Full Address: 195 Amherst Cir
  • Address - House Number: 195
  • Address - Street Name: Amherst
  • Address - Suffix Type: Cir
  • State: IL
  • City Name: Oswego
  • Carrier Code: R017
  • 4-Digit Zip Code: 5203
  • Zip Code: 60543

Valuation

    Tax

  • Tax Year: 2022
  • Tax Amount: $1,064,088
  • Tax Rate Code Area: OS008

    Appraisal Valuation

  • Standard Deviation: 0.0911
  • Valuation Date: Nov 29, 2023
  • Confidence Score: 92
  • Final Value: 532,290
  • High Value: 580,805
  • Low Value: 483,775

    Market Valuation

  • Market Total Value: $371,475
  • Market Land Value: $72,789
  • Market Improvement Value: $298,686

    Assessments Valuation

  • Assessed Year: 2022
  • Assessed Total Value: $123,825
  • Assessed Land Value: $24,263
  • Assessed Improvements Value: $99,562

    Sales

  • Current Sale Contract Date: May 06, 2022
  • Current Sale Recording Date: May 13, 2022
  • Current Sale Price:
  • Current Sale Document Type: 71
  • Current Sale Input Document Number: 8505
  • Previous Sale Recording Date: Apr 21, 2006
  • Previous Sale Contract Date: Apr 19, 2006
  • Previous Sale Amount: $350,000
  • Previous Sale Document Type: 71
Data used for valuation calculations is provided by RealtyHop, and other third party sources

Comparables

Unit
Status
Type
Beds
Baths
ft²
Price/ft²
Asking Price
Listed On
Closing Price
Sold On
HOA + Taxes

About Oswego


Similar Homes for Sale

Currently no similar homes around

Nearby Rentals

Unit for rent at 229 Hickory Street, Oswego, IL, 60543

$2,745 /mo

  • 3 Beds
  • 2 Baths
  • 2,500 ft²
229 Hickory Street, Oswego, IL, 60543 Listing by Keith Jablonowski
Unit for rent at 263 Lakeshore Drive, Oswego, IL, 60543

$2,500 /mo

  • 3 Beds
  • 2 Baths
  • 2,046 ft²
263 Lakeshore Drive, Oswego, IL, 60543 Listing by Richard Ayers


Frequently Asked Questions

When was property at 195 Amherst Circle built and last sold?
The property at 195 Amherst Circle was built in and last sold on May 6, 2022 for $450,000.
How much is this home worth?
The estimated value of the home located at 195 Amherst Circle is $540,771.
What are some comparable homes to 195 Amherst Circle?
There are currently no comparable homes to 195 Amherst Circle.