


195 First Light Circle


About This Property
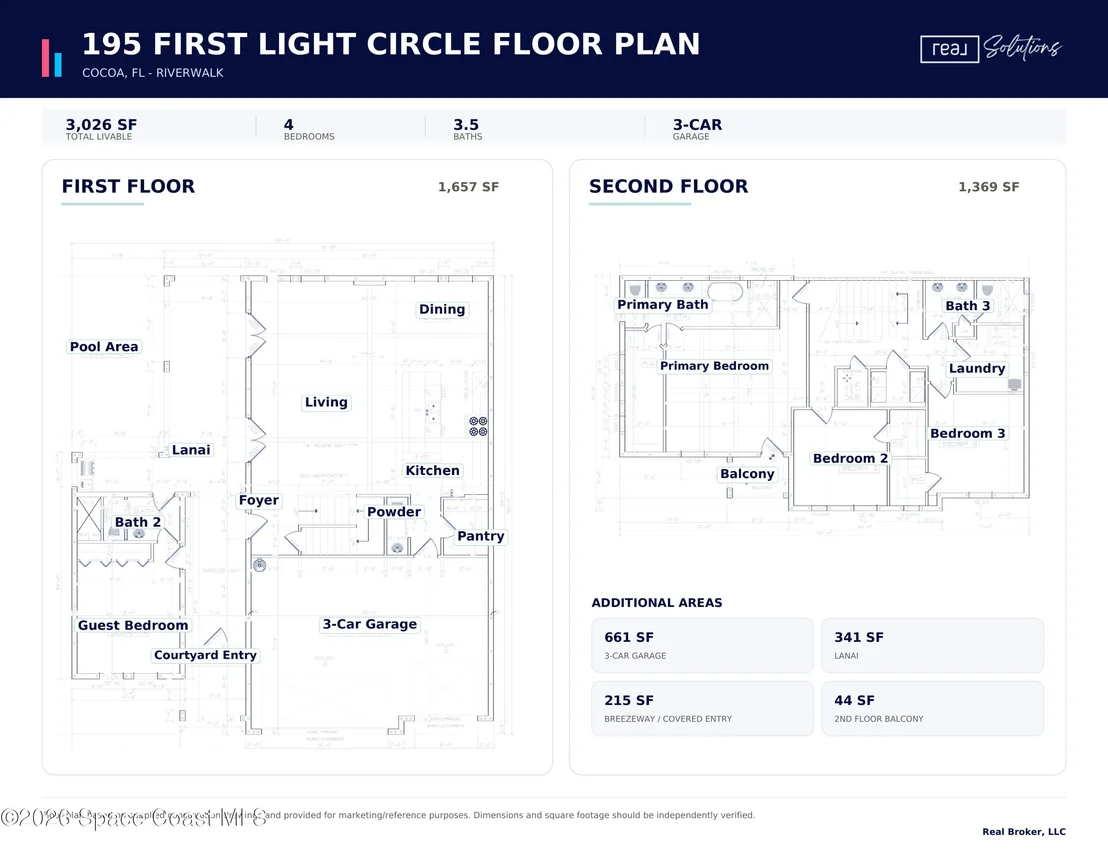
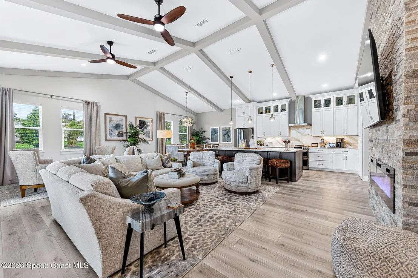
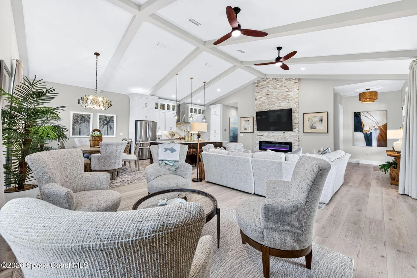
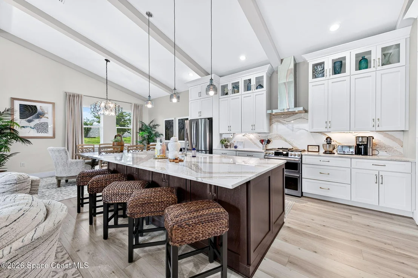
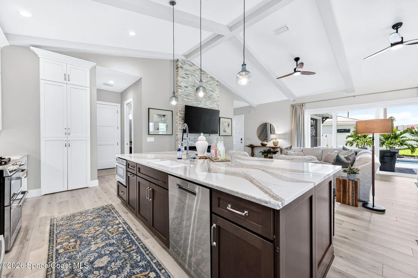
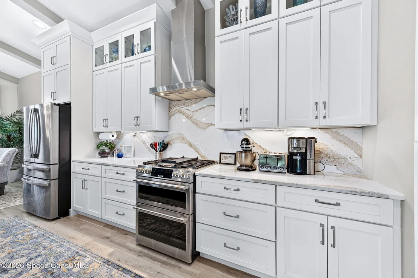
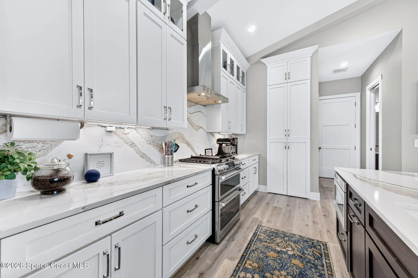
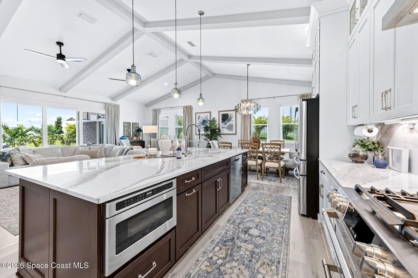
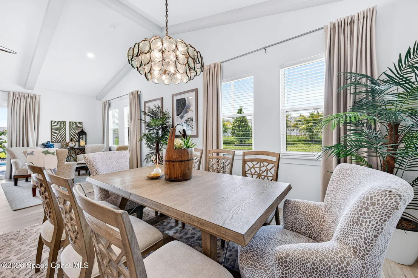
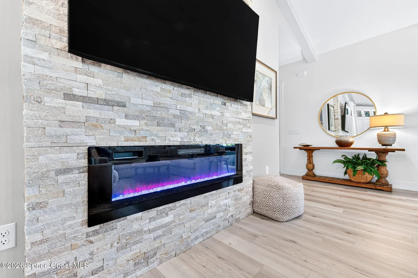
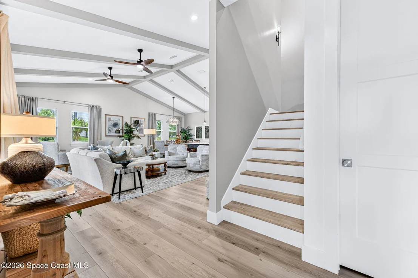
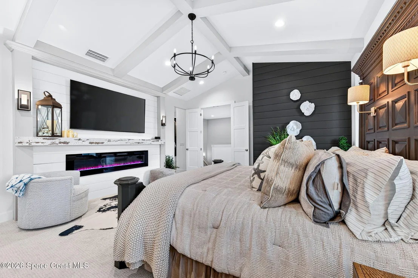
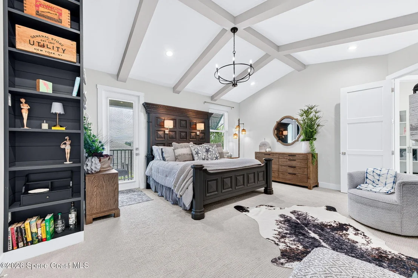
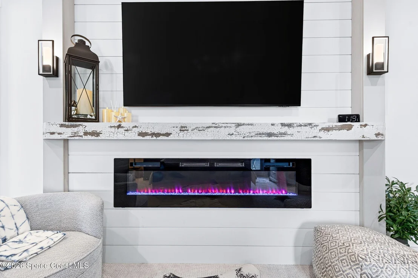
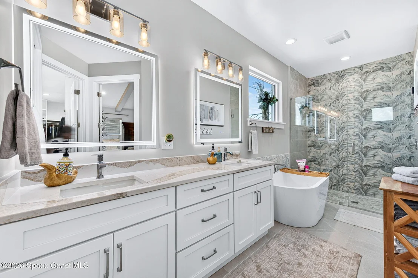
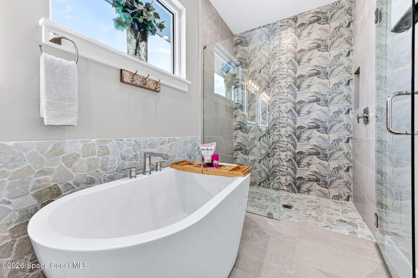
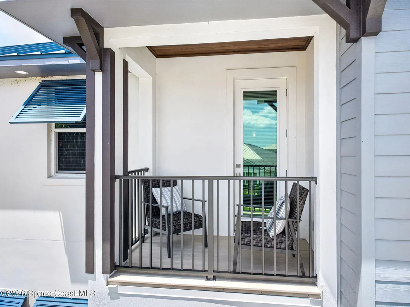
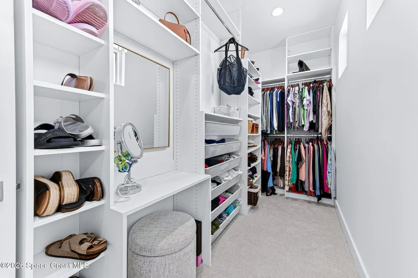
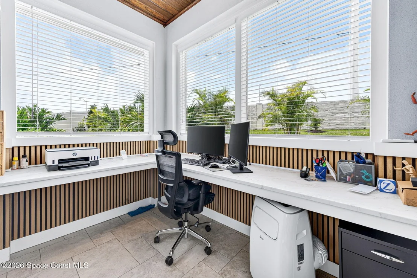
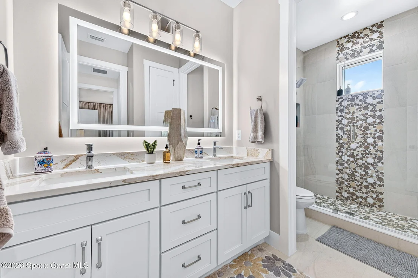
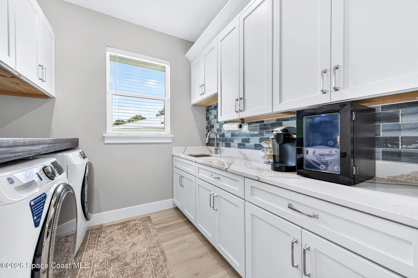
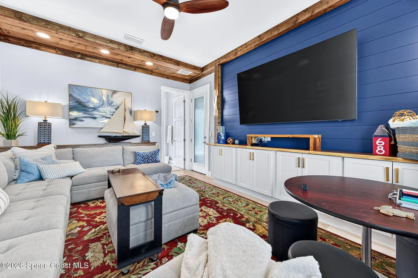
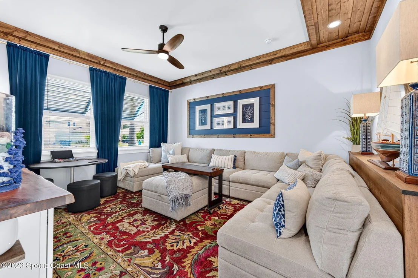
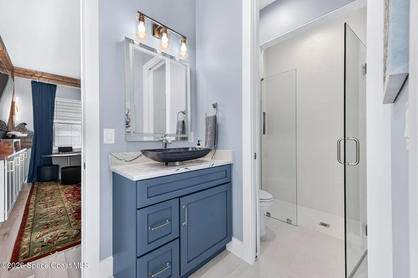
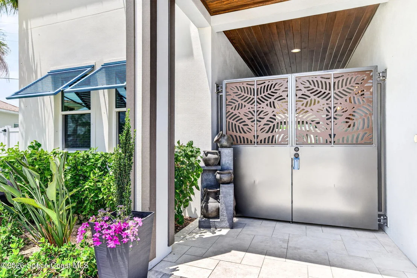
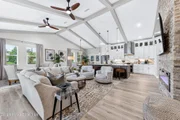
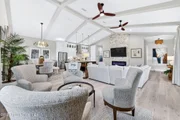
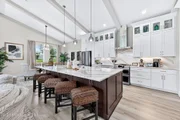
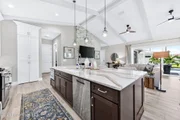
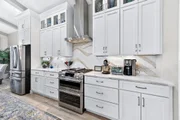
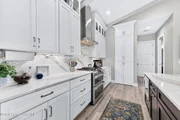
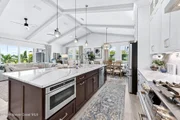
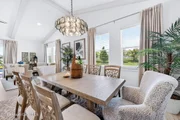
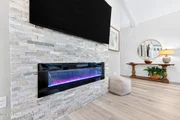
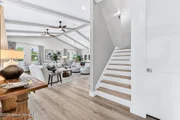
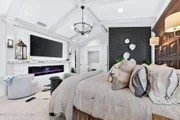
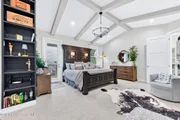
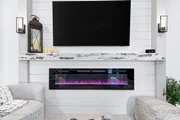
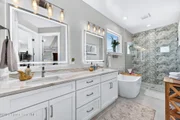
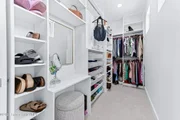
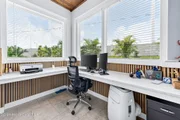
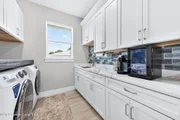
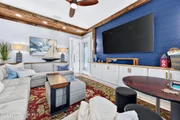
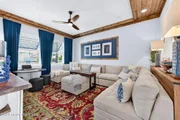
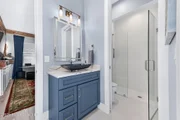
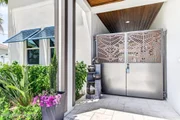
A tiled breezeway and inviting courtyard entrance create a memorable first impression. Inside, the open-concept design is filled with natural light and enhanced by vaulted ceilings, hurricane-rated windows and luxury vinyl plank flooring. A dramatic stacked-stone electric fireplace anchors the main living area, creating a welcoming gathering place while maintaining an effortless flow into the kitchen. Designed for entertaining and everyday convenience, the kitchen features quartz countertops and a matching backsplash, 42-inch soft-close cabinets and drawers, upgraded appliances, a gas range and a large walk-in pantry. Beyond the main gathering areas, a dedicated office positioned separately from the primary living space provides privacy for working or studying. The entertainment room offers another comfortable place for movies, games and relaxed evenings. With its own bathroom and private breezeway entrance separate from the main house, this versatile space can also serve as a private guest suite or accommodate multigenerational living. Multiple storage closets and built-in cabinets throughout the home provide exceptional organization.The primary suite is a peaceful retreat with its own electric fireplace and spacious walk-in closet. The bathrooms are finished with quartz surfaces, distinctive tile designs, upgraded plumbing fixtures and illuminated heated vanity mirrors.
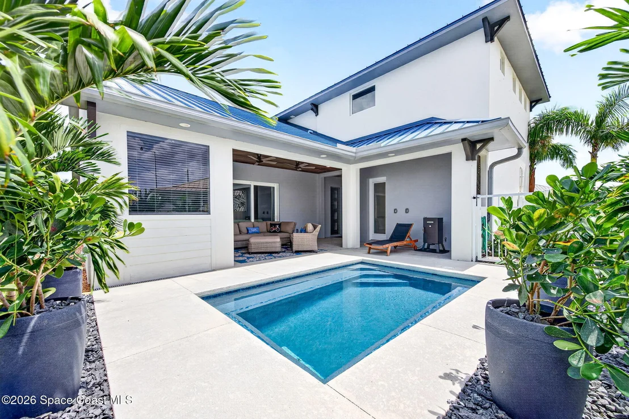
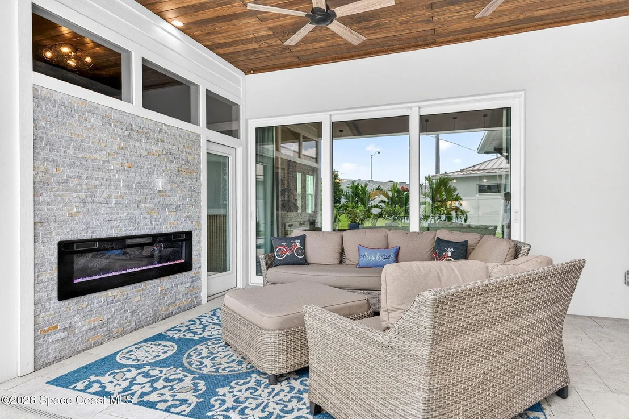
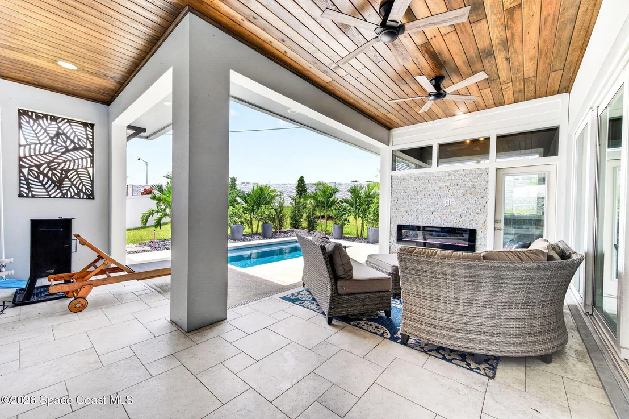
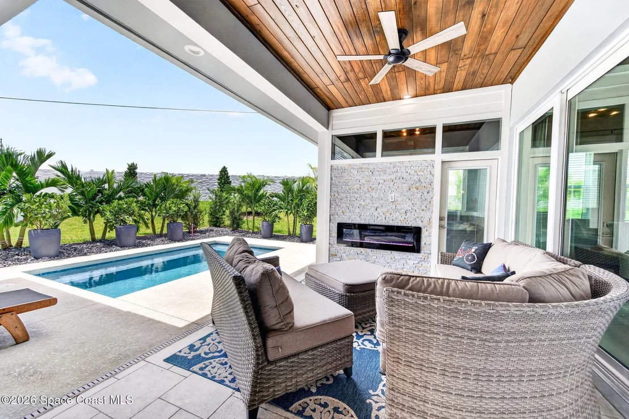
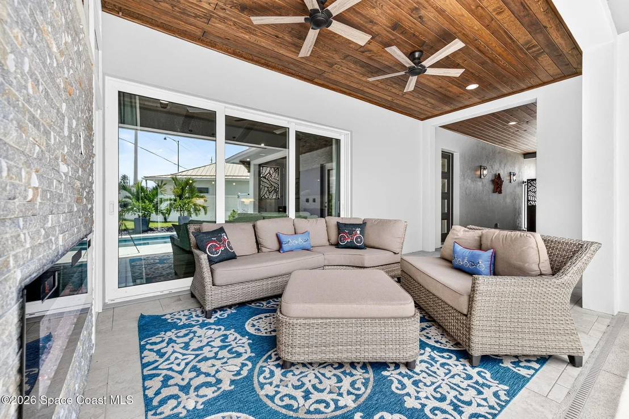
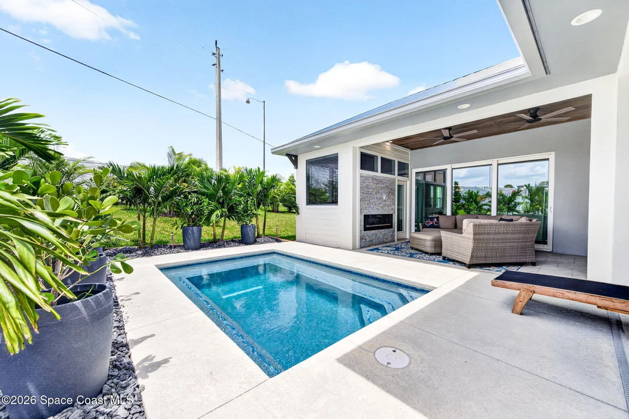
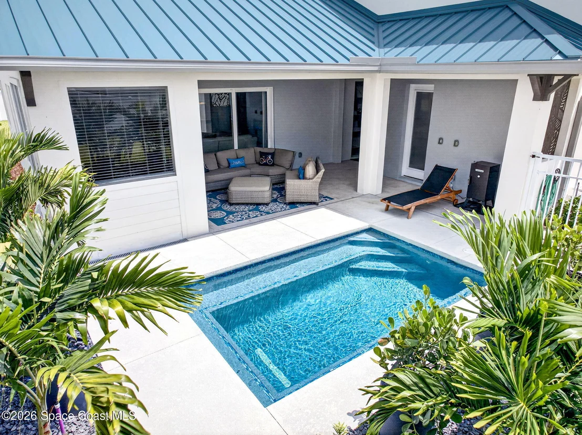
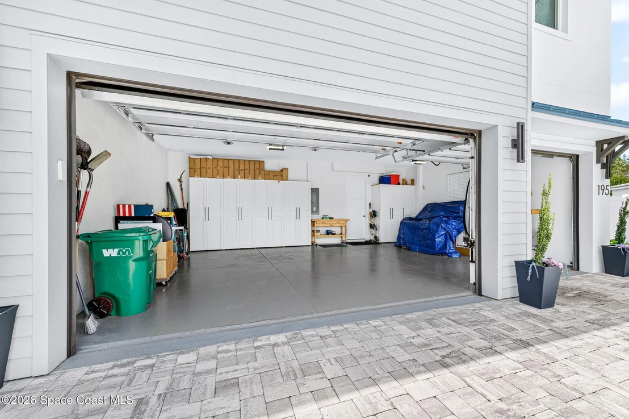
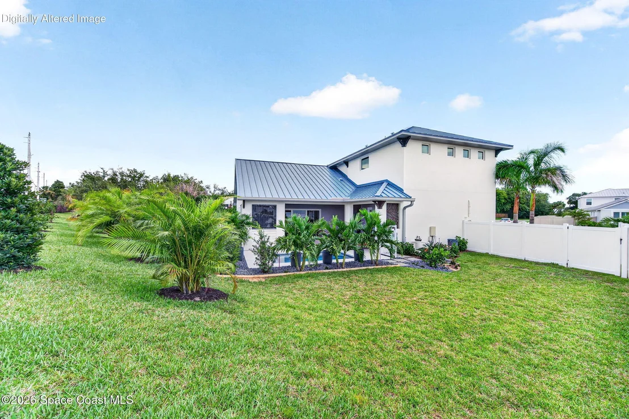
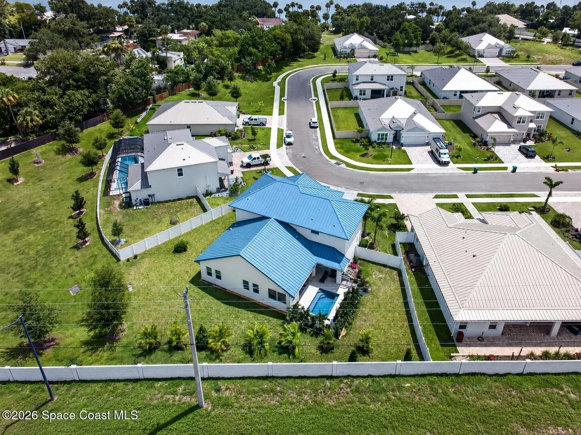
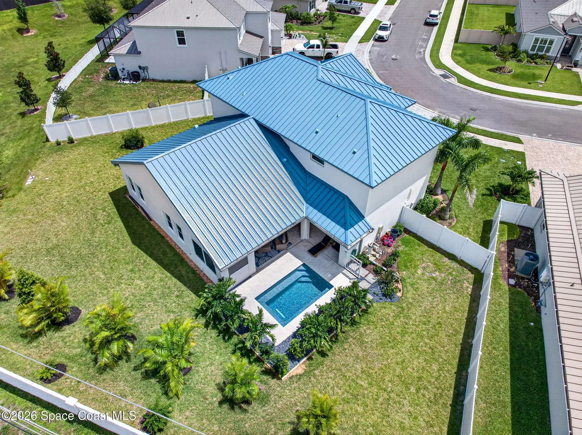
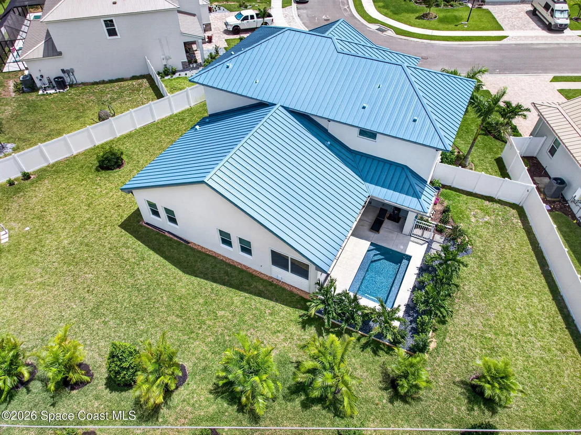
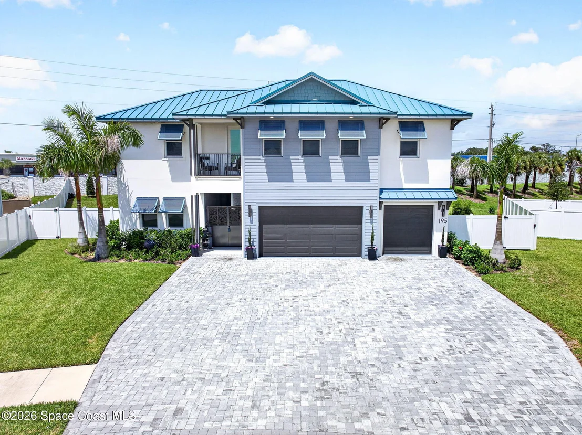
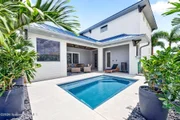
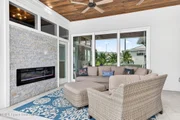
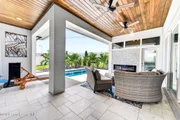
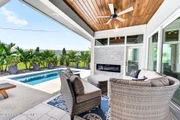
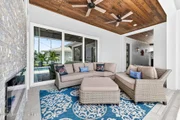
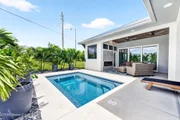
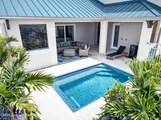
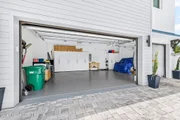
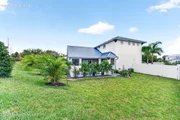
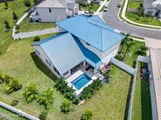
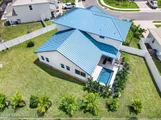
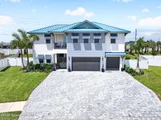
The outdoor setting is one of the home's defining features. A private saltwater pool is surrounded by lush landscaping and enclosed by a full vinyl privacy fence. The covered outdoor living area features tongue-and-groove ceilings and a third stacked-stone electric fireplace, creating an inviting place to enjoy quiet mornings, relaxed afternoons and evenings with friends. Gas, water and electrical connections are already in place for a future outdoor kitchen, while the tiled breezeway provides a polished transition between the indoor and outdoor spaces. A brick-paver driveway accommodates three to four vehicles and leads to an oversized three-car garage with eight-foot doors and built-in storage cabinets.
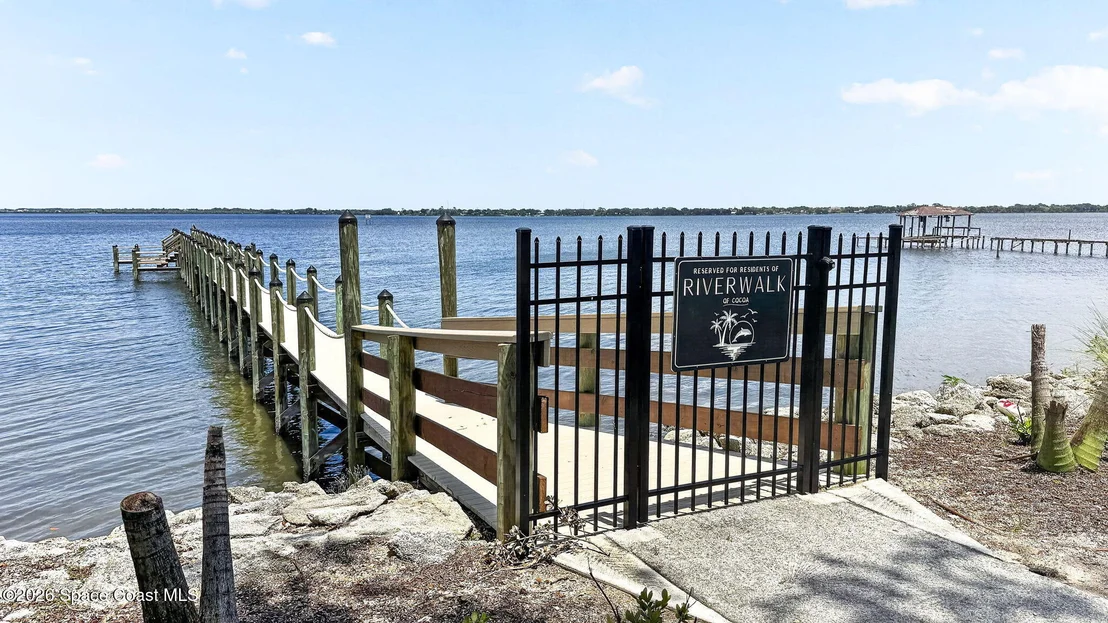
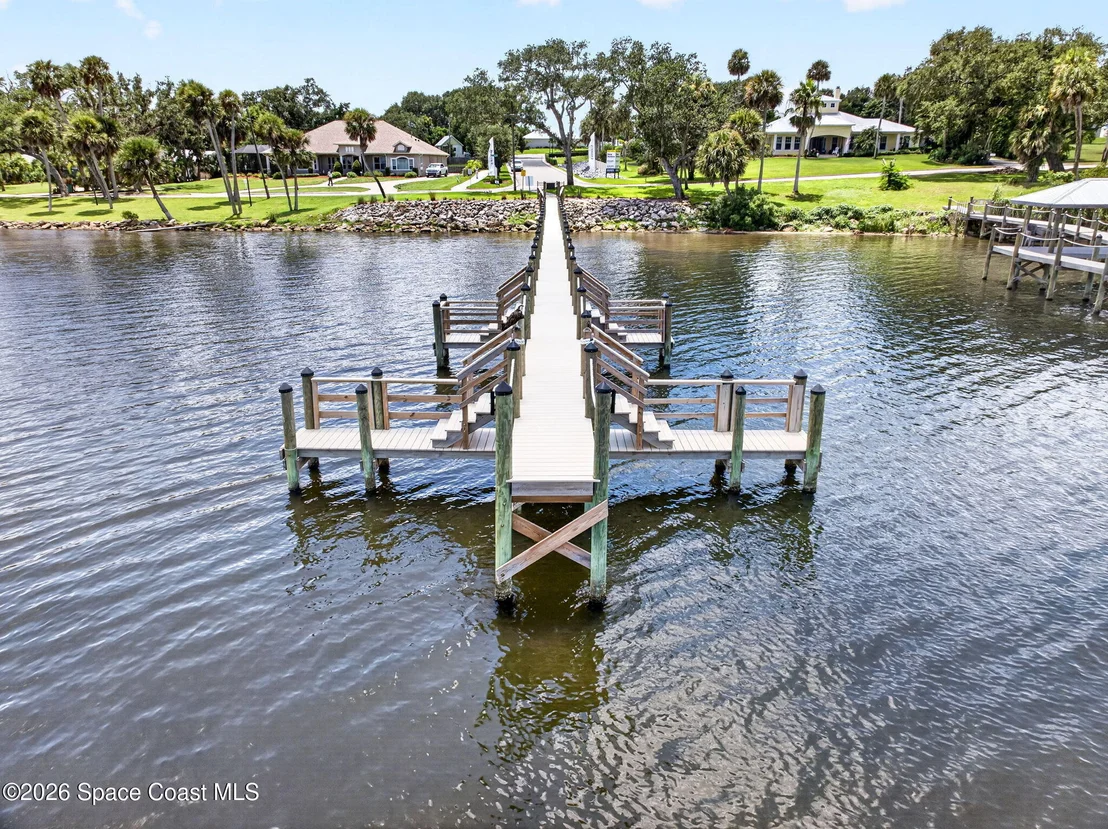
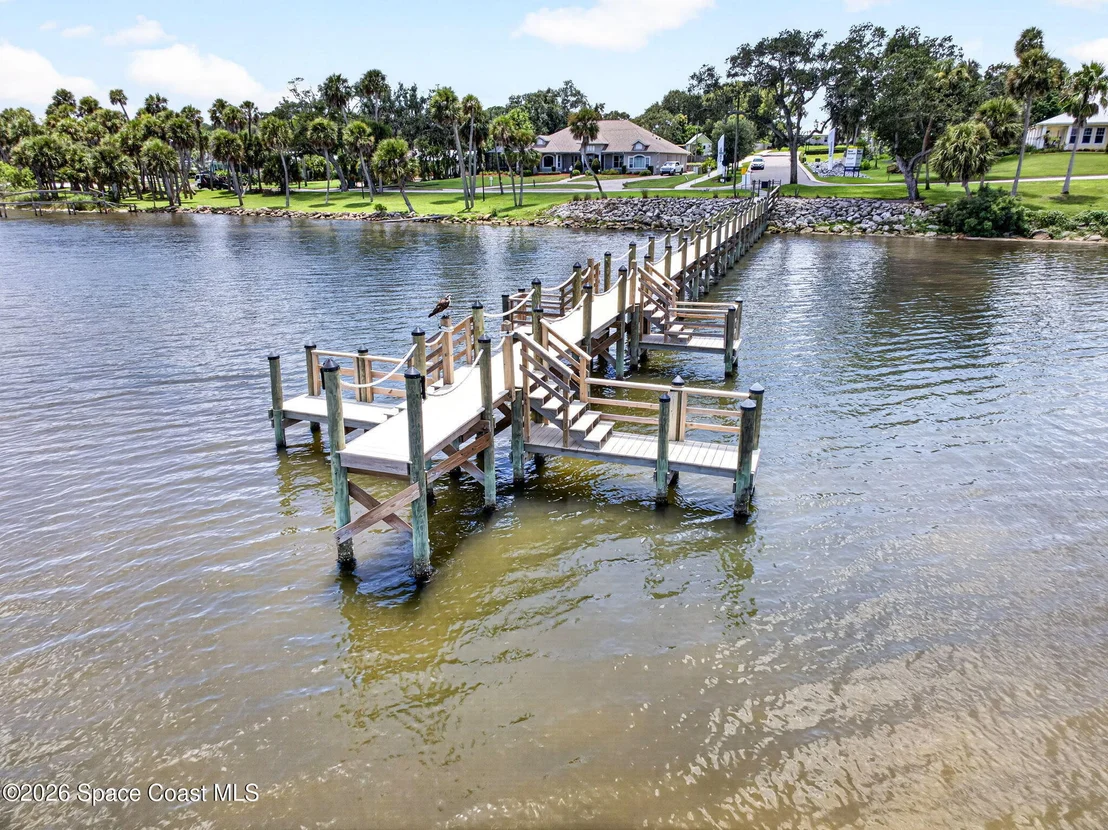
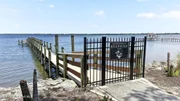
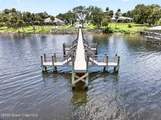
Riverwalk residents enjoy community dock access to the Indian River and convenient proximity to historic Cocoa Village, waterfront dining, Space Coast beaches, Kennedy Space Center and major roadways. From its beautifully furnished interior and flexible guest accommodations to its private saltwater pool and river-access lifestyle, this turnkey home offers an exceptional opportunity to experience the best of Florida's Space Coast.
Listed By
Payment Calculator
Your Estimated Monthly Payment
Cap Rate Calculator
What does this mean?
Based on our analysis, the cap rate of this property is 1.25%. A negative cap rate indicates that the property might not be feasible as an income-producing asset. The median cap rate for a near zip code 11238 is 4.23%.
How much can I actually make?
Actual monthly rental income may vary between $4,760 and $7,140 depending on unit-specific characteristics. You can change the amount using the slider to further explore.
How is cap rate calculated?
Cap Rate = Net Operating Income (NOI) / Property Asset Value.
When calculating the cap rate, we assume 100% occupancy. Leverage (mortgage) is not considered.
Cap Rate provided by RealtyHop and RentHop, learn more about cap rate here.
Price History
| Date / Event | Date | Event | Price |
|---|---|---|---|
| Sep 22, 2026 | Price Decreased |
$1,198,000
↓ $50K
(4%) | |
| Price Decreased | |||
| Aug 5, 2026 | Listed by Real Broker, LLC | $1,248,000 | |
| Listed by Real Broker, LLC | |||
| Oct 18, 2024 | Sold | ||
| Sold | |||
| Sep 11, 2024 | In contract | - | |
| In contract | |||
| Aug 10, 2024 | Listed by RE/MAX Aerospace Realty | $1,095,000 | |
| Listed by RE/MAX Aerospace Realty | |||
   | |||
|
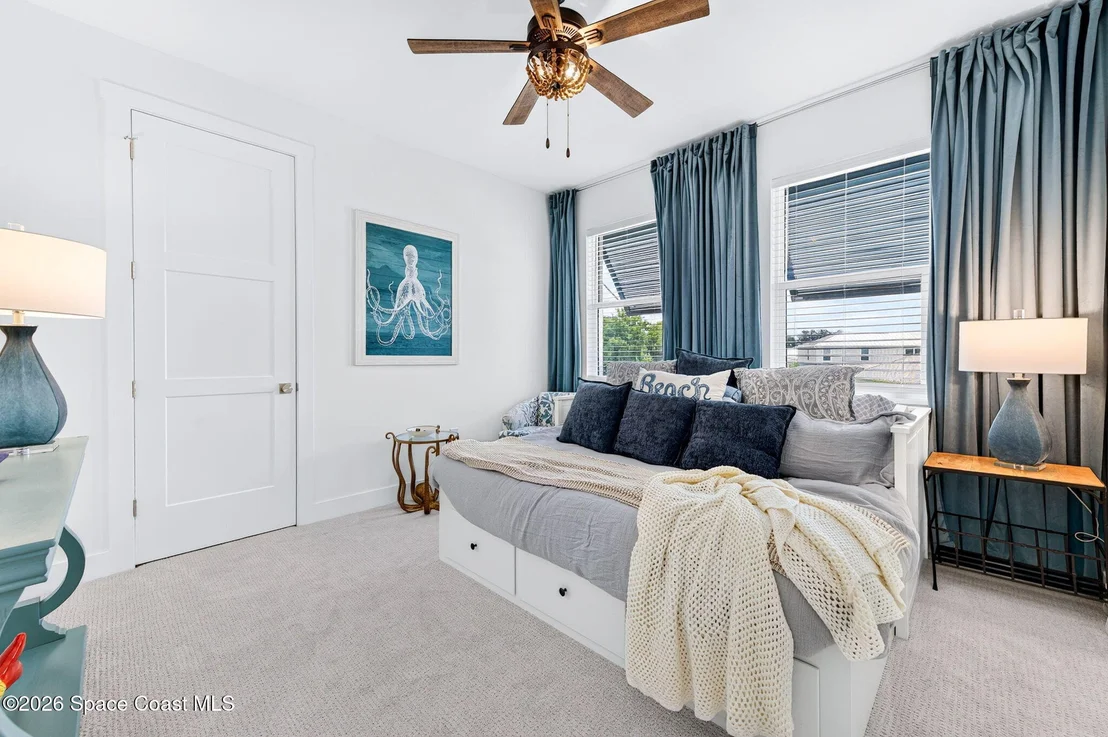
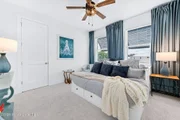
Experience the epitome of luxury in this stunning 4-bedroom, 3.5-bathroom NEW construction pool home, nestled within a prestigious gated riverside community with exclusive access to a private community river dock. Enter through a charming courtyard that leads to a beautifully designed main residence. The open-concept layout seamlessly connects the living areas, creating a perfect flow for both everyday living and entertaining. High ceilings and expansive windows bathe the home in natural light, enhancing its airy and welcoming ambiance. Thoughtfully designed to balance elegance and functionality, this home invites you to experience luxury at every turn. Professionally designed with all the furnishings and decor are included in the sale. The gourmet kitchen is a chefs paradise, boasting top-of-the-line appliances, sleek countertops, and ample storage space. Whether you're preparing a casual meal or hosting a sophisticated dinner party, this kitchen is sure to impress. Click for more... The primary suite serves as a personal retreat, featuring a spa-inspired bathroom with a soaking tub, dual vanities, and a walk-in shower. Generous dual walk in closets complete this serene haven. The home boasts a separate guest suite with its own attached bathroom, offering privacy and comfort for visitors, while additional bedrooms provide versatile spaces for family, guests, or a home office. Step outside to your private backyard oasis, where a sparkling pool awaits, perfect for relaxing or entertaining. Conveniently located along historic Indian River Drive, this home offers easy access to shopping, dining, and entertainment, with major highways nearby for effortless commuting. Embrace the lifestyle you've always dreamed of in this vibrant, growing community. Schedule your tour today and discover the unparalleled quality and comfort that could be yours. Come live the Luxury Florida Lifestyle!
| |||
Property Highlights
Comparables
Status
Price/ft²
Listed On
Sold On
About Cocoa
Similar Homes for Sale
Currently no similar homes aroundNearby Rentals

Last Updated: 7 days ago
Data Source: Space Coast MLS, MLS# 1084387
















 Your Privacy Choices
Phone: 425-283-2930
Address: 335 Madison Avenue, New York, NY 10017