


26
Map
Video Tour

19480 E Pacific Dr


About This Property
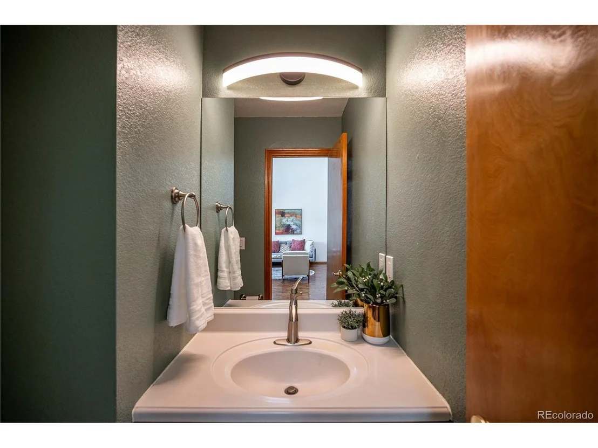
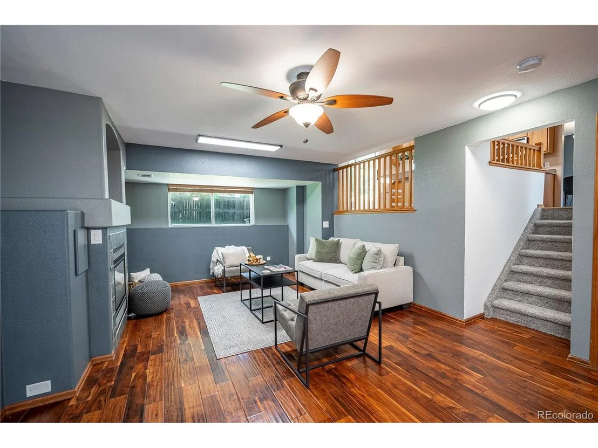
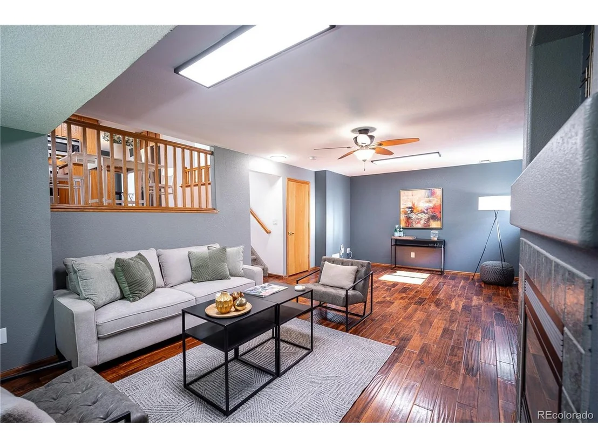
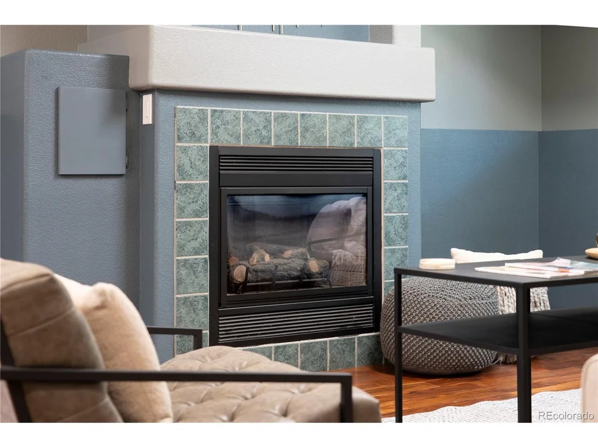
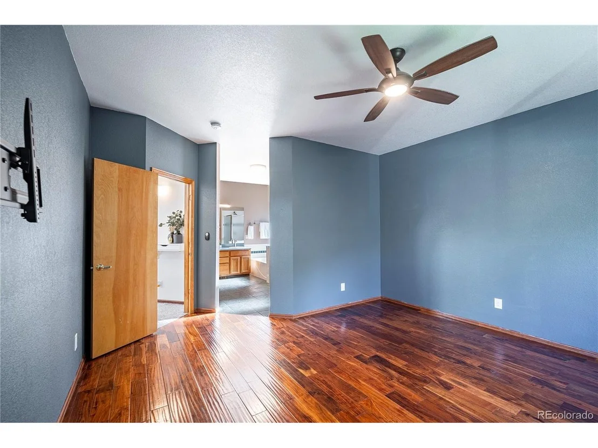
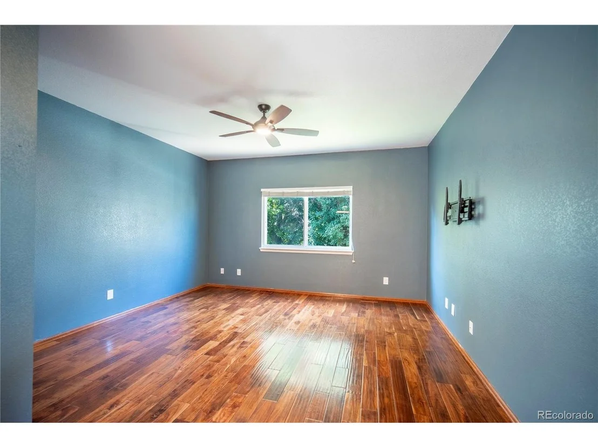
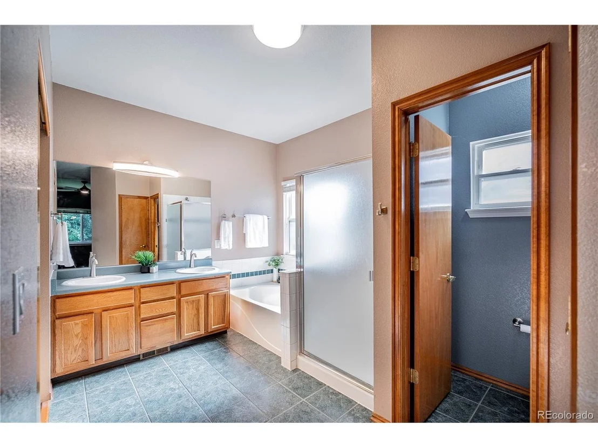
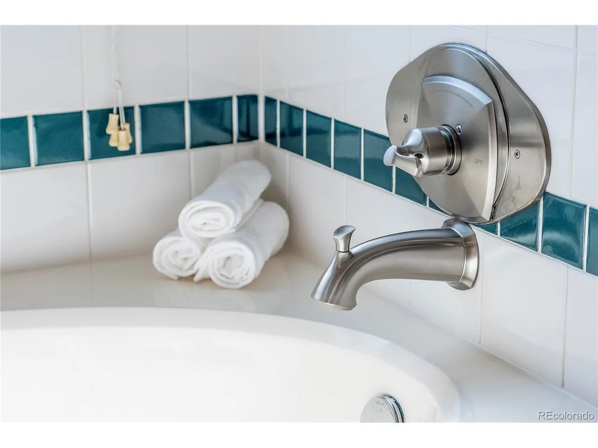
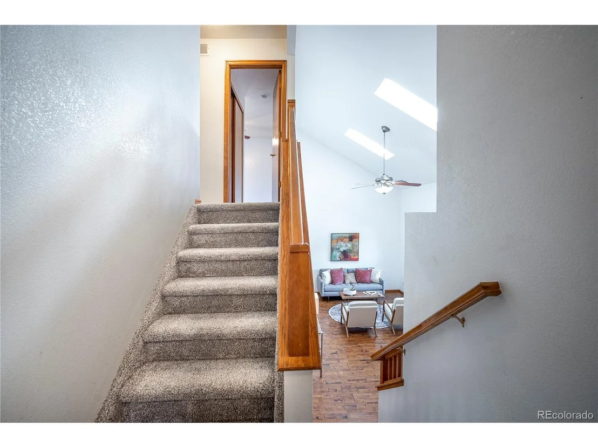
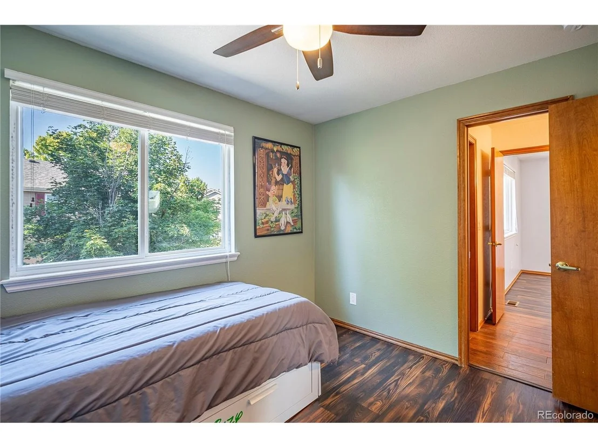
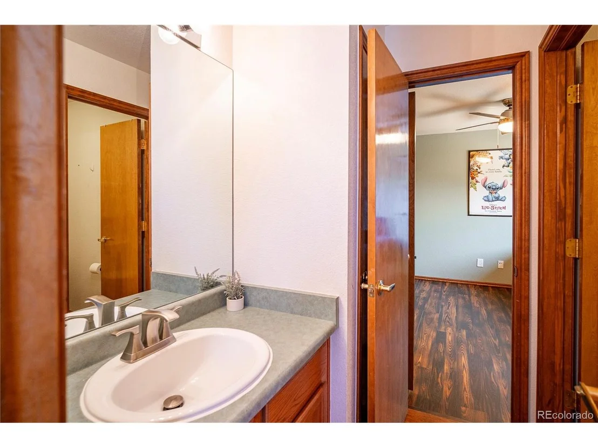
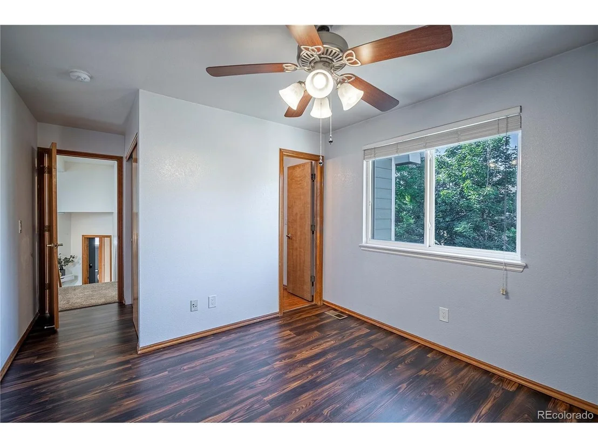
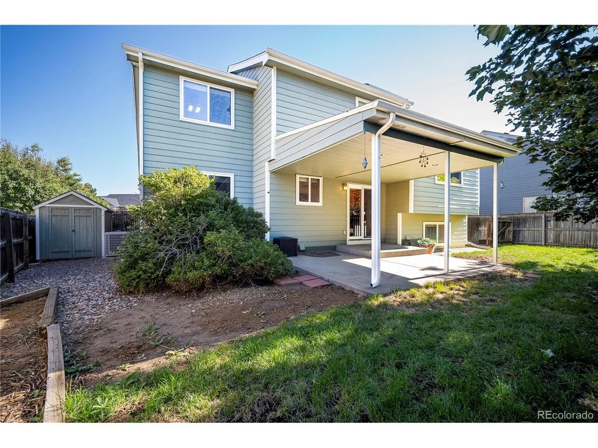
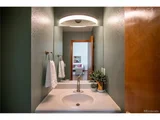
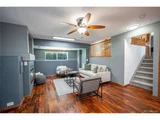
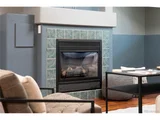
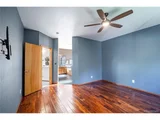
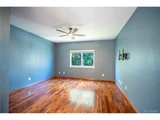
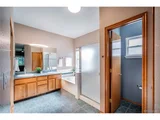
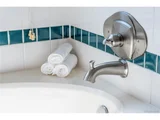
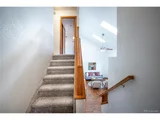
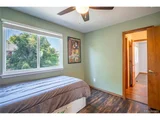
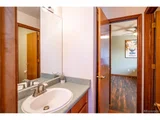
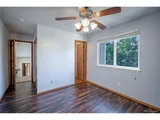
Enjoy a large, private backyard designed for entertaining, gardening, or simply relaxing in your own oasis. A conveniently located half bath on the main level adds comfort for guests. A few steps up, retreat to your private, oversized primary suite featuring a luxurious five-piece bath with a soaking tub, offering the perfect escape after a long day. Just a few more steps up, you'll find two generously sized secondary bedrooms with hardwood flooring and a shared Jack and Jill bathroom. Head downstairs to a cozy family room with a gas fireplace, ideal for movie nights or cheering on your favorite sports team. The unfinished basement provides ample room to grow or plenty of storage space, along with a laundry area for added convenience.This home truly has it all-comfort, style, ample space, and a thoughtful layout that balances privacy with welcoming spaces to bring everyone together.
Payment Calculator
Your Estimated Monthly Payment
Cap Rate Calculator
What does this mean?
Based on our analysis, the cap rate of this property is 1.25%. A negative cap rate indicates that the property might not be feasible as an income-producing asset. The median cap rate for a near zip code 11238 is 4.23%.
How much can I actually make?
Actual monthly rental income may vary between $4,760 and $7,140 depending on unit-specific characteristics. You can change the amount using the slider to further explore.
How is cap rate calculated?
Cap Rate = Net Operating Income (NOI) / Property Asset Value.
When calculating the cap rate, we assume 100% occupancy. Leverage (mortgage) is not considered.
Cap Rate provided by RealtyHop and RentHop, learn more about cap rate here.
Price History
| Date / Event | Date | Event | Price |
|---|---|---|---|
| Oct 24, 2025 | Sold | ||
| Sold | |||
| Sep 24, 2025 | In contract | - | |
| In contract | |||
| Sep 4, 2025 | Listed by Coldwell Banker Global Luxury Denver | $525,000 | |
| Listed by Coldwell Banker Global Luxury Denver | |||
| | |||
|
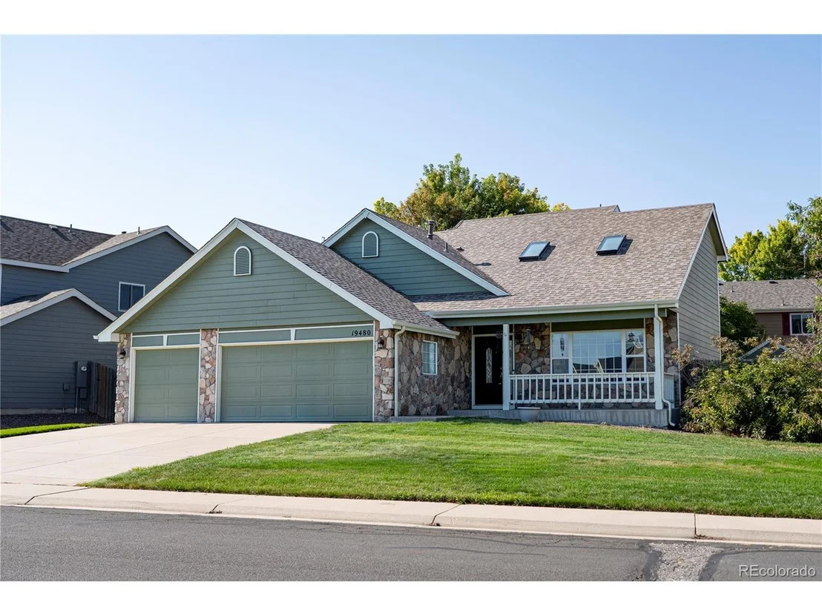
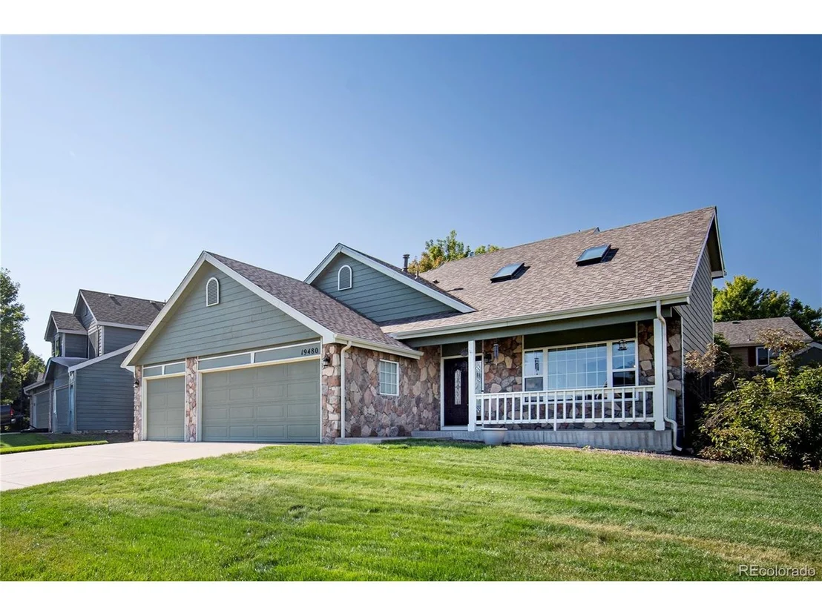
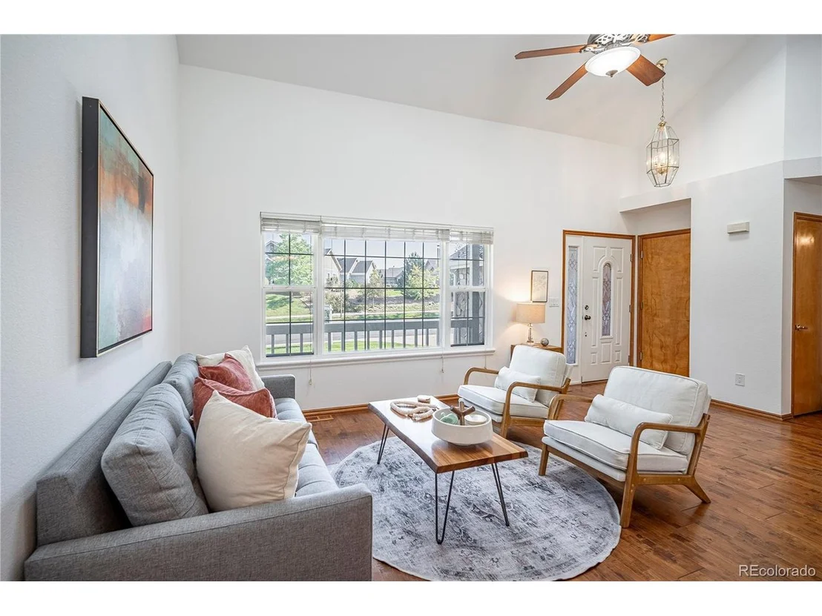
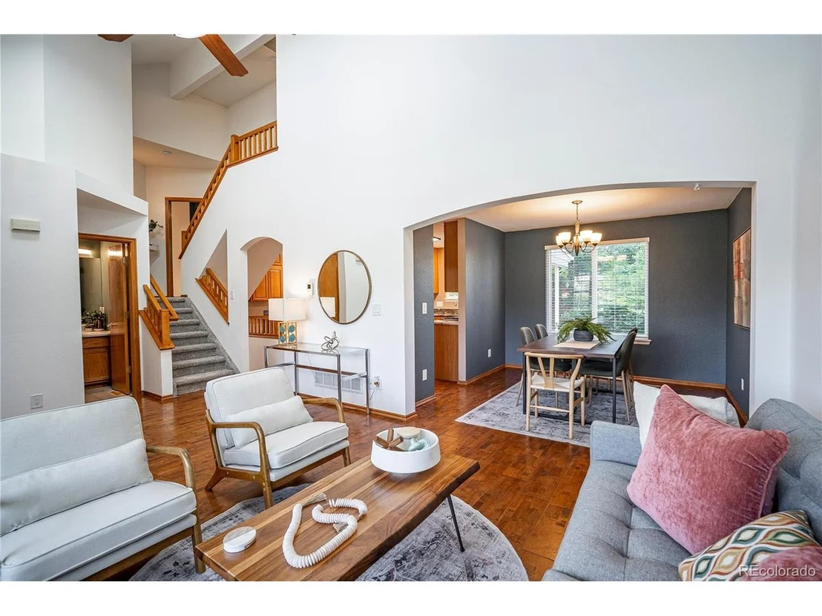
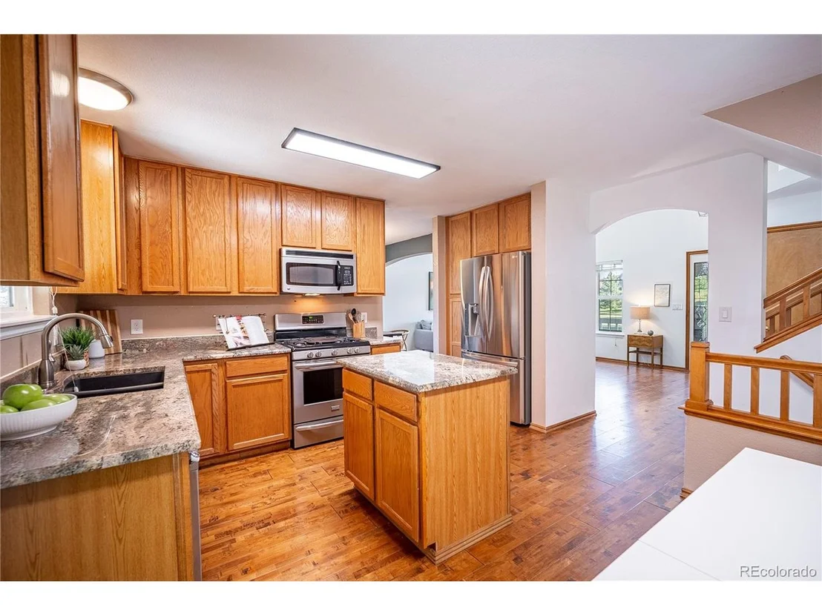
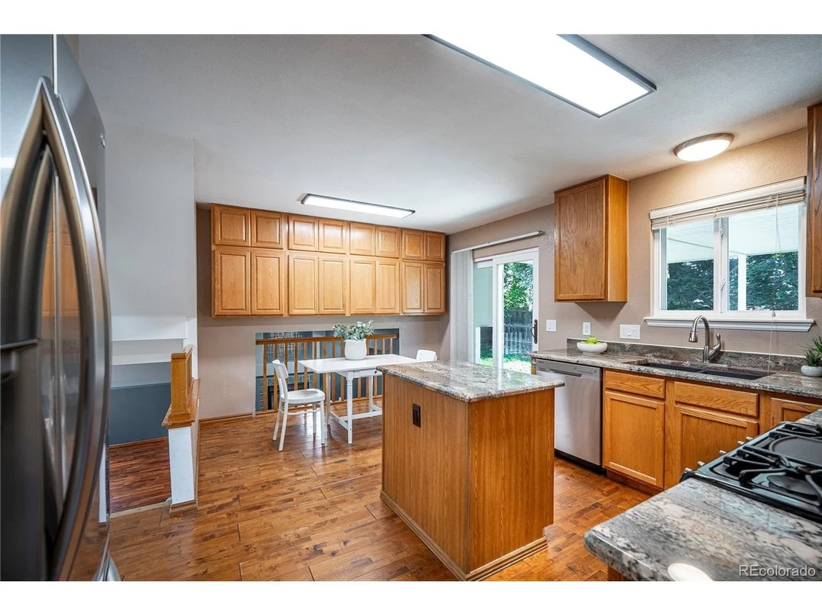
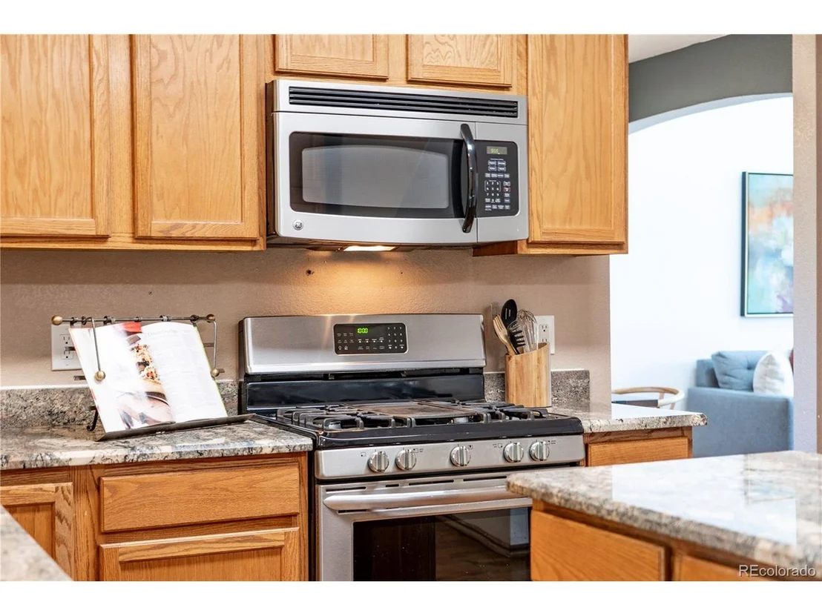
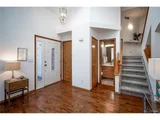
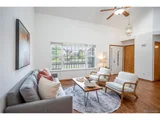
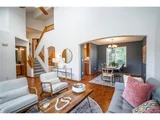
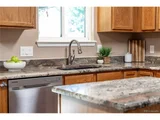
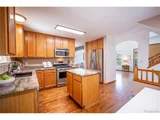
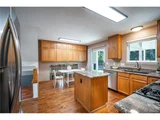
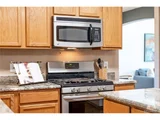
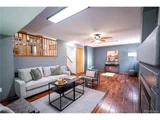
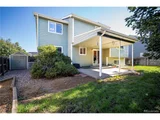
Welcome to this inviting home with a three-car garage and a charming front porch, perfect for relaxing and watching the world go by. Step inside to find a bright and spacious living room adorned with beautiful hardwood floors, vaulted ceilings, and skylights that flood the space with natural light. The open-concept layout seamlessly connects the living room, dining area, and kitchen, creating an ideal space for both everyday living and entertaining. The kitchen is a chef's delight, complete with granite countertops, stainless steel appliances, a functional island, and direct access to a covered back patio-perfect for outdoor dining and gatherings.
Enjoy a large, private backyard designed for entertaining, gardening, or simply relaxing in your own oasis. A conveniently located half bath on the main level adds comfort for guests. A few steps up, retreat to your private, oversized primary suite featuring a luxurious five-piece bath with a soaking tub, offering the perfect escape after a long day. Just a few more steps up, you'll find two generously sized secondary bedrooms with hardwood flooring and a shared Jack and Jill bathroom. Head downstairs to a cozy family room with a gas fireplace, ideal for movie nights or cheering on your favorite sports team. The unfinished basement provides ample room to grow or plenty of storage space, along with a laundry area for added convenience.This home truly has it all-comfort, style, ample space, and a thoughtful layout that balances privacy with welcoming spaces to bring everyone together.
| |||
| Jul 19, 2016 | Sold | ||
| Sold | |||
| Apr 24, 1998 | Sold | ||
| Sold | |||
Property Highlights
Building Info
Comparables
Status
Price/ft²
Listed On
Sold On
About Sterling Hills
Similar Homes for Sale
Currently no similar homes aroundNearby Rentals

Last Updated: 4 months ago
Data Source: REcolorado MLS, MLS# IRE6119200






 Your Privacy Choices
Phone: 425-283-2930
Address: 335 Madison Avenue, New York, NY 10017