See Home Value
Glenview 60025
1948 Larkdale Drive
$1,375,000
● House - Off Market

1948 Larkdale Drive

Glenview, IL 60025
bedrooms
4 Beds
bathrooms
4 Baths, 1 Half Bath
square feet
4,632 Ft²
$1,395,183
RealtyHop Estimate
-0.27%
Since Aug 1, 2023
National-US
Primary Model

About This Property

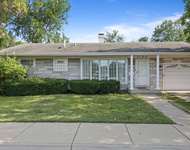
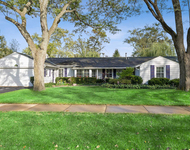
Stunning custom-built home in an amazing downtown Glenview location with   tons of charm and modern amenities. A charming portico welcomes you into the   grand foyer with hardwood flooring, crown molding, wainscoting, and a double   door coat closet.   Enjoy reading a book in the elegant front living room with an electric fireplace   with custom surround from the floor to ceiling. Double French doors leads to the   formal dining room with hardwood flooring, detailed wainscoting, crown molding,   and a pretty chandelier.   Expansive main hub of the home with kitchen, breakfast room, and family room.   Beautiful kitchen with light cabinetry, granite countertops, and high-end stainless steel appliances including a double oven and separate Wolf cook top. A large   center island with plenty of seating opens to the breakfast room with a beverage   center offering extra storage and refrigerator space, plus a separate planning desk   area.   The kitchen flows into a spacious family room with coffered ceiling, recessed can   lighting, and a set of sliding doors out to the maturely landscaped backyard with a   bluestone patio.   The mudroom every homeowner dreams of with four lockers and access to the   attached two car garage. Completing the main level of the home Is a powder   room with furniture grade vanity.   The second level of the home has four bedrooms, two full bathrooms, and a   laundry room with front load washer and dryer, mud sink, and access to a floored   and drywalled attic for storage.   The master bedroom features a tray ceiling, great windows for natural light, a   built-out walk-in closet, and spa bathroom with white double sink vanity, bubble   tub, and separate shower with a bench.   Three additional good-sized bedrooms share a compartmentalized hall bathroom   with marble decor including a white double sink vanity and stand-up shower with   glass door.   Further expanding the living space is a finished basement with a second family   room, billiard area, wet bar with a beverage refrigerator, exercise/fifth bedroom,   and another full bathroom.
Unit Size
4,632 Ft²
Days on Market
-
Land Size
-
Price per sqft
$302
Property Type
House
Property Taxes
$1,682
HOA Dues
-
Year Built
2004

Payment Calculator

Cap Rate Calculator

Last updated: 3 years ago (MRED MLS #11800004)

Price History

Date / Event Date Event Price
Jul 13, 2023 Sold
Sold
Jun 5, 2023 Listed by Coldwell Banker Realty $1,399,000
Listed by Coldwell Banker Realty

Property Highlights

Air Conditioning
Fireplace

Building Info

Overview

    General

  • Year Built: 2004
  • Effective Year Built: 2004
  • Building Count: 1
  • Total Rooms: 9
  • Bedroom Count: 4
  • Bathroom Count: 4
  • Full Bathrooms: 3
  • Partial Bathrooms: 4
  • Building Condition: 6
  • Building Quality: 7
  • Construction Type: 6
  • Building Style: 60
  • Exterior Walls Type: 24
  • Interior Walls Type: 0
  • Roof Shape Type: 0
  • Roof Cover Type: 14
  • Floor Count: 200
  • Living Units: 1
  • Floor Cover: 0
  • Basement Type: 3
  • Basement Area: 0
  • Garage Type: 1
  • Parking Space Count: 3
  • Patio Type: 0
  • Porch Type: 0
  • Pool Type: 0

    Dimensions

  • Lot Size Square Feet: 8,771
  • Lot Size Depth Feet: 1,370
  • Lot Size Frontage Feet: 640
  • Total Building Area: 3,232
  • Gross Building Area: 3,232
  • Building Area: 3,232
  • Building Area Measurement: L

    Heating and Cooling

  • Fireplace Count: 1
  • Air Conditioning: 1
  • Heating: 24
  • Heated Square Feet: 3,232
  • Heating Fuel Type: 0

    Utilities

  • Sewer System: 0
  • Water Service: 2

Building

  • Building Type: 0
  • Property Class: R
  • Subdivision: WYATT & COONS COUNTRY PLACE
  • Land Acres: 0000000201
  • Standard Land Use Code: 1001
  • County Land Use Code: 2-78

Neighborhood

  • School District Name: Northfield Township High School District 225
  • Census Tract: 802100

Geography

  • District: 25
  • Parcel: 04-35-316-012-0000
  • Lot: 19
  • Meridian: SEC 35 TWN 42N RNG 12E
  • Municipality: NORTHFIELD
  • Latitude: 42.0686
  • Longitude: -87.8079

    Address

  • Full Address: 1948 Larkdale Dr
  • Address - House Number: 1948
  • Address - Street Name: Larkdale
  • Address - Suffix Type: Dr
  • State: IL
  • City Name: Glenview
  • Carrier Code: C009
  • 4-Digit Zip Code: 4208
  • Zip Code: 60025

Valuation

    Tax

  • Tax Year: 2022
  • Tax Amount: $1,882,818
  • Tax Rate Code Area: 25038

    Appraisal Valuation

  • Standard Deviation: 0.2283
  • Valuation Date: Mar 20, 2024
  • Confidence Score: 68
  • Final Value: 1,148,966
  • High Value: 1,411,320
  • Low Value: 886,612

    Market Valuation

  • Market Total Value: $909,560
  • Market Land Value: $140,340
  • Market Improvement Value: $769,220

    Assessments Valuation

  • Assessed Year: 2023
  • Assessed Total Value: $90,956
  • Assessed Land Value: $14,034
  • Assessed Improvements Value: $76,922

    Sales

  • Current Sale Contract Date: Jul 05, 2023
  • Current Sale Recording Date: Jul 14, 2023
  • Current Sale Price:
  • Current Sale Document Type: 71
  • Current Sale Input Document Number: 46191
  • Previous Sale Recording Date: Sep 01, 2005
  • Previous Sale Contract Date: Aug 15, 2005
  • Previous Sale Amount: $536,000
  • Previous Sale Document Type: 27
Data used for valuation calculations is provided by RealtyHop, and other third party sources

Comparables

Unit
Status
Type
Beds
Baths
ft²
Price/ft²
Asking Price
Listed On
Closing Price
Sold On
HOA + Taxes

About Glenview


Similar Homes for Sale

Currently no similar homes around

Nearby Rentals

Unit for rent at 7125 Simpson Street, Morton Grove, IL, 60053

$3,795 /mo

  • 4 Beds
  • 2 Baths
  • 1,450 ft²
7125 Simpson Street, Morton Grove, IL, 60053 Listing by Marla Schneider
Unit for rent at 281 Graemere Street, Northfield, IL, 60093

$4,200 /mo

  • 4 Beds
  • 2 Baths
  • 3,000 ft²
281 Graemere Street, Northfield, IL, 60093 Listing by Monica Childs
Unit for rent at 1910 Chestnut Avenue, Glenview, IL, 60025

$4,402 /mo

  • 3 Beds
  • 2 Baths
  • 1,395 ft²
1910 Chestnut Avenue #C105, Glenview, IL, 60025 Listing by Karla Ball


Frequently Asked Questions

When was property at 1948 Larkdale Drive built and last sold?
The property at 1948 Larkdale Drive was built in 2004 and last sold on Jul 5, 2023 for $1,375,000.
How much is this home worth?
The estimated value of the home located at 1948 Larkdale Drive is $0.
What are some comparable homes to 1948 Larkdale Drive?
There are currently no comparable homes to 1948 Larkdale Drive.