


1948 Gilmer WAY


About This Property
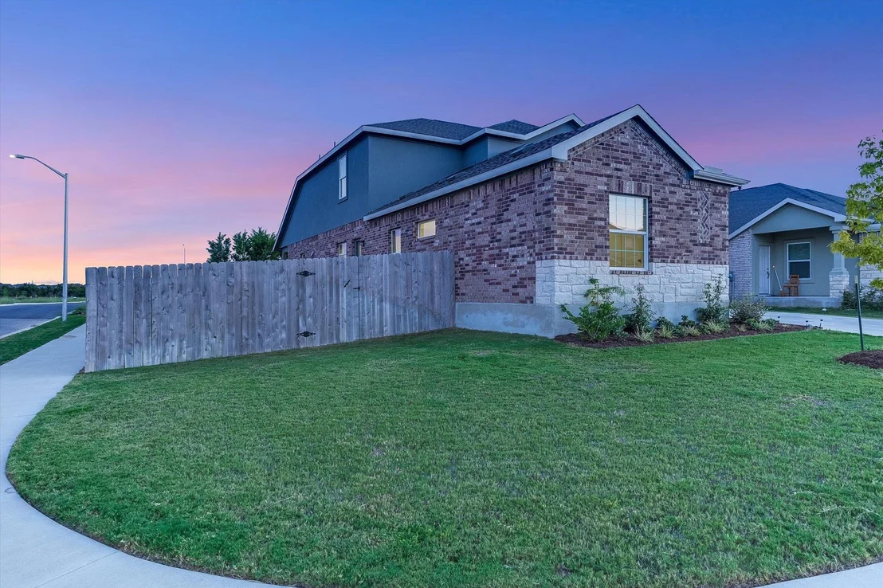
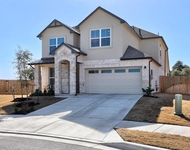
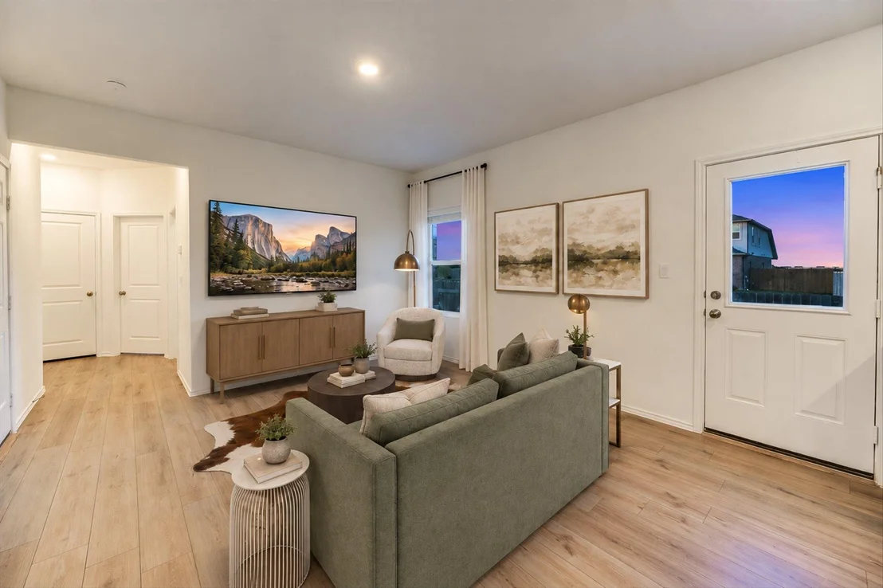
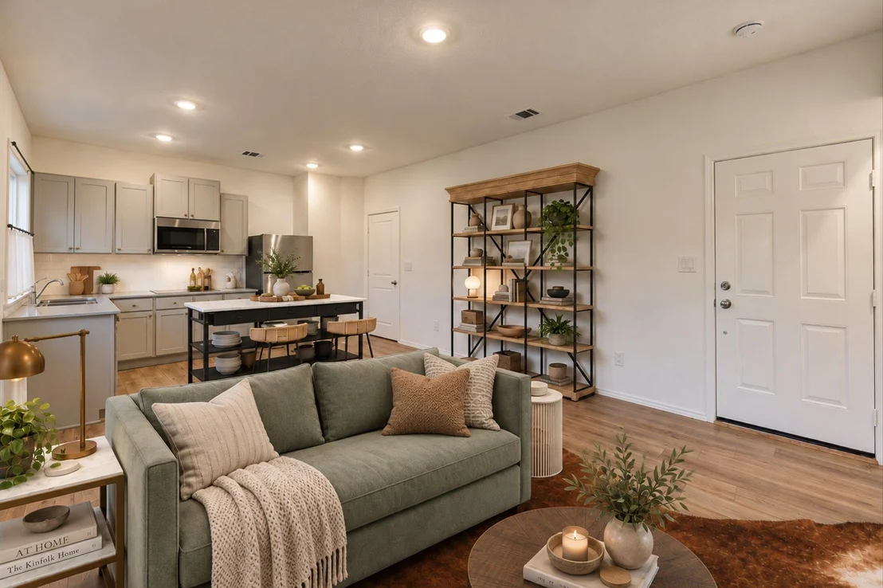
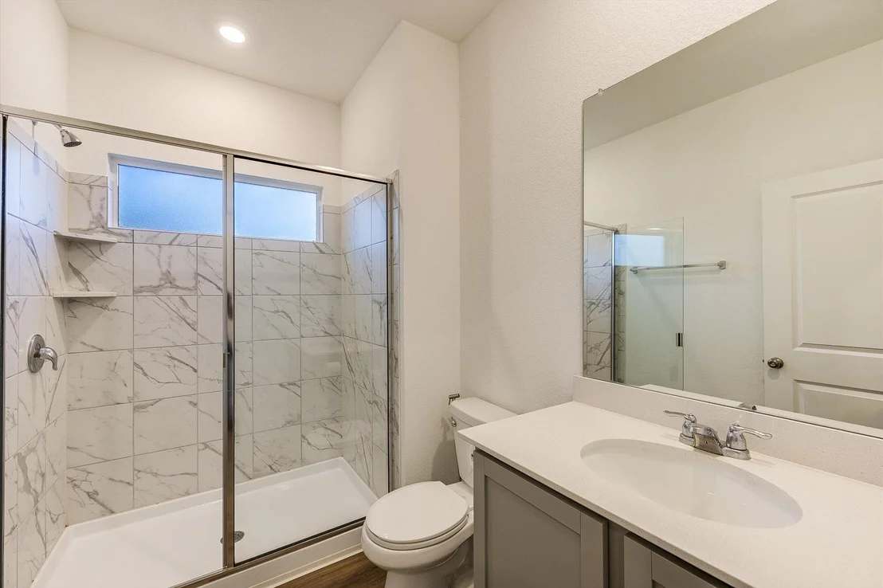
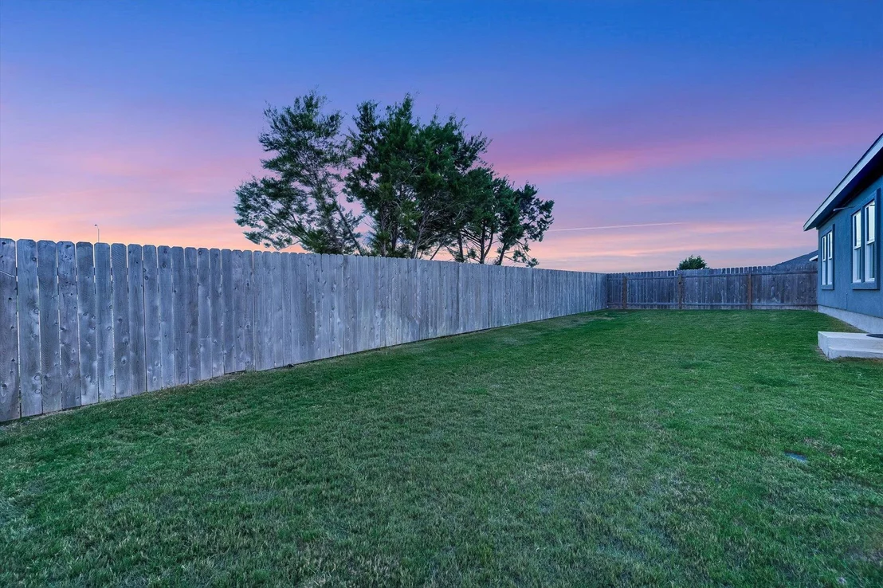
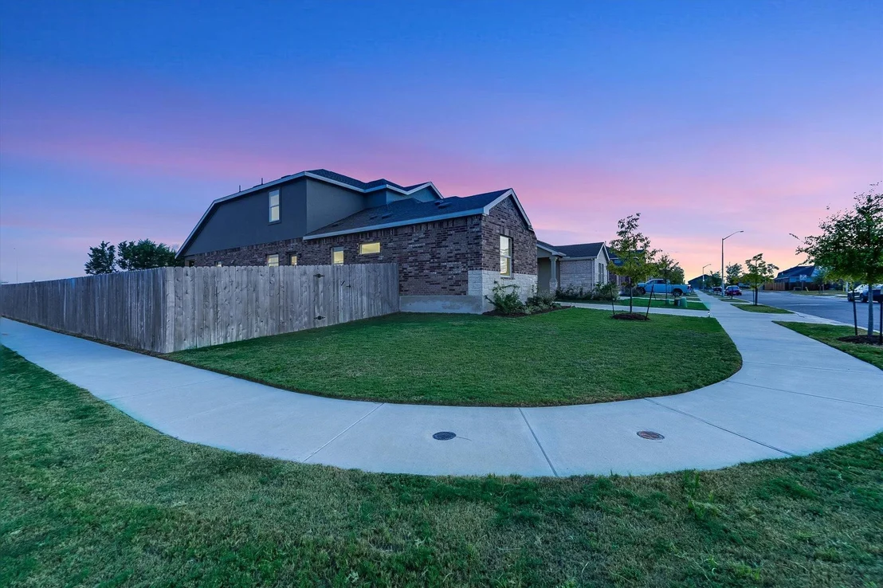
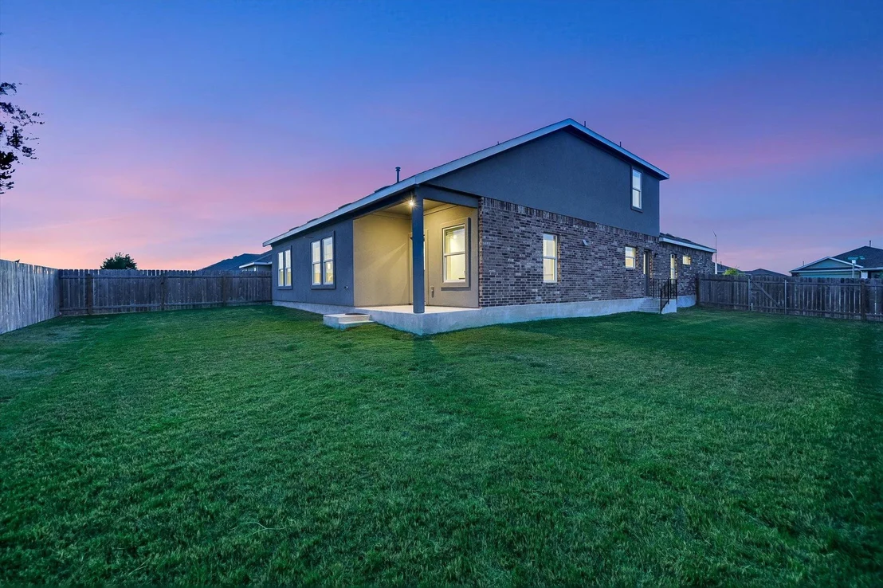
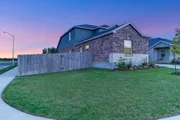
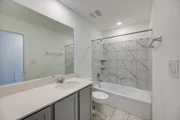
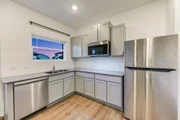
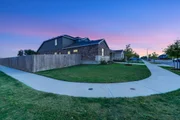
Recently completed in 2025 and situated perfectly on an oversized corner lot, this home includes five bedrooms, multiple living areas, and a private attached guest suite with its own separate entrance, bedroom, full bath, living room, kitchen, yard, giving guests or extended household members a space that feels separate while remaining connected to the main home.
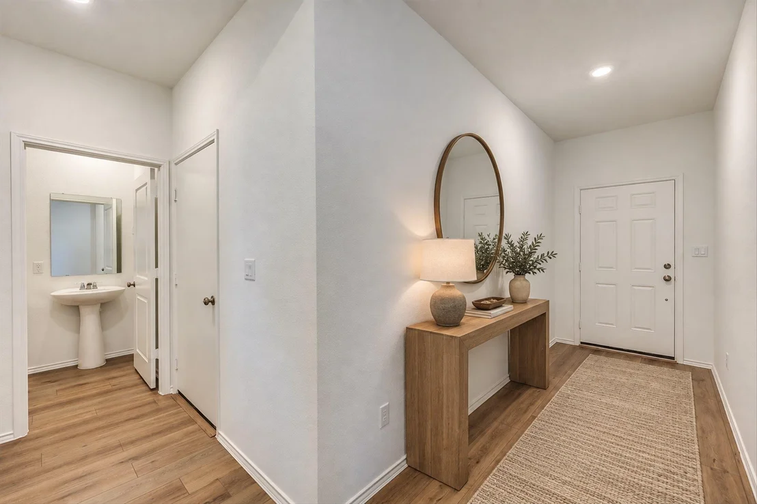
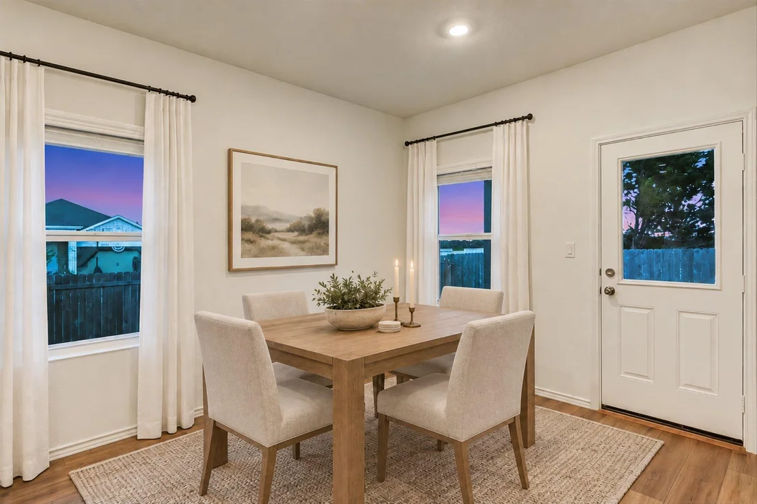
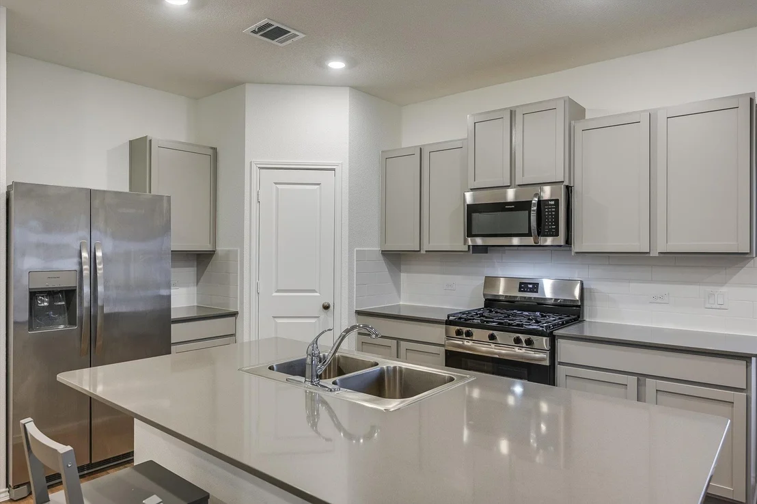
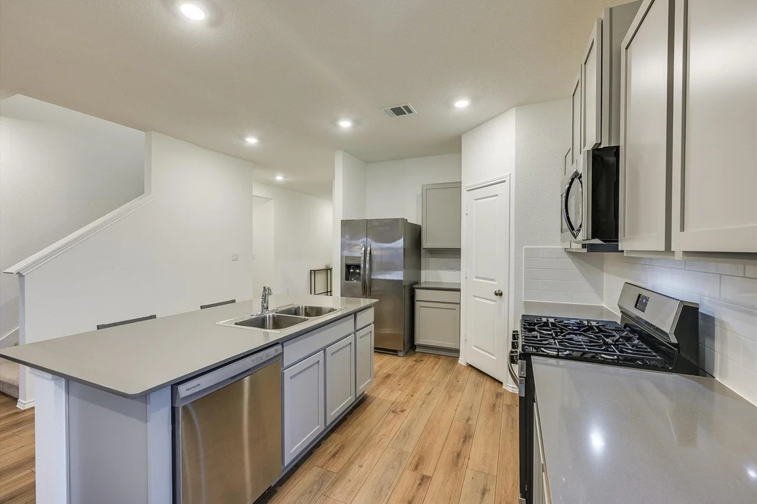
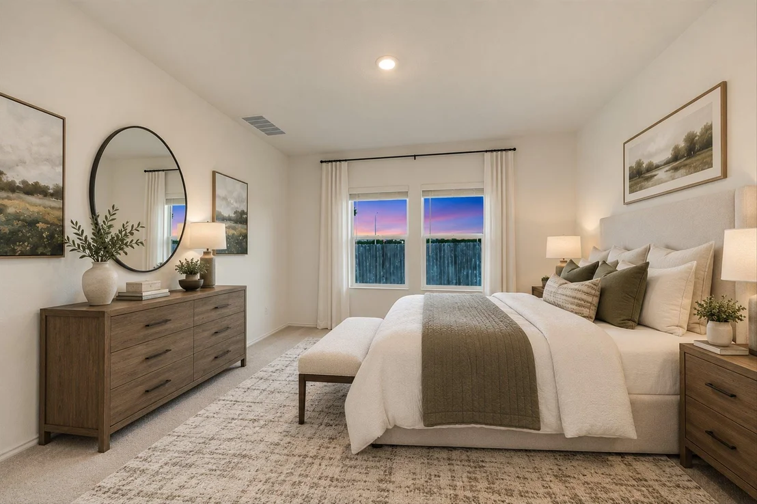
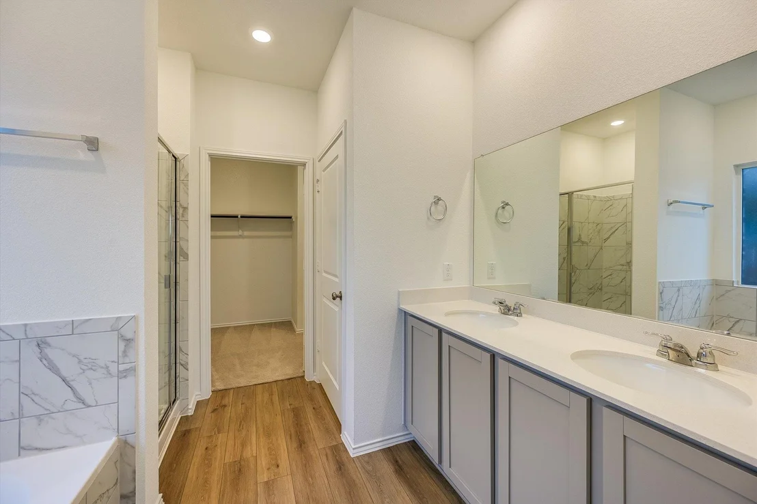
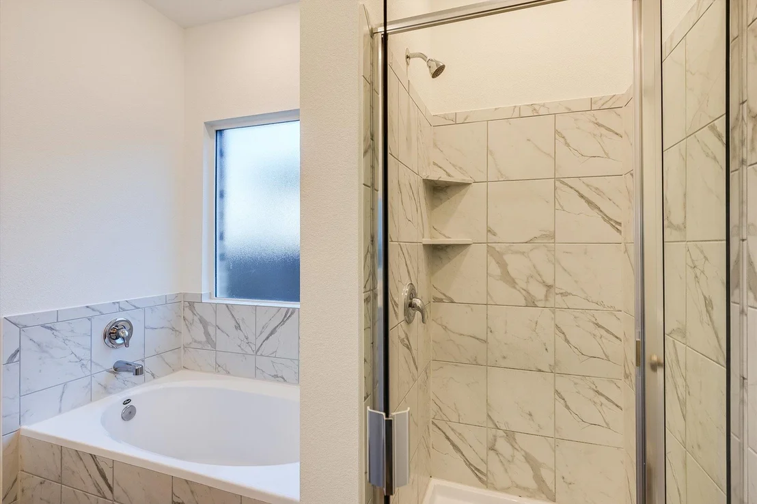
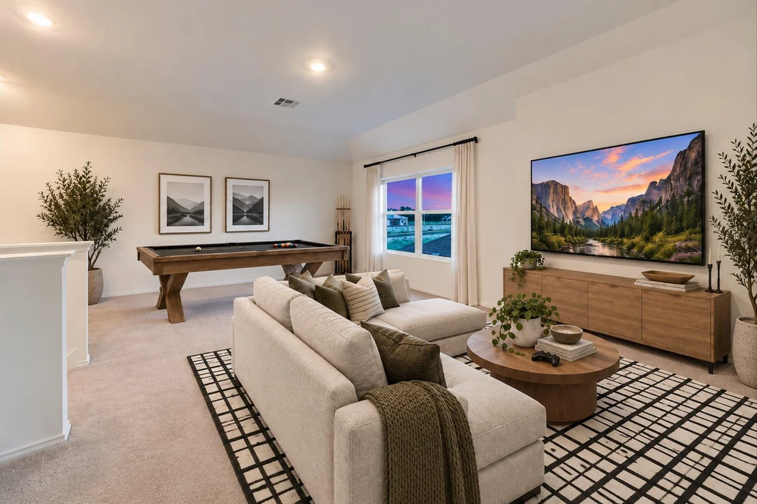
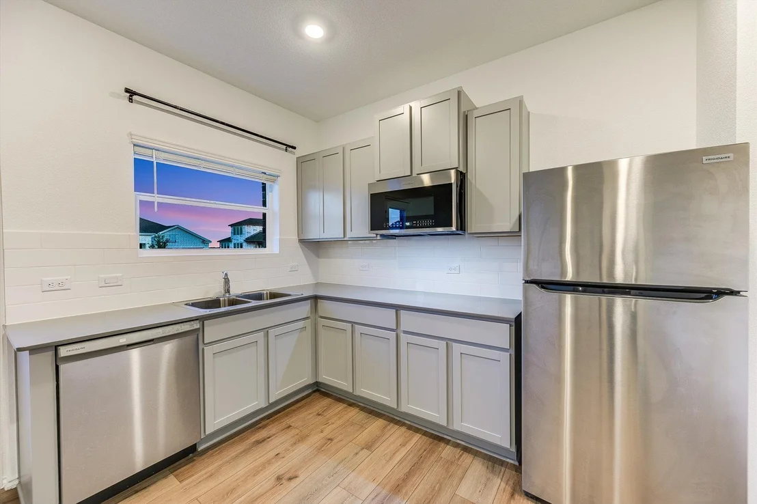
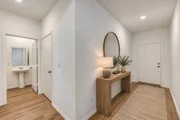
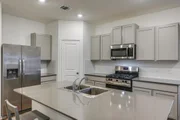
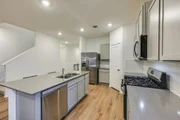
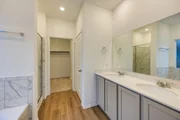
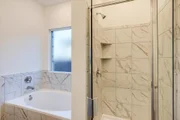
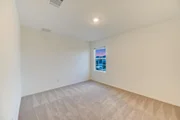
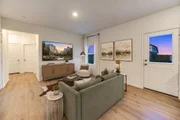
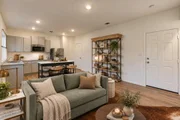
The main living area is open and functional, connecting the kitchen, dining and family room with a large island, generous counter space and stainless appliances. The primary bedroom is located on the main floor with a walk-in closet, double vanity, soaking tub and separate shower. Upstairs are three additional bedrooms and a game room, providing useful separation between sleeping, working and everyday living spaces.
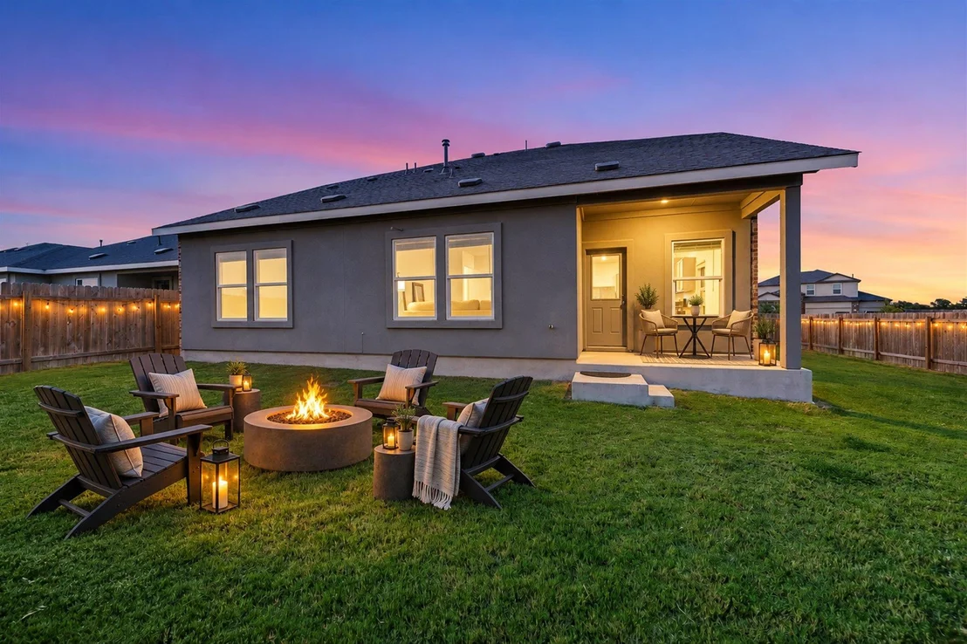
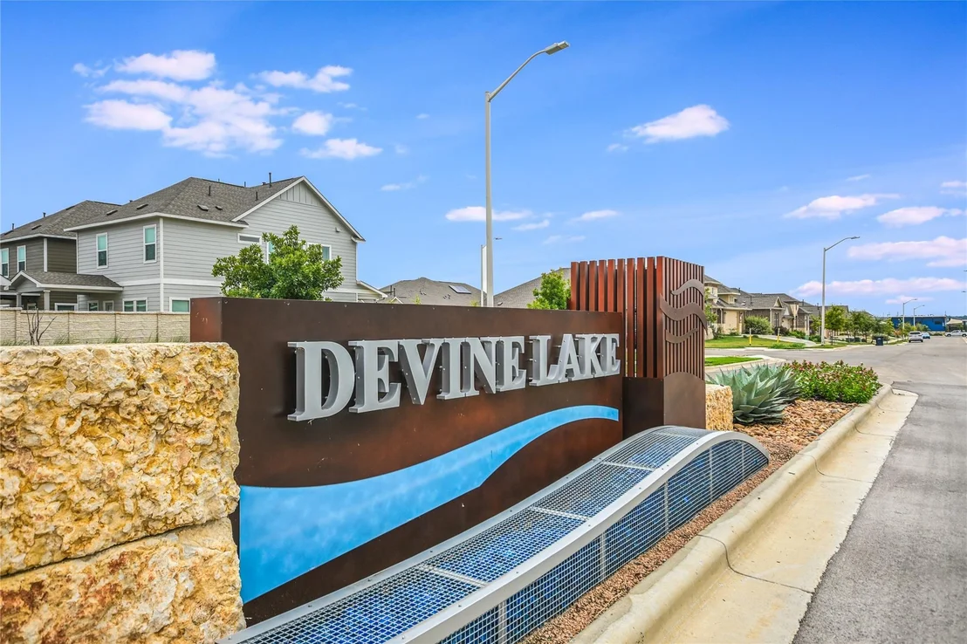
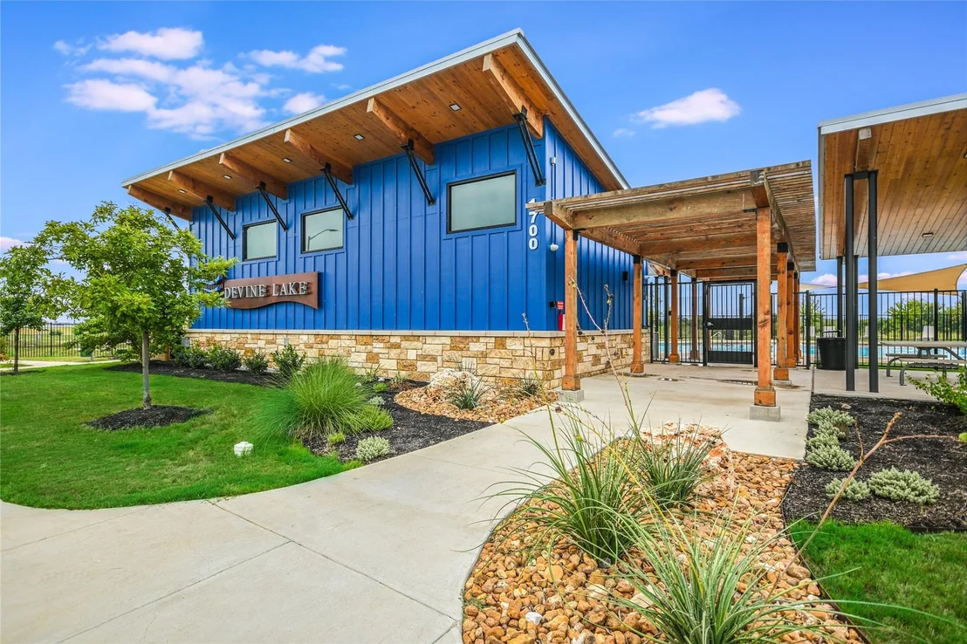
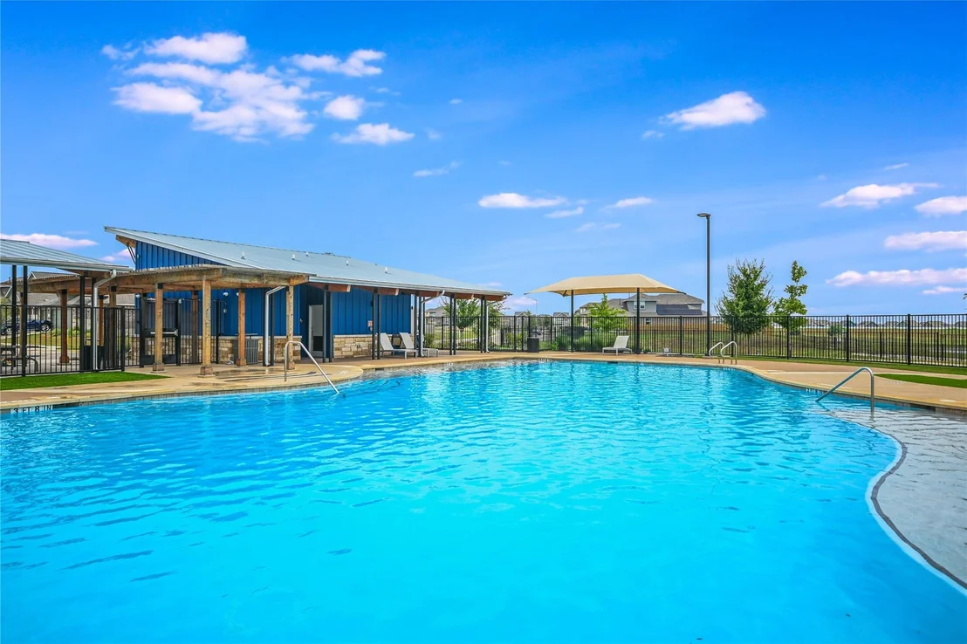
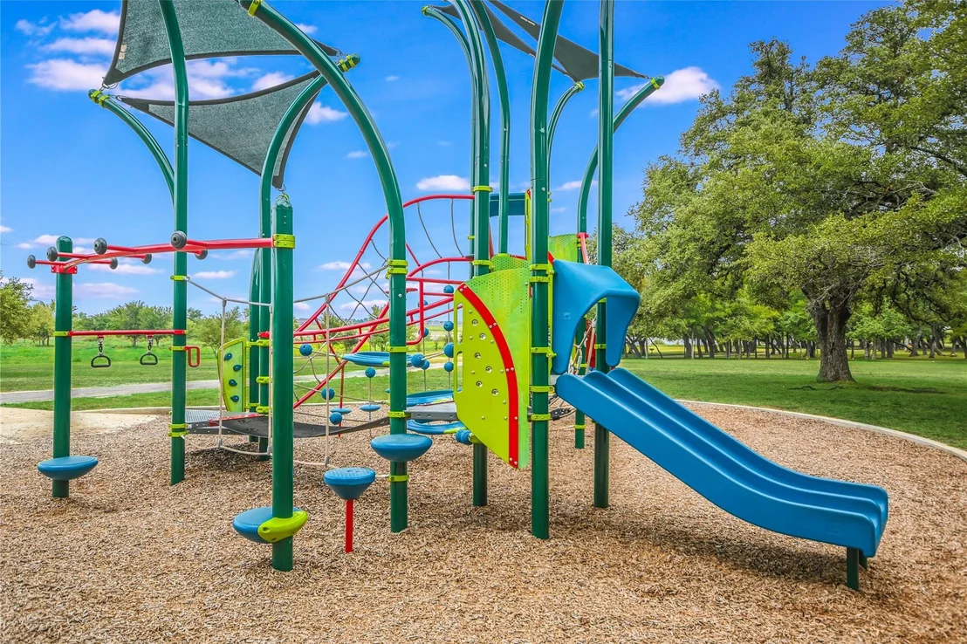
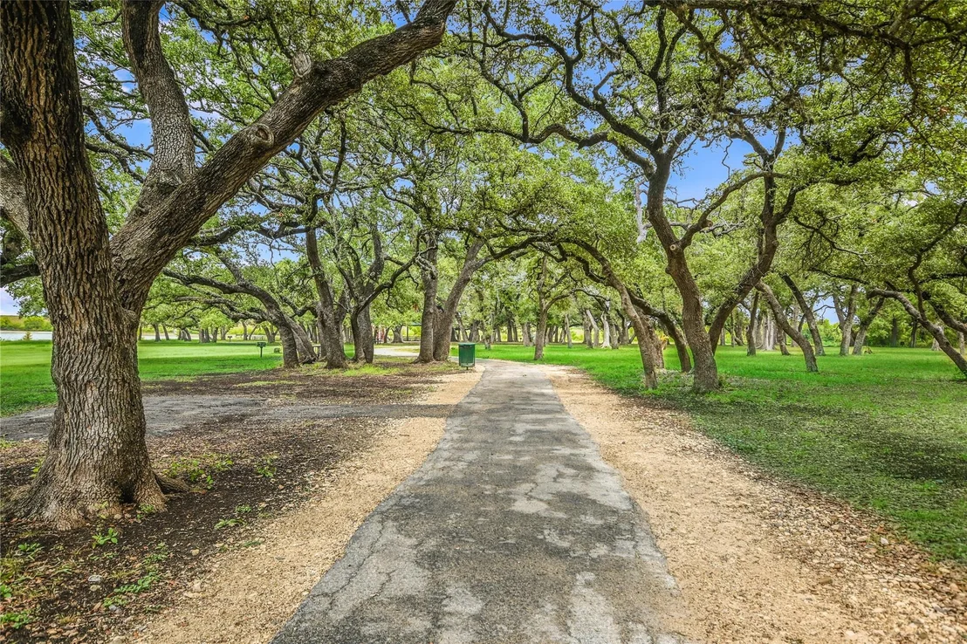
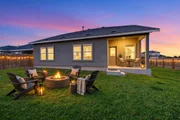
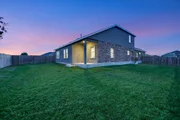
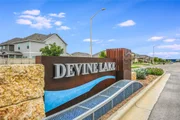
A fenced backyard and covered rear porch add usable outdoor space, along with an attached two-car garage. Devine Lake residents also have access to a community pool, playground, park, picnic areas and walking and biking trails.
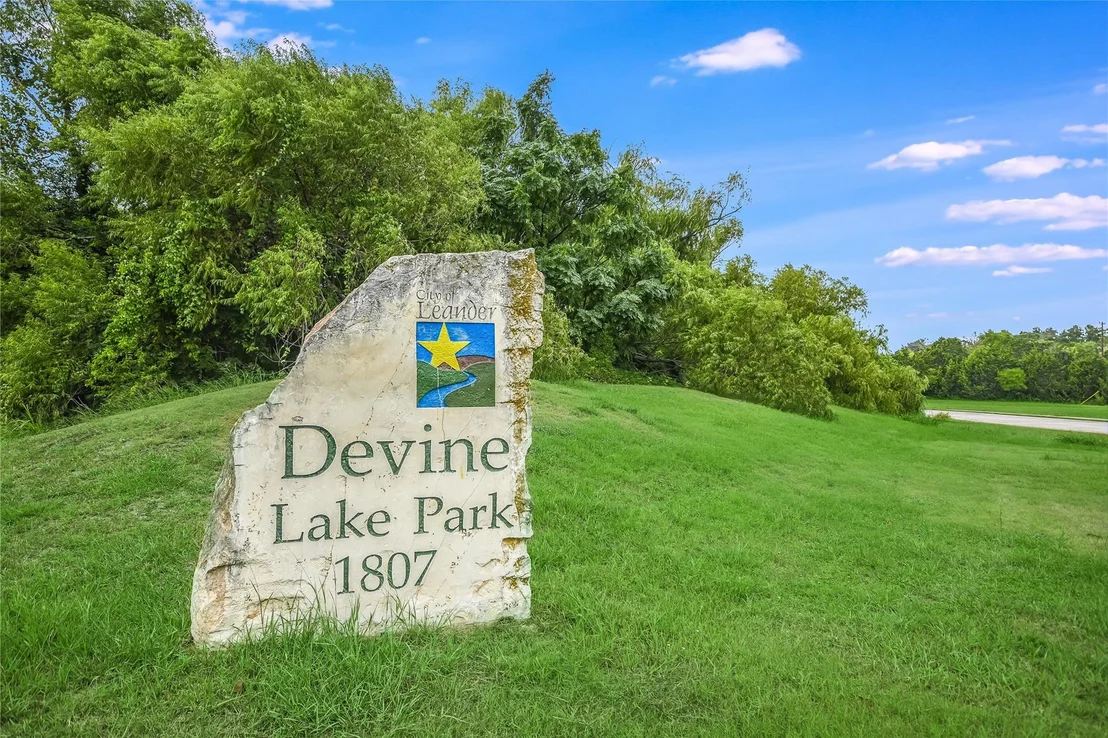
Located in Leander ISD, Devine Lake puts buyers close to neighborhood recreation as well as the 45-acre Devine Lake Park, which offers trails, a playscape, picnic areas, fishing and non-motorized boating.
The community also offers convenient access to US-183 and 183A, with shopping, dining and the Leander MetroRail station nearby. Community connects to nearby walkable outstanding schools.
Listed By
Payment Calculator
Your Estimated Monthly Payment
Cap Rate Calculator
What does this mean?
Based on our analysis, the cap rate of this property is 1.25%. A negative cap rate indicates that the property might not be feasible as an income-producing asset. The median cap rate for a near zip code 11238 is 4.23%.
How much can I actually make?
Actual monthly rental income may vary between $4,760 and $7,140 depending on unit-specific characteristics. You can change the amount using the slider to further explore.
How is cap rate calculated?
Cap Rate = Net Operating Income (NOI) / Property Asset Value.
When calculating the cap rate, we assume 100% occupancy. Leverage (mortgage) is not considered.
Cap Rate provided by RealtyHop and RentHop, learn more about cap rate here.
Price History
| Date / Event | Date | Event | Price |
|---|---|---|---|
| Oct 20, 2026 | Price Decreased |
$479,000
↓ $16K
(3.2%) | |
| Price Decreased | |||
| Sep 22, 2026 | Listed by Berkshire Hathaway TX Realty | $495,000 | |
| Listed by Berkshire Hathaway TX Realty | |||
| Jan 22, 2025 | In contract | - | |
| In contract | |||
| Jan 19, 2025 | Price Decreased |
$498,390
↓ $20K
(3.9%) | |
| Price Decreased | |||
| Jan 15, 2025 | Listed by First Texas Brokerage Company | $518,390 | |
| Listed by First Texas Brokerage Company | |||
   | |||
|
This two-story Next Gen® home design is great for large households. The first floor includes an attached private suite with its own separate entrance, living room, bedroom, bathroom and kitchenette. In the main home is an open living area and an owner’s suite. Upstairs are three bedrooms and a versatile game room, that is great for kids and teenagers.
| |||

Property Highlights
Comparables
Status
Price/ft²
Listed On
Sold On
About Leander
Similar Homes for Sale
Currently no similar homes aroundNearby Rentals


Listed Office: Berkshire Hathaway TX Realty - Listing courtesy of Unlock MLS
Phone: (512) 306-1001
Last Updated: 2026-10-20 04:02:23
Data Source: Unlock MLS, MLS# ACT1933275
Based on information from Unlock MLS (alternatively, from ACTRIS). Neither the Board nor ACTRIS guarantees or is in any way responsible for its accuracy. All data is provided “AS IS” and with all faults. Data maintained by the Board or ACTRIS may not reflect all real estate activity in the market. Information being provided is for consumers’ personal, non-commercial use and may not be used for any purpose other than to identify prospective properties consumers may be interested in purchasing. Some IDX listings have been excluded from this website.
























 Your Privacy Choices
Phone: 425-283-2930
Address: 335 Madison Avenue, New York, NY 10017