



19475 W 94th Ave


About This Property
Payment Calculator
Your Estimated Monthly Payment
Cap Rate Calculator
What does this mean?
Based on our analysis, the cap rate of this property is 1.25%. A negative cap rate indicates that the property might not be feasible as an income-producing asset. The median cap rate for a near zip code 11238 is 4.23%.
How much can I actually make?
Actual monthly rental income may vary between $4,760 and $7,140 depending on unit-specific characteristics. You can change the amount using the slider to further explore.
How is cap rate calculated?
Cap Rate = Net Operating Income (NOI) / Property Asset Value.
When calculating the cap rate, we assume 100% occupancy. Leverage (mortgage) is not considered.
Cap Rate provided by RealtyHop and RentHop, learn more about cap rate here.
Price History
| Date / Event | Date | Event | Price |
|---|---|---|---|
| May 9, 2025 | Sold | ||
| Sold | |||
| Apr 3, 2025 | In contract | - | |
| In contract | |||
| Feb 14, 2025 | Listed | $1,599,900 | |
| Listed | |||
| Sep 20, 2024 | Listed | $1,675,000 | |
| Listed | |||
| | |||
|
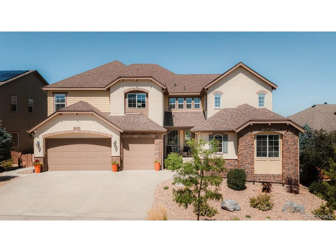
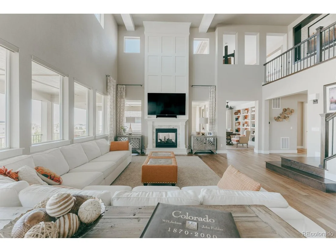
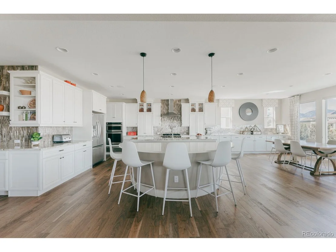
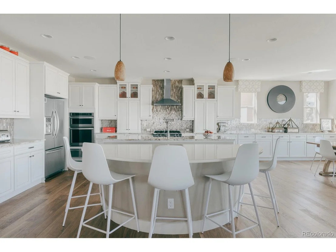
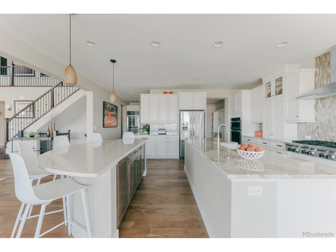
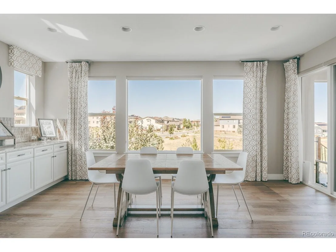
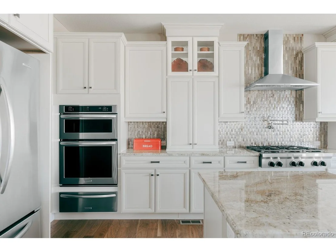
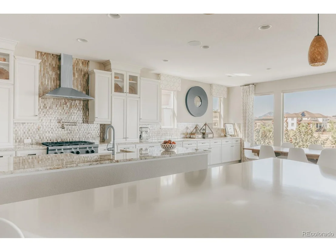
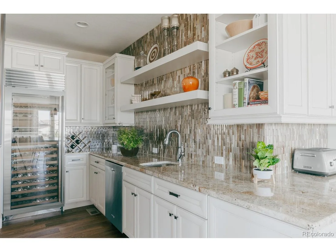
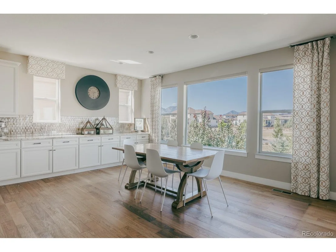
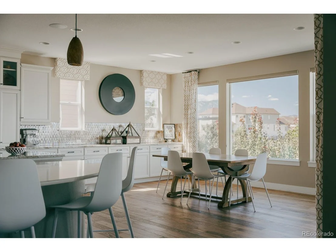
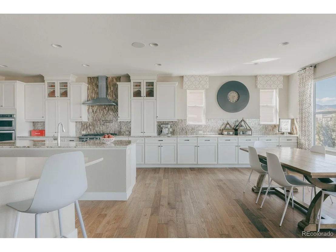
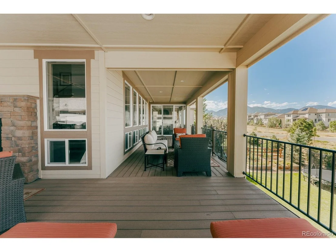
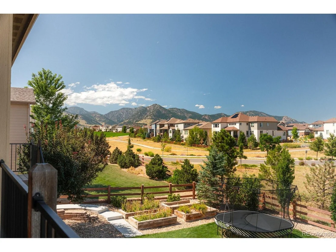
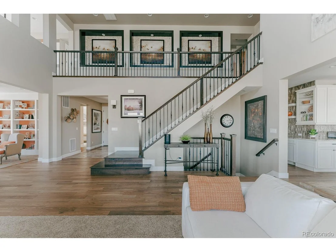
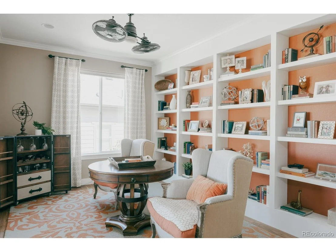
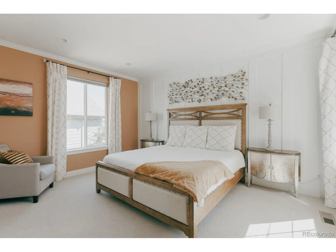
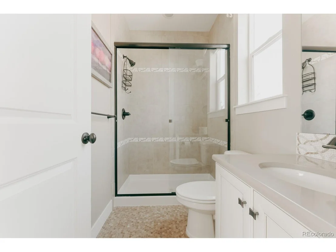
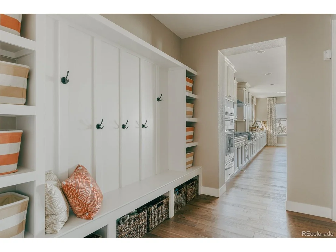
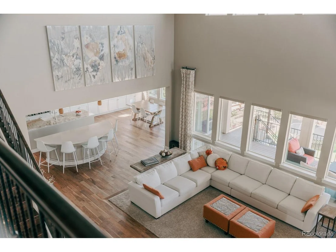
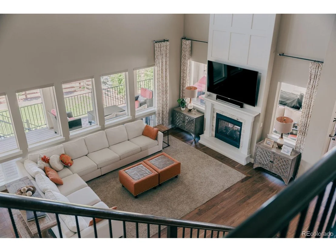
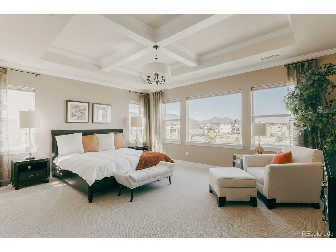
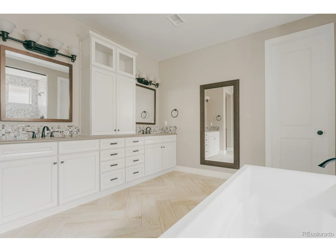
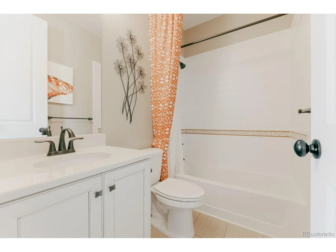
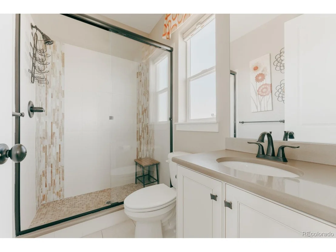
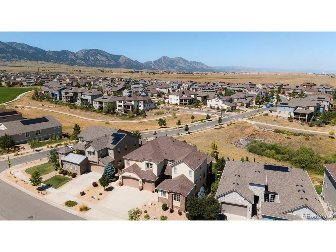
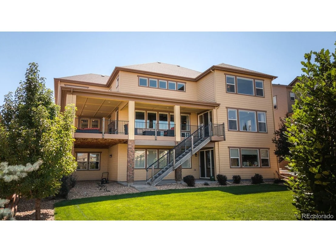
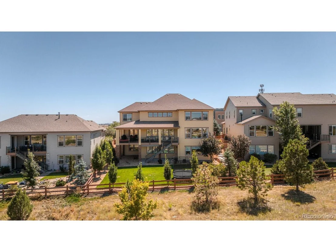
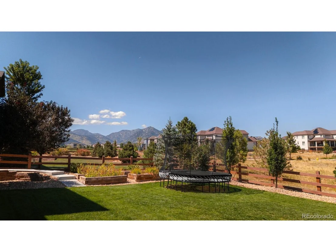
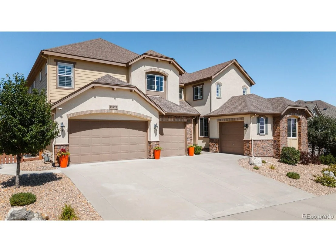
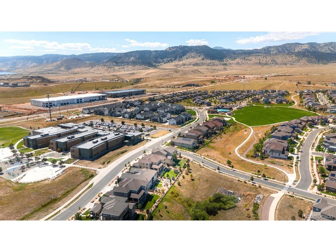
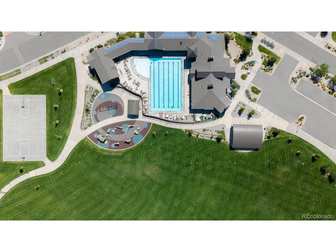
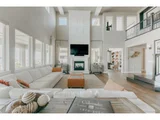
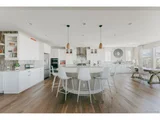
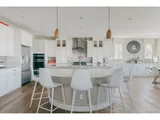
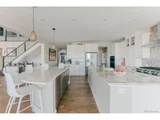
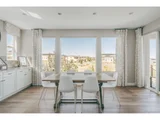
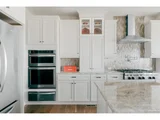
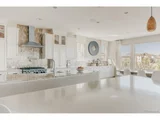
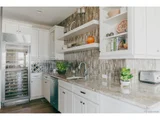
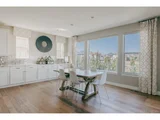
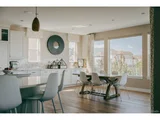
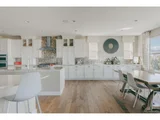
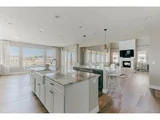
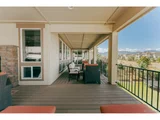
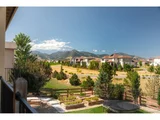
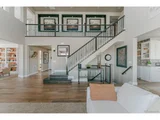
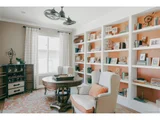
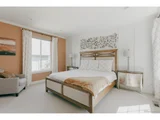
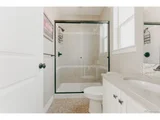
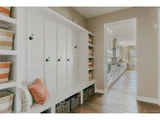
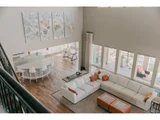
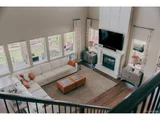
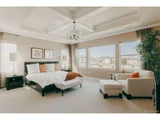
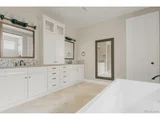
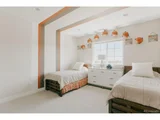
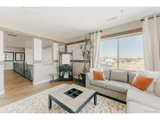
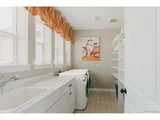
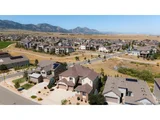
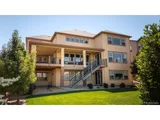
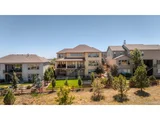
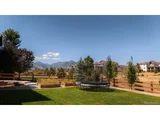
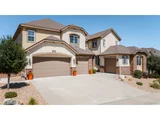
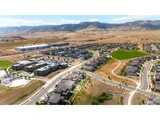
Crafted to showcase the pinnacle of design and luxury, Tripointe's former Residence Five model now awaits to become your forever home. Every inch of this elevated dwelling was meticulously curated by a professional designer to offer an unparalleled blend of sophistication and comfort. The expansive quarter-acre lot is perfectly situated on open space allowing every day to begin with breathtaking mountain views. A brilliance of light and form defines this architecturally captivating home where multiple layers of windows and a ceiling reaching 20 feet into the air create a deluge of natural light. A striking two-story fireplace with custom millwork anchors the great room and seamlessly bridges the warm interior with the serene outdoors. Beautiful composition and timeless design are the hallmarks of the epicurean kitchen showcasing intriguing detail that transforms cooking into an art form. The sheer volume of the impressive space, with its sweeping white cabinetry, alluring granite, double islands, professional appliances and butler's pantry with wine column, beckons everyone to gather and partake in the culinary journey. The covered wrap-around upper terrace with its own fireplace embraces the home in the majesty of the mountains year-round. The primary bedroom with mesmerizing views serves as a serene sanctuary and features a luxurious bath with an exquisite free standing tub, extended glass enclosed shower, and dual walk-in closets creating a spa-like experience. Whimsically designed to inspire creativity, three secondary bedrooms upstairs each boast their own ensuite bath and walk-in closet. A spacious loft adds versatile living space, while the main level guest suite and office enhance functionality. A four car garage is the ultimate quiet luxury. Located in Candelas, this home offers resort-style amenities, restaurants and breweries, 13 miles of trails, and a highly regarded K-8 school right across the street, making it the perfect place to live your best life.
| |||
| Sep 5, 2024 | Listed | $1,675,000 | |
| Listed | |||
| | |||
|
Crafted to showcase the pinnacle of design and luxury, Tripointe's former Residence Five model now awaits to become your forever home. Every inch of this elevated dwelling was meticulously curated by a professional designer to offer an unparalleled blend of sophistication and comfort. The expansive quarter-acre lot is perfectly situated on open space allowing every day to begin with breathtaking mountain views. A brilliance of light and form defines this architecturally captivating home where multiple layers of windows and a ceiling reaching 20 feet into the air create a deluge of natural light. A striking two-story fireplace with custom millwork anchors the great room and seamlessly bridges the warm interior with the serene outdoors. Beautiful composition and timeless design are the hallmarks of the epicurean kitchen showcasing intriguing detail that transforms cooking into an art form. The sheer volume of the impressive space, with its sweeping white cabinetry, alluring granite, double islands, professional appliances and butler's pantry with wine column, beckons everyone to gather and partake in the culinary journey. The covered wrap-around upper terrace with its own fireplace embraces the home in the majesty of the mountains year-round. The primary bedroom with mesmerizing views serves as a serene sanctuary and features a luxurious bath with an exquisite free standing tub, extended glass enclosed shower, and dual walk-in closets creating a spa-like experience. Whimsically designed to inspire creativity, three secondary bedrooms upstairs each boast their own ensuite bath and walk-in closet. A spacious loft adds versatile living space, while the main level guest suite and office enhance functionality. A four car garage is the ultimate quiet luxury. Located in Candelas, this home offers resort-style amenities, restaurants and breweries, 13 miles of trails, and a highly regarded K-8 school right across the street, making it the perfect place to live your best life.
| |||

Property Highlights
Building Info
Comparables
Status
Price/ft²
Listed On
Sold On
About Arvada
Similar Homes for Sale
Currently no similar homes aroundNearby Rentals

Last Updated: 3 months ago
Data Source: REcolorado MLS, MLS# IRE6205367

























 Your Privacy Choices
Phone: 425-283-2930
Address: 335 Madison Avenue, New York, NY 10017