Check Availability
Aurora 80019
19472 E 63rd Dr
$548,999
● House - For Sale

19472 E 63rd Dr

Aurora, CO 80019
bedrooms
3 Beds
bathrooms
2 Baths, 1 Half Bath
square feet
2,083 Ft²
$3,274
Est. Monthly
$41
HOA / Fees

About This Property

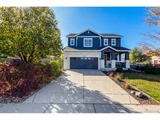
New Year Brings a Smart Investment! A rare opportunity to secure a move-in-ready home with meaningful savings in today's market. Previous inspection report available upon request. This beautifully refreshed home is located in the heart of High Point at DIA, one of Aurora's fastest-growing communities known for open space, trails, and easy access to transit-paired with a low HOA of just $42/month. This home has already had the big-ticket items done-roof, exterior paint, and systems updated in 2024. Inside feels fresh and modern with new flooring, lighting, and appliances added in 2023. You can move right in-washer, dryer, and even the 75" TV are included. Enjoy hosting with a dedicated media room, surround sound wiring, and a beautifully landscaped backyard. Outdoor space is designed for low maintenance and fun, featuring paver patios and a horseshoe pit. Low HOA and proximity to DIA, transit, and trails add everyday convenience and value. The seller is flexible on closing and possession. Easy to show and meticulously cared for, this home is ready for its next chapter. Just minutes from Denver International Airport, RTD, dining, shopping, and recreation, this move-in-ready home offers comfort, convenience, and value-don't miss it. https://jeffkerzman.8z.com/properties/19472-e-63rd-drive-aurora-co-us-80019-rec3728936
Unit Size
2,083 Ft²
Days on Market
368 days
Land Size
0.18 acres
Price per sqft
$264
Property Type
House
Property Taxes
$537
HOA Dues
$41
Year Built
2012

Listed By

Jeffrey Kerzman
JPAR Modern Real Estate

Payment Calculator

Cap Rate Calculator

Last updated: 10 months ago (REcolorado MLS #3728936)

Price History

Date / Event Date Event Price
Apr 20, 2026 Sold
Sold
Mar 24, 2026 In contract -
In contract
Mar 7, 2026 Price Decreased $540,000
↓ $5K (0.9%)
Price Decreased
Mar 5, 2026 Listed $545,000
Listed
There's something refreshing about walking into a home that simply feels ready. Warm, modern finishes. Light-filled living spaces. A layout that flows naturally from everyday living to effortless entertaining. The dedicated media room is primed for movie nights and game days, complete with surround sound wiring - and yes, the 75" TV is included so you can settle in immediately. Out back, the professionally landscaped yard creates a private retreat with paver patios, natural stone accents, and space to gather under Colorado skies - whether you're hosting friends or enjoying a quiet evening at home. Beyond the inviting atmosphere, the major updates are already done for you: new furnace February 2026, impact-resistant roof, new gutters, full exterior paint (2024), plus updated flooring, lighting, and appliances (2023). It's the kind of preparation that lets you move forward with confidence. Previous inspection report is also available upon request. Located in High Point at DIA, you'll enjoy access to trails, open space, and an easy commute - just minutes to Denver International Airport and Regional Transportation District (RTD) - all with a low $44/month HOA. Well maintained, flexible on closing and possession, and ready for its next chapter - this is a home you'll want to experience in person. Visit the open house or schedule your private showing before it's gone. Virtual Tour: https://www.zillow.com/view-imx/66dc138a-cdfe-4023-b841-6248cf7be327?setAttribution=mls&wl=true&initialViewType=pano&utm_source=dashboard
Jan 18, 2026 Price Decreased $548,999
↓ $1 (0%)
Price Decreased
Show More

Property Highlights

Garage
Air Conditioning
Fireplace
Parking Details
Has Garage
Attached Garage
Garage Spaces: 2
Interior Details
Half Bathrooms: 1
Full Bathrooms: 2
Interior Features: Eat-in Kitchen, Open Floorplan, Walk-In Closet(s), Kitchen Island, Cathedral/Vaulted Ceilings
Appliances: Double Oven, Dishwasher, Refrigerator, Washer, Dryer, Microwave, Disposal
Laundry Features: Main Level
Has Fireplace
Fireplace Features: Gas, Living Room, Single Fireplace
Basement: Unfinished
Exterior Details
Square Footage: 2083
Square Footage Source: $0
Property Condition: Not New, Previously Owned
Year Built: 2012
Builder Name: Oakwood Homes, LLC
Building Area Total: 2083
Levels: Two
Window Features: Window Coverings
Construction Materials: Wood/Frame, Brick/Brick Veneer
Patio and Porch Features: Patio, Deck
Pool is Private
Lot Features: Gutters, Xeriscape
Lot Size Area: 7706
Lot Size Units: Square Feet
Lot Size Acres: 0.18
Lot Size Square Feet: 7706
Financial Details
Tax Annual Amount: $6,443
Utilities Details
Cooling Type: Central Air
Heating Type: Forced Air
Sewer : Public Sewer, City Sewer
Location Details
HOA Fee: $492
HOA Fee Frequency: Annually

Building Info

Overview

    General

  • Year Built: 2012
  • Effective Year Built: 2012
  • Building Count: 1
  • Total Rooms: 7
  • Bedroom Count: 3
  • Bathroom Count: 3
  • Full Bathrooms: 2
  • Partial Bathrooms: 3
  • Bathroom Plumbing Fixtures: 13
  • Building Condition: 6
  • Building Quality: 7
  • Construction Type: 6
  • Building Style: 28
  • Exterior Walls Type: 19
  • Interior Walls Type: 3
  • Roof Shape Type: 1
  • Roof Cover Type: 3
  • Floor Count: 200
  • Floor Cover: 0
  • Basement Type: 8
  • Basement Area: 1,015
  • Garage Type: 1
  • Garage Square Area: 473
  • Parking Space Count: 2
  • Patio Type: 0
  • Porch Type: 8
  • Pool Type: 0

    Dimensions

  • Lot Size Square Feet: 7,706
  • Total Building Area: 3,571
  • Gross Building Area: 3,571
  • Building Area: 2,083
  • Building Area Measurement: L

    Heating and Cooling

  • Fireplace Count: 1
  • Air Conditioning: 1
  • Heating: 4
  • Heated Square Feet: 2,083
  • Heating Fuel Type: 0

    Utilities

  • Sewer System: 0
  • Water Service: 0

Building

  • Building Type: 0
  • Property Class: R
  • Subdivision: HIGH POINT AT DIA
  • Land Acres: 0000000177
  • Standard Land Use Code: 1001
  • County Land Use Code: 1112
  • Legal Description 1: SUB:HIGH POINT AT DIA SUBDIVISION FILING NO 1 BLK:5 LOT:2

Neighborhood

  • School District Name: Brighton School District 27J
  • School Tax School District: SD 27-BRIGHTON
  • Census Tract: 008354

Geography

  • Account Number: R0168283
  • Parcel: R0168283
  • Block: 5
  • Lot: 2
  • Meridian: SEC 10 QTR 1 TWN 03S RNG 66W
  • Latitude: 39.8123
  • Longitude: -104.76

    Address

  • Full Address: 19472 E 63rd Dr
  • Address - House Number: 19472
  • Street Direction: E
  • Address - Street Name: 63rd
  • Address - Suffix Type: Dr
  • State: CO
  • City Name: Aurora
  • Carrier Code: R063
  • 4-Digit Zip Code: 2126
  • Zip Code: 80019

Valuation

    Tax

  • Tax Year: 2022
  • Tax Amount: $400,794
  • Tax Rate Code Area: 04-044

    Appraisal Valuation

  • Standard Deviation: 0.0609
  • Valuation Date: May 17, 2023
  • Confidence Score: 97
  • Final Value: 599,045
  • High Value: 635,536
  • Low Value: 562,555

    Market Valuation

  • Market Total Value: $582,000
  • Market Land Value: $104,000
  • Market Improvement Value: $478,000

    Assessments Valuation

  • Assessed Year: 2023
  • Assessed Total Value: $39,380
  • Assessed Land Value: $7,040
  • Assessed Improvements Value: $32,340

    Sales

  • Current Sale Contract Date: Mar 30, 2023
  • Current Sale Recording Date: Mar 31, 2023
  • Current Sale Price:
  • Current Sale Document Type: 54
  • Current Sale Input Document Number: 17364
  • Previous Sale Recording Date: May 02, 2013
  • Previous Sale Contract Date: Apr 29, 2013
  • Previous Sale Amount: $260,000
  • Previous Sale Document Type: 68
Data used for valuation calculations is provided by RealtyHop, and other third party sources

Comparables

Unit
Status
Type
Beds
Baths
ft²
Price/ft²
Asking Price
Listed On
Closing Price
Sold On
HOA + Taxes

About Aurora


Similar Homes for Sale

Currently no similar homes around

Nearby Rentals


Frequently Asked Questions

When was property at 19472 East 63rd Drive built and last sold?
The property at 19472 East 63rd Drive was built in 2012 and last sold on Mar 30, 2023 for $610,000.
How much is this home worth?
The estimated value of the home located at 19472 East 63rd Drive is $560,367.
What are some comparable homes to 19472 East 63rd Drive?
There are currently no comparable homes to 19472 East 63rd Drive.