


40
Map
Video Tour
1947 King St


About This Property
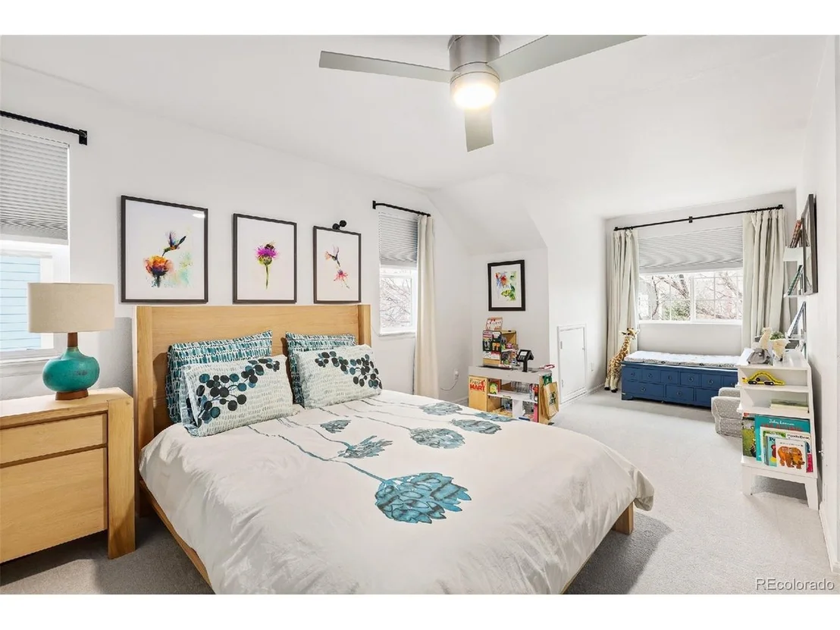
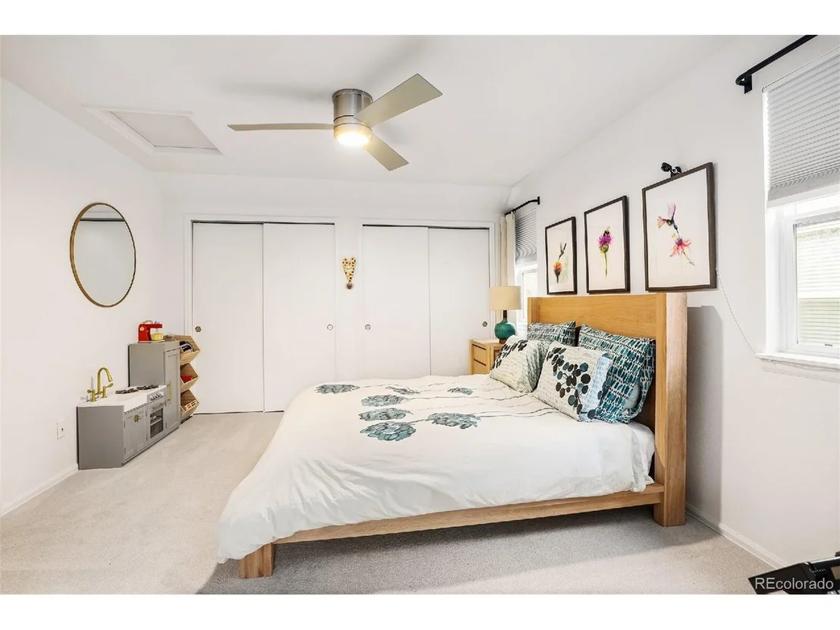
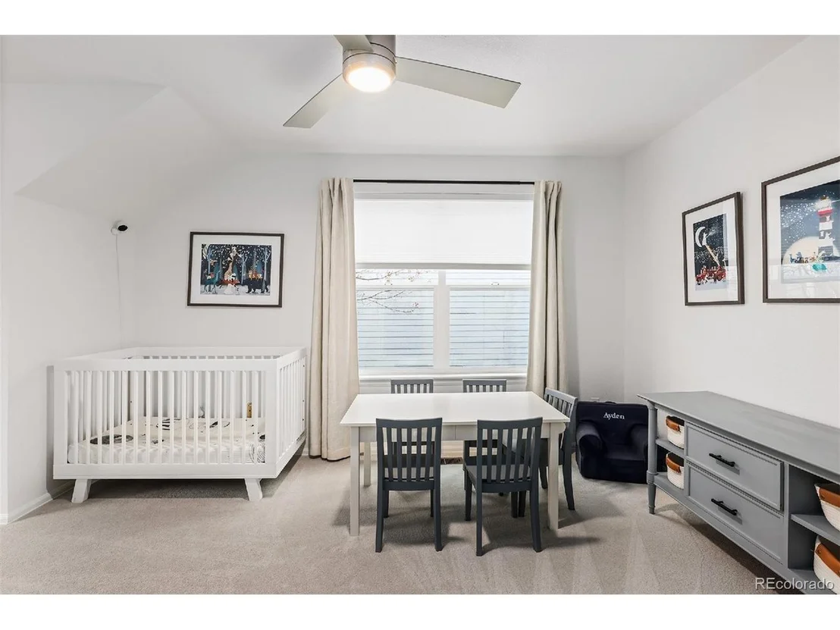
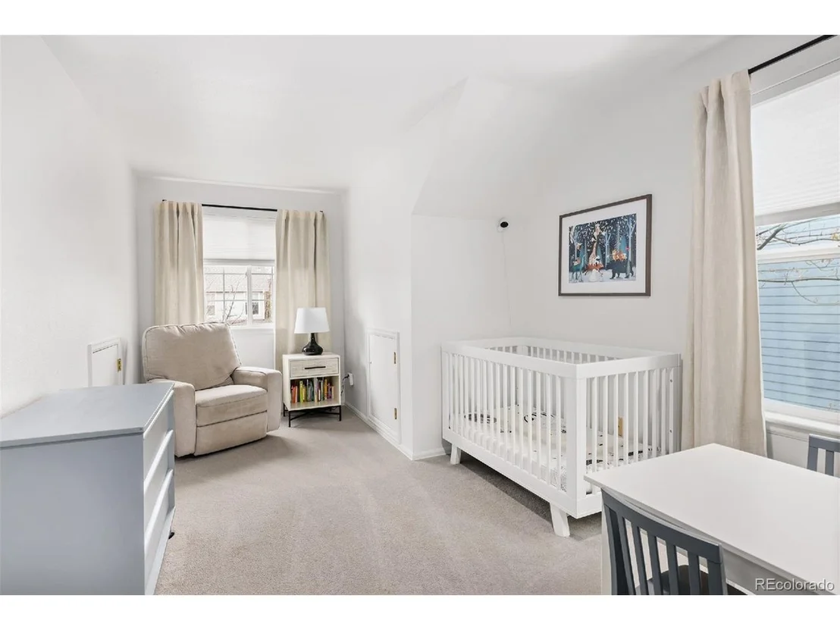
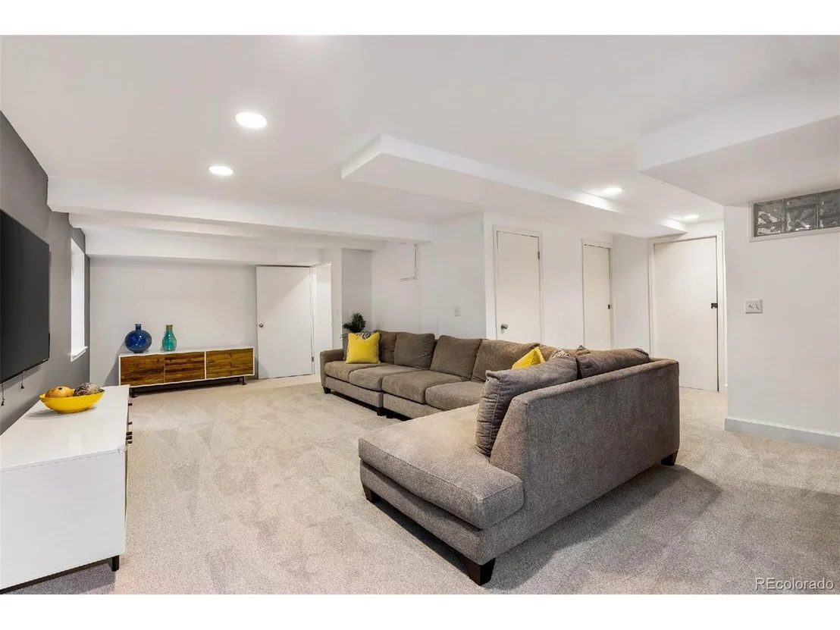
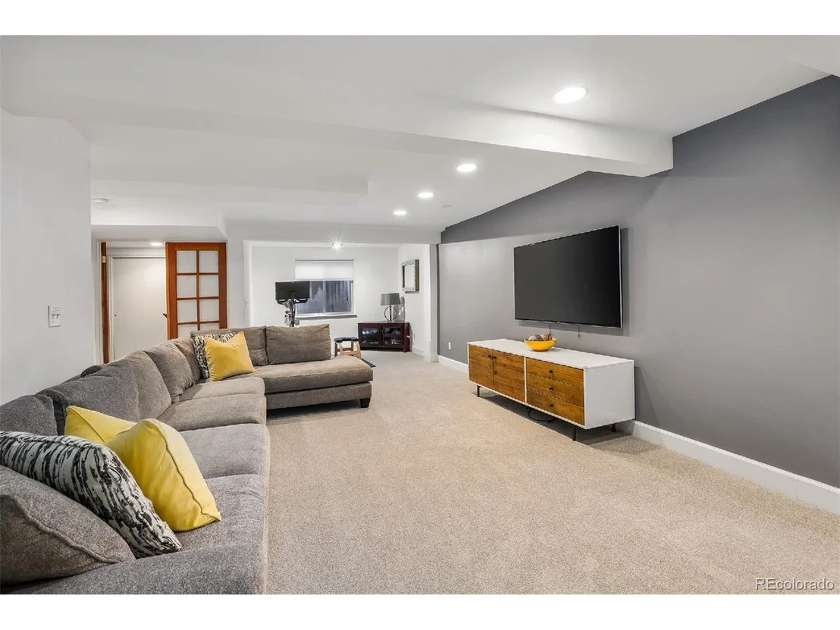
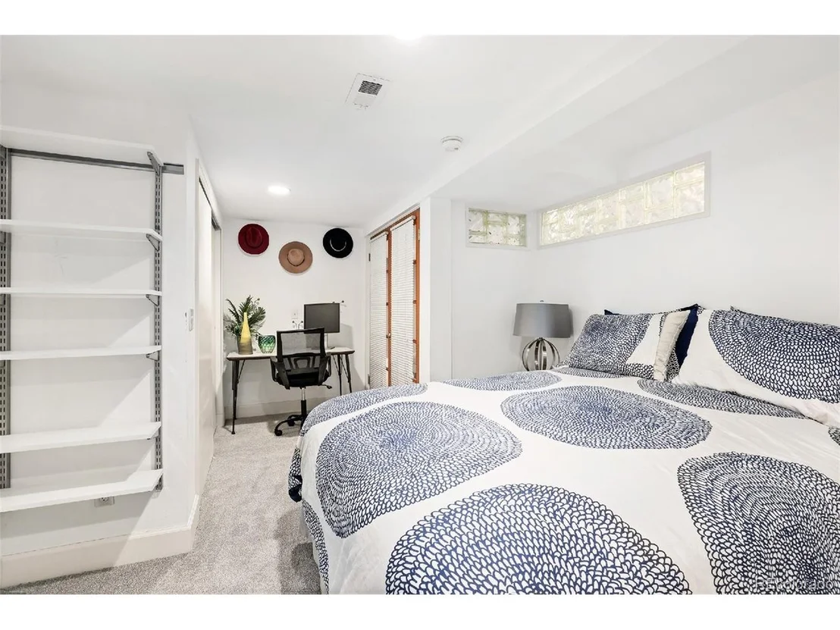
* Recent Home Improvements: 2015-new sewer line to alley. 2017-new washer and dryer, new back door and garage side door, new windows (see list), new roof, gutters, exterior paint. 2021-new air conditioner and furnace, all new interior paint, replaced front porch stairs, converted upstairs loft area into a 4th bedroom, new main floor and upstairs carpeting. 2023-new basement carpeting.
Payment Calculator
Your Estimated Monthly Payment
Cap Rate Calculator
What does this mean?
Based on our analysis, the cap rate of this property is 1.25%. A negative cap rate indicates that the property might not be feasible as an income-producing asset. The median cap rate for a near zip code 11238 is 4.23%.
How much can I actually make?
Actual monthly rental income may vary between $4,760 and $7,140 depending on unit-specific characteristics. You can change the amount using the slider to further explore.
How is cap rate calculated?
Cap Rate = Net Operating Income (NOI) / Property Asset Value.
When calculating the cap rate, we assume 100% occupancy. Leverage (mortgage) is not considered.
Cap Rate provided by RealtyHop and RentHop, learn more about cap rate here.
Price History
| Date / Event | Date | Event | Price |
|---|---|---|---|
| Jul 25, 2025 | Sold | ||
| Sold | |||
| Jul 2, 2025 | In contract | - | |
| In contract | |||
| Jun 11, 2025 | Listed by LIV Sotheby's International Realty | $1,100,000 | |
| Listed by LIV Sotheby's International Realty | |||
| | |||
|
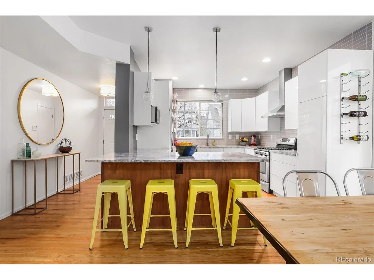
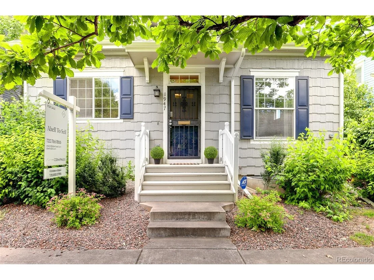
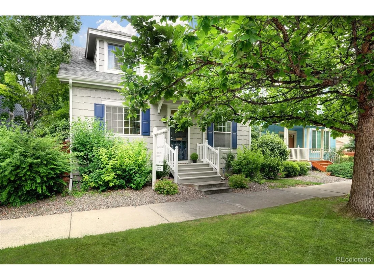
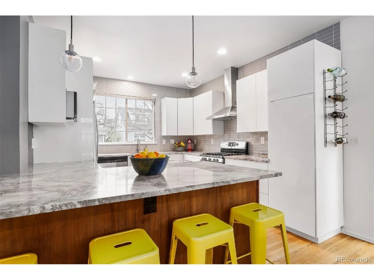
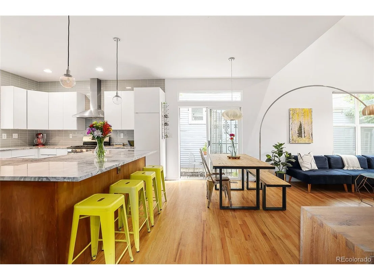
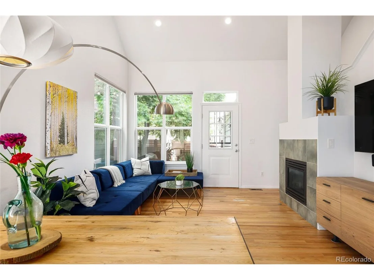
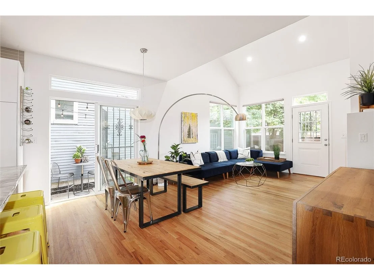
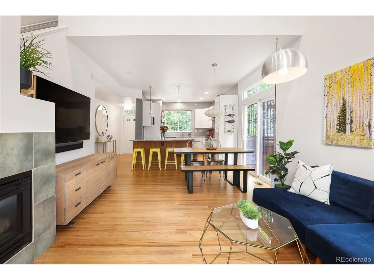
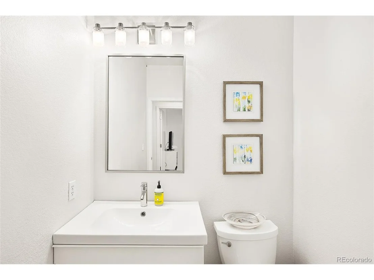
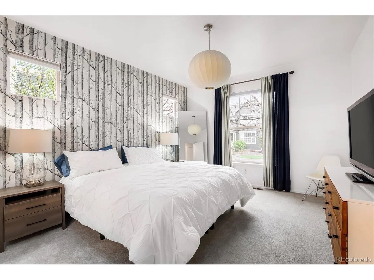
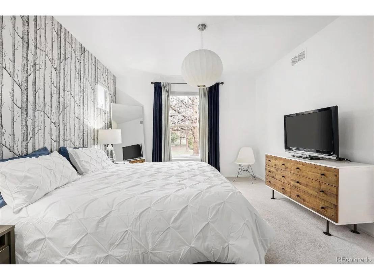
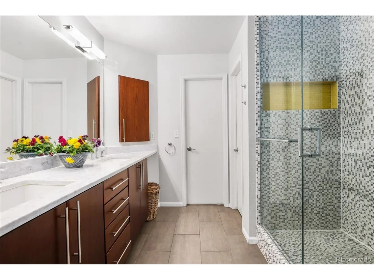
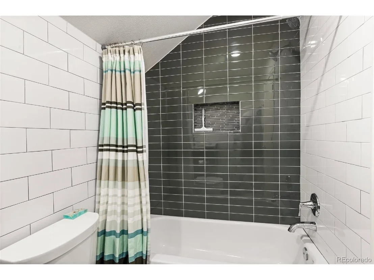
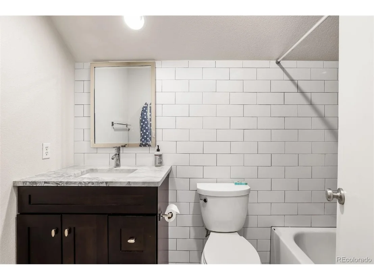
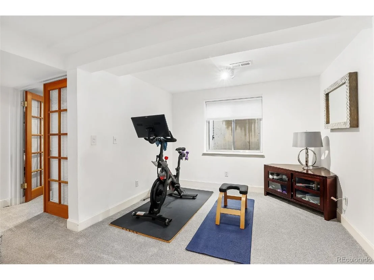
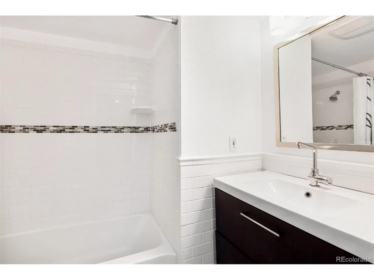
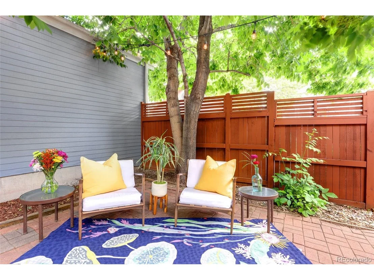
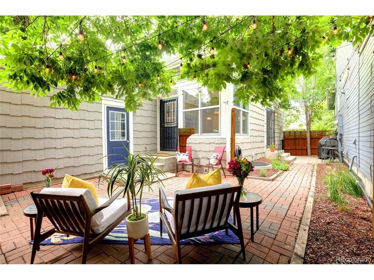
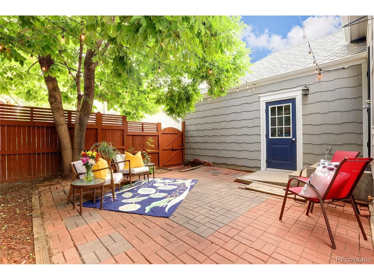
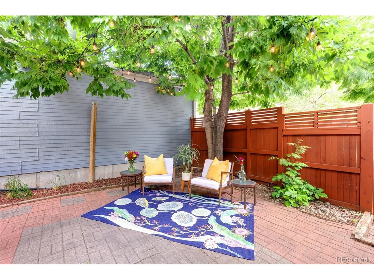
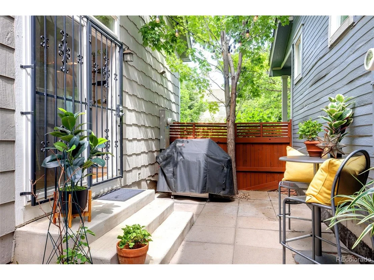
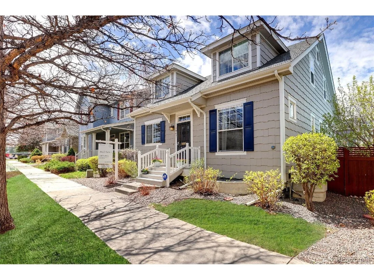
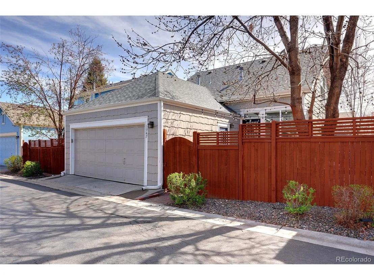
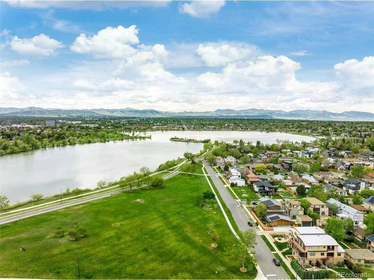
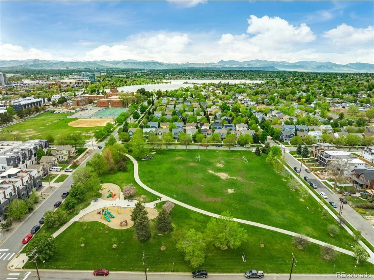
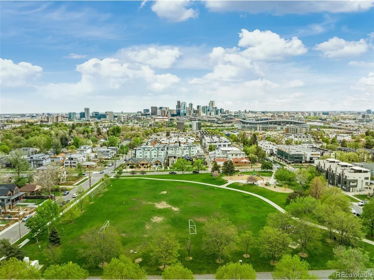
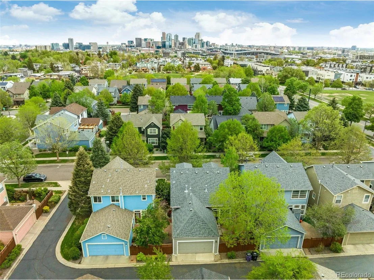
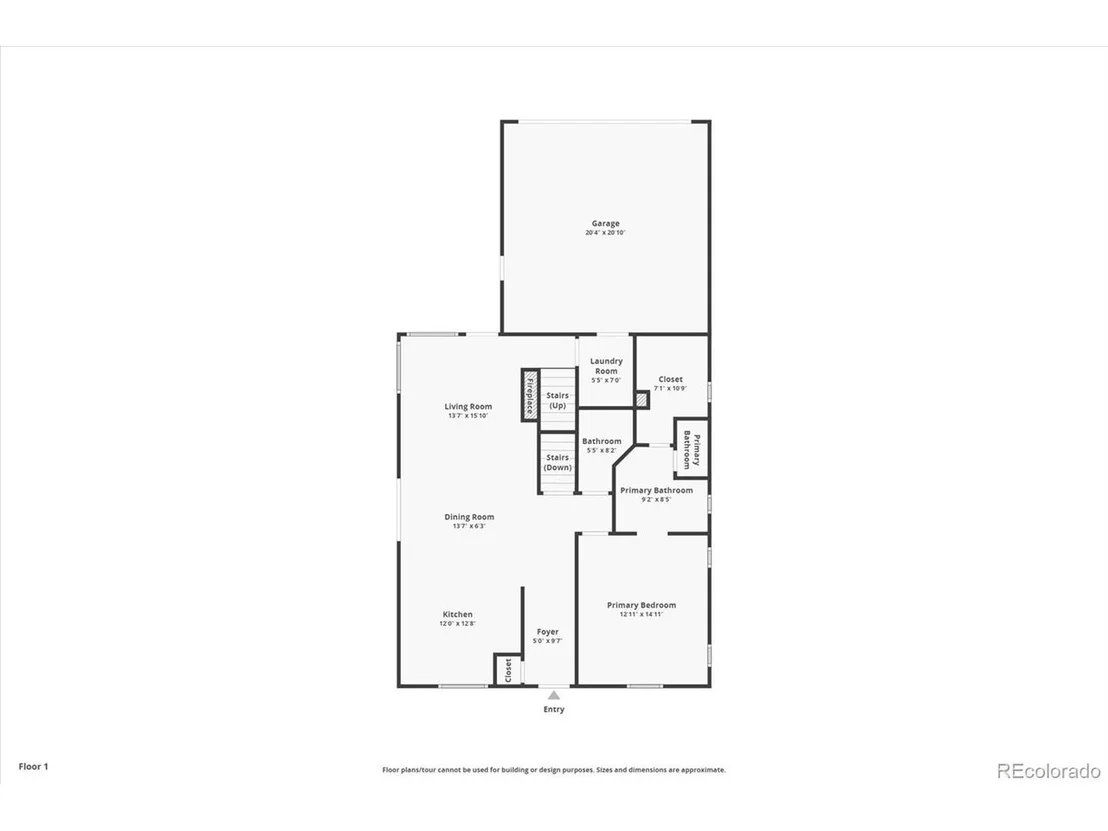
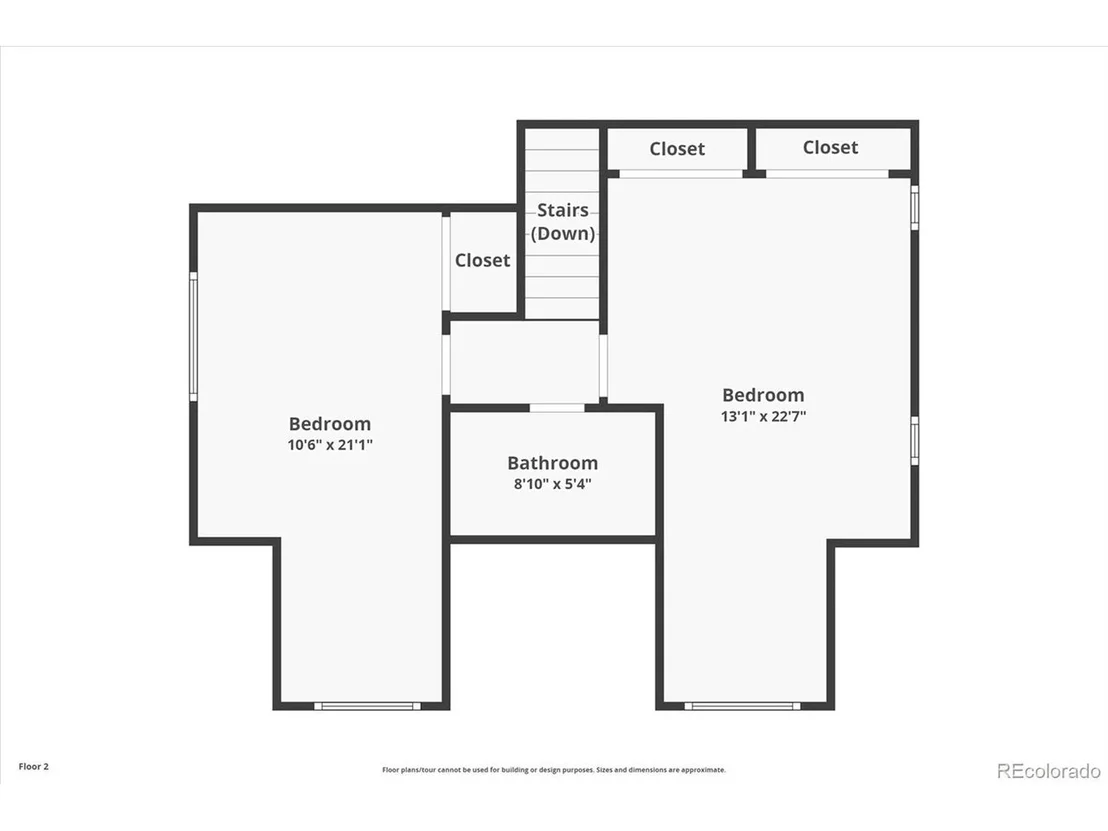
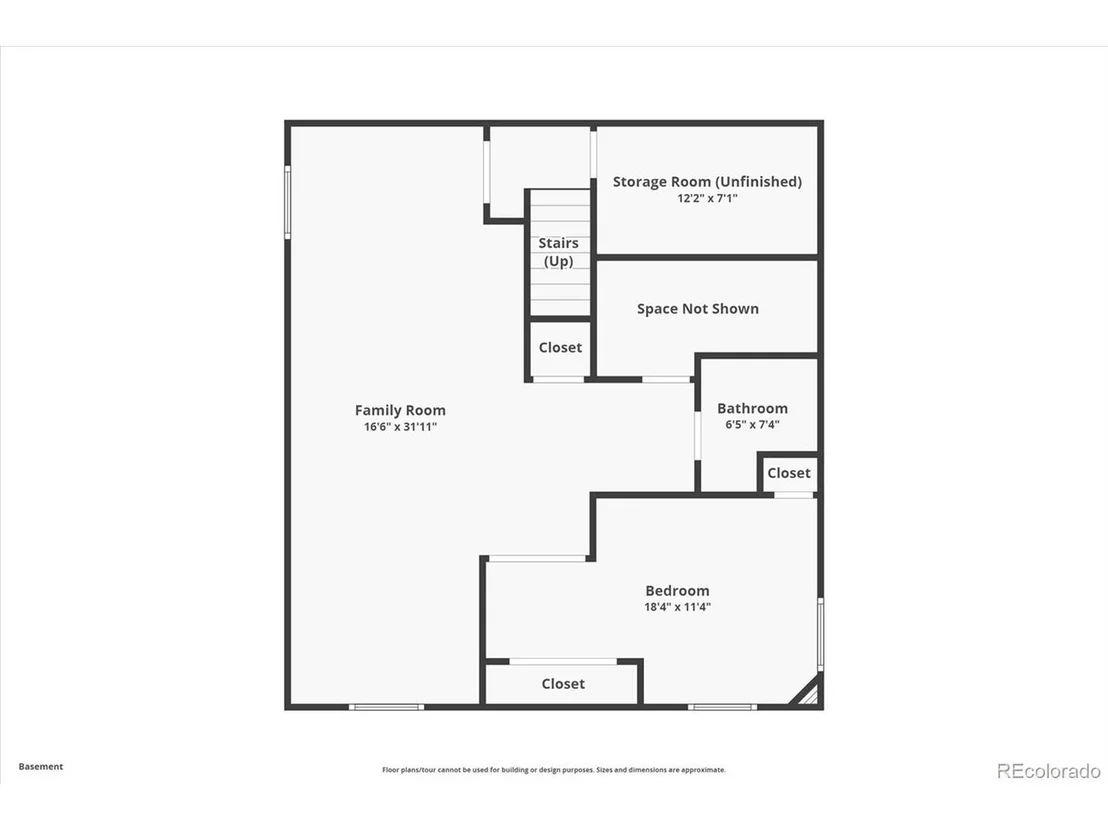
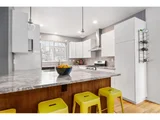
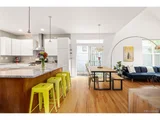
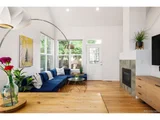
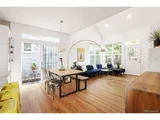
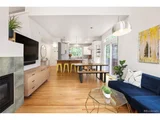
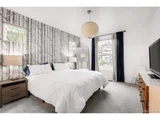
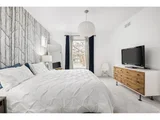
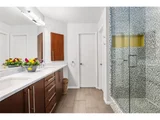
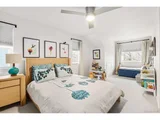
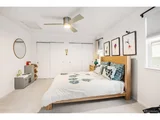
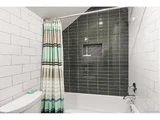
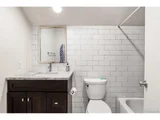
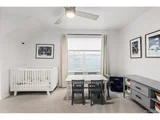
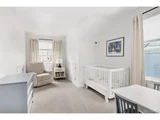
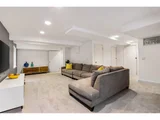
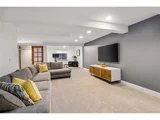
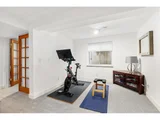
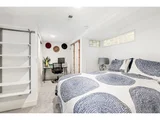
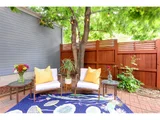
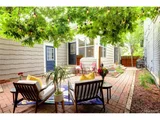
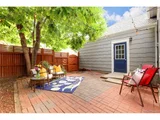
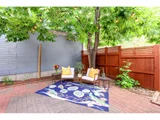
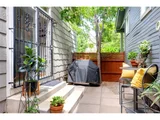
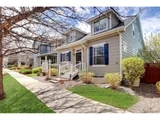
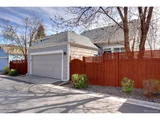
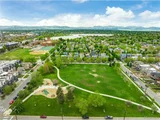
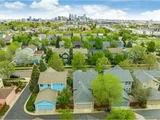
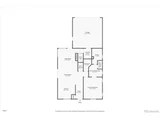
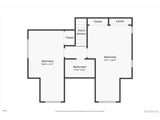
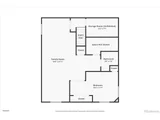
Tucked within a quaint micro-neighborhood just blocks from Sloan's Lake, this thoughtfully designed home with a rare main-floor primary suite, two-car attached garage, and fully finished basement sits on a quiet, tree-lined street offering both privacy and convenience. Elevated from the street, the home makes a welcoming first impression with a thoughtfully designed entry and drop zone for everyday functionality. Step into bright, open-concept living where vaulted ceilings and expansive windows fill the space with natural light. The seamless flow between the eat-in kitchen, dining area, and living space is perfect for both entertaining and everyday comfort. The kitchen features stainless steel appliances, a gas range, bar seating, and ample storage-all while maintaining connection to the home's relaxed, modern feel. Hardwood floors extend throughout the main living area, adding warmth and cohesion. A rare main-floor primary suite offers true retreat with a spacious walk-in closet complete with built-ins, a double vanity, and walk-in shower. Upstairs, two light-filled bedrooms with lofted ceilings share a full bathroom, ideal for guests, kids, or home office flexibility. The finished basement extends your living space with a large rec room, a fourth bedroom, a full bathroom, and a bonus gym area-offering endless possibilities for recreation, work, or relaxation. Off the attached garage, a large mud/laundry room adds an extra layer of convenience, a rare find in this area. Outside, the private, fenced backyard is low-maintenance by design with a brick patio, mulch, and mature trees planted to enhance privacy and curb appeal. Whether dining al fresco, gardening, or simply unwinding, the outdoor space is both functional and serene. Ideally located just minutes from Denver's most sought-after neighborhoods and entertainment-Tennyson St, West Highlands, LoHi, and Edgewater Public Market-this home delivers the perfect blend of lifestyle, location, and livability.
| |||
| Aug 28, 2023 | Sold | ||
| Sold | |||
| Apr 28, 2023 | Listed | $1,195,000 | |
| Listed | |||

Property Highlights
Building Info
Comparables
Status
Price/ft²
Listed On
Sold On
About Northwest Denver
Similar Homes for Sale
Currently no similar homes aroundNearby Rentals


Last Updated: 3 months ago
Data Source: REcolorado MLS, MLS# IRE6491891










 Your Privacy Choices
Phone: 425-283-2930
Address: 335 Madison Avenue, New York, NY 10017