| Date / Event | Date | Event |
Price
|
| May 29, 2025 | Sold | |
|
Sold
|
| Apr 12, 2025 | In contract |
-
|
|
In contract
|
| Apr 4, 2025 | Price Decreased |
$1,250,000
↓ $20K
(1.6%) |
|
Price Decreased
|
| Mar 21, 2025 | Price Decreased |
$1,270,000
↓ $29K
(2.2%) |
|
Price Decreased
|
| Jan 31, 2025 | Price Decreased |
$1,299,000
↓ $36K
(2.7%) |
|
Price Decreased
|
| Nov 22, 2024 | Listed by Phyllis Browning Company |
$1,335,000
|
|
Listed by Phyllis Browning Company
|
| |
|
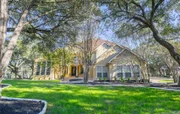
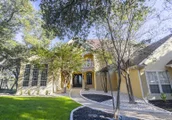
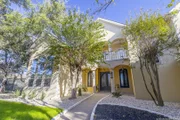
Welcome to Winding View, an exquisite estate in the prestigious, guard-gated Summerglen community. Set on a lush, nature-infused 0.83-acre lot, this home offers unparalleled privacy with mature trees and vibrant landscaping, creating a serene, resort-style retreat. Upon entry through custom double iron doors, you're greeted by a grand foyer with soaring 24-foot ceilings, expansive windows, and an abundance of natural light. The spacious living room, with a striking fireplace, serves as the heart of the home-ideal for both everyday living and entertaining. The open-concept floor plan seamlessly flows into a newly remodeled chef's kitchen, featuring top-of-the-line Wolf and Subzero appliances, a massive island for both prep and casual dining, and custom cabinetry. Gleaming hardwood floors throughout and white honed travertine/marble tile enhance the home's luxurious feel. The owner's suite is a private sanctuary, complete with a spa-inspired bath, jetted tub, walk-in shower, dual vanities, and a spacious walk-in closet. Enjoy direct access to the backyard from the suite, offering a peaceful retreat. A stately study with built-in bookshelves provides a refined workspace, with an additional study on the second floor. Upstairs, generously sized bedrooms, a game room with a wet bar, and a private veranda offer ample space for relaxation and entertainment. The multi-tiered deck, heated pool, and expansive backyard create an ideal environment for outdoor living. Recent upgrades include a new roof, enhanced landscaping, and a pool heater. Summerglen is conveniently located near top-rated schools, medical centers, shopping, dining, less than 5 minutes from Highway 281, and the San Antonio International Airport. Winding View offers luxury, comfort, and privacy in one of San Antonio's most desirable neighborhoods. Every detail of this exceptional home has been meticulously designed for your enjoyment.
|
| Aug 27, 2024 | Listed by Phyllis Browning Company |
$1,390,000
|
|
Listed by Phyllis Browning Company
|
| |
|
Winding View is a magnificent estate in a 24-hour guard gated neighborhood, Summerglen, sited on a park-like .83 acre lot with numerous trees and lush landscaping. The grand architecture showcases an open floor plan, expansive 24' ceiling and window heights, a classic fireplace serving as the focal point in the formal living, abundant natural light and views of the serene outdoor living space. Custom double iron entry doors welcome you into a grand entrance, fresh designer color palette, beautiful finishes & upgrades. The current owners meticulously elevated the home with hardwood flooring on both levels, white honed travertine/marble tile, an open-concept remodeled kitchen featuring a huge island, stainless steel Wolf and Subzero appliances and numerous exterior improvements (recently replaced roof/landscaping). The owner's retreat includes a spa-like bath with a jetted tub, walk-in shower, double vanities, a spacious walk-in closet and outdoor access. The stately private study has wall-to-wall built-in bookshelves and there is an additional private study on the second level. The secondary guest rooms on the second level are generously sized and you will also enjoy a game room/wet bar area, and access to a private veranda. For outdoor enjoyment a multi-tiered deck offers multiple entertaining areas and access to a heated pool (recent pool heater) and you are surrounded by an expansive, extremely private backyard. Summerglen is ideally located near highly acclaimed public schools, close proximity to San Antonio International Airport, major highways, Stone Oak medical hospitals, and numerous retail and culinary experiences.
|
| May 15, 2024 | No longer available |
-
|
|
No longer available
|
| May 11, 2024 | Price Increased |
$1,550,000
↑ $151K
(10.8%) |
|
Price Increased
|
| Apr 27, 2024 | Price Decreased |
$1,399,000
↓ $100K
(6.7%) |
|
Price Decreased
|
| Mar 31, 2024 | Price Decreased |
$1,499,000
↓ $51K
(3.3%) |
|
Price Decreased
|
| Feb 16, 2024 | Listed by JB Goodwin Realtors |
$1,550,000
|
|
Listed by JB Goodwin Realtors
|
| |
|
Nestled in the prestigious community of Summerglen, this stunning 6256 square foot home embodies luxury living at its finest. Boasting 5 bedrooms, 4 full baths, a spacious study, and a large game room, this home offers unparalleled flexibility to suit any lifestyle. Situated on nearly 1 acre of tree-studded land, this home exudes a park-like ambiance with lush green lawns and beautiful landscaping. The Mediterranean-inspired architecture features classic columns, varied ceiling treatments, and an open concept layout that creates a sense of grandeur throughout. Step inside through the dramatic double iron and glass doors to be greeted by a grand entryway. Recently installed designer White Hound travertine tile accents the new wide plank hand-scraped hardwood floors that span the living spaces on both levels. The large formal living room boasts a charming fireplace, built-in shelving, and soaring 24' ceilings with 24' windows that offer views of the outdoor living space and majestic oak trees. Working from home is a delight in the massive private study, complete with wall-to-wall solid wood built-in bookshelves. The primary retreat offers a true oasis with a zen spa bath featuring a jetted tub, walk-in shower, double vanities, and a spacious walk-in closet. The first floor is completed by an entertainer's dream kitchen, additional dining area, and a large family room. The chef's kitchen features a massive island with seamless granite counters and double bullnose edges, showcasing exquisite craftsmanship. The Wolf Appliance package and large double-door Sub-Zero refrigerator make this a true chef's delight. Upstairs, you'll find four additional guest rooms, a game room retreat for the family, and a private study area. Step outside to the multi-tiered deck leading to the heated, fenced-in pool, offering views of the lush landscape and well-manicured lawn. 1946 Winding View is more than just a home; it's a lifestyle. Experience tranquility and luxury in this exquisite property. Schedule your showing today and make this your dream home. The manager has listed the unit size as 6256 square feet.
|
| Dec 22, 2020 | No longer available |
-
|
|
No longer available
|
| Aug 13, 2020 | Listed |
$799,900
|
|
Listed
|
| |
|
ABSOLUTELY STUNNING AND BEST VALUE IN GUARDED SUMMERGLEN! Why downsize when you can upsize? With over 6200 sq ft this custom home is perfect for anyone and offers excellent functional spaces for those working from home and/or home schooling. Offering 5 bedrooms and 4 bathrooms this home also has a Formal Living and Dining area, a study with library shelving, gourmet kitchen with living area adjacent, Huge game room and Pool. Additional to those spaces is a handy craft/hobby/homework area with built ins. This truly is an incredibly flexible layout. Sitting in the desirable secure guarded subdivision of Summerglen this home sits conveniently close to the gates to give quick access to and from the abundant local amenities but the home, yard and pool feel perfectly private. Two new HVAC units in 2019, priced below Appraised value this home provides the perfect canvas for you to simply move in and make it your own! The manager has listed the unit size as 6256 square feet.
|
| Oct 10, 2008 | Sold | |
|
Sold
|
| May 2, 2008 | Listed by Kuper Sotheby's Int'l Realty |
$599,000
|
|
Listed by Kuper Sotheby's Int'l Realty
|





 Your Privacy Choices
Phone: 425-283-2930
Address: 335 Madison Avenue, New York, NY 10017