| Date / Event | Date | Event |
Price
|
| Aug 24, 2026 | Listed by Keller Williams Memorial |
$489,900
|
|
Listed by Keller Williams Memorial
|
| Aug 23, 2026 | Temporarily off market |
-
|
|
Temporarily off market
|
| Jun 18, 2026 | Temporarily off market |
-
|
|
Temporarily off market
|
| Jun 17, 2026 | Listed by Keller Williams Memorial |
$499,900
|
|
Listed by Keller Williams Memorial
|
| |
|
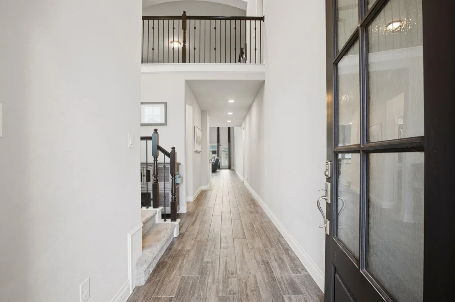
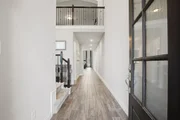
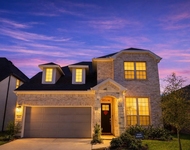
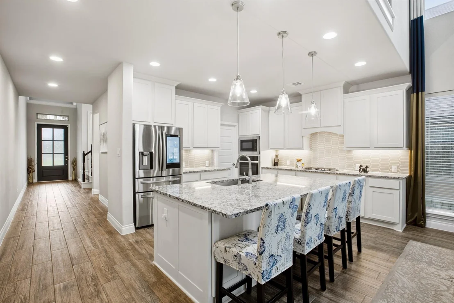
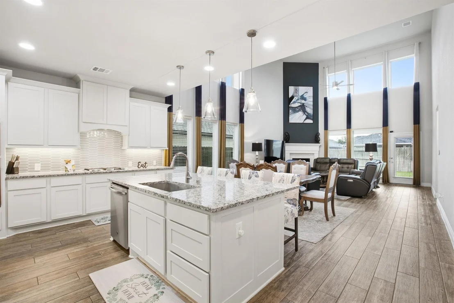
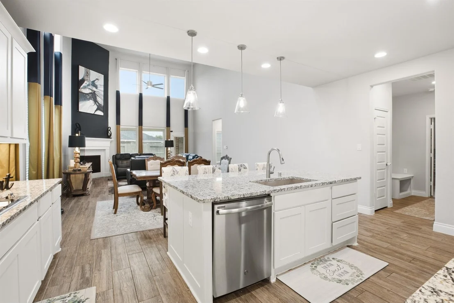
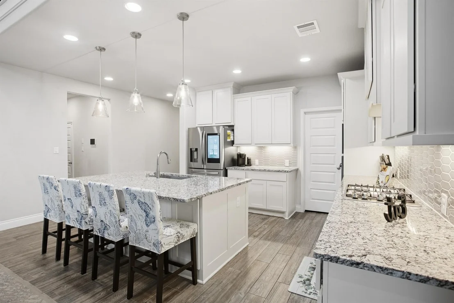
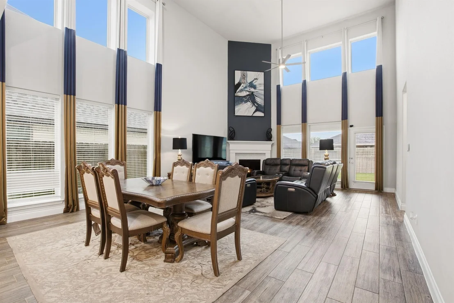
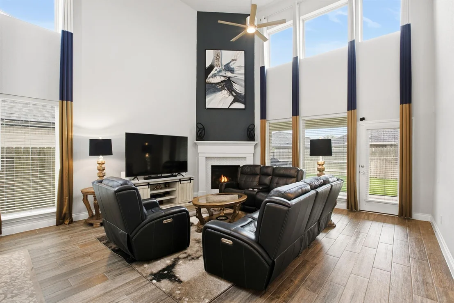
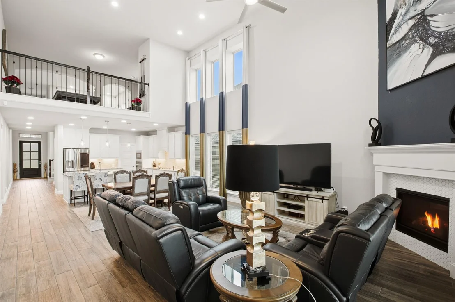
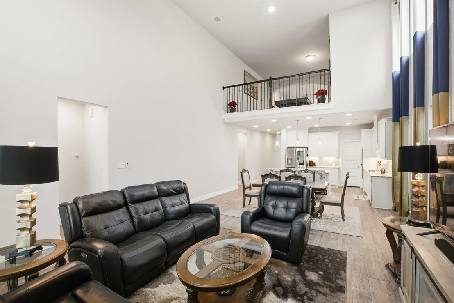
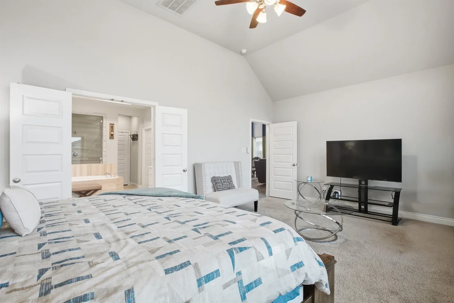
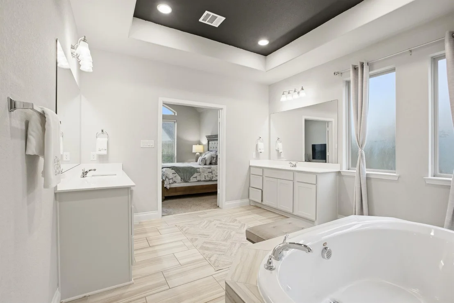
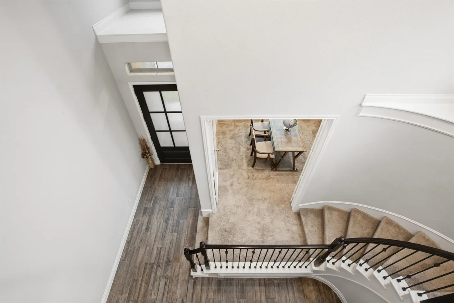
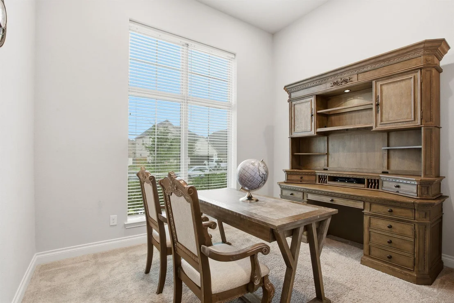
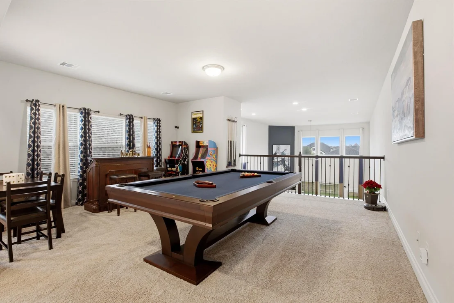
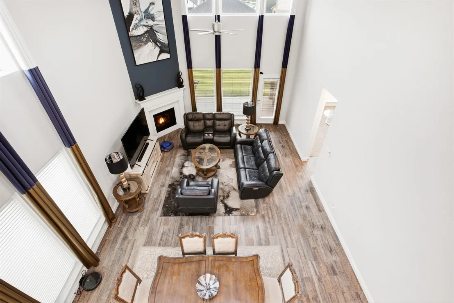
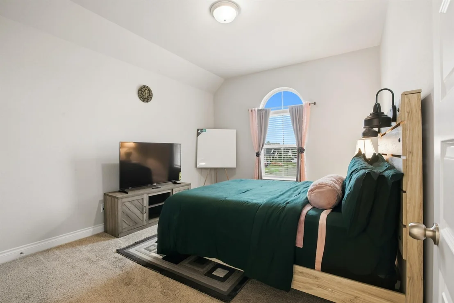
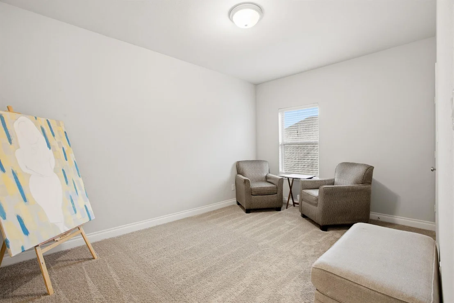
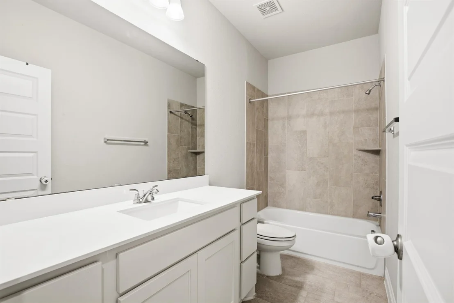
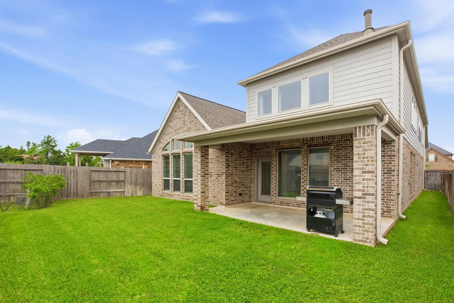
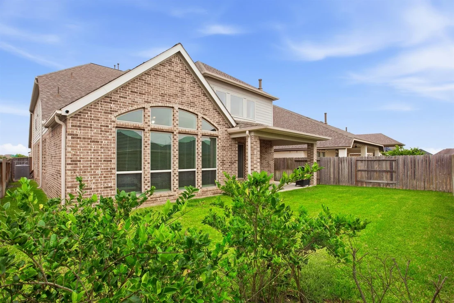
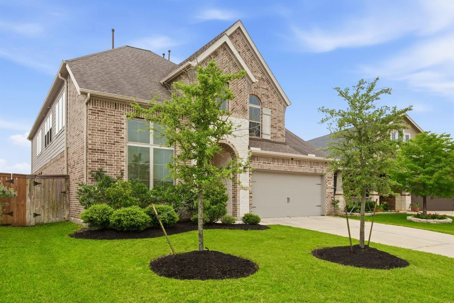
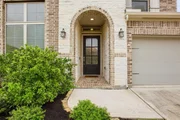
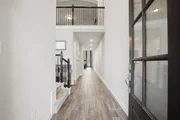
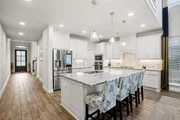
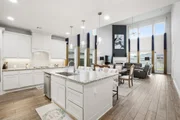
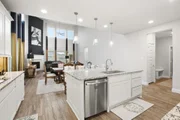
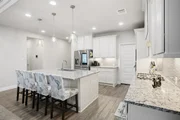
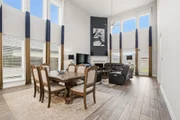
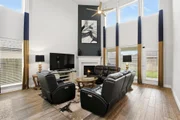
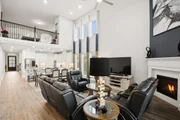
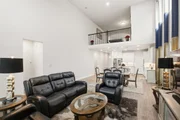
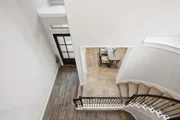
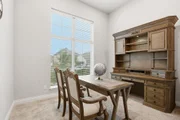
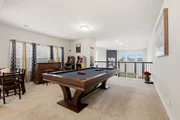
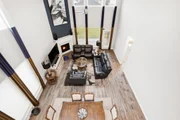
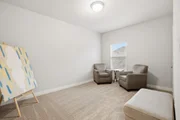
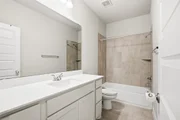
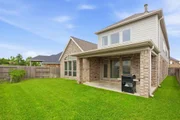
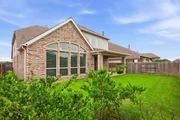
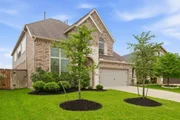
Welcome to this beautifully appointed two-story residence featuring a grand 19-foot entry and soaring ceilings that create a bright, open feel. Designed for comfort and functionality, this home offers 4 spacious bedrooms and 3.5 baths, including a private primary suite and a first-floor guest suite, each with its own full bath. The open-concept living area showcases a wall of windows, a statement fireplace, & seamless flow into a chef-inspired kitchen with quartz countertops, oversized island, custom cabinetry, and designer lighting. A private study with French doors provides the ideal space for work or relaxation. Upstairs features a spacious game room & well-appointed secondary bedrooms. The primary suite offers a spa-like bath with soaking tub, oversized walk-in shower, and dual vanities. Enjoy outdoor living under the covered patio with a large backyard, perfect for entertaining or quiet evenings. Move-in ready with a 3-car garage, this home blends style, comfort, & functionality.
|
| Jun 5, 2026 | Temporarily off market |
-
|
|
Temporarily off market
|
| Jun 4, 2026 | Listed by Keller Williams Memorial |
$514,900
|
|
Listed by Keller Williams Memorial
|
| |
|
Welcome to this beautifully appointed two-story residence featuring a grand 19-foot entry and soaring ceilings that create a bright, open feel. Designed for comfort and functionality, this home offers 4 spacious bedrooms and 3.5 baths, including a private primary suite and a first-floor guest suite, each with its own full bath. The open-concept living area showcases a wall of windows, a statement fireplace, & seamless flow into a chef-inspired kitchen with quartz countertops, oversized island, custom cabinetry, and designer lighting. A private study with French doors provides the ideal space for work or relaxation. Upstairs features a spacious game room & well-appointed secondary bedrooms. The primary suite offers a spa-like bath with soaking tub, oversized walk-in shower, and dual vanities. Enjoy outdoor living under the covered patio with a large backyard, perfect for entertaining or quiet evenings. Move-in ready with a 3-car garage, this home blends style, comfort, & functionality.
|
| Apr 22, 2026 | Listed by Keller Williams Memorial |
$514,900
|
|
Listed by Keller Williams Memorial
|
| |
|
Welcome to this beautifully appointed two-story residence featuring a grand 19-foot entry and soaring ceilings that create a bright, open feel. Designed for comfort and functionality, this home offers 4 spacious bedrooms and 3.5 baths, including a private primary suite and a first-floor guest suite, each with its own full bath. The open-concept living area showcases a wall of windows, a statement fireplace, & seamless flow into a chef-inspired kitchen with quartz countertops, oversized island, custom cabinetry, and designer lighting. A private study with French doors provides the ideal space for work or relaxation. Upstairs features a spacious game room & well-appointed secondary bedrooms. The primary suite offers a spa-like bath with soaking tub, oversized walk-in shower, and dual vanities. Enjoy outdoor living under the covered patio with a large backyard, perfect for entertaining or quiet evenings. Move-in ready with a 3-car garage, this home blends style, comfort, & functionality.
|
| Mar 11, 2026 | No longer available |
-
|
|
No longer available
|
| Feb 11, 2026 | Price Decreased |
$515,000
↓ $5K
(1%) |
|
Price Decreased
|
| Jan 10, 2026 | Price Decreased |
$520,000
↓ $5K
(1%) |
|
Price Decreased
|
| Dec 10, 2025 | Price Decreased |
$525,000
↓ $5K
(0.9%) |
|
Price Decreased
|
| Nov 10, 2025 | Price Decreased |
$530,000
↓ $5K
(0.9%) |
|
Price Decreased
|
| Oct 11, 2025 | Price Decreased |
$535,000
↓ $5K
(0.9%) |
|
Price Decreased
|
| Sep 10, 2025 | Listed by Century 21 Garlington & Assoc. |
$540,000
|
|
Listed by Century 21 Garlington & Assoc.
|
| |
|
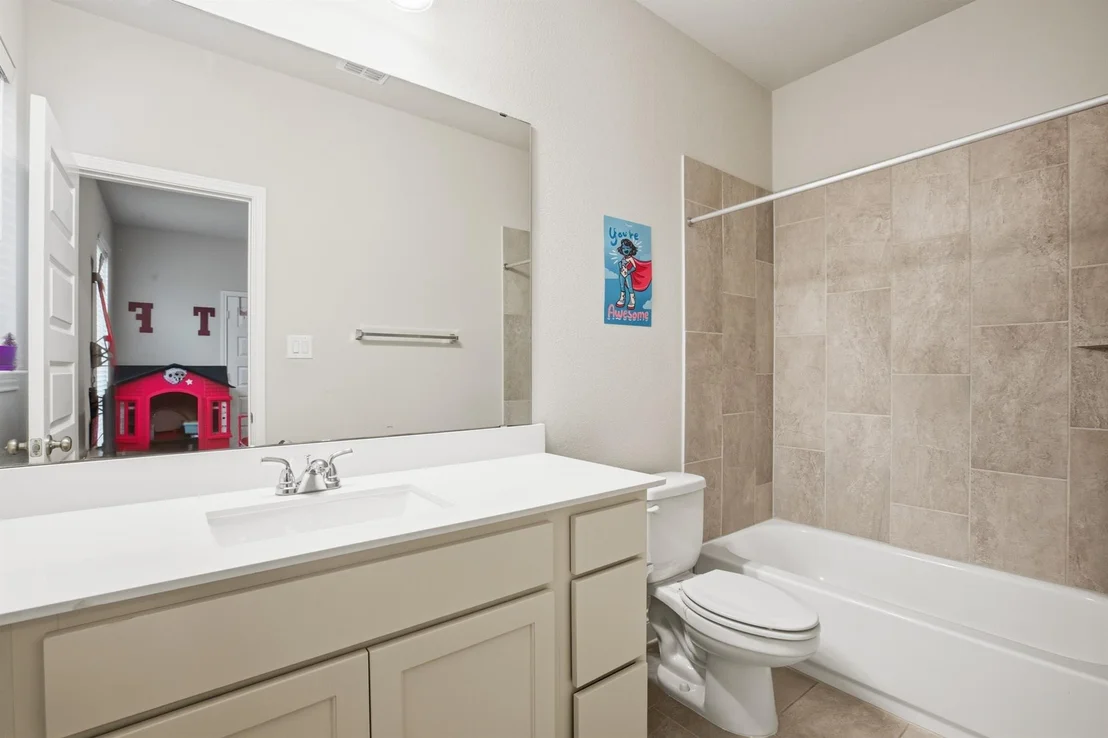
Welcome to this stunning 2-story home featuring a grand 19 ft ceiling entry, 4 bedrooms, and 3 1/2 bathrooms. The downstairs primary bedroom and mother-in-law suite each have their own full bathroom for added convenience. The chef's kitchen boasts a spacious layout with a large island and built-in seat area. Enjoy the natural sunlight streaming in through the floor-to-ceiling windows in the open family room. Upstairs has 2 additional bedrooms, a full bathroom plus a game room with plenty of space for family gatherings or just to relax. This property is perfect for those seeking a harmonious blend of elegance and comfort.
|
| Jan 20, 2025 | Listed |
$550,000
|
|
Listed
|
| |
|
Welcome to this stunning 2-story home featuring a grand 19 ft ceiling entry, 4 bedrooms, and 3 1/2 bathrooms. The downstairs primary bedroom and mother-in-law suite each have their own full bathroom for added convenience. The chef's kitchen boasts a spacious layout with a large island and built-in seat area. Enjoy the natural sunlight streaming in through the floor-to-ceiling windows in the open family room. Upstairs has 2 additional bedrooms, a full bathroom plus a game room with plenty of space for family gatherings or just to relax. This property is perfect for those seeking a harmonious blend of elegance and comfort.
|



























 Your Privacy Choices
Phone: 425-283-2930
Address: 335 Madison Avenue, New York, NY 10017