


1944 MAPLE AVE


About This Property
Payment Calculator
Your Estimated Monthly Payment
Cap Rate Calculator
What does this mean?
Based on our analysis, the cap rate of this property is 1.25%. A negative cap rate indicates that the property might not be feasible as an income-producing asset. The median cap rate for a near zip code 11238 is 4.23%.
How much can I actually make?
Actual monthly rental income may vary between $4,760 and $7,140 depending on unit-specific characteristics. You can change the amount using the slider to further explore.
How is cap rate calculated?
Cap Rate = Net Operating Income (NOI) / Property Asset Value.
When calculating the cap rate, we assume 100% occupancy. Leverage (mortgage) is not considered.
Cap Rate provided by RealtyHop and RentHop, learn more about cap rate here.
Price History
| Date / Event | Date | Event | Price |
|---|---|---|---|
| Sep 28, 2021 | Sold | ||
| Sold | |||
| Aug 7, 2021 | Listed by Weichert Realtors - Moorestown | $315,000 | |
| Listed by Weichert Realtors - Moorestown | |||
| May 26, 2017 | Sold | ||
| Sold | |||
| Jan 16, 2017 | Listed by BHHS Fox & Roach - Haddonfield | $206,900 | |
| Listed by BHHS Fox & Roach - Haddonfield | |||
| | |||
|
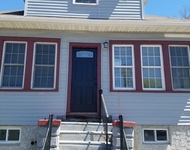
Haddon Heights: noted as one of the Classic Towns by the Delaware Valley Regional Planning Board and Philadelphia Magazines 10 Hottest Suburbs is where this Craftsman Style Cape is located ! This wonderful home should be on anyone's 'must see' list. Walk in the front door and you will be welcomed into the spacious living room with beautiful wood floors throughout and radiant heat in the original first floor. The twenty-four foot expanded living room includes a second cozy sitting area. As you continue walking further in, you will be drawn in by the bank of floor to ceiling windows on either side of the kitchen and back wall of the house which brings natural light to the kitchen and dining room, which can also be used as a family room. The kitchen has tile floor, stainless steel appliances, granite and butcher block counters and a view to the side herb garden, a must for any serious cook. The dining room includes a gas fireplace and four large windows overlooking the back yard. With such a beautiful view of the shaded back yard, this is the room where everyone will gather. The back and side yards will be great for parties under the stars, barbecues or just relaxing. On a practical side, there is plenty of closets and storage space. The laundry room is located off the kitchen. On this main level are two full bathrooms updated with neutral tile and two bedrooms with spacious closets. Walking up to the second floor, you will be delighted with the two large bedrooms including one with lovely built ins and lots of storage space and a half bath. The home has been newly painted throughout with neutral colors. For the basics, the heating system and central air are under ten years of age and the roof updated in the last two years. The pull down attic is insulated and has flooring for additional storage. There are three storage sheds which are updated with electric (GFI) and one of the sheds is the size of a one-car garage with built-in workbenches and insulation. The home has been a joy for the family and their enjoyment shows in the features and how it is decorated. As far as location, you are within walking distance to the beautiful Park and the Dell for the summer concerts. A short drive to the speed-line and to all major highways and bridges.
| |||
Property Highlights
Building Info
Comparables
Status
Price/ft²
Listed On
Sold On
About Haddon Heights
Similar Homes for Sale
Currently no similar homes aroundNearby Rentals
$2,200 /mo
- 2 Beds
- 1 Bath
- 1,300 ft²
$2,250 /mo
- 2 Beds
- 1 Bath
- 1,000 ft²

Weichert Realtors - Moorestown
Last Updated: 11 hours ago
Data Source: Bright MLS , MLS# NJCD2003978
 Your Privacy Choices
Phone: 425-283-2930
Address: 335 Madison Avenue, New York, NY 10017