See Home Value
Inverness 60010
1944 Cheviot Drive
$806,000
● House - Off Market

1944 Cheviot Drive

Inverness, IL 60010
bedrooms
5 Beds
bathrooms
6 Baths, 1 Half Bath
square feet
4,619 Ft²
$1,011,782
RealtyHop Estimate
12.55%
Since Nov 1, 2021
National-US
Primary Model

About This Property

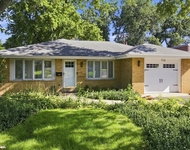
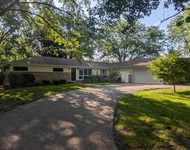
Homeowner is looking for an offer so please submit!  Check out the new painting in the foyer, dining room and especially the new kitchen look.  You will not be disappointed as these homeowners have spared no expense in remodeling, designing and maintaining the home and property.  Enter into the grand 2-story foyer with its bridal staircase and notice the gleaming wood floors throughout the first floor and extending up into the second floor. Formal living room shows off one of 3 fireplaces, features floor to ceiling Palladium windows and is an intimate setting for small parties. Open the French doors into the private office that this family uses as a music room. The large dining room has dentil molding and chair rail for extra millwork details.   Immediately off the dining room is the chef's kitchen with high end appliances, granite countertops, farm sink overlooking the backyard, center breakfast island and a large eating area with plenty of cabinetry for storage. The vaulted family room is a cozy space to hang out with family and friends and is filled with a Southwestern exposure for natural light.  The focal point of the room is the stunning fireplace with the white millwork surround and mantle.  Sliding doors lead to the deck for outdoor entertaining. The back hall leads to an oversized laundry/mud room area and a private bedroom and full bathroom which is perfect as guest quarters.  The upstairs layout is perfect. The owner's suite is a true respite from a busy day.  This space is extremely large with a coffered ceiling and three large windows bringing nature into the room.  The newly remodeled bathroom is a luxurious spa with a two story ceiling, skylight, two vanities, clawfoot soaking tub, separate commode and large shower with seat.  There is also a large sitting room which can be used as an office or babies nursery.  Truly a place to relax.  There is a second en-suite with bath and 2 other bedrooms serviced by a gorgeous white hall bathroom featuring subway tile and double vanity with granite counters. Another hot button for this home is it's beautiful walkout lower level with the 3rd fireplace, brand new carpeting, bathroom, wet bar and tons of storage.  New cement board has been installed outside and the cedar roof was refreshed in 2020. Fremd High School. Move in ready and quick close available.  Call for a private showing.
Unit Size
4,619 Ft²
Days on Market
-
Land Size
1.02 acres
Price per sqft
$195
Property Type
House
Property Taxes
$1,704
HOA Dues
$5
Year Built
1989

Payment Calculator

Cap Rate Calculator

Last updated: 3 years ago (MRED MLS #11180278)

Price History

Date / Event Date Event Price
Oct 15, 2021 Sold
Sold
Aug 5, 2021 Listed by Baird & Warner $899,000
Listed by Baird & Warner

Property Highlights

Air Conditioning
Fireplace

Building Info

Overview

    General

  • Year Built: 1989
  • Effective Year Built: 1989
  • Building Count: 1
  • Total Rooms: 10
  • Bedroom Count: 5
  • Bathroom Count: 3
  • Full Bathrooms: 3
  • Partial Bathrooms: 3
  • Building Condition: 6
  • Building Quality: 1
  • Construction Type: 12
  • Building Style: 60
  • Exterior Walls Type: 24
  • Interior Walls Type: 0
  • Roof Shape Type: 0
  • Roof Cover Type: 14
  • Floor Count: 200
  • Living Units: 1
  • Floor Cover: 0
  • Basement Type: 3
  • Basement Area: 0
  • Garage Type: 1
  • Parking Space Count: 3
  • Patio Type: 0
  • Porch Type: 0
  • Pool Type: 0

    Dimensions

  • Lot Size Square Feet: 44,518
  • Total Building Area: 4,619
  • Gross Building Area: 4,619
  • Building Area: 4,619
  • Building Area Measurement: L

    Heating and Cooling

  • Fireplace Count: 1
  • Air Conditioning: 1
  • Heating: 24
  • Heated Square Feet: 4,619
  • Heating Fuel Type: 0

    Utilities

  • Sewer System: 4
  • Water Service: 5

Building

  • Building Type: 0
  • Property Class: R
  • Subdivision: CHEVIOT HILLS OF INVERNESS UNIT1
  • Land Acres: 0000001022
  • Standard Land Use Code: 1001
  • County Land Use Code: 2-08
  • Legal Description 1: (CHEVIOT) HILLS OF (INVERNESS) (UNIT1) SUB OF EH NW SEC 18-42-10

Neighborhood

  • School District Name: Palatine Community Consolidated School District 15
  • Census Tract: 803603

Geography

  • District: 29
  • Parcel: 02-18-101-018-0000
  • Lot: 15
  • Meridian: SEC 18 TWN 42N RNG 10E
  • Municipality: PALATINE
  • Latitude: 42.1218
  • Longitude: -88.1149

    Address

  • Full Address: 1944 Cheviot Dr
  • Legal Unit: 1
  • Address - House Number: 1944
  • Address - Street Name: Cheviot
  • Address - Suffix Type: Dr
  • State: IL
  • City Name: Inverness
  • Carrier Code: C022
  • 4-Digit Zip Code: 5609
  • Zip Code: 60010

Valuation

    Tax

  • Tax Year: 2022
  • Tax Amount: $2,040,222
  • Tax Rate Code Area: 29129

    Appraisal Valuation

  • Standard Deviation: 0.2009
  • Valuation Date: Mar 20, 2024
  • Confidence Score: 73
  • Final Value: 898,503
  • High Value: 1,079,100
  • Low Value: 717,906

    Market Valuation

  • Market Total Value: $750,000
  • Market Land Value: $133,550
  • Market Improvement Value: $616,450

    Assessments Valuation

  • Assessed Year: 2023
  • Assessed Total Value: $75,000
  • Assessed Land Value: $13,355
  • Assessed Improvements Value: $61,645

    Sales

  • Current Sale Contract Date: Oct 08, 2021
  • Current Sale Recording Date: Oct 19, 2021
  • Current Sale Price:
  • Current Sale Document Type: 71
  • Current Sale Input Document Number: 2129206093
  • Previous Sale Recording Date: Sep 14, 2006
  • Previous Sale Contract Date: Aug 24, 2006
  • Previous Sale Amount: $1,121,000
  • Previous Sale Document Type: 71

    Financing

  • First Mortgage Financing Type: UNK
Data used for valuation calculations is provided by RealtyHop, and other third party sources

Comparables

Unit
Status
Type
Beds
Baths
ft²
Price/ft²
Asking Price
Listed On
Closing Price
Sold On
HOA + Taxes

About Inverness


Similar Homes for Sale

Currently no similar homes around

Nearby Rentals

Unit for rent at 116 Sturtz Street, Barrington, IL, 60010

$3,750 /mo

  • 3 Beds
  • 2 Baths
  • 1,222 ft²
116 Sturtz Street, Barrington, IL, 60010 Listing by Robbie Morrison
Unit for rent at 71 N Ela Road, Inverness, IL, 60067

$4,000 /mo

  • 4 Beds
  • 3 Baths
  • 1,818 ft²
71 N Ela Road, Inverness, IL, 60067 Listing by Peter Babjak


Frequently Asked Questions

When was property at 1944 Cheviot Drive built and last sold?
The property at 1944 Cheviot Drive was built in 1989 and last sold on Oct 8, 2021 for $806,000.
How much is this home worth?
The estimated value of the home located at 1944 Cheviot Drive is $902,289.
What are some comparable homes to 1944 Cheviot Drive?
There are currently no comparable homes to 1944 Cheviot Drive.