See Home Value
$920,000
● House - Off Market

1944 Beverly Lane

Buffalo Grove, IL 60089
bedrooms
4 Beds
bathrooms
3 Baths, 1 Half Bath
square feet
3,118 Ft²
$6,401
Est. Monthly

About This Property

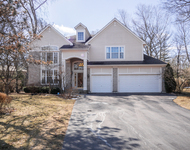
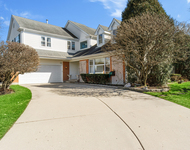
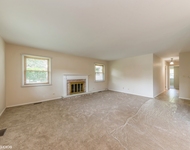
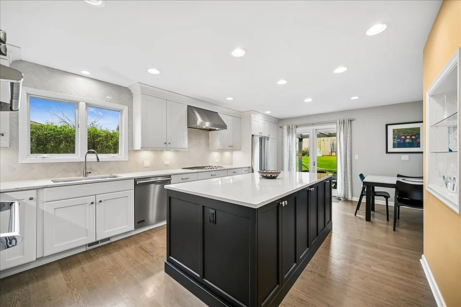
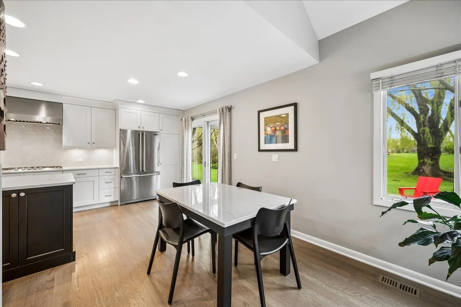
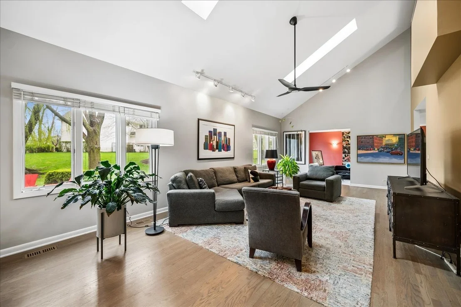
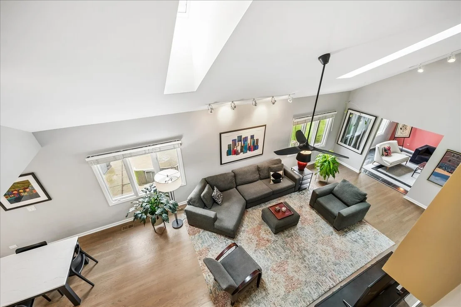
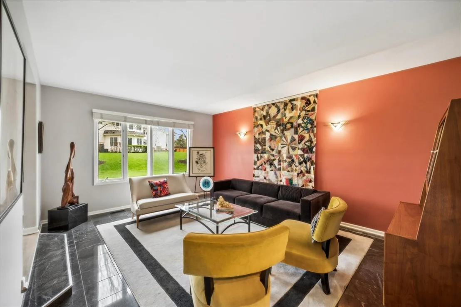
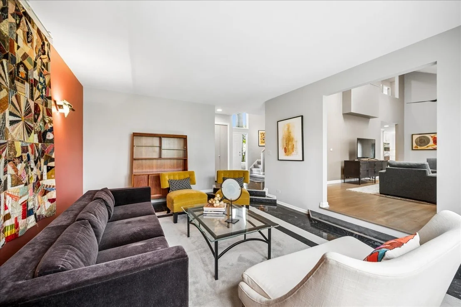
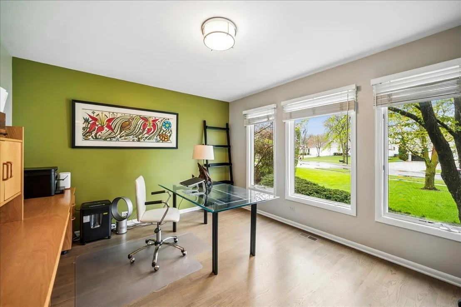
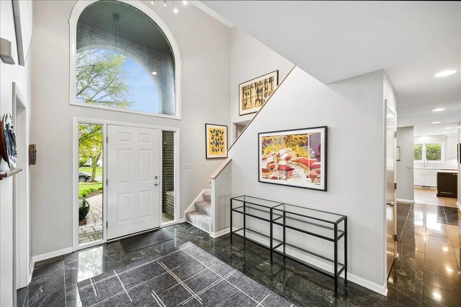
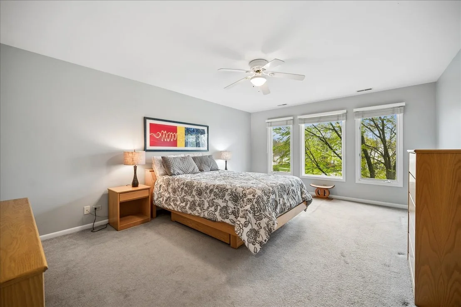
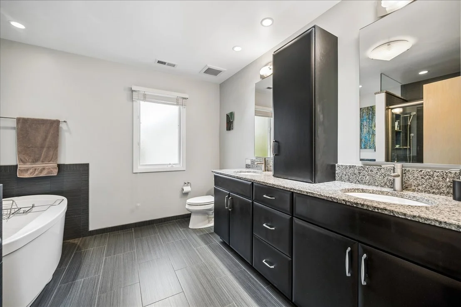
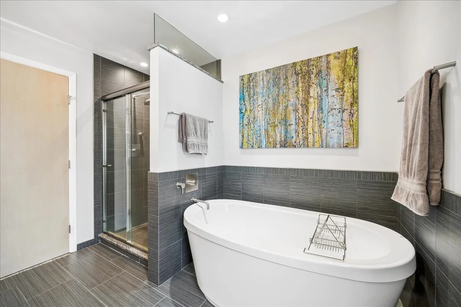
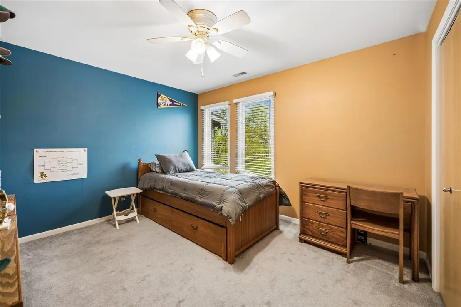
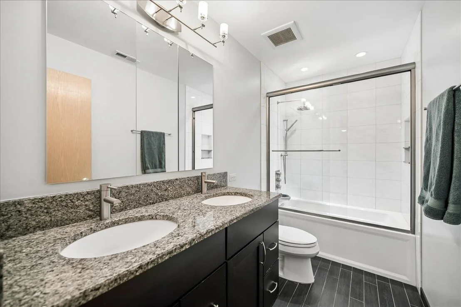
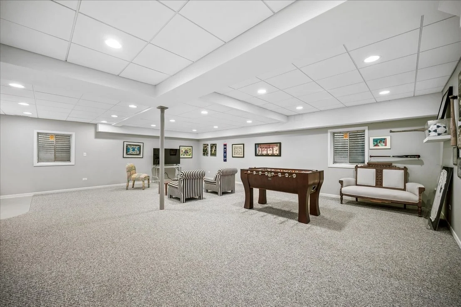
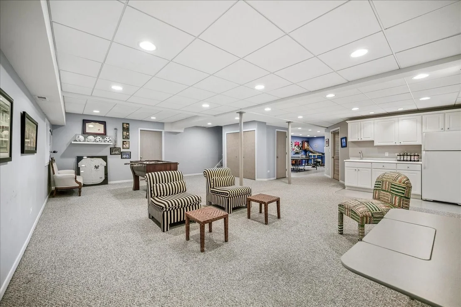
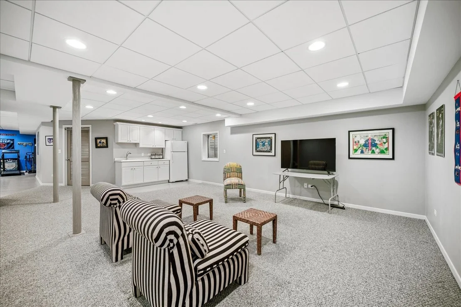
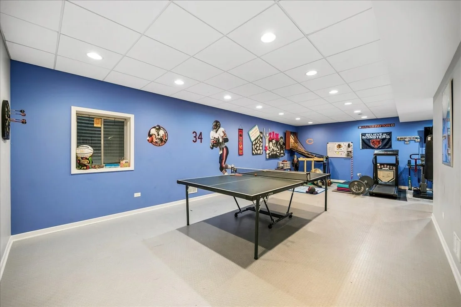
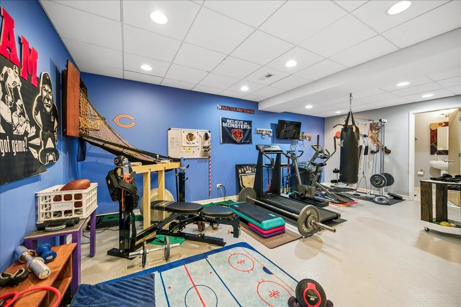
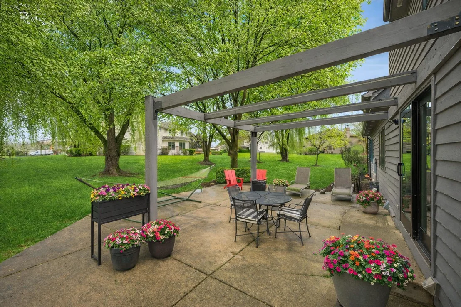
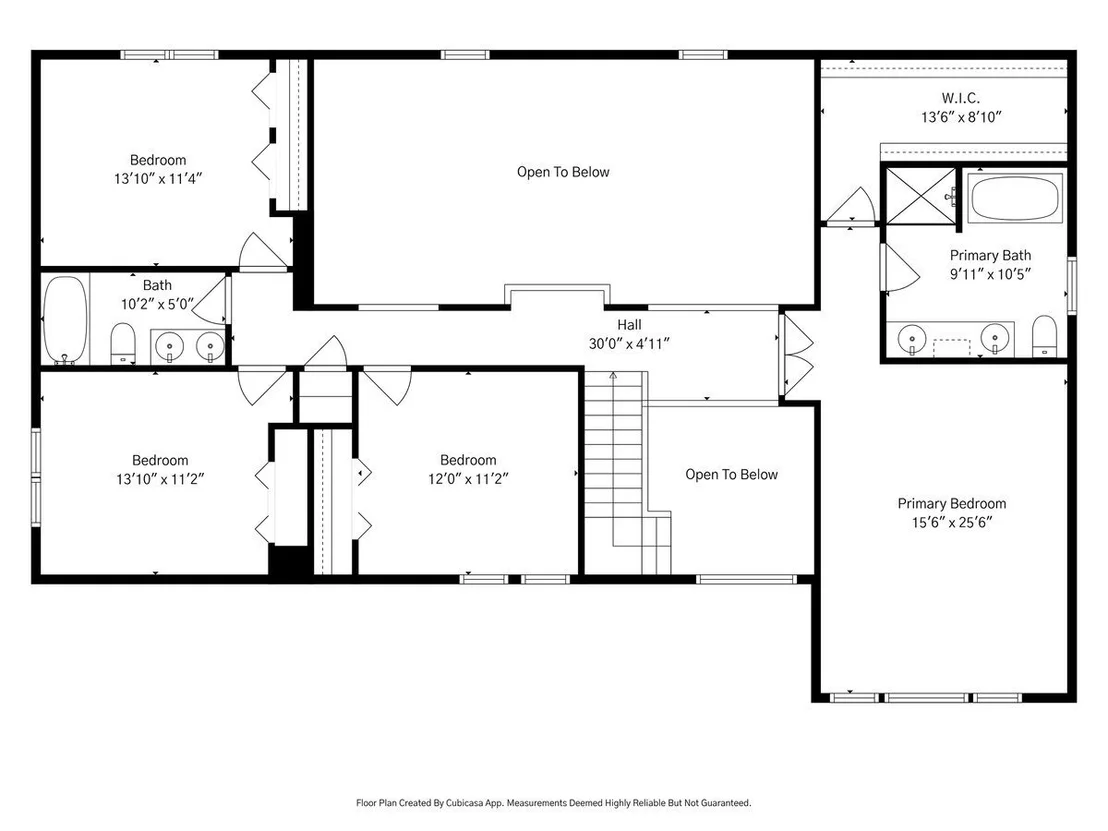
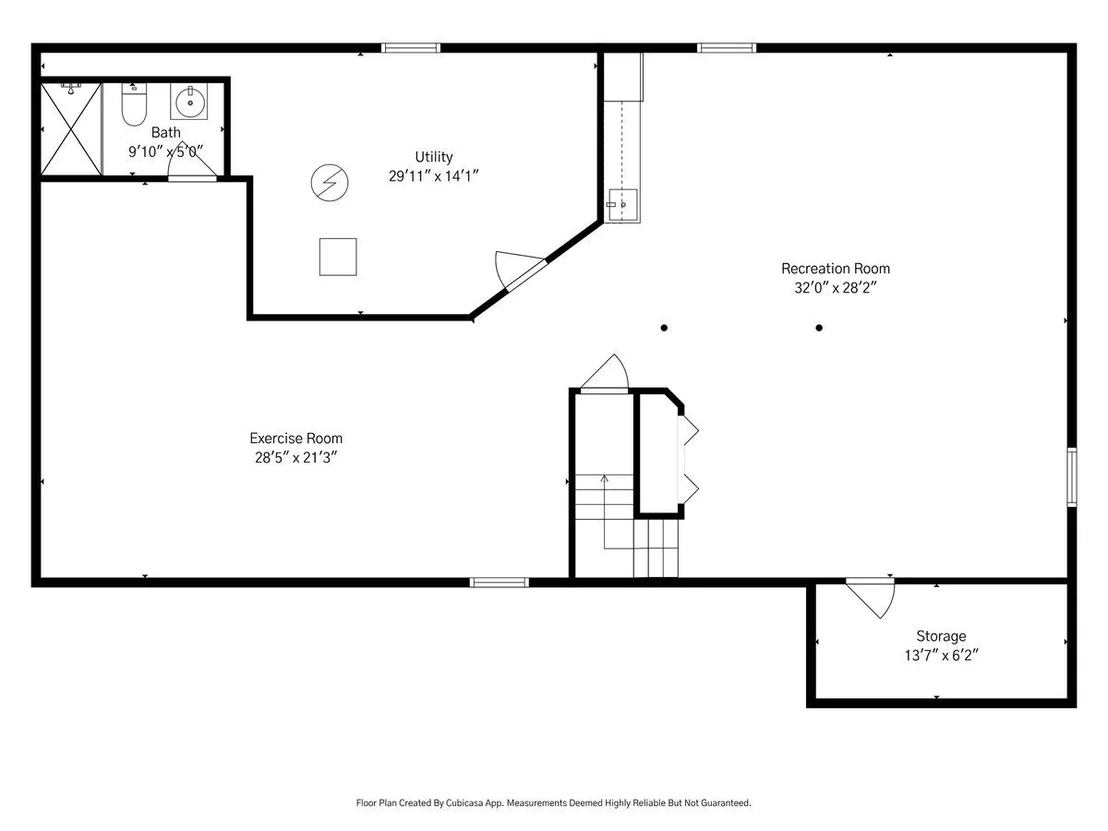
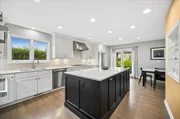
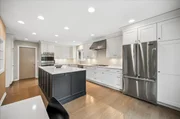
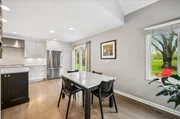
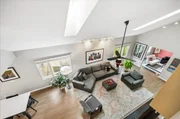
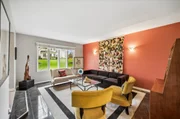
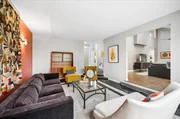
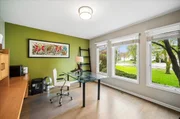
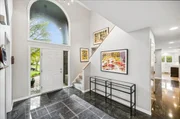
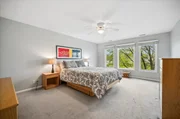
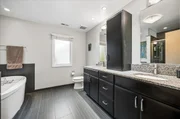
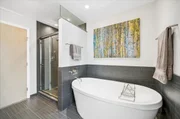
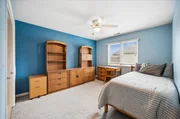
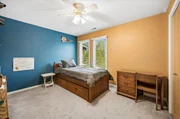
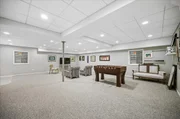
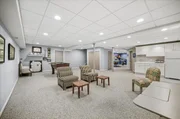
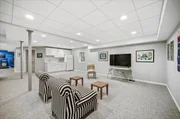
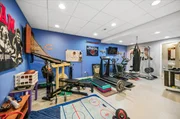
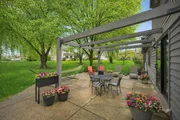
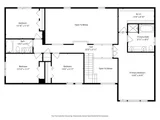
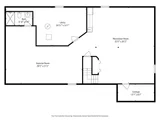
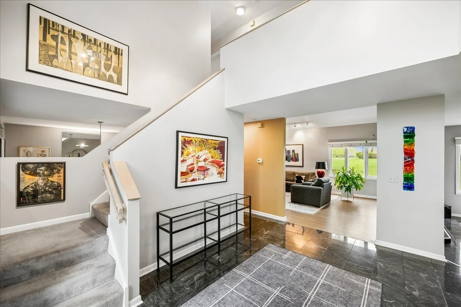
Beautifully designed and move-in ready, this exceptional home offers generous, light-filled spaces exactly where you want them. The stunning renovated kitchen features custom cabinetry, quartz countertops, and a spacious eating area, all opening to a lovely patio with pergola - perfect for everyday living and effortless entertaining. A convenient mudroom/laundry room sits just off the kitchen.  The main level boasts a dramatic great room with soaring ceilings, an elegant living room, formal dining room which opens to great room and kitchen, and a flexible first-floor office adjacent to a powder room (with potential for a full bath in case a first floor bedroom with easy bath access is desired). Upstairs, the expansive primary suite is a true retreat, complete with a luxurious renovated bath featuring a soaking tub, double vanities, and a large shower, plus a well-organized walk-in closet. Three additional bedrooms share a beautifully renovated hall bath. The finished lower level offers excellent versatility with a media room, recreation/exercise space, full bath, and ample storage. Outside, enjoy lush, mature landscaping, majestic trees and open views, along with a spacious patio and pergola for relaxing or entertaining. A three-car attached garage completes this outstanding home.
Unit Size
3,118 Ft²
Days on Market
-
Land Size
0.25 acres
Price per sqft
$301
Property Type
House
Property Taxes
$1,790
HOA Dues
-
Year Built
1997

Payment Calculator

Cap Rate Calculator

Property Highlights

Garage
Air Conditioning

Building Info

Overview

    General

  • Year Built: 1997
  • Effective Year Built: 1997
  • Building Count: 1
  • Bedroom Count: 0
  • Bathroom Count: 4
  • Full Bathrooms: 3
  • Partial Bathrooms: 4
  • Building Condition: 6
  • Building Quality: 1
  • Construction Type: 0
  • Building Style: 0
  • Exterior Walls Type: 0
  • Interior Walls Type: 0
  • Roof Shape Type: 0
  • Roof Cover Type: 0
  • Floor Count: 200
  • Living Units: 1
  • Floor Cover: 0
  • Basement Type: 6
  • Basement Area: 1,785
  • Garage Type: 1
  • Garage Square Area: 682
  • Parking Space Count: 2
  • Patio Type: 59
  • Porch Type: 102
  • Pool Type: 0

    Dimensions

  • Lot Size Square Feet: 13,068
  • Total Building Area: 5,645
  • Gross Building Area: 5,645
  • Building Area: 4,517
  • Building Area Measurement: L

    Heating and Cooling

  • Air Conditioning: 1
  • Heating: 0
  • Heated Square Feet: 4,517
  • Heating Fuel Type: 0

    Utilities

  • Sewer System: 0
  • Water Service: 0

Building

  • Building Type: 0
  • Property Class: R
  • Subdivision: ROLLING HILLS SUBDIVISION
  • Land Acres: 0000000300
  • Standard Land Use Code: 1001
  • County Land Use Code: 40
  • Legal Description 1: ROLLING HILLS SUBDIVISION; LOT 25

Neighborhood

  • School District Name: Kildeer Countryside Community Consolidated School District 96
  • Census Tract: 864517

Geography

  • Assessors Map Reference: 2701-B4
  • District: VERNON
  • Parcel: 15-20-409-005
  • Lot: 25
  • Municipality: TWP OF VERNON
  • Latitude: 42.1881
  • Longitude: -87.9746

    Address

  • Full Address: 1944 Beverly Ln
  • Address - House Number: 1944
  • Address - Street Name: Beverly
  • Address - Suffix Type: Ln
  • State: IL
  • City Name: Buffalo Grove
  • Carrier Code: R002
  • 4-Digit Zip Code: 8021
  • Zip Code: 60089

Valuation

    Tax

  • Tax Year: 2022
  • Tax Amount: $1,946,572
  • Tax Rate Code Area: 16136

    Appraisal Valuation

  • Standard Deviation: 0.1646
  • Valuation Date: Feb 28, 2024
  • Confidence Score: 79
  • Final Value: 775,029
  • High Value: 902,673
  • Low Value: 647,385

    Market Valuation

  • Market Total Value: $633,712
  • Market Land Value: $127,990
  • Market Improvement Value: $505,722

    Assessments Valuation

  • Assessed Year: 2023
  • Assessed Total Value: $211,216
  • Assessed Land Value: $42,659
  • Assessed Improvements Value: $168,557

    Exemptions

  • Senior Citizen Exemption : Yes
  • Homeowner Exemption: Yes

    Sales

  • Current Sale Contract Date: May 29, 2002
  • Current Sale Recording Date: Jun 25, 2002
  • Current Sale Price:
  • Current Sale Document Type: 71
  • Current Sale Input Document Number: 4951628
  • Previous Sale Recording Date: Sep 02, 1997
  • Previous Sale Contract Date: Jul 18, 1997
  • Previous Sale Amount: $260,666
  • Previous Sale Document Type: 69
Data used for valuation calculations is provided by RealtyHop, and other third party sources

Comparables

Unit
Status
Type
Beds
Baths
ft²
Price/ft²
Asking Price
Listed On
Closing Price
Sold On
HOA + Taxes

About Rolling Hills


Similar Homes for Sale

Currently no similar homes around

Nearby Rentals

Unit for rent at 33 River Oaks Circle E, Buffalo Grove, IL, 60089

$6,900 /mo

  • 4 Beds
  • 5 Baths
  • 3,750 ft²
33 River Oaks Circle E, Buffalo Grove, IL, 60089 Listing by Ping Dong
Unit for rent at 155 Chapel Oaks Drive, Buffalo Grove, IL, 60089
$5,750 /mo

  • 4 Beds
  • 2 Baths
  • 2,963 ft²
155 Chapel Oaks Drive, Buffalo Grove, IL, 60089 Listing by Vaseekaran Janarthanam
Unit for rent at 380 Checker Drive, Buffalo Grove, IL, 60089

$3,995 /mo

  • 3 Beds
  • 2 Baths
  • 1,614 ft²
380 Checker Drive, Buffalo Grove, IL, 60089 Listing by Connie Hoos


Frequently Asked Questions

When was property at 1944 Beverly Lane built and last sold?
The property at 1944 Beverly Lane was built in 1997 and last sold on May 29, 2002 for $583,500.
How much is this home worth?
The estimated value of the home located at 1944 Beverly Lane is $948,390.
What are some comparable homes to 1944 Beverly Lane?
There are currently no comparable homes to 1944 Beverly Lane.