Check Availability
$529,000
● House - For Sale

19439 Gran Roble

San Antonio, TX 78258
bedrooms
4 Beds
bathrooms
3 Baths, 1 Half Bath
square feet
2,966 Ft²
$4,236
Est. Monthly
$863
HOA / Fees

About This Property

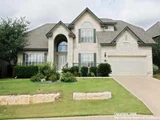
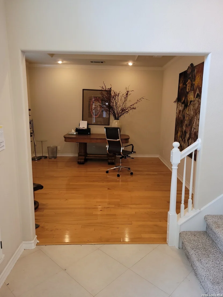
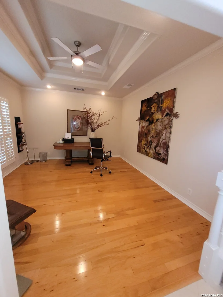
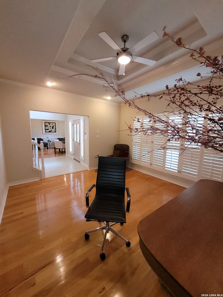
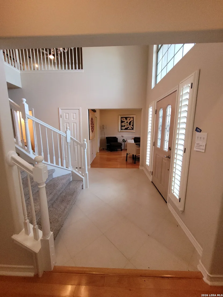
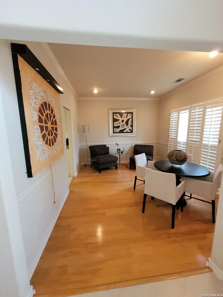
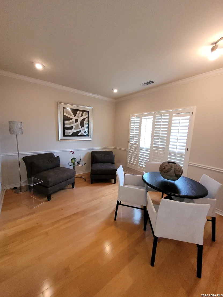
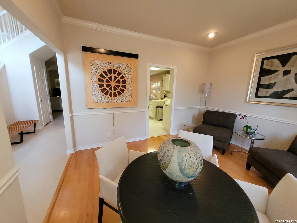
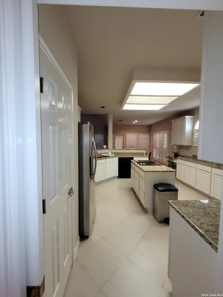
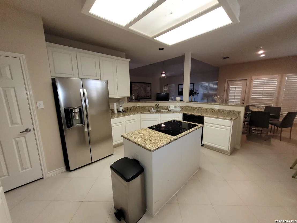
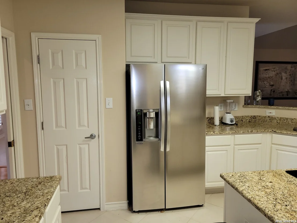
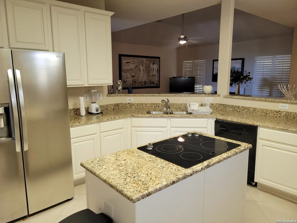
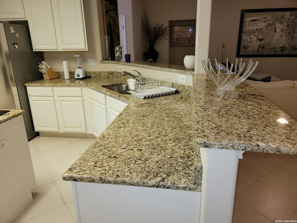
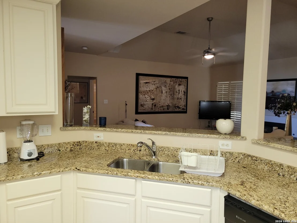
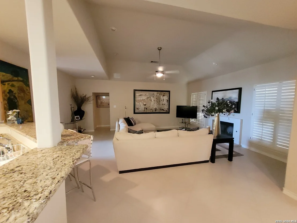
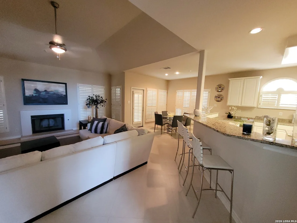
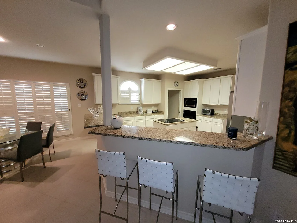
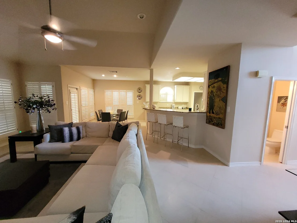
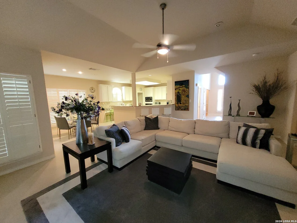
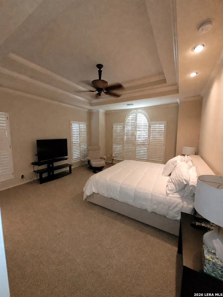
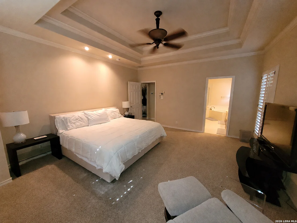
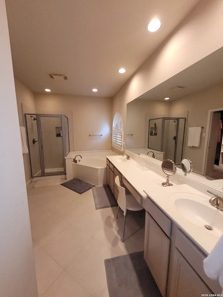
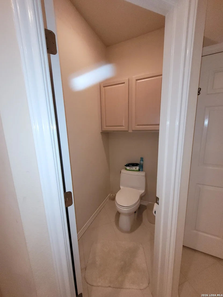
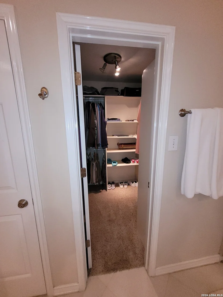
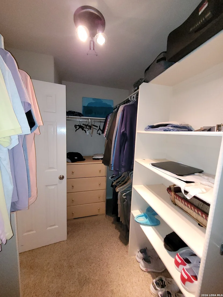
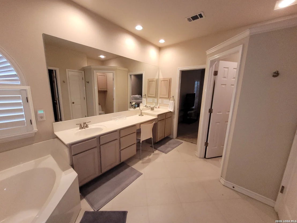
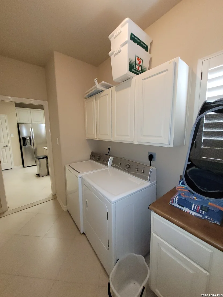
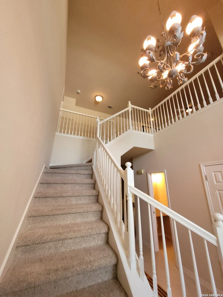
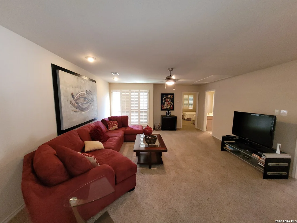
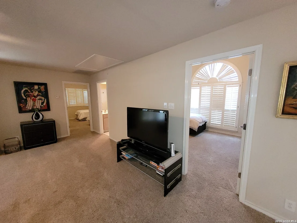
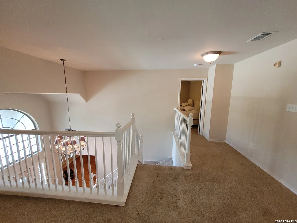
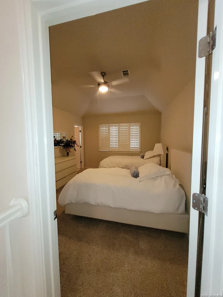
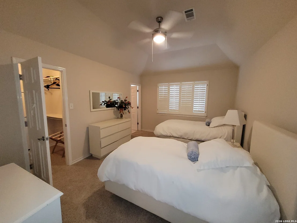
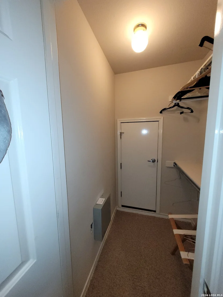
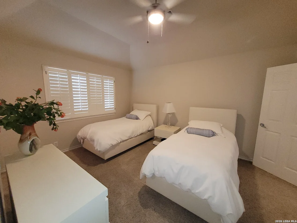
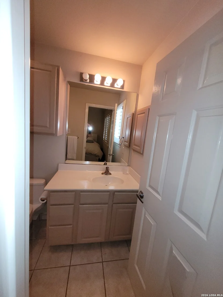
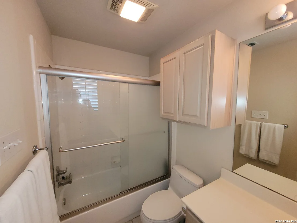
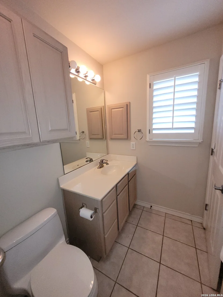
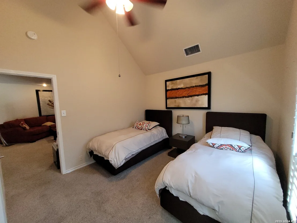
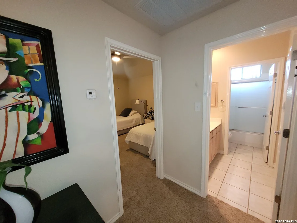
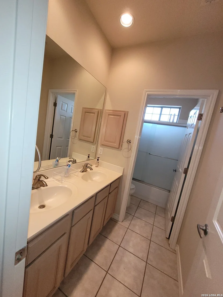
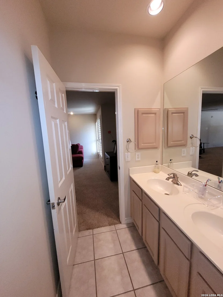
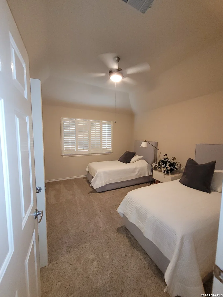
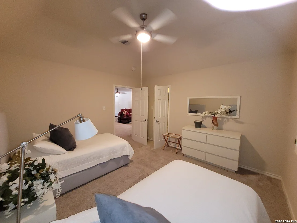
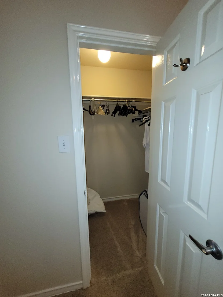
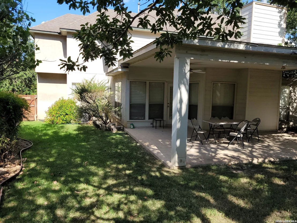
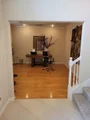
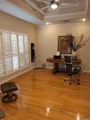
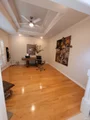
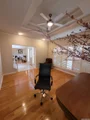
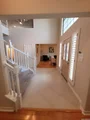
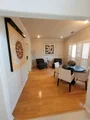
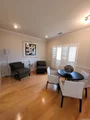
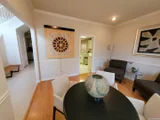
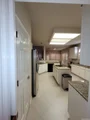
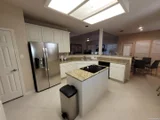
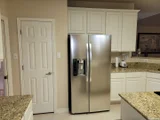
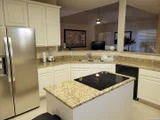
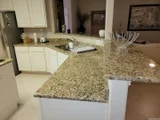
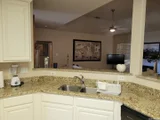
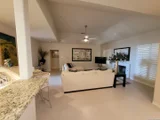
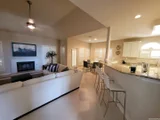
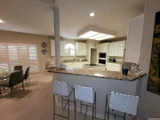
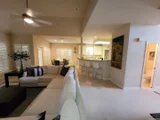
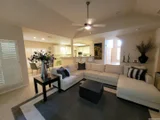
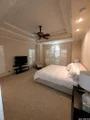
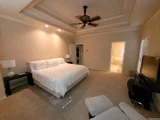
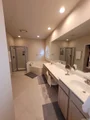
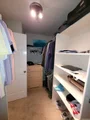
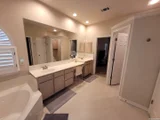
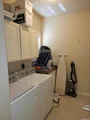
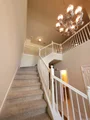
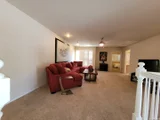
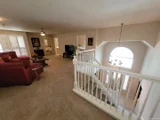
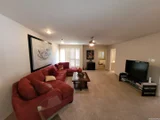
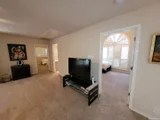
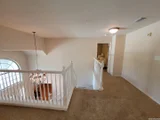
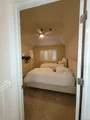
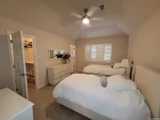
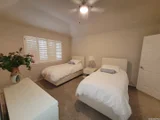
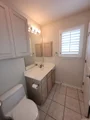
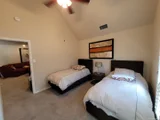
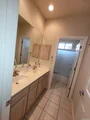
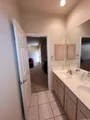
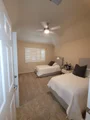
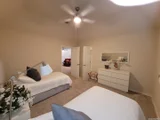
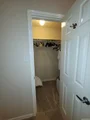
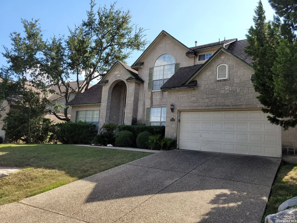
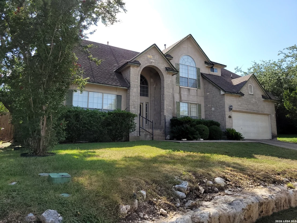
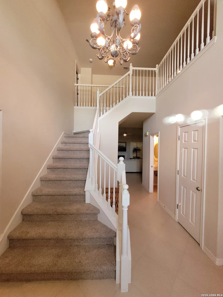
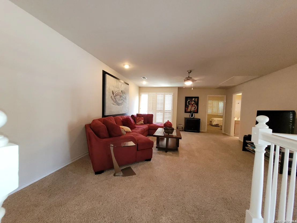
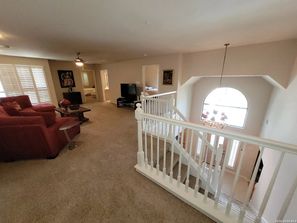
**Primary bedroom down - priced to move in The Oaks at Sonterra**      If you have been searching Stone Oak for a home with the primary bedroom on the first floor, you already know how few of them there are. Most floor plans in The Oaks at Sonterra put every bedroom upstairs. This one does not, and that alone puts it in a small group.      The downstairs primary suite includes a garden tub, a separate glass-enclosed shower, dual vanity with a seated makeup station, and a walk-in closet - all on the main level, with the three secondary bedrooms upstairs and away from it. It is the layout people ask for and rarely find here: aging-in-place friendly, quiet separation from kids or guests, and no stairs at the end of the day.      The home is 2,966 square feet, built in 2001, on a 0.198-acre lot under mature oaks. Stone-and-stucco elevation with an arched covered entry opening to a two-story foyer, formal living and dining rooms, and a private study with hardwood floors and plantation shutters - a genuine work-from-home room, not a converted bedroom.      The kitchen anchors the floor plan: center island, granite counters, generous white cabinetry, walk-in pantry, skylight, and a breakfast area open to a vaulted family room with fireplace and a wall of shuttered windows. Four bedrooms, three and a half baths, dedicated laundry room, two-car attached garage. Outside, a covered patio with ceiling fan overlooks a fenced, shaded backyard with established landscaping.      Two HVAC systems. North East ISD - Stone Oak Elementary, Barbara Bush Middle, Ronald Reagan High. Minutes from Loop 1604, Stone Oak Parkway, the Sonterra amenities and the medical corridor. Mandatory HOA.  **About the price**      This home is offered as-is, and the asking price is set below recent closings in the same subdivision for a specific and straightforward reason.      The work this home needs is overwhelmingly on the outside. The exterior wants fresh paint, some trim and fascia repair, and a landscaping refresh to bring the yard back to where the rest of the street sits. The interior needs only minor attention - it shows considerably better than the exterior suggests, and a buyer walking in from the curb is usually surprised by the difference. The roof is original to the 2001 construction, in line with the neighborhood's vintage, and that is factored into the price as well.      None of it is structural, and none of it is a mystery. It is the kind of work a buyer can schedule, budget and see the results of immediately - and the price already accounts for all of it, which is what leaves room to do it.      You can repaint a fascia board and replant a bed. You cannot move a primary bedroom downstairs. If you have been waiting for this floor plan in Stone Oak at a price that leaves room for the outside work, this is it.
Unit Size
2,966 Ft²
Days on Market
-
Land Size
0.20 acres
Price per sqft
$178
Property Type
House
Property Taxes
$775
HOA Dues
$863
Year Built
2001

Listed By

Alma Muzquiz
Alma Muzquiz
RE/MAX Preferred, REALTORS

Payment Calculator

Cap Rate Calculator

Last updated: 16 days ago (LERA #2016251)

Price History

Date / Event Date Event Price
Sep 13, 2026 Listed by RE/MAX Associates Boerne $529,000
Listed by RE/MAX Associates Boerne
Sep 19, 2008 Sold
Sold
Apr 9, 2008 Listed by Kuper Sotheby's Int'l Realty $279,900
Listed by Kuper Sotheby's Int'l Realty
Remarkable stone / stucco / siding home with many recent upgrades. Wood floors living / dining rooms, 18' tile with borders in entry and family room. Recent carpet, custom planation shutters, many newer light fixtures and stepped ceilings. Some intertior fresh paint.

Property Highlights

Garage
Air Conditioning
Fireplace
Parking Details
Parking Features: Garage Door Opener
Interior Details
Half Bathrooms: 1
Full Bathrooms: 3
Interior Features: Breakfast Bar, High Ceilings, High Speed Internet, Walk-In Closet(s), Chandelier, Two Living Area, Separate Dining Room, Two Eating Areas, Island Kitchen, Study/Library, Loft, Utility Room Inside, Cable TV Available, Laundry Room, Attic - Access only, Attic - Pull Down Stairs
Appliances: Washer, Dryer, Cooktop, Oven, Microwave, Refrigerator, Disposal, Dishwasher, Vented Exhaust Fan, Gas Water Heater, Down Draft, Washer Connection, Dryer Connection, Self-Cleaning Oven, Ice Maker Connection, Security System (Owned), Smooth Cooktop, Solid Counter Tops, Custom Cabinets, Private Garbage Service
Flooring Type: Carpet, Ceramic Tile
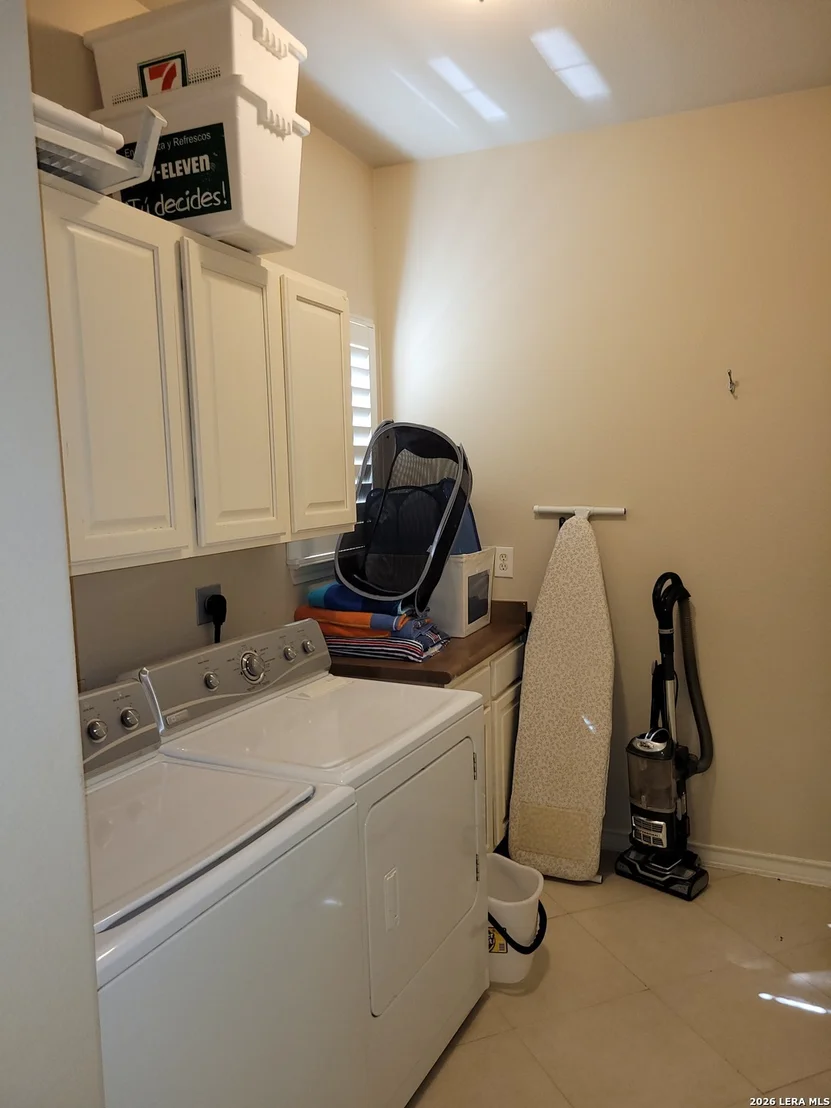
Laundry Features: Main Level
Has Fireplace
Fireplace Features: Family Room, Wood Burning, Gas, One, Prefab
Fireplaces: 1
Exterior Details
Square Footage: 2966
Security Features: Smoke Detector(s)
Property Condition: Pre-Owned
Architectural Style: Two Story
Year Built: 2002
Builder Name: UNKNOWN
Construction Materials: Wood Siding, Stucco, Stone/Rock, Siding
Pool Features: None
Lot Size Area: 8616.168
Lot Size Units: Square Feet
Lot Size Acres: 0.1978
Lot Size Square Feet: 8616.168
Financial Details
Tax Annual Amount: $9,297
Utilities Details
Cooling Type: Central Air, Ceiling Fan(s)
Heating Type: Central, 2 Units
Location Details
HOA/Condo/Coop Amenities: Pool, Cable TV, Controlled Access, Park/Playground
HOA Fee: $328
HOA Fee Frequency: Quarterly
Condo/Coop Fee: $535

Building Info

Overview

    General

  • Year Built: 2001
  • Effective Year Built: 2002
  • Building Count: 1
  • Total Rooms: 9
  • Bedroom Count: 4
  • Bathroom Count: 4
  • Full Bathrooms: 3
  • Partial Bathrooms: 4
  • Building Condition: 1
  • Building Quality: 0
  • Construction Type: 0
  • Building Style: 28
  • Exterior Walls Type: 12
  • Interior Walls Type: 0
  • Roof Shape Type: 0
  • Roof Cover Type: 15
  • Floor Count: 200
  • Living Units: 1
  • Floor Cover: 0
  • Basement Type: 0
  • Basement Area: 0
  • Garage Type: 1
  • Garage Square Area: 454
  • Parking Space Count: 2
  • Patio Type: 20
  • Porch Type: 7
  • Pool Type: 0

    Dimensions

  • Lot Size Square Feet: 8,614
  • Total Building Area: 3,420
  • Gross Building Area: 3,420
  • Building Area: 2,966
  • Building Area Measurement: L

    Heating and Cooling

  • Fireplace Count: 1
  • Air Conditioning: 1
  • Heating: 4
  • Heated Square Feet: 2,966
  • Heating Fuel Type: 0

    Utilities

  • Sewer System: 0
  • Water Service: 0

Building

  • Building Type: 0
  • Property Class: R
  • Subdivision: CONV A/S CODE
  • Land Acres: 0000000198
  • Standard Land Use Code: 1001
  • County Land Use Code: A1
  • State Land Use Code: A1
  • Legal Description 1: NCB 17612 BLK 7 LOT 90 THE OAKS AT SONTERRA UT-7

Neighborhood

  • School District Name: North East Independent School District
  • School Tax School District: 55
  • Census Tract: 191815

Geography

  • Assessors Map Reference: 482D7
  • Parcel: 17612-007-0900
  • Block: 7
  • Lot: 90
  • Municipality: SAN ANTONIO
  • Latitude: 29.629
  • Longitude: -98.5022

    Address

  • Full Address: 19439 Gran Roble
  • Address - House Number: 19439
  • Address - Street Name: Gran Roble
  • State: TX
  • City Name: San Antonio
  • Carrier Code: R060
  • 4-Digit Zip Code: 3332
  • Zip Code: 78258

Valuation

    Tax

  • Tax Year: 2023
  • Tax Amount: $952,622
  • Initial Tax Delinquent Year: 2022
  • Tax Rate Code Area: 55

    Appraisal Valuation

  • Standard Deviation: 0.1763
  • Valuation Date: Apr 03, 2024
  • Confidence Score: 77
  • Final Value: 461,173
  • High Value: 542,508
  • Low Value: 379,838

    Market Valuation

  • Market Total Value: $415,000
  • Market Land Value: $118,550
  • Market Improvement Value: $296,450

    Assessments Valuation

  • Assessed Year: 2023
  • Assessed Total Value: $415,000
  • Assessed Land Value: $118,550
  • Assessed Improvements Value: $296,450

    Sales

  • Current Sale Contract Date: Sep 11, 2008
  • Current Sale Recording Date: Sep 23, 2008
  • Current Sale Document Type: 71
  • Current Sale Input Document Number: 20080208444
  • Previous Sale Recording Date: Sep 23, 2008
  • Previous Sale Contract Date: Feb 29, 2008
  • Previous Sale Document Type: 71
Data used for valuation calculations is provided by RealtyHop, and other third party sources

Comparables

Unit
Status
Type
Beds
Baths
ft²
Price/ft²
Asking Price
Listed On
Closing Price
Sold On
HOA + Taxes

About Far North Central


Similar Homes for Sale

Currently no similar homes around

Nearby Rentals

Unit for rent at 22911 Cardigan Chase, San Antonio, TX, 78260

$2,350 /mo

  • 4 Beds
  • 2 Baths
  • 2,651 ft²
22911 Cardigan Chase, San Antonio, TX, 78260 Listing by Rick Orr

Frequently Asked Questions

When was property at 19439 Gran Roble built and last sold?
The property at 19439 Gran Roble was built in 2001 and last sold on Sep 11, 2008 for $0.
How much is this home worth?
The estimated value of the home located at 19439 Gran Roble is $535,312.
What are some comparable homes to 19439 Gran Roble?
There are currently no comparable homes to 19439 Gran Roble.