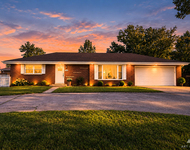
See Home Value
Mokena 60448
19425 Victorian Drive
$630,000
● House - Off Market

19425 Victorian Drive

Mokena, IL 60448
bedrooms
3 Beds
bathrooms
3 Baths, 1 Half Bath
square feet
2,798 Ft²
$4,091
Est. Monthly
2.96%
Cap Rate

About This Property

Exceptionally well maintained 2 story home located in St. Mark subdivision, and on one of its prestigious wooded lots. This home has over 3500 feet of living space and features 3 (possibly 4) bedrooms, 3.5 baths, and a finished basement. Upon entry of the home, you are greeted by an open 2 story foyer with formal living room and private office featuring leaded glass French doors. Either room could be used as a formal dining room or additional bedroom if needed. This home boasts 6 panel solid doors and beautifully refinished red oak flooring throughout most of the main floor and gorgeously renovated gourmet kitchen. The kitchen is a chef's dream, with a custom wood range hood to accommodate the Viking 6 burner commercial grade stove with pot filler; ceramic and marble back splash; Sub Zero Refrigerator; Viking double oven and warming drawer; dishwasher; a secondary work station with prep sink; 8 foot center island, custom cherry cabinetry with soft close tongue and groove drawers/cabinets by Riverton Cabinetry; granite countertops; walk in pantry; separate eating area; and small sunroom. The sunroom opens to the large paver brick patio and overlooks the professionally landscaped and wooded backyard, complete with inground sprinkler system. The first floor of this home also features a large family room with masonry gas/wood burning fireplace; large laundry room (also having custom cabinetry); a mudroom and half bath. Upstairs you will find the large primary bedroom with ensuite bathroom complete with walk in closet; whirlpool tub; skylight; separate shower; 2 vanities and private water closet. There are two other bedrooms upstairs with one having a large walk-in closet; a fully renovated bathroom, and plenty of storage. The lower level has been completely renovated with a bedroom / den; full bathroom; game room; family room, wired for sound system; storage room and closets; a wet bar with granite countertops and custom cabinetry by Riverton; microwave; under counter wine refrigerator and under counter refrigerator, and sink. An entertainer's dream! The home also has an oversized heated 3 car garage with new garage doors and pull down stairs for easy access to the attic. Newer architectural roof in 2018. This home is in the highly rated Lincoln Way School District.
Unit Size
2,798 Ft²
Days on Market
-
Land Size
0.41 acres
Price per sqft
$232
Property Type
House
Property Taxes
$899
HOA Dues
-
Year Built
1994

Payment Calculator

Cap Rate Calculator

Property Highlights

Garage
Air Conditioning
Fireplace

Building Info

Overview

    General

  • Year Built: 1994
  • Effective Year Built: 1994
  • Total Rooms: 5
  • Bedroom Count: 3
  • Bathroom Count: 3
  • Full Bathrooms: 3
  • Partial Bathrooms: 3
  • Building Condition: 6
  • Building Quality: 1
  • Construction Type: 17
  • Building Style: 0
  • Exterior Walls Type: 2
  • Interior Walls Type: 0
  • Roof Shape Type: 7
  • Roof Cover Type: 3
  • Floor Count: 200
  • Floor Cover: 0
  • Basement Type: 2
  • Basement Area: 804
  • Garage Type: 1
  • Parking Space Count: 3
  • Patio Type: 0
  • Porch Type: 0
  • Pool Type: 0

    Dimensions

  • Lot Size Square Feet: 17,804
  • Total Building Area: 2,798
  • Building Area: 2,798
  • Building Area Measurement: K

    Heating and Cooling

  • Fireplace Count: 1
  • Air Conditioning: 13
  • Heating: 3
  • Heated Square Feet: 2,798
  • Heating Fuel Type: 0

    Utilities

  • Sewer System: 0
  • Water Service: 0

Building

  • Building Type: 0
  • Property Class: R
  • Subdivision: SAINT MARK
  • Land Acres: 0000000410
  • Standard Land Use Code: 1001
  • County Land Use Code: 0040
  • Legal Description 1: LOT 36 IN SAINT MARK, A SUB OF PRT OF THE NW 1/4 SEC 7 T35N R12E.

Neighborhood

  • School District Name: Lincoln Way Community High School District 210
  • Census Tract: 883519

Geography

  • Parcel: 19-09-07-154-008
  • Lot: 36
  • Meridian: SEC 07 TWN 35N RNG 12E
  • Municipality: FRANKFORT
  • Latitude: 41.5364
  • Longitude: -87.9061

    Address

  • Full Address: 19425 Victorian Dr
  • Address - House Number: 19425
  • Address - Street Name: Victorian
  • Address - Suffix Type: Dr
  • State: IL
  • City Name: Mokena
  • Carrier Code: R035
  • 4-Digit Zip Code: 9297
  • Zip Code: 60448

Valuation

    Tax

  • Tax Year: 2022
  • Tax Amount: $995,416
  • Tax Rate Code Area: 1910

    Appraisal Valuation

  • Standard Deviation: 0.1545
  • Valuation Date: Aug 09, 2023
  • Confidence Score: 81
  • Final Value: 477,434
  • High Value: 551,201
  • Low Value: 403,667

    Market Valuation

  • Market Total Value: $385,452
  • Market Land Value: $103,422
  • Market Improvement Value: $282,030

    Assessments Valuation

  • Assessed Year: 2022
  • Assessed Total Value: $128,484
  • Assessed Land Value: $34,474
  • Assessed Improvements Value: $94,010

    Exemptions

  • Homeowner Exemption: Yes

    Sales

  • Current Sale Recording Date: Apr 04, 1994
  • Current Sale Price:
  • Current Sale Document Type: 69
  • Current Sale Input Document Number: R94-034529
  • Previous Sale Recording Date: Jun 29, 1993
  • Previous Sale Contract Date: Jun 29, 1993
  • Previous Sale Amount: $65,000
  • Previous Sale Document Type: 27

    Financing

  • First Mortgage Financing Type: VAR
Data used for valuation calculations is provided by RealtyHop, and other third party sources

Comparables

Unit
Status
Type
Beds
Baths
ft²
Price/ft²
Asking Price
Listed On
Closing Price
Sold On
HOA + Taxes

About Mokena


Similar Homes for Sale

Currently no similar homes around

Nearby Rentals

Unit for rent at 11550 Francis Road, Mokena, IL, 60448

$2,800 /mo

  • 2 Beds
  • 1 Bath
  • 1,250 ft²
11550 Francis Road, Mokena, IL, 60448 Listing by Margaret Wilk


Frequently Asked Questions

When was property at 19425 Victorian Drive built and last sold?
The property at 19425 Victorian Drive was built in 1994 and last sold on Jan 1, 1970 for $259,000.
How much is this home worth?
The estimated value of the home located at 19425 Victorian Drive is $0.
What are some comparable homes to 19425 Victorian Drive?
There are currently no comparable homes to 19425 Victorian Drive.