


19423 Pine Cluster Lane


About This Property
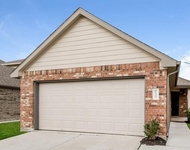
wood-like tile flooring. Adjacent to the living room, a convenient half bath caters to pool guests. The primary bedroom offers an en-suite bathroom featuring double sinks, a walk-in closet, and a separate shower and garden tub. Upstairs reveals three additional bedrooms, a bathroom with double sinks, and a versatile game room. Step into your private oasis in the backyard, where an oversized patio beckons outdoor living, complemented by an inviting pool and spa. Noteworthy updates include a new roof in 2022, a 5-ton 16-seer AC unit installed in 2022, new furnace in 2022, in-ground sprinkler system, solar screens, and a well-equipped garage with hanging & built-in storage.
Payment Calculator
Your Estimated Monthly Payment
Cap Rate Calculator
What does this mean?
Based on our analysis, the cap rate of this property is 1.25%. A negative cap rate indicates that the property might not be feasible as an income-producing asset. The median cap rate for a near zip code 11238 is 4.23%.
How much can I actually make?
Actual monthly rental income may vary between $4,760 and $7,140 depending on unit-specific characteristics. You can change the amount using the slider to further explore.
How is cap rate calculated?
Cap Rate = Net Operating Income (NOI) / Property Asset Value.
When calculating the cap rate, we assume 100% occupancy. Leverage (mortgage) is not considered.
Cap Rate provided by RealtyHop and RentHop, learn more about cap rate here.
Price History
| Date / Event | Date | Event | Price |
|---|---|---|---|
| Mar 15, 2024 | Sold | ||
| Sold | |||
| Feb 23, 2024 | In contract | - | |
| In contract | |||
| Feb 2, 2024 | Listed by Keller Williams Realty Northeast | $335,000 | |
| Listed by Keller Williams Realty Northeast | |||
| | |||
|
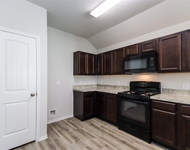
Immerse yourself in the evident pride of ownership as you explore this meticulously maintained home! The renovated kitchen seamlessly flows into the family room, showcasing new granite countertops and appliances. The living room boasts soaring ceilings, a gas log fireplace, expansive windows with backyard views, and
wood-like tile flooring. Adjacent to the living room, a convenient half bath caters to pool guests. The primary bedroom offers an en-suite bathroom featuring double sinks, a walk-in closet, and a separate shower and garden tub. Upstairs reveals three additional bedrooms, a bathroom with double sinks, and a versatile game room. Step into your private oasis in the backyard, where an oversized patio beckons outdoor living, complemented by an inviting pool and spa. Noteworthy updates include a new roof in 2022, a 5-ton 16-seer AC unit installed in 2022, new furnace in 2022, in-ground sprinkler system, solar screens, and a well-equipped garage with hanging & built-in storage.
| |||
| Dec 21, 2023 | No longer available | - | |
| No longer available | |||
| Nov 30, 2023 | Listed by Keller Williams Realty Northeast | $340,000 | |
| Listed by Keller Williams Realty Northeast | |||
| | |||
|
Pride of ownership is easy to see as you walk through this well maintained home with updates in every corner. The kitchen is open to the family room and was recently updated with new granite and appliances. The living room features high ceilings, a gas log fire place, large windows overlooking the backyard, and wood-like tile flooring. A half bath sits off the living room and is perfect for pool guest. The primary bedroom is downstairs with an en-suite bathroom that has double sinks, a walk-in closet, and separate shower and garden tub. Upstairs are 3 secondary bedrooms, a bathroom with double sinks, and a game room which can be transformed into anything you like! The backyard is your own oasis with your outdoor living area under the oversized patio and amazing pool and spa. Updates include: roof(2022). The AC(2022 -5 ton 16 seer), solar screens on the windows, garage (hanging storage, built-ins/workbench, and metal shelving for storage), updated bathrooms, and wood-like tile.
| |||
Property Highlights
Building Info
Comparables
Status
Price/ft²
Listed On
Sold On
About Pines of Atascocita
Similar Homes for Sale
Currently no similar homes aroundNearby Rentals


Last Updated: 4 months ago
Data Source: HAR , MLS# 82889394
 Your Privacy Choices
Phone: 425-283-2930
Address: 335 Madison Avenue, New York, NY 10017