See Home Value
Tustin 92780 Tustin
1942 Red Mill Circle
$944,350
● House - Off Market

1942 Red Mill Circle

Tustin, CA 92780
bedrooms
4 Beds
bathrooms
3 Baths
square feet
2,434 Ft²
$1,464,624
RealtyHop Estimate
46.63%
Since Sep 1, 2019
National-US
Primary Model

About This Property

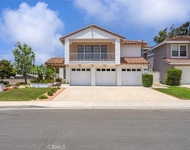
Stunning newly renovated 4 bedrooms, 3 bath home located on a small cul-de-sac with only 2 neighboring homes. This is an entertainers dream, located on an expansive 1/3 acre lot, a rarity without being in the hills. Backyard features a refreshing fenced pool, large patio with new cover and large yard. Pavered driveway and walkway lead to an impressive double door entryway. Enter this beautiful property to spacious entry and new imported flooring from Switzerland, leading to a step-down living room with a charming bay window and fireplace with raised hearth.  The formal dining room overlooks the pool through another bay window.  The gourmet kitchen features new quartz counters and gas stove top.  Lots of cupboard space, walk-in pantry,  built-in microwave, and oven. Laundry room with storage is located right off the kitchen. The family room french doors lead to the relaxing private backyard.   The Master bedroom located downstairs with a newly expanded and renovated master bathroom featuring a stunning walk-in shower and lots of closet space. You'll find three additional roomy bedrooms upstairs, 2 with large walk-in closets, ceiling fans, and a newly renovated full bathroom.  The 3 car garage features room for storage, a work area and driveway can accommodate your RV.  This home is conveniently located close to Tustin Ranch Golf course, Tustin Marketplace, The District and freeway close. No HOA or Mello-roos.
Unit Size
2,434 Ft²
Days on Market
176 days
Land Size
0.34 acres
Price per sqft
$410
Property Type
House
Property Taxes
-
HOA Dues
-
Year Built
1965

Payment Calculator

Cap Rate Calculator

Last updated: 5 months ago (CRMLS #OC19052069)

Price History

Date / Event Date Event Price
Oct 6, 2021 No longer available -
No longer available
Aug 29, 2021 In contract -
In contract
Jul 19, 2021 Listed by Century 21 Masters $1,799,900
Listed by Century 21 Masters
Cul-De-Sac Home with TWO HOMES ON ONE LARGE LOT - you're sure to fall in love with this property. The main house consists of 4 bedrooms and 3 full baths and 2,434 SqFt of Living Space. The spacious entry leads to a light and bright living room with a large bay window and gas fireplace. The open floorplan flows into the formal dining room followed by the kitchen and family room. The first level also contains the large master suite and a second full bath. Upstairs you'll find the three bedrooms and one bath, with large closets and large windows for natural light. This home features a separate laundry room on the main floor with lots of storage. You will notice the upgrades throughout with recessed lighting, remodeled kitchen with quartz counters, gas range, updated bathrooms, and so much more! The backyard is perfect for entertaining with its covered patio and large grassy area. The detached ADU (Additional Dwelling Unit), built in 2021, offers 3 bedrooms, 2 baths, 1,217 Sq Ft of Living Space and a 1-car garage. This home features a large island perfect for eating and entertaining, stainless steel appliances, lots of storage, recessed lighting, air conditioning and a separate laundry room. There is 1 full bath downstairs and all bedrooms are upstairs, all equipped with walk in closets. This ADU would be perfect as a rental property or additional living space for extended family. With separate utilities and the ability to section off the backyard space... this home has been perfectly planned and designed! This lot resides on a cul-de-sac with only 2 neighbors. You don't want to miss out on this unique property!
Aug 30, 2019 Sold
Sold
Mar 7, 2019 Listed by The Michael Walsh Realty Group $998,888
Listed by The Michael Walsh Realty Group

Property Highlights

Garage
Air Conditioning
Fireplace

Building Info

Overview

    General

  • Year Built: 1965
  • Effective Year Built: 1965
  • Building Count: 1
  • Total Rooms: 9
  • Bedroom Count: 4
  • Bathroom Count: 3
  • Full Bathrooms: 3
  • Partial Bathrooms: 3
  • Building Condition: 3
  • Building Quality: 4
  • Construction Type: 6
  • Building Style: 11
  • Exterior Walls Type: 12
  • Interior Walls Type: 0
  • Roof Shape Type: 0
  • Roof Cover Type: 13
  • Floor Count: 200
  • Floor Cover: 0
  • Basement Type: 0
  • Basement Area: 0
  • Garage Type: 7
  • Garage Square Area: 671
  • Parking Space Count: 2
  • Patio Type: 0
  • Porch Type: 0
  • Pool Type: 8

    Dimensions

  • Lot Size Square Feet: 12,088
  • Total Building Area: 2,434
  • Gross Building Area: 3,105
  • Building Area: 2,434
  • Building Area Measurement: L

    Heating and Cooling

  • Fireplace Count: 1
  • Air Conditioning: 0
  • Heating: 3
  • Heated Square Feet: 2,434
  • Heating Fuel Type: 0

    Utilities

  • Sewer System: 1
  • Water Service: 2

Building

  • Building Type: 0
  • Property Class: R
  • Subdivision: IRVINES SUBDIVISION
  • Land Acres: 0000000278
  • Standard Land Use Code: 1001
  • County Land Use Code: 1
  • Legal Description 1: A TR IRVINE SUB BLK 12 LOT 13 IRVINE SUB LOT 13 BLK 12 POR OF LOT AS PER DD

Neighborhood

  • School District Name: Tustin Unified School District
  • Census Tract: 075506

Geography

  • Assessors Map Reference: 24-B3
  • Subdivision Tract Number: 361
  • Parcel: 103-421-34
  • Block: 12
  • Lot: 13
  • Latitude: 33.7353
  • Longitude: -117.803

    Address

  • Full Address: 1942 Red Mill Cir
  • Address - House Number: 1942
  • Address - Street Name: Red Mill
  • Address - Suffix Type: Cir
  • State: CA
  • City Name: Tustin
  • Carrier Code: C040
  • 4-Digit Zip Code: 3947
  • Zip Code: 92780

Valuation

    Tax

  • Tax Year: 2023
  • Tax Amount: $1,990,380
  • Tax Rate Code Area: 13-001

    Appraisal Valuation

  • Standard Deviation: 0.2054
  • Valuation Date: Oct 18, 2023
  • Confidence Score: 72
  • Final Value: 1,553,415
  • High Value: 1,872,514
  • Low Value: 1,234,315

    Assessments Valuation

  • Assessed Year: 2023
  • Assessed Total Value: $1,813,560
  • Assessed Land Value: $1,406,655
  • Assessed Improvements Value: $406,905

    Sales

  • Current Sale Contract Date: Aug 31, 2021
  • Current Sale Recording Date: Oct 01, 2021
  • Current Sale Price:
  • Current Sale Document Type: 36
  • Current Sale Input Document Number: 2021000608700
  • Previous Sale Recording Date: Aug 30, 2019
  • Previous Sale Contract Date: Jul 22, 2019
  • Previous Sale Amount: $944,500
  • Previous Sale Document Type: 36
Data used for valuation calculations is provided by RealtyHop, and other third party sources

Comparables

Unit
Status
Type
Beds
Baths
ft²
Price/ft²
Asking Price
Listed On
Closing Price
Sold On
HOA + Taxes

About Tustin


Similar Homes for Sale

Currently no similar homes around

Nearby Rentals

Unit for rent at 13381 Presidio Place, TUSTIN, CA, 92782

$6,700 /mo

  • 5 Beds
  • 3 Baths
  • 2,888 ft²
13381 Presidio Place, TUSTIN, CA, 92782 Listing by Jesse Blanchet
Unit for rent at 12831 Red Hill Avenue, TUSTIN, CA, 92780

$7,500 /mo

  • 3 Beds
  • 2 Baths
  • 1,519 ft²
12831 Red Hill Avenue, TUSTIN, CA, 92780 Listing by Edmar Costa
Unit for rent at 14132 Carfax, TUSTIN, CA, 92780

$6,400 /mo

  • 4 Beds
  • 1 Bath
  • 2,397 ft²
14132 Carfax, TUSTIN, CA, 92780 Listing by James Stinnett


Frequently Asked Questions

When was property at 1942 Red Mill Ci built and last sold?
The property at 1942 Red Mill Ci was built in 1965 and last sold on Aug 31, 2021 for $1,778,000.
How much is this home worth?
The estimated value of the home located at 1942 Red Mill Ci is $1,817,899.
What are some comparable homes to 1942 Red Mill Ci?
There are currently no comparable homes to 1942 Red Mill Ci.

Nearby Counties