Check Availability
Tinley Park 60487
19418 Cranfield Lane
$349,900
● House - In Contract

19418 Cranfield Lane

Tinley Park, IL 60487
bedrooms
2 Beds
bathrooms
2 Baths, 1 Half Bath
square feet
2,633 Ft²
$2,687
Est. Monthly
$220
HOA / Fees

About This Property

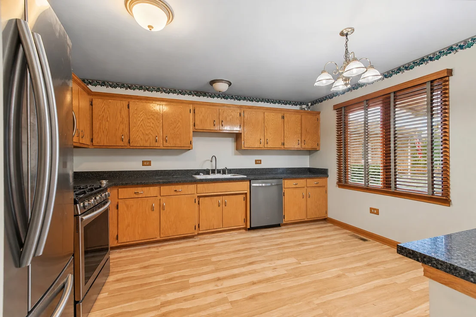
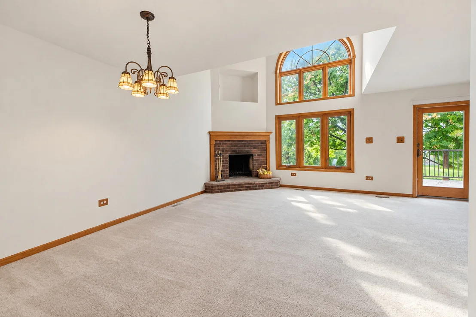
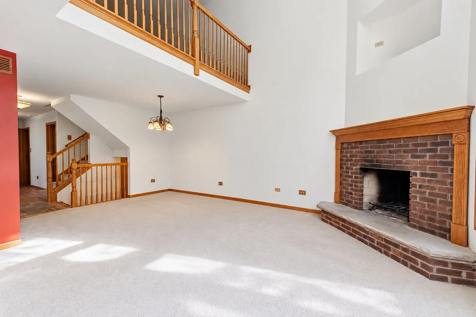
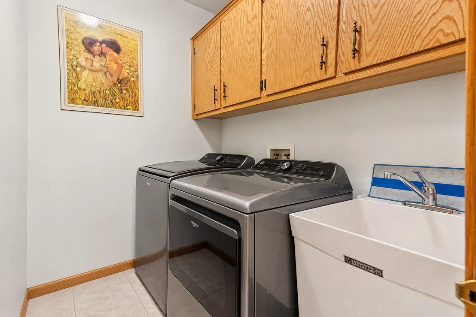
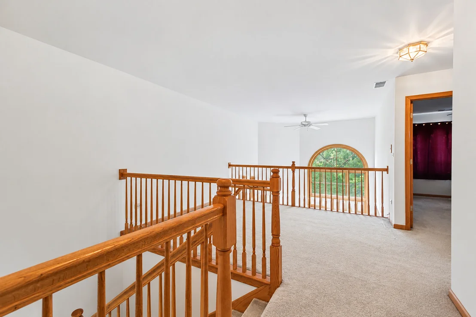
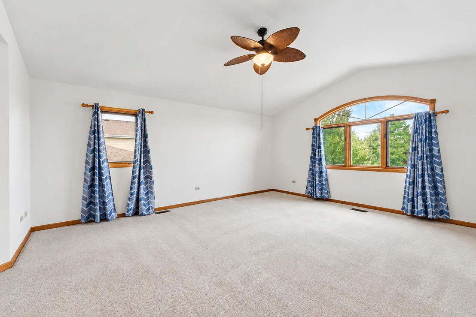
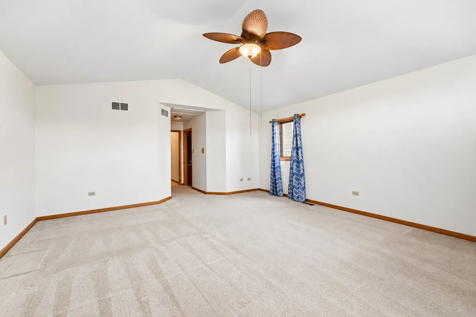
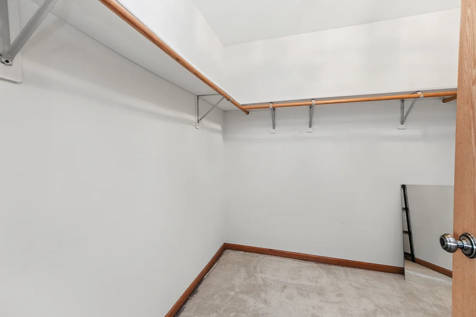
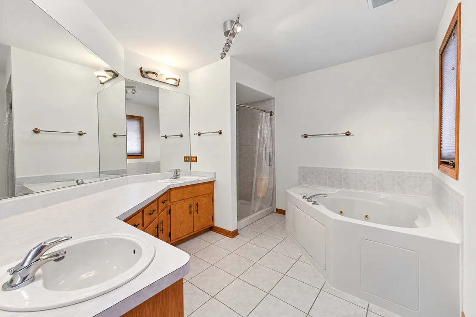
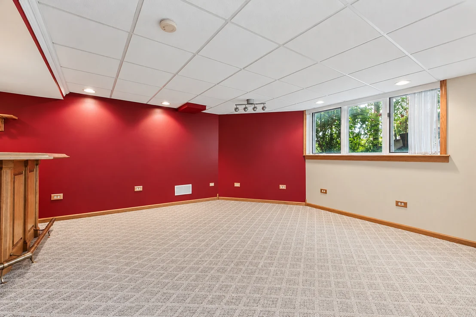
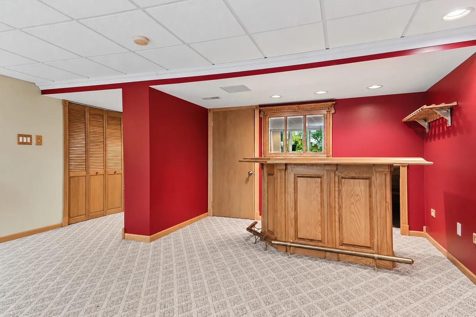
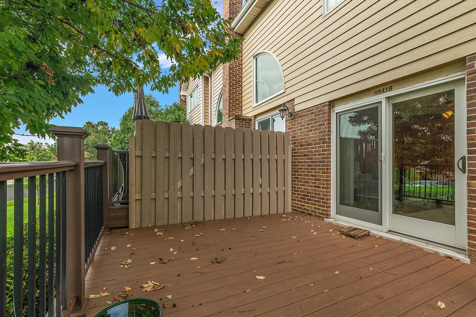
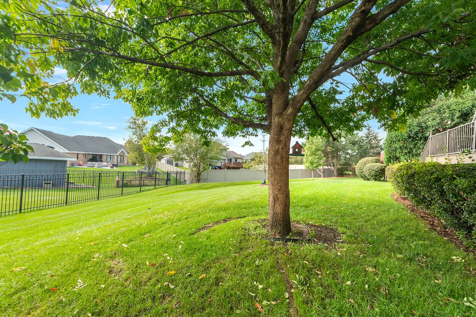
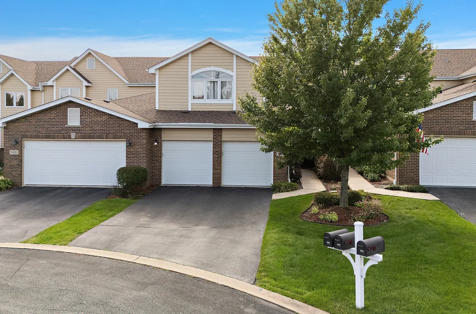
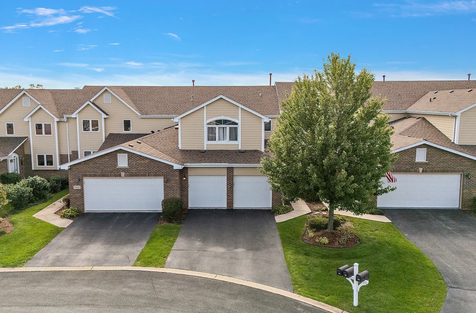
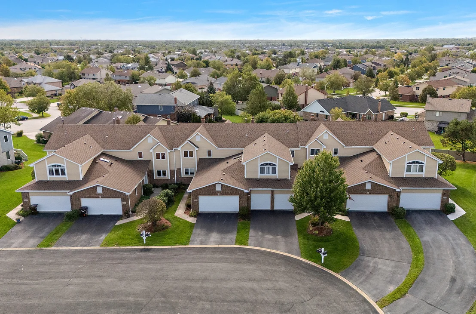
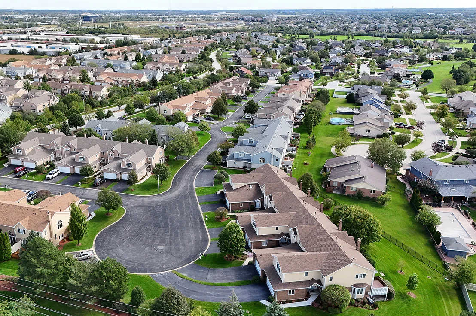
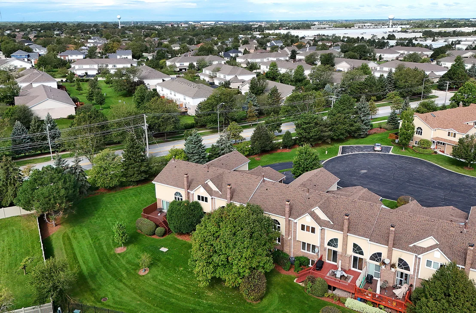
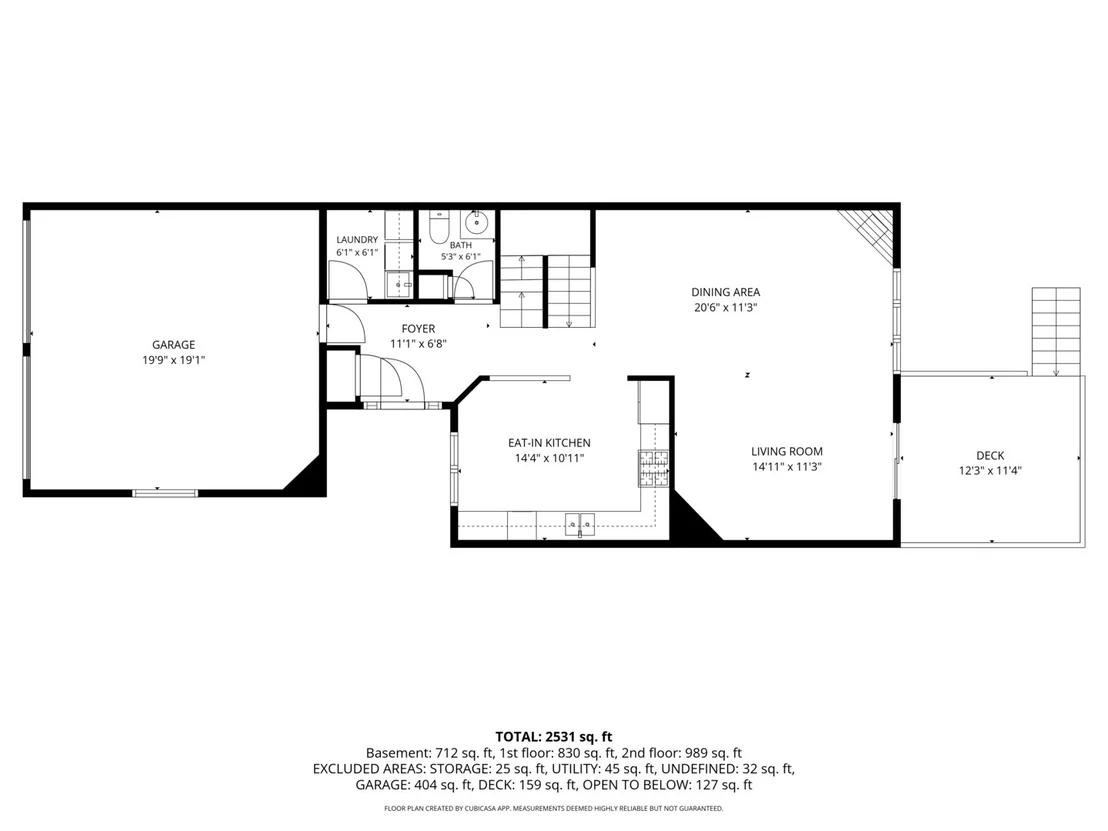
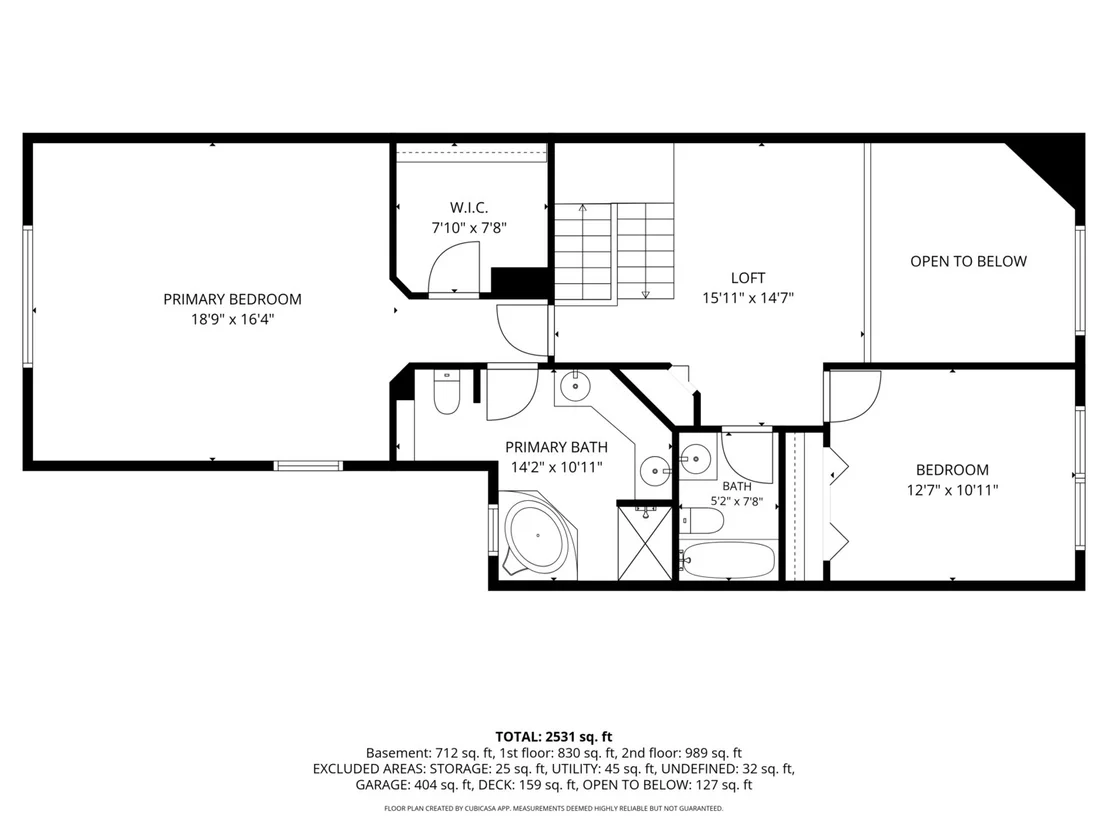
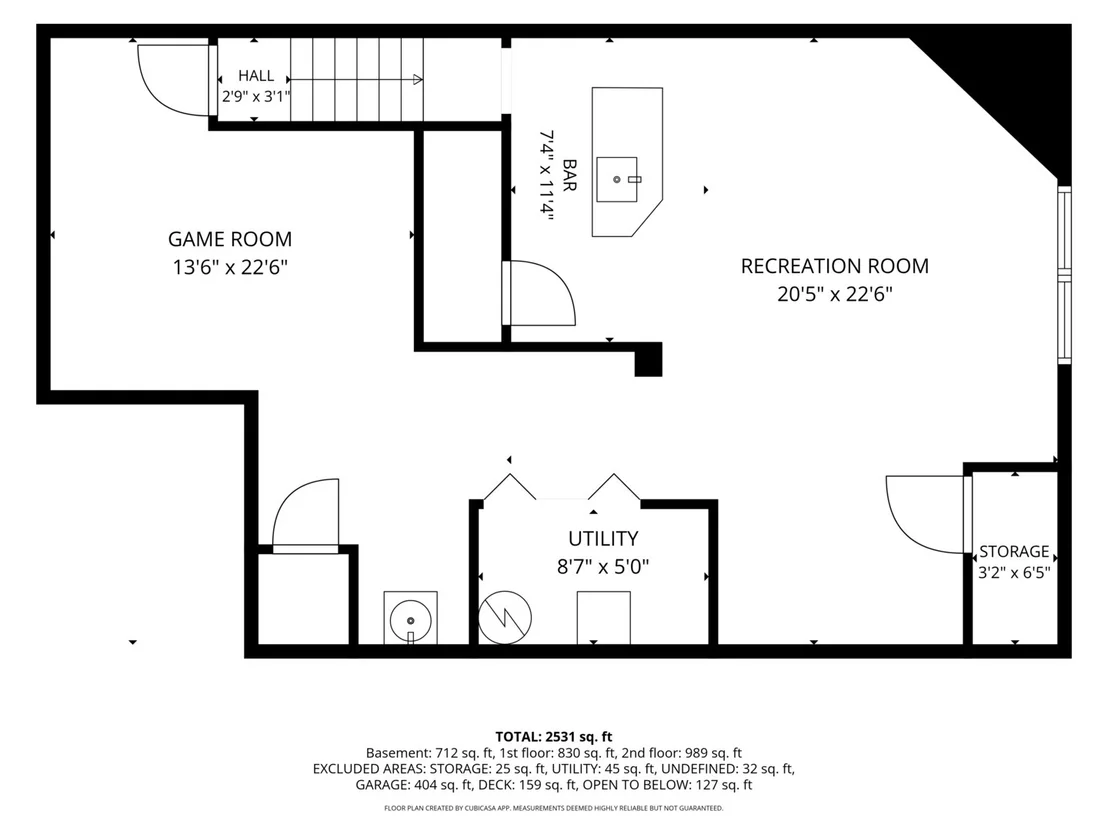
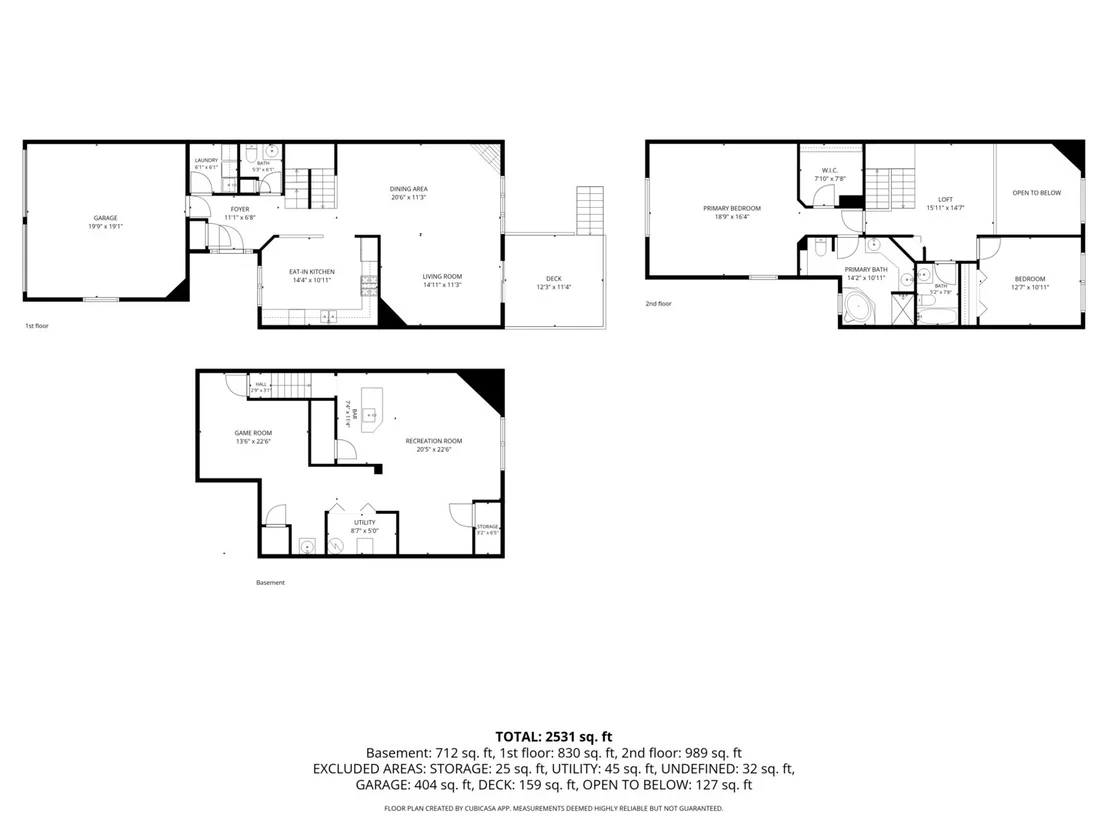
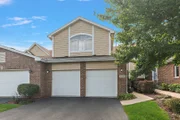
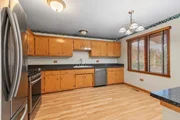
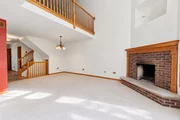
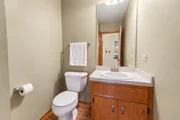
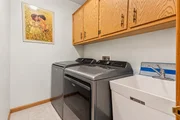
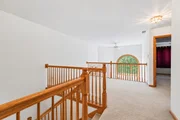
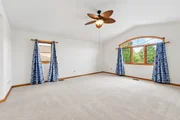
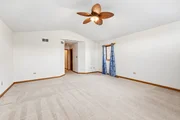
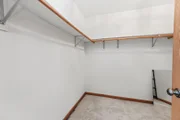
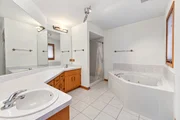
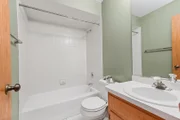
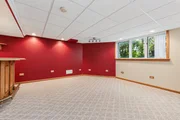
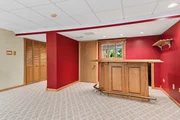
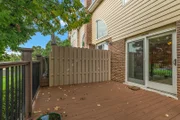
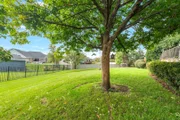
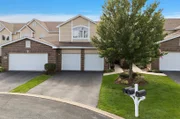
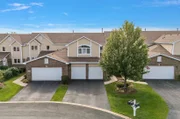
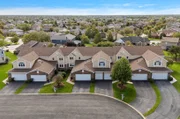
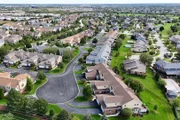
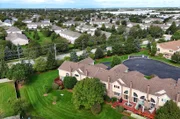
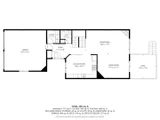
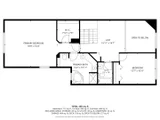
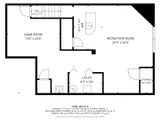
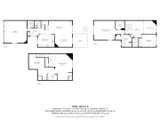
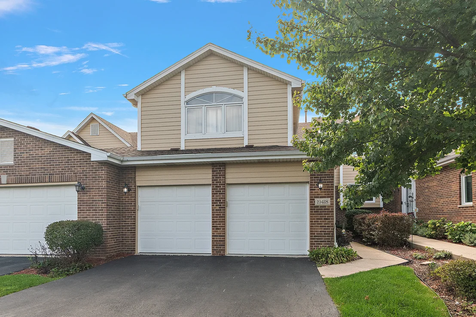
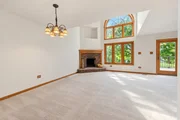
Spacious and inviting, this home offers a wonderful combination of comfortable living and entertaining space. The large living and dining room features a cozy corner fireplace and an open, airy feel with views to the loft above. A convenient in-unit laundry room includes cabinetry and a utility sink for added storage and functionality. The finished basement expands the living space with a generous recreation area and wet bar, perfect for entertaining or relaxing. The primary bedroom features a walk-in closet and private bath with dual sinks and a jetted tub. Step outside to enjoy the composite deck with added privacy and views of the grassy area. A wide driveway leads to the 2-car front-load garage, providing plenty of room for parking. A residential neighborhood setting, yet convenient to shopping, dining, transportation and surrounding communities such as Orland Park, Frankfort and Mokena. Brookside Glen also offers nearby parks and recreation, including Lake of the Glens Park, Arbor Park and Union Creek Park. A spacious home with great indoor and outdoor living areas ready to enjoy.
Unit Size
2,633 Ft²
Days on Market
-
Land Size
-
Price per sqft
$133
Property Type
House
Property Taxes
$748
HOA Dues
$220
Year Built
2000

Listed By

Payment Calculator

Cap Rate Calculator

Property Highlights

Garage
Air Conditioning
Fireplace
Parking Details
Has Garage
Parking Features: Asphalt, Garage Door Opener, Garage, Attached, Yes
Garage Spaces: 2
Interior Details
Half Bathrooms: 1
Full Bathrooms: 2
Appliances: Range, Microwave, Dishwasher, Refrigerator, Washer, Dryer
Laundry Features: Gas Dryer Hookup, In Unit
Rooms: 7
Has Fireplace
Fireplace Features: Gas Log
Fireplaces: 1
Basement: Finished, Full
Exterior Details
Square Footage: 2633
Square Footage Source: $0
Year Built: 2000
Other Structures: None
Window Features: Screens
Construction Materials: Brick, Fir
Patio and Porch Features: Deck
Lot Features: Landscaped, Common Grounds, Mature Trees
Lot Size Dimensions: 25x79
Water Source: Public, Lake Michigan
Financial Details
Tax Annual Amount: $8,981
Utilities Details
Cooling Type: Central Air
Heating Type: Natural Gas, Forced Air
Sewer : Public Sewer
Location Details
HOA/Condo/Coop Fee Includes: Insurance, Maintenance Structure, Maintenance Grounds, Snow Removal
HOA/Condo/Coop Amenities: Park
HOA Fee: $220
HOA Fee Frequency: Monthly

Building Info

Overview

    General

  • Year Built: 2000
  • Effective Year Built: 2000
  • Total Rooms: 5
  • Bedroom Count: 2
  • Bathroom Count: 3
  • Full Bathrooms: 3
  • Partial Bathrooms: 3
  • Building Condition: 6
  • Building Quality: 4
  • Construction Type: 17
  • Building Style: 35
  • Exterior Walls Type: 2
  • Interior Walls Type: 0
  • Roof Shape Type: 7
  • Roof Cover Type: 3
  • Floor Count: 200
  • Floor Cover: 0
  • Basement Type: 2
  • Basement Area: 437
  • Garage Type: 1
  • Parking Space Count: 2
  • Patio Type: 0
  • Porch Type: 0
  • Pool Type: 0

    Dimensions

  • Lot Size Square Feet: 1,907
  • Total Building Area: 2,005
  • Building Area: 2,005
  • Building Area Measurement: K

    Heating and Cooling

  • Fireplace Count: 1
  • Air Conditioning: 13
  • Heating: 3
  • Heated Square Feet: 2,005
  • Heating Fuel Type: 0

    Utilities

  • Sewer System: 0
  • Water Service: 0

Building

  • Building Type: 0
  • Property Class: R
  • Subdivision: BROOKSIDE GLEN PUD TOWNHOMES PHASE 3
  • Land Acres: 0000000174
  • Standard Land Use Code: 1002
  • County Land Use Code: 0040
  • Legal Description 1: LOT 38-3 IN BROOKSIDE GLEN PUD TOWNHOMES PHASE 3, BEING A SUB OF PRT OF THE N1/2 OF SEC. 11, T35N-R12E.

Neighborhood

  • School District Name: Summit Hill School District 161
  • Census Tract: 883514

Geography

  • Subdivision Phase Number: 3
  • Parcel: 19-09-11-101-050
  • Lot: 38-3
  • Meridian: SEC 11 TWN 35N RNG 12E
  • Municipality: FRANKFORT
  • Latitude: 41.5369
  • Longitude: -87.8304

    Address

  • Full Address: 19418 Cranfield Ln
  • Address - House Number: 19418
  • Address - Street Name: Cranfield
  • Address - Suffix Type: Ln
  • State: IL
  • City Name: Tinley Park
  • Carrier Code: R013
  • 4-Digit Zip Code: 7708
  • Zip Code: 60487

Valuation

    Tax

  • Tax Year: 2022
  • Tax Amount: $797,240
  • Tax Rate Code Area: 1961

    Appraisal Valuation

  • Standard Deviation: 0.1426
  • Valuation Date: Aug 23, 2023
  • Confidence Score: 83
  • Final Value: 332,204
  • High Value: 379,589
  • Low Value: 284,818

    Market Valuation

  • Market Total Value: $253,872
  • Market Land Value: $1,905
  • Market Improvement Value: $251,967

    Assessments Valuation

  • Assessed Year: 2022
  • Assessed Total Value: $84,624
  • Assessed Land Value: $635
  • Assessed Improvements Value: $83,989

    Exemptions

  • Homeowner Exemption: Yes

    Sales

  • Current Sale Contract Date: Oct 24, 2000
  • Current Sale Recording Date: Dec 18, 2000
  • Current Sale Price:
  • Current Sale Document Type: 27
  • Current Sale Input Document Number: R2000136405
Data used for valuation calculations is provided by RealtyHop, and other third party sources

Comparables

Unit
Status
Type
Beds
Baths
ft²
Price/ft²
Asking Price
Listed On
Closing Price
Sold On
HOA + Taxes

About Tinley Park


Similar Homes for Sale

Currently no similar homes around

Nearby Rentals

Unit for rent at 9241 Windsor Parkway, Tinley Park, IL, 60487

$3,200 /mo

  • 3 Beds
  • 2 Baths
  • 1,800 ft²
9241 Windsor Parkway, Tinley Park, IL, 60487 Listing by Haroon Masood
Unit for rent at 8161 W Orchard Drive, Frankfort, IL, 60423

$3,150 /mo

  • 3 Beds
  • 1 Bath
  • 1,250 ft²
8161 W Orchard Drive, Frankfort, IL, 60423 Listing by Beata Krasowski
Unit for rent at 18768 S Burnside Station Drive, Mokena, IL, 60448

$2,900 /mo

  • 3 Beds
  • 2 Baths
  • 1,440 ft²
18768 S Burnside Station Drive, Mokena, IL, 60448 Listing by Mary Maloney


Frequently Asked Questions

When was property at 19418 Cranfield Lane built and last sold?
The property at 19418 Cranfield Lane was built in 2000 and last sold on Oct 24, 2000 for $177,000.
How much is this home worth?
The estimated value of the home located at 19418 Cranfield Lane is $360,413.
What are some comparable homes to 19418 Cranfield Lane?
There are currently no comparable homes to 19418 Cranfield Lane.