See Home Value
$1,520,000
● House - Off Market

19416 Shadow Oak Drive

Lake Forest, CA 92679
bedrooms
4 Beds
bathrooms
3 Baths
square feet
3,208 Ft²
$8,004
Est. Monthly
$148
HOA / Fees
4.24%
Cap Rate

About This Property

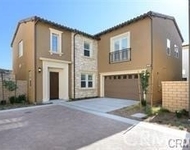
Welcome to this beautifully maintained 4 bed, 3 bath home on a prime corner lot in the sought-after Portola Hills community. With 3,208 sqft of well-designed living space, this 2-story home offers exceptional curb appeal, manicured landscaping, and a spacious 3-car attached garage equipped with built-in storage cabinets and a 220V outlet for electric vehicle charging. Step inside to a grand curved staircase, soaring vaulted ceilings, and an abundance of natural light. The open-concept layout features luxury vinyl plank flooring, recessed lighting, smart light switches, and dual-pane windows with custom window treatments throughout. The bright living room flows into the formal dining area, complete with a crystal chandelier and French doors that lead to the backyard. The family room offers a cozy stone fireplace and another sliding glass door for seamless indoor-outdoor living. The centrally located kitchen features white cabinetry with ample storage, quartz countertops, stainless steel appliances-including wall oven, microwave, gas cooktop, refrigerator, and dishwasher-a deep industrial sink, a central island, and a sunny breakfast nook with access to the backyard. Downstairs includes a bedroom with mirrored closet and an adjacent full bath with walk-in shower-perfect for guests or a home office. You'll also find a dedicated laundry room with access to the garage. Upstairs, the open landing leads to a large bonus room that can serve as a recreation space, office, or potential 5th bedroom. The primary suite is a spacious retreat with vaulted ceilings, dual walk-in closets, a ceiling fan, and a luxurious ensuite featuring dual vanities, a soaking tub, a walk-in shower with stone flooring and rain shower head, and a private W/C. Two additional bedrooms and a third full bath with dual sinks and a walk-in shower complete the second floor. The private backyard is perfect for relaxing or entertaining, featuring a large patio, manicured lawn, and a landscaped slope for added privacy. Enjoy a variety of fruit trees throughout the property, including lemon, orange, pomegranate, persimmon, Asian pear, pink guava, and Asian date. Low HOA and no Mello Roos. Residents of Portola Hills enjoy access to a clubhouse, gym, Olympic-size pool and spa, BBQ areas, picnic spaces, tennis and pickleball courts, and a volleyball court.
Unit Size
3,208 Ft²
Days on Market
46 days
Land Size
0.17 acres
Price per sqft
$499
Property Type
House
Property Taxes
-
HOA Dues
$148
Year Built
1987

Payment Calculator

Cap Rate Calculator

Last updated: 2 years ago (CRMLS #OC25179526)

Price History

Date / Event Date Event Price
Sep 24, 2025 Sold
Sold
Sep 3, 2025 In contract -
In contract
Aug 8, 2025 Listed by Keller Williams Realty Irvine $1,599,900
Listed by Keller Williams Realty Irvine
Jun 26, 2025 Price Decreased $1,674,900
↓ $25K (1.5%)
Price Decreased
May 20, 2025 Listed $1,699,990
Listed
Welcome to this beautifully maintained 4 bed, 3 bath home on a prime corner lot in the sought-after Portola Hills community. With 3,208 sqft of well-designed living space, this 2-story home offers exceptional curb appeal, manicured landscaping, and a spacious 3-car attached garage equipped with built-in storage cabinets and a 220V outlet for electric vehicle charging. Step inside to a grand curved staircase, soaring vaulted ceilings, and an abundance of natural light. The open-concept layout features luxury vinyl plank flooring, recessed lighting, smart light switches, and dual-pane windows with custom window treatments throughout. The bright living room flows into the formal dining area, complete with a crystal chandelier and French doors that lead to the backyard. The family room offers a cozy stone fireplace and another sliding glass door for seamless indoor-outdoor living. The centrally located kitchen features white cabinetry with ample storage, quartz countertops, stainless steel appliances—including wall oven, microwave, gas cooktop, refrigerator, and dishwasher—a deep industrial sink, a central island, and a sunny breakfast nook with access to the backyard. Downstairs includes a bedroom with mirrored closet and an adjacent full bath with walk-in shower—perfect for guests or a home office. You’ll also find a dedicated laundry room with access to the garage. Upstairs, the open landing leads to a large bonus room that can serve as a recreation space, office, or potential 5th bedroom. The primary suite is a spacious retreat with vaulted ceilings, dual walk-in closets, a ceiling fan, and a luxurious ensuite featuring dual vanities, a soaking tub, a walk-in shower with stone flooring and rain shower head, and a private W/C. Two additional bedrooms and a third full bath with dual sinks and a walk-in shower complete the second floor. The private backyard is perfect for relaxing or entertaining, featuring a large patio, manicured lawn, and a landscaped slope for added privacy. Enjoy a variety of fruit trees throughout the property, including lemon, orange, pomegranate, persimmon, Asian pear, pink guava, and Asian date. Residents of Portola Hills enjoy access to a clubhouse, gym, Olympic-size pool and spa, BBQ areas, picnic spaces, tennis and pickleball courts, and a volleyball court.
Show More

Property Highlights

Garage
Air Conditioning
Fireplace
With View

Building Info

Overview

    General

  • Year Built: 1987
  • Effective Year Built: 1987
  • Building Count: 1
  • Total Rooms: 9
  • Bedroom Count: 4
  • Bathroom Count: 3
  • Full Bathrooms: 3
  • Partial Bathrooms: 3
  • Building Condition: 3
  • Building Quality: 4
  • Construction Type: 0
  • Building Style: 1
  • Exterior Walls Type: 12
  • Interior Walls Type: 0
  • Roof Shape Type: 0
  • Roof Cover Type: 18
  • Floor Count: 200
  • Floor Cover: 0
  • Basement Type: 0
  • Basement Area: 0
  • Garage Type: 7
  • Garage Square Area: 583
  • Parking Space Count: 2
  • Patio Type: 0
  • Porch Type: 0
  • Pool Type: 9

    Dimensions

  • Lot Size Square Feet: 7,200
  • Total Building Area: 3,208
  • Building Area: 3,208
  • Building Area Measurement: L

    Heating and Cooling

  • Fireplace Count: 1
  • Air Conditioning: 1
  • Heating: 3
  • Heated Square Feet: 3,208
  • Heating Fuel Type: 0

    Utilities

  • Sewer System: 1
  • Water Service: 2

Building

  • Building Type: 0
  • Property Class: R
  • Subdivision: TRACT NO. 12541
  • Land Acres: 0000000165
  • Standard Land Use Code: 1001
  • County Land Use Code: 1
  • Legal Description 1: N TR 12541 BLK LOT 46

Neighborhood

  • School District Name: Saddleback Valley Unified School District
  • Census Tract: 052428

Zoning

  • Zoning: R1

Geography

  • Assessors Map Reference: 52-F3
  • Subdivision Tract Number: 12541
  • Parcel: 606-183-31
  • Lot: 46
  • Latitude: 33.6802
  • Longitude: -117.625

    Address

  • Full Address: 19416 Shadow Oak Dr
  • Address - House Number: 19416
  • Address - Street Name: Shadow Oak
  • Address - Suffix Type: Dr
  • State: CA
  • City Name: Trabuco Canyon
  • Carrier Code: C016
  • 4-Digit Zip Code: 1034
  • Zip Code: 92679

Valuation

    Tax

  • Tax Year: 2023
  • Tax Amount: $1,725,228
  • Tax Rate Code Area: 30-165

    Appraisal Valuation

  • Standard Deviation: 0.0506
  • Valuation Date: Oct 18, 2023
  • Confidence Score: 99
  • Final Value: 1,226,276
  • High Value: 1,288,360
  • Low Value: 1,164,192

    Assessments Valuation

  • Assessed Year: 2023
  • Assessed Total Value: $1,683,000
  • Assessed Land Value: $1,407,296
  • Assessed Improvements Value: $275,704

    Sales

  • Current Sale Contract Date: Mar 30, 2022
  • Current Sale Recording Date: Apr 27, 2022
  • Current Sale Price:
  • Current Sale Document Type: 36
  • Current Sale Input Document Number: 159164
  • Previous Sale Recording Date: Apr 13, 2006
  • Previous Sale Contract Date: Mar 21, 2006
  • Previous Sale Amount: $963,500
  • Previous Sale Document Type: 36
Data used for valuation calculations is provided by RealtyHop, and other third party sources

Comparables

Unit
Status
Type
Beds
Baths
ft²
Price/ft²
Asking Price
Listed On
Closing Price
Sold On
HOA + Taxes

About Portola Hills


Similar Homes for Sale

Currently no similar homes around

Nearby Rentals

Unit for rent at 55 Mesa Verde, LAKE FOREST, CA, 92630

$6,300 /mo

  • 4 Beds
  • 4 Baths
  • 3,313 ft²
55 Mesa Verde, LAKE FOREST, CA, 92630 Listing by Valerie Fairman


Frequently Asked Questions

When was property at 19416 Shadow Oak Drive built and last sold?
The property at 19416 Shadow Oak Drive was built in 1987 and last sold on Mar 30, 2022 for $1,650,000.
How much is this home worth?
The estimated value of the home located at 19416 Shadow Oak Drive is $0.
What are some comparable homes to 19416 Shadow Oak Drive?
There are currently no comparable homes to 19416 Shadow Oak Drive.

Nearby Counties