Check Availability
Chico 95926
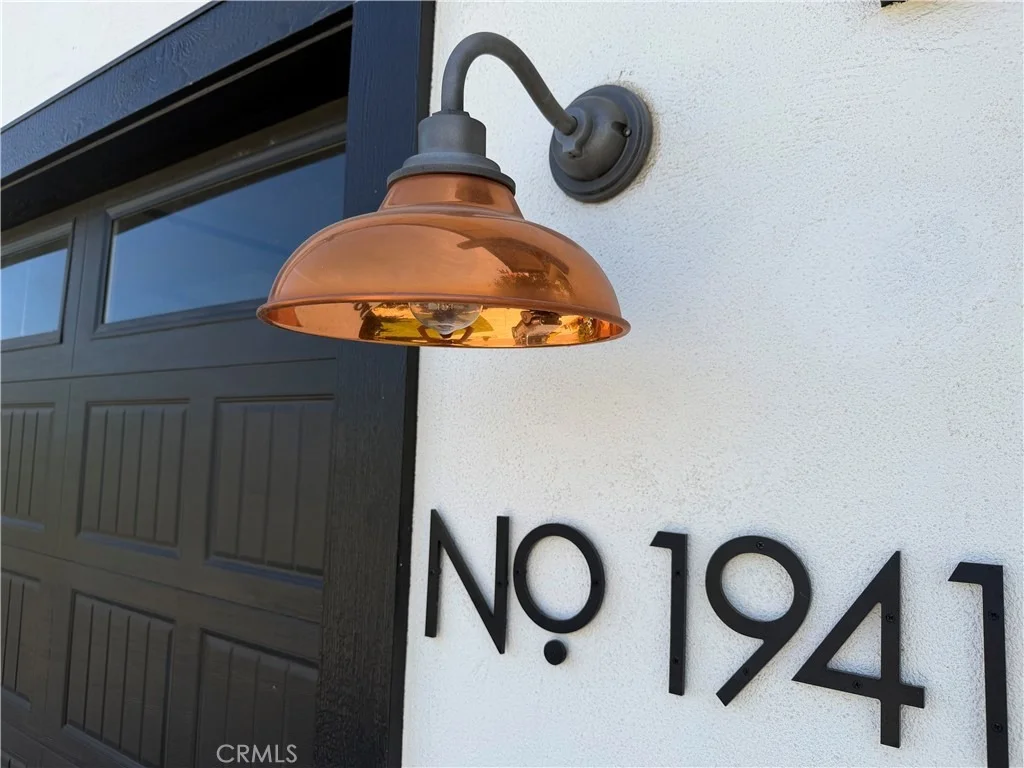
1941 Waxwing Way
$735,000
↓ $4K (0.5%)
● House - For Sale

1941 Waxwing Way

Chico, CA 95926
bedrooms
3 Beds
bathrooms
3 Baths
square feet
1,980 Ft²
$3,609
Est. Monthly

About This Property

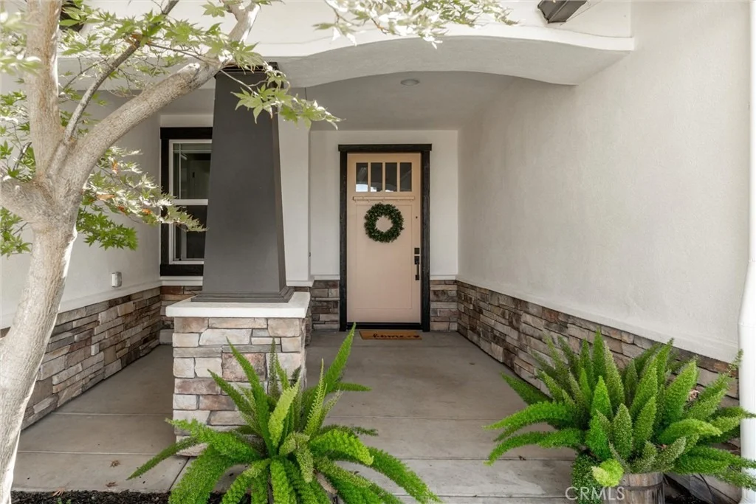
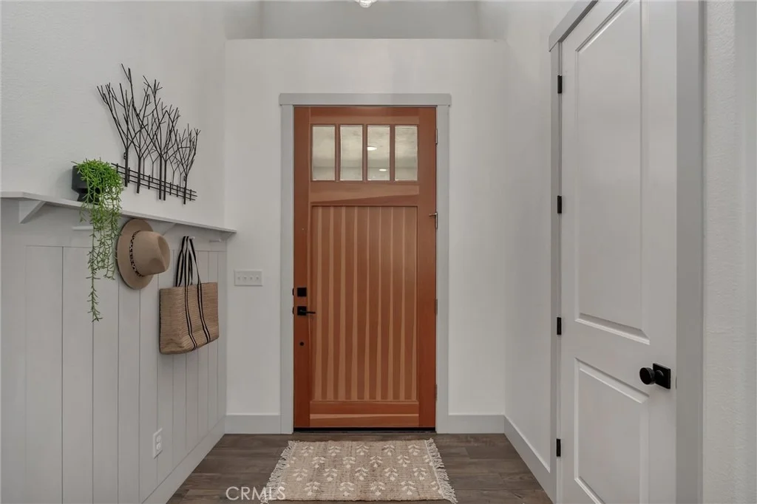
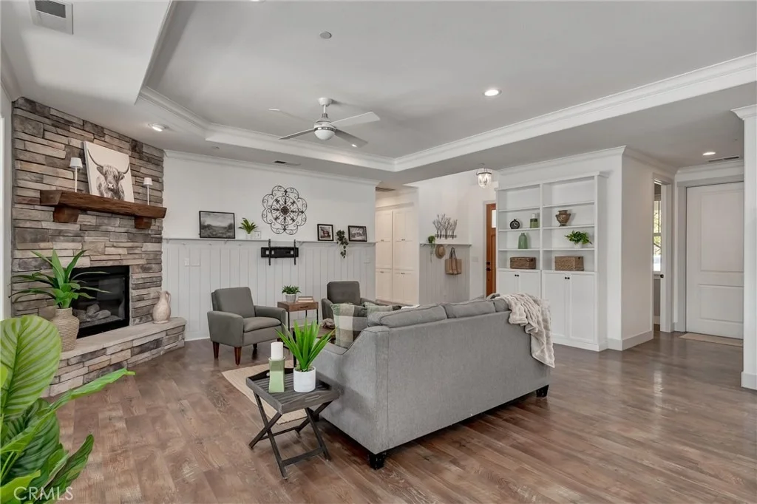
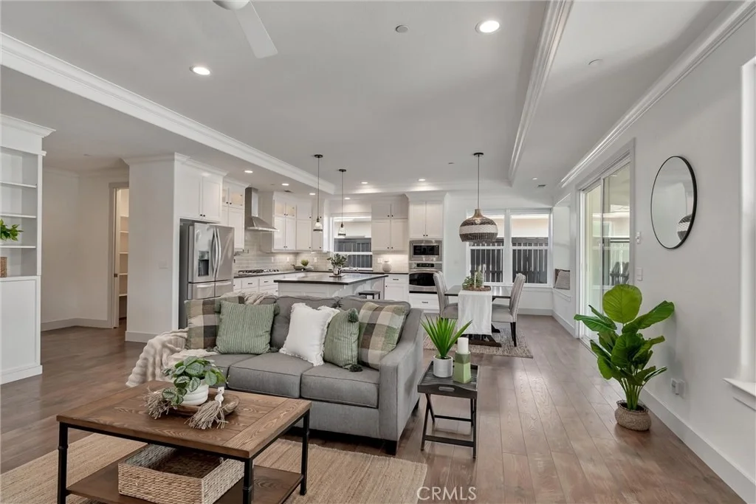
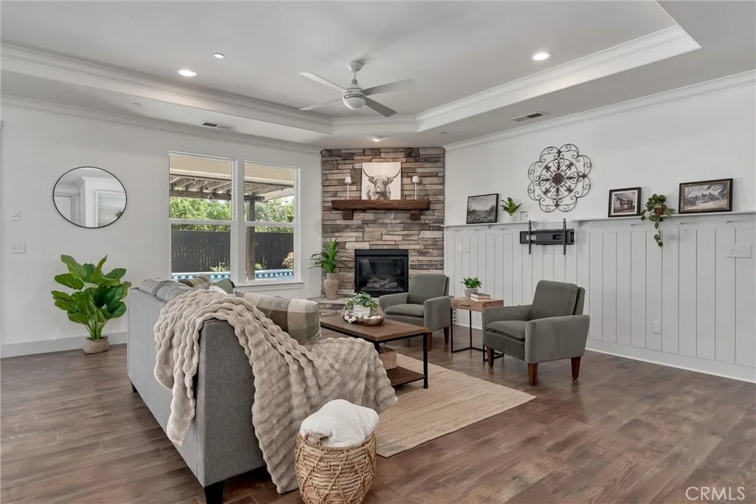
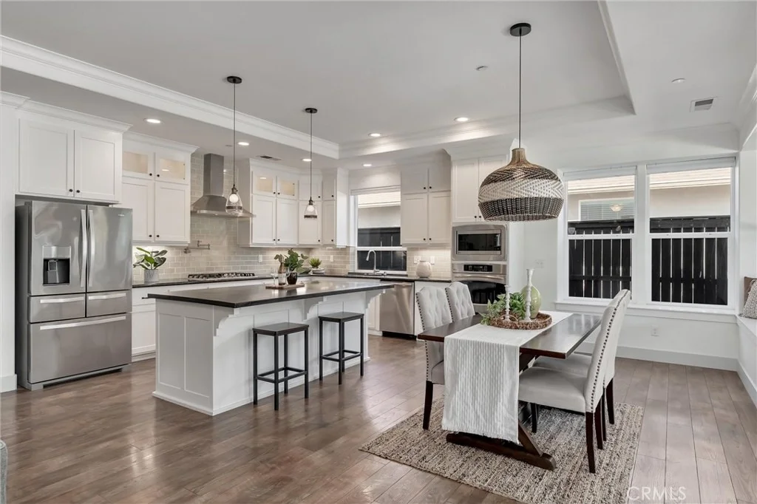
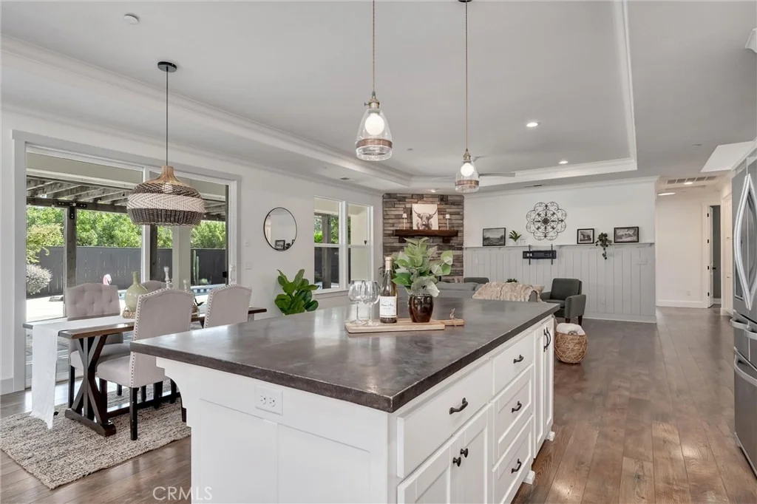
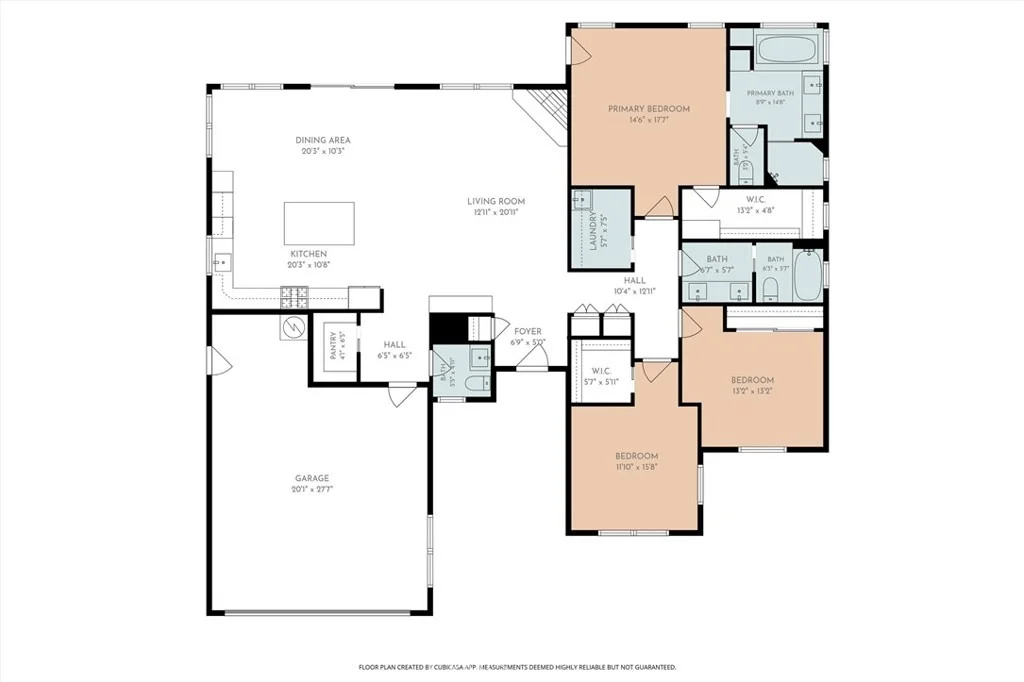
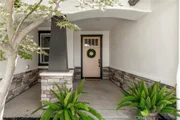
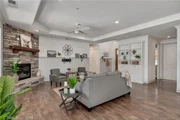
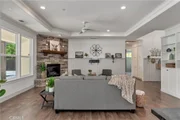
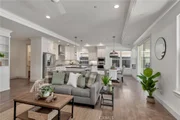
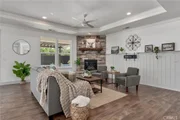
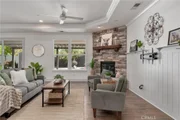
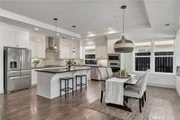
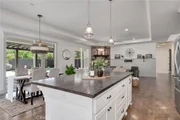
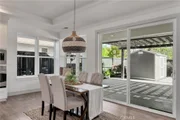
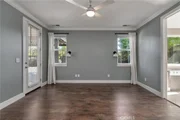
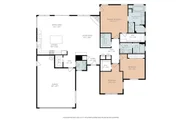
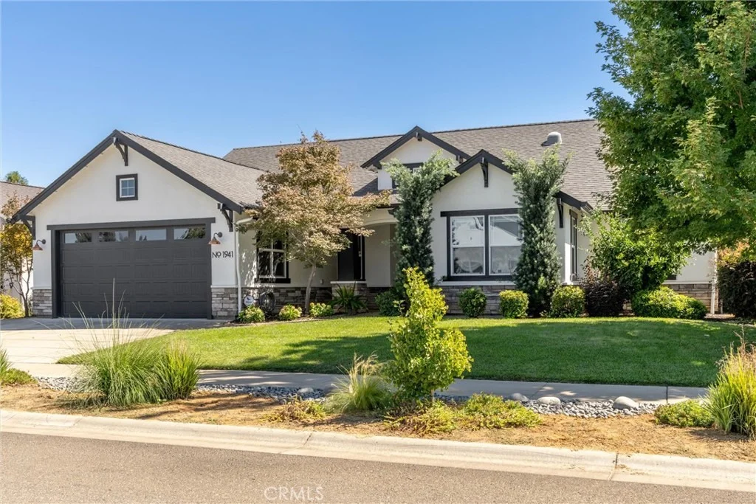
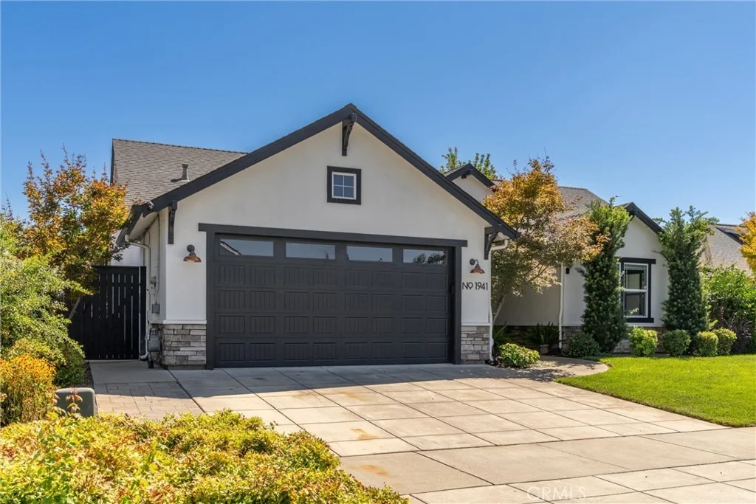
Enjoy the best of both worlds with a peaceful setting near the orchards that offers a country feel, while still enjoying the comfort and convenience of a welcoming neighborhood. This SHASTAN-built home, known for their exceptionable craftsmanship, offers 1,980 sq. ft. of comfort and style with 3 generous sized bedrooms and 3 full bathrooms. The open floor plan features soaring ceilings, abundant natural light, and a spacious living room with a stone fireplace and liquid amber hearth.


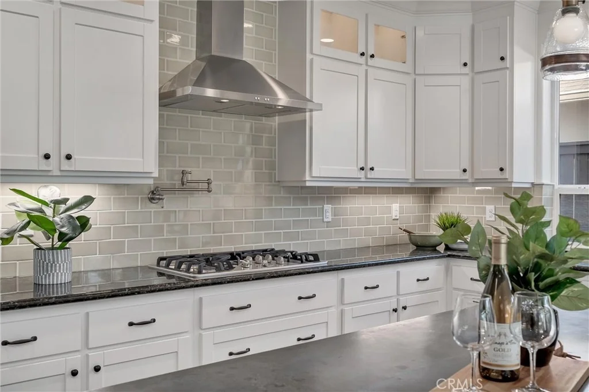
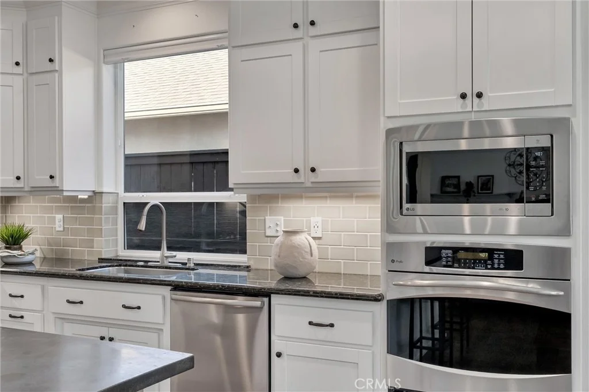
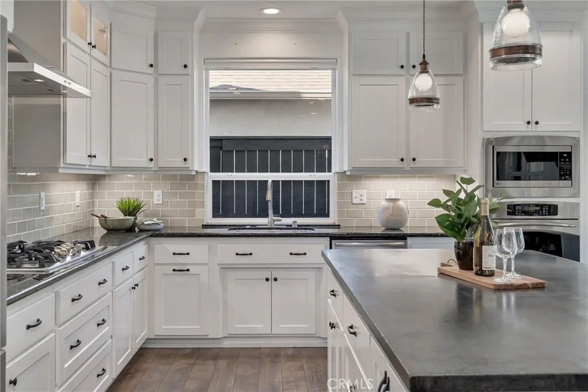
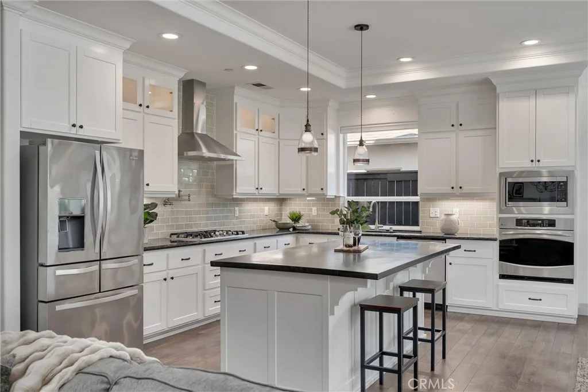
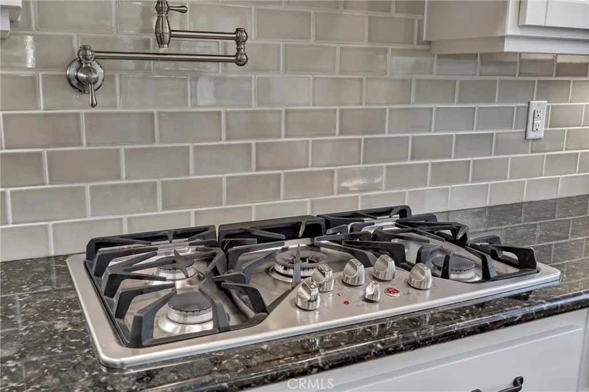
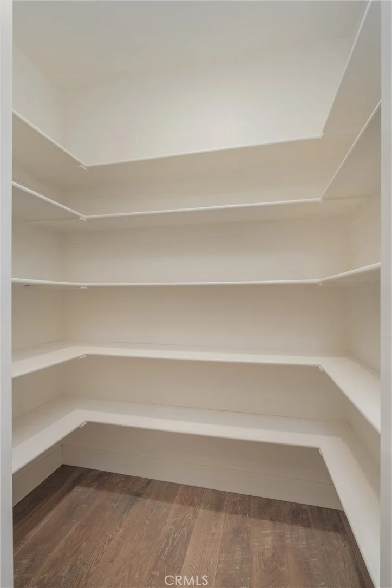
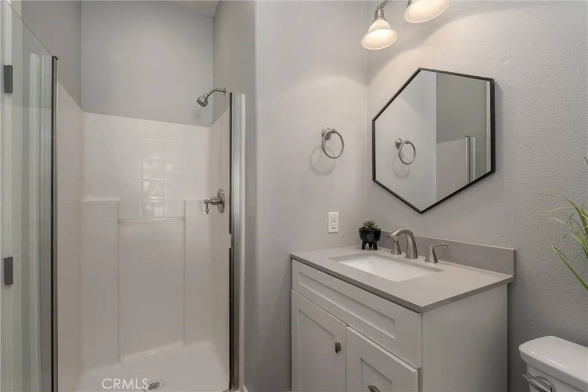
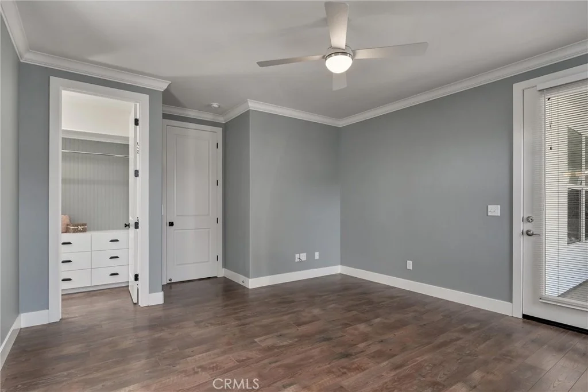
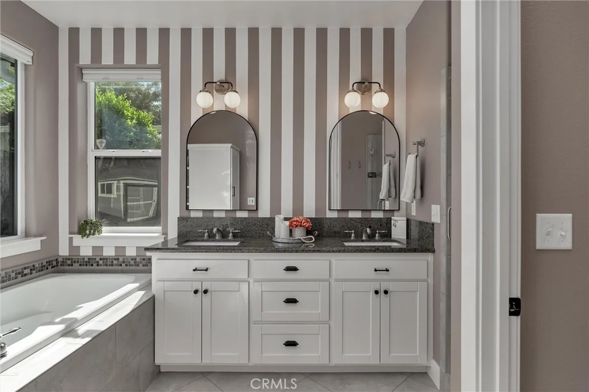
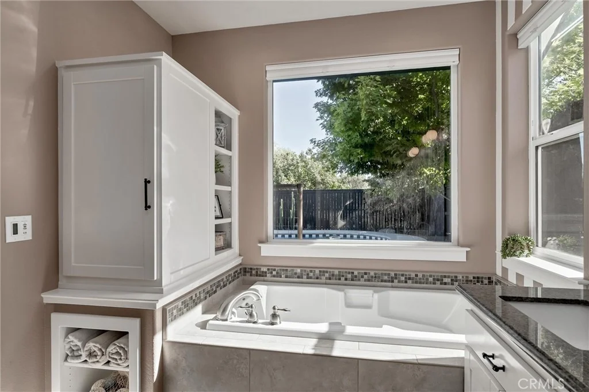
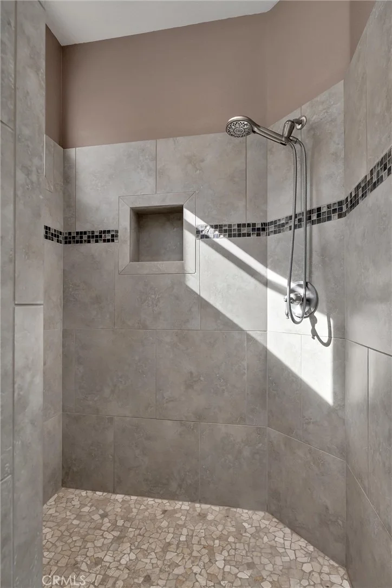
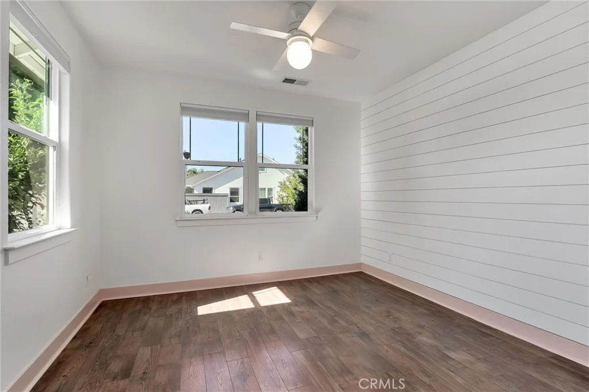
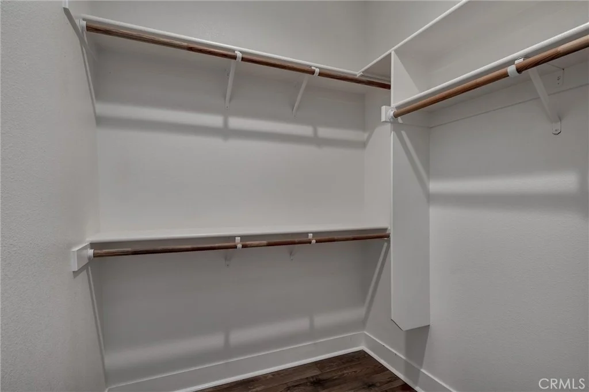
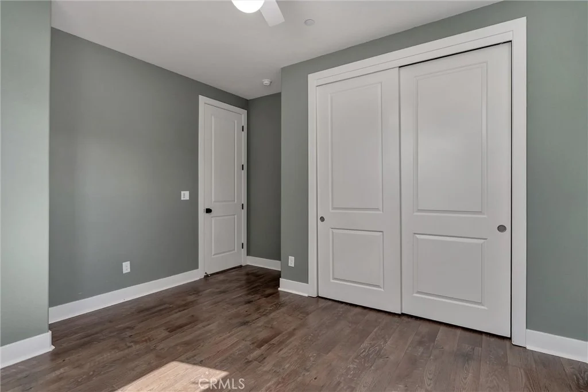
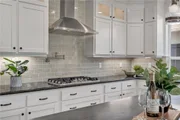
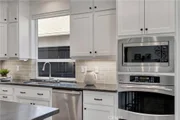
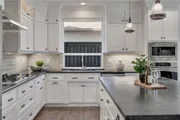
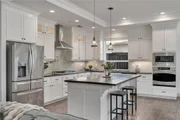
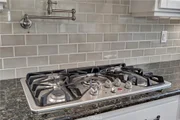
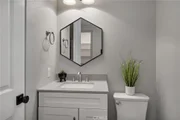
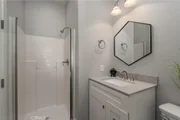
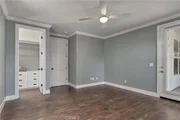
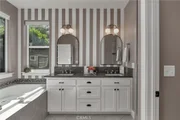
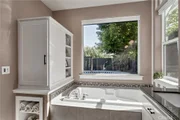
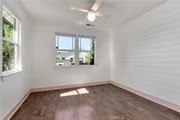
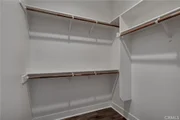
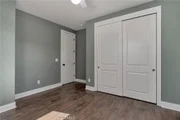
The chef's kitchen boasts granite counters, a large concrete island, stainless steel appliances, a 5-burner gas range with a pot filler, and a large walk-in pantry. The bedrooms feature charming shiplap accent walls, adding warmth and character throughout the home. The primary suite includes private backyard access, a custom-finished walk-in closet, a soaking tub, dual sinks, heated tile floors, and a walk-in shower with dual shower heads.


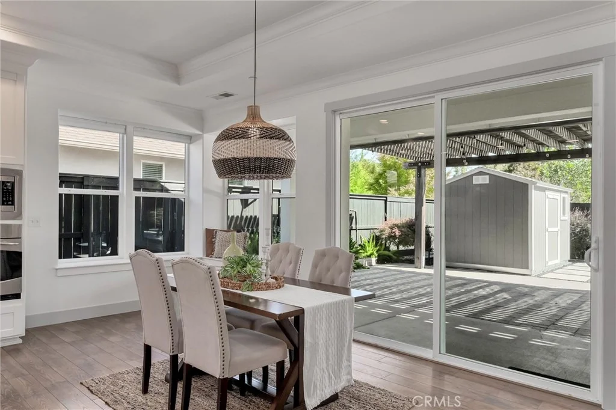
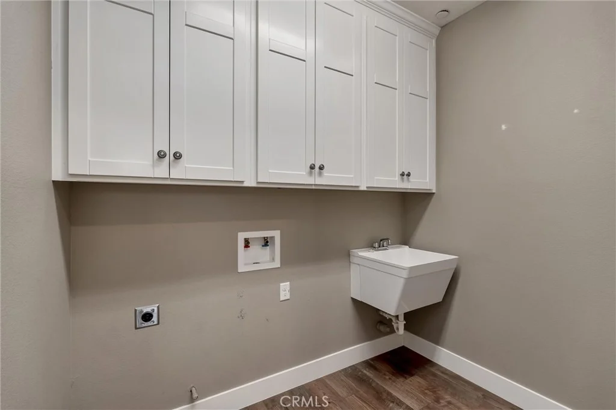
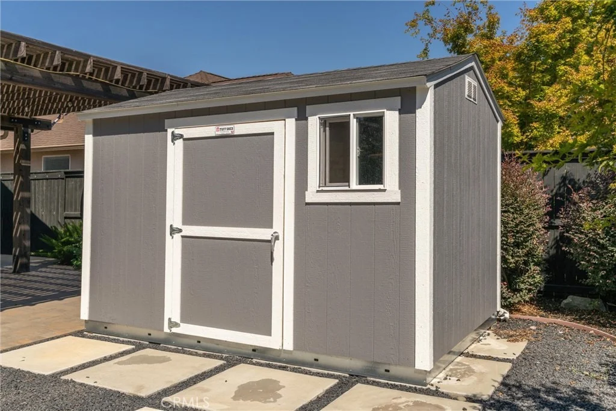
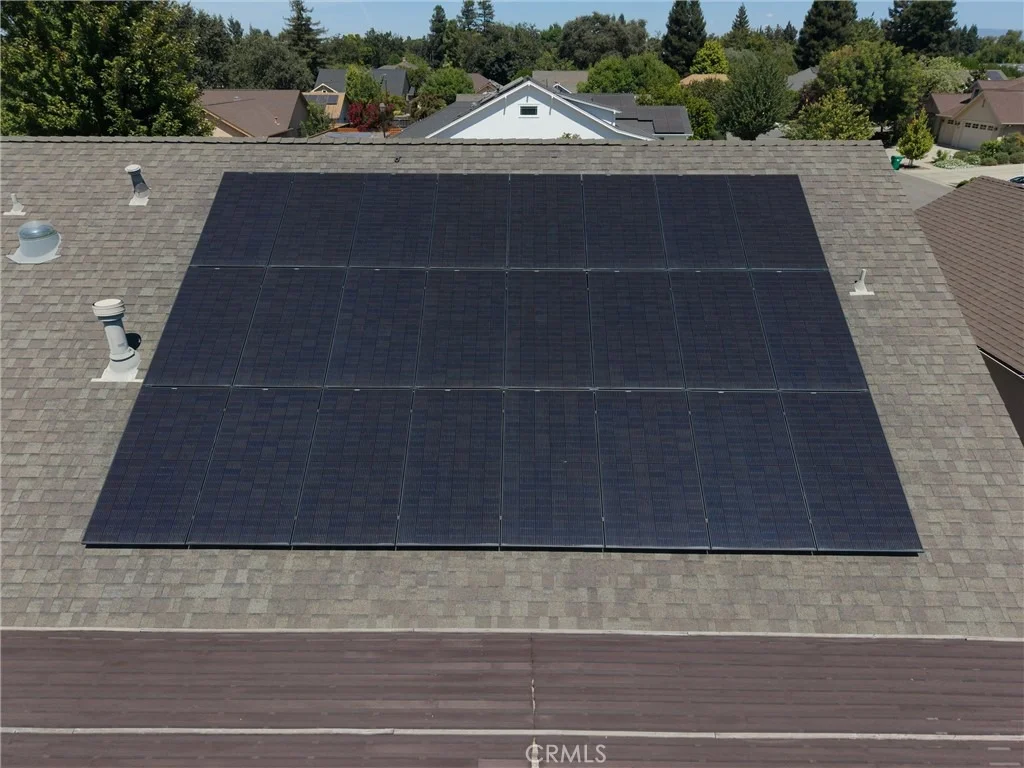
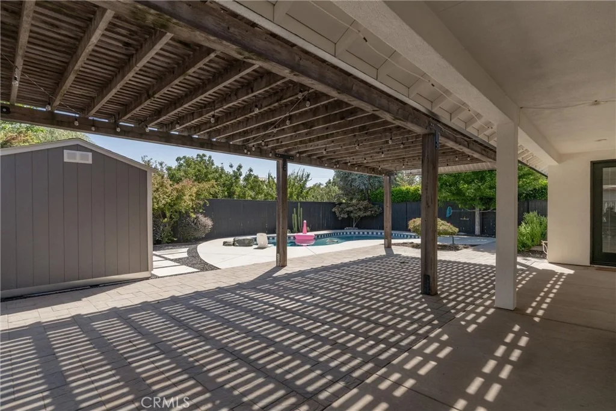
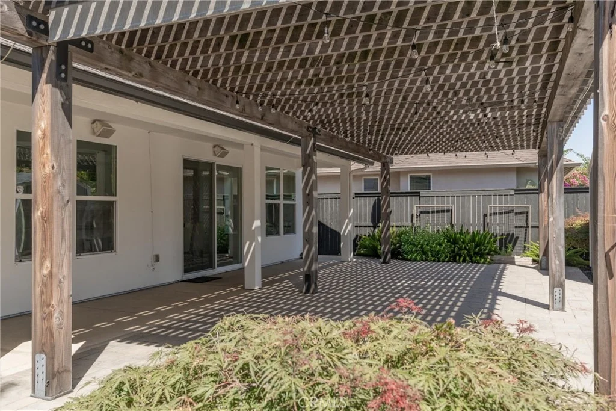
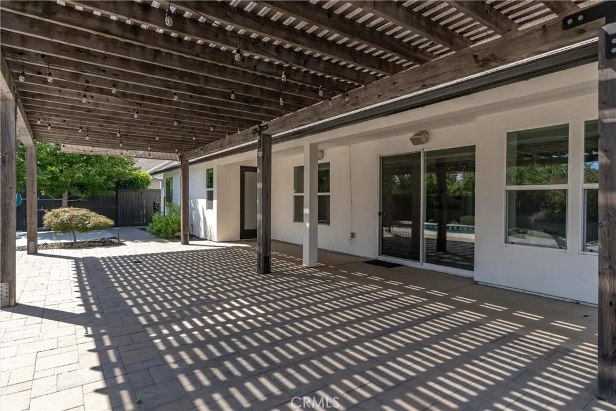
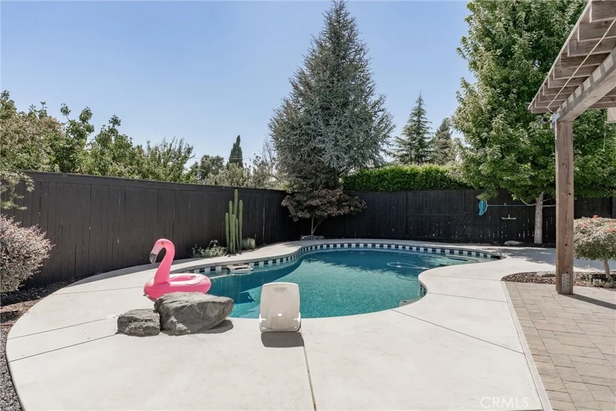
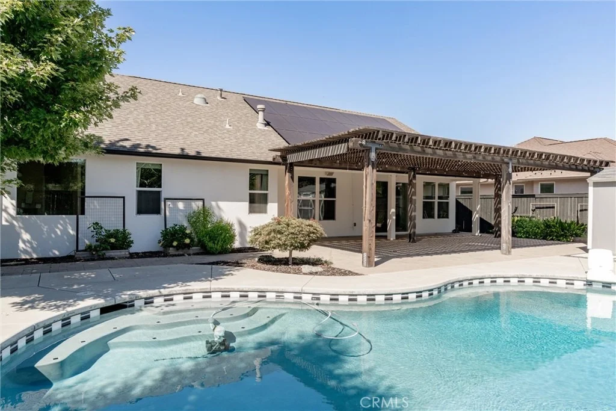
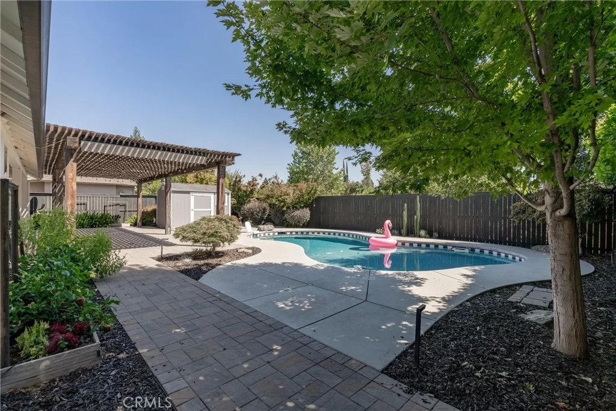
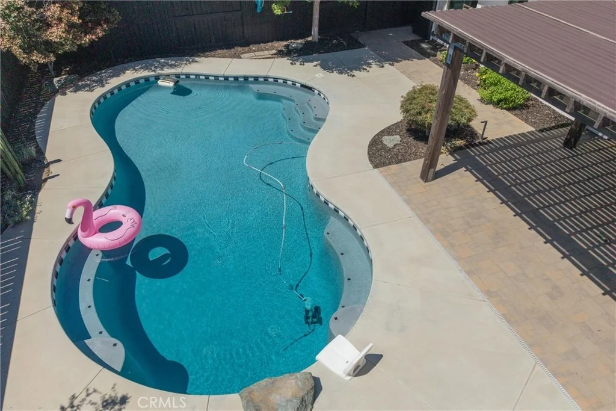
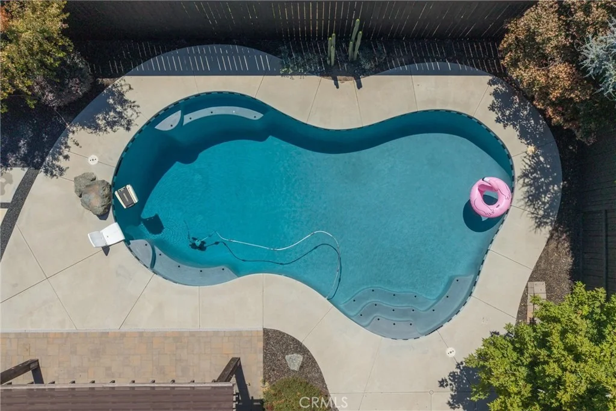
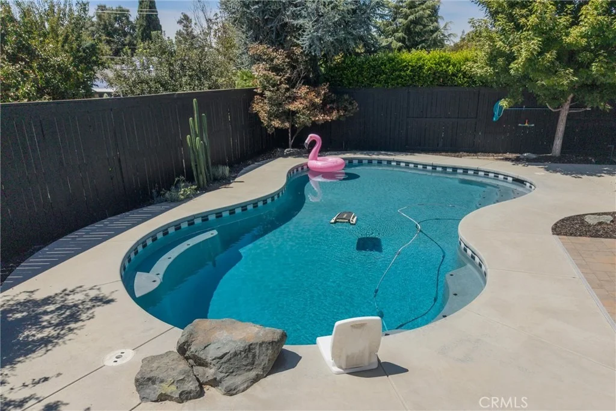
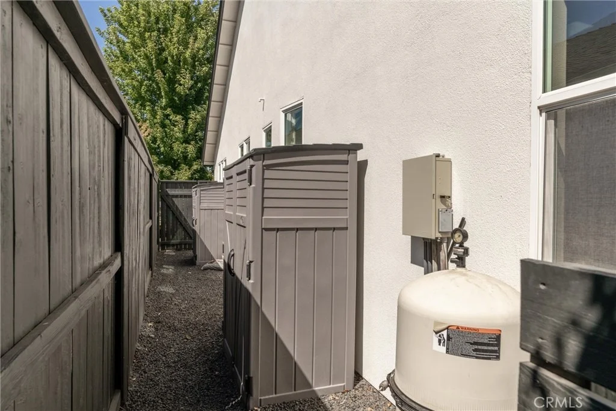
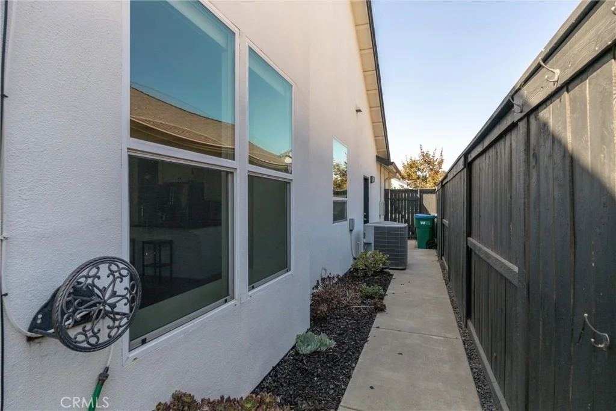
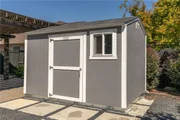
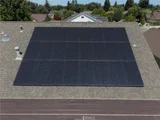
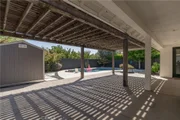
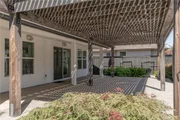
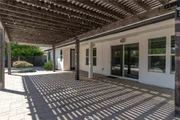
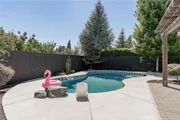
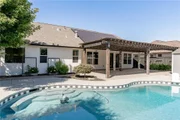
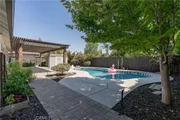
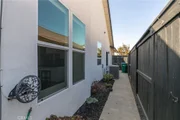
The backyard is made for entertaining, featuring a sparkling IN-GROUND POOL, a 17 x 40' pergola with retractable shades, lighting and new misters.  This patio is also equipped with pre-wired sound, and gas hookups for a BBQ or fire pit.  A new 9x12 Tuff Shed with built-in shelving was recently added providing even more versatile storage space.  Additional highlights include OWNED SOLAR under the NEM-2 program, a Byrd smart sprinkler system,  as well as custom added storage cabinets throughout the interior of the home.


This exceptional property blends thoughtful upgrades, energy efficiency, and convenient proximity yet it's just a stones throw away from the country! TURNKEY and ready for you to make this house a home!  BEAT THE RATES, SELLER FINANCING AVAILABLE WITH ACCEPTABLE TERMS!!!
Unit Size
1,980 Ft²
Days on Market
69 days
Land Size
0.19 acres
Price per sqft
$371
Property Type
House
Property Taxes
-
HOA Dues
-
Year Built
2012

Listed By

Julie Loeb
Realty One Group West
Monica Hosier
Parkway Real Estate Co.

Payment Calculator

Cap Rate Calculator

Last updated: 6 days ago (CRMLS #SN26178528)

Price History

Date / Event Date Event Price
Oct 8, 2026 Price Decreased $735,000
↓ $4K (0.5%)
Price Decreased
Sep 2, 2026 Price Decreased $739,000
↓ $10K (1.3%)
Price Decreased
Aug 24, 2026 Price Decreased $749,000
↓ $10K (1.3%)
Price Decreased
Aug 12, 2026 Listed by Parkway Real Estate Co. $759,000
Listed by Parkway Real Estate Co.
Sep 23, 2025 Sold
Sold
Show More

Property Highlights

Garage
Parking Available
Air Conditioning
Fireplace
Parking Details
Has Garage
Attached Garage
Has Open Parking
Parking Features: Concrete, Driveway, Garage Faces Front, Garage, On Street, DoorSingle
Garage Spaces: 2
Open Parking Spaces: 2
Interior Details
Full Bathrooms: 3
Interior Features: Built-in Features, Tray Ceiling(s), Ceiling Fan(s), Crown Molding, Granite Counters, High Ceilings, Open Floorplan, Pantry, Stone Counters, Recessed Lighting, Wired for Sound, Walk-In Closet(s), MainLevelPrimary, PrimarySuite, WalkInPantry
Appliances: Dishwasher, ENERGY STAR Qualified Appliances, ENERGY STAR Qualified Water Heater, Freezer, Disposal, Gas Oven, Gas Range, Microwave, Refrigerator, Range Hood, Self Cleaning Oven, Vented Exhaust Fan, Refrigerator, Water Heater
Flooring Type: Tile, Vinyl
Door Features: Sliding Doors
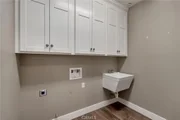
Laundry Features: Washer Hookup, Electric Dryer Hookup, Gas Dryer Hookup, Inside, Laundry Room
Has Fireplace
Fireplace Features: Gas, Living Room, Raised Hearth
Exterior Details
Square Footage: 1980
Square Footage Source: $0
Security Features: Prewired, Carbon Monoxide Detector(s), Smoke Detector(s)
Property Condition: Turnkey
Year Built Source: Assessor
Year Built: 2012
Levels: One
Other Structures: Shed(s)
Window Features: Blinds, Double Pane Windows, Screens
Construction Materials: Wood Siding
Patio and Porch Features: Rear Porch, Covered, Front Porch, Patio, Concrete
Pool Features: Gunite, Private
Pool is Private
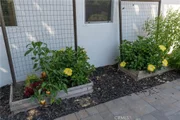
Lot Features: Front Yard, Sprinklers In Rear, Sprinklers In Front, Landscaped, DripIrrigationBubblers, Lawn, Yard
Lot Size Area: 8276
Lot Size Units: Square Feet
Lot Size Acres: 0.19
Lot Size Square Feet: 8276
Tax Lot: 25
Water Source: Public
Utilities Details
Cooling Type: Central Air, Whole House Fan
Heating Type: Central, Fireplace(s), Natural Gas
Sewer : Public Sewer

Building Info

Overview

    General

  • Year Built: 2012
  • Effective Year Built: 2012
  • Building Count: 1
  • Bedroom Count: 3
  • Bathroom Count: 3
  • Full Bathrooms: 3
  • Partial Bathrooms: 3
  • Building Condition: 0
  • Building Quality: 4
  • Construction Type: 17
  • Building Style: 0
  • Exterior Walls Type: 0
  • Interior Walls Type: 0
  • Roof Shape Type: 0
  • Roof Cover Type: 0
  • Floor Count: 100
  • Living Units: 1
  • Floor Cover: 0
  • Basement Type: 0
  • Basement Area: 0
  • Garage Type: 1
  • Garage Square Area: 516
  • Parking Space Count: 2
  • Patio Type: 0
  • Porch Type: 0
  • Pool Type: 0

    Dimensions

  • Lot Size Square Feet: 8,276
  • Total Building Area: 1,980
  • Gross Building Area: 1,980
  • Building Area: 1,980
  • Building Area Measurement: L

    Heating and Cooling

  • Fireplace Count: 1
  • Air Conditioning: 1
  • Heating: 3
  • Heated Square Feet: 1,980
  • Heating Fuel Type: 3

    Utilities

  • Sewer System: 5
  • Water Service: 0

Building

  • Building Type: 0
  • Property Class: R
  • Subdivision: SHASTAN HOMES AT GLENWOOD AVE PH 1
  • Land Acres: 0000000190
  • Standard Land Use Code: 1001
  • County Land Use Code: RS
  • Legal Description 1: LOT #25 SHASTAN HOMES AT GLENWOOD AVE PH 1

Neighborhood

  • School District Name: Chico Unified School District
  • Census Tract: 000501

Zoning

  • Zoning: R1

Geography

  • Parcel: 042-640-061-000
  • Lot: 25
  • Latitude: 39.733
  • Longitude: -121.881

    Address

  • Full Address: 1941 Waxwing Way
  • Address - House Number: 1941
  • Address - Street Name: Waxwing
  • Address - Suffix Type: Way
  • State: CA
  • City Name: Chico
  • Carrier Code: C061
  • 4-Digit Zip Code: 9606
  • Zip Code: 95926

Valuation

    Tax

  • Tax Year: 2023
  • Tax Amount: $775,310
  • Tax Rate Code Area: 002426

    Appraisal Valuation

  • Standard Deviation: 0.4338
  • Valuation Date: Dec 13, 2023
  • Confidence Score: 13
  • Final Value: 688,391
  • High Value: 987,046
  • Low Value: 389,735

    Assessments Valuation

  • Assessed Year: 2022
  • Assessed Total Value: $617,000
  • Assessed Land Value: $225,000
  • Assessed Improvements Value: $392,000

    Exemptions

  • Homeowner Exemption: Yes

    Sales

  • Current Sale Contract Date: Jul 29, 2021
  • Current Sale Recording Date: Aug 19, 2021
  • Current Sale Price:
  • Current Sale Document Type: 36
  • Current Sale Input Document Number: 2021-0037022
  • Previous Sale Recording Date: Dec 19, 2012
  • Previous Sale Contract Date: Dec 11, 2012
  • Previous Sale Amount: $365,000
  • Previous Sale Document Type: 36
Data used for valuation calculations is provided by RealtyHop, and other third party sources

Comparables

Unit
Status
Type
Beds
Baths
ft²
Price/ft²
Asking Price
Listed On
Closing Price
Sold On
HOA + Taxes

About Chico


Similar Homes for Sale

Currently no similar homes around

Nearby Rentals

Unit for rent at 820 W 4th Ave, CA, 95926

$1,254 /mo

  • 1 Bed
  • 1 Bath
820 W 4th Ave, CA, 95926 Listing by Rick Rivera
Unit for rent at 729 Nord Avenue, Chico, CA, 95926

$1,087 /mo

  • 2 Beds
  • 1 Bath
729 Nord Avenue, Chico, CA, 95926 Listing by Rick Rivera
Unit for rent at 2100 Kennedy Avenue, CHICO, CA, 95926

$2,450 /mo

  • 4 Beds
  • 2 Baths
  • 1,871 ft²
2100 Kennedy Avenue, CHICO, CA, 95926 Listing by Lisa Barsuglia


Frequently Asked Questions

When was property at 1941 Waxwing Way built and last sold?
The property at 1941 Waxwing Way was built in 2012 and last sold on Jul 29, 2021 for $617,000.
How much is this home worth?
The estimated value of the home located at 1941 Waxwing Way is $733,753.
What are some comparable homes to 1941 Waxwing Way?
There are currently no comparable homes to 1941 Waxwing Way.