


1941 VALLEYWOOD RD


About This Property
Step into elegance as you enter the formal dining room and living room, both adorned with extensive molding and exquisite attention to detail. The fully renovated white kitchen is a chef's delight, complete with a sleek waterfall island and counter seating. The addition of a new Cove dishwasher ensures effortless cleanup. Natural light floods the bright sunroom, providing a tranquil space to relax and unwind.
Retreat to the luxurious primary suite, where you'll find ultimate comfort and serenity. The spacious room has a designer fan, his and hers walk-in closets, and window shutters. The primary bathroom features a bidet, separate vanities and large built-in soaking tub. Also on the second level are 3 nice sized bedrooms and two fully renovated spa-like bathrooms with custom glass showers and tiling.
The fully finished and flexible lower level offers endless possibilities and has been upgraded with new carpet and polyuria flooring, creating a modern and inviting space for entertainment or relaxation. There is also a gym space with rubber flooring (could also serve as a workshop). The mudroom area is right off the garage and features LVT flooring, a large closet and wall hooks for the essentials. There is plenty of space to build in a bench or add cubbies.
Indulge in outdoor living at its finest on the fabulous rear deck, where water features and carefully placed lighting come together to create your very own backyard oasis. Picture yourself hosting unforgettable barbecues or simply enjoying peaceful evenings surrounded by nature.
Rest easy knowing that the roof was replaced in 2021 with a lifetime guarantee, and upgraded with new deluxe gutter guards. Other recent updates include: LEED lighting in the family room, garage, and basement, providing energy-efficient illumination. Additionally, sprinkler heads were replaced in 2022. The generator has been regularly serviced, ensuring peace of mind during power outages.
Just 1.5 miles to Metro, 4 miles to DC & easy access to the GW Parkway, & Tyson's. Minutes to the Chesterbrook Shopping center (currently undergoing a huge remodel with new vendors). Sought after school pyramid of Chesterbrook ES, Longfellow MS and McLean HS all offering academic excellence. Don't miss out on the opportunity to make this remarkable residence your own. Prepare to fall in love with the timeless beauty and exceptional features of this Franklin Park treasure.
Payment Calculator
Your Estimated Monthly Payment
Cap Rate Calculator
What does this mean?
Based on our analysis, the cap rate of this property is 1.25%. A negative cap rate indicates that the property might not be feasible as an income-producing asset. The median cap rate for a near zip code 11238 is 4.23%.
How much can I actually make?
Actual monthly rental income may vary between $4,760 and $7,140 depending on unit-specific characteristics. You can change the amount using the slider to further explore.
How is cap rate calculated?
Cap Rate = Net Operating Income (NOI) / Property Asset Value.
When calculating the cap rate, we assume 100% occupancy. Leverage (mortgage) is not considered.
Cap Rate provided by RealtyHop and RentHop, learn more about cap rate here.
Price History
| Date / Event | Date | Event | Price |
|---|---|---|---|
| Jul 17, 2023 | Sold | ||
| Sold | |||
| Jun 11, 2023 | In contract | - | |
| In contract | |||
| May 24, 2023 | Listed by Long & Foster Real Estate, Inc. | $1,999,000 | |
| Listed by Long & Foster Real Estate, Inc. | |||
| Oct 6, 2021 | No longer available | - | |
| No longer available | |||
| Jan 17, 2021 | No longer available | - | |
| No longer available | |||

Property Highlights
Building Info
Comparables
Status
Price/ft²
Listed On
Sold On
About McLean
Similar Homes for Sale
Currently no similar homes aroundNearby Rentals
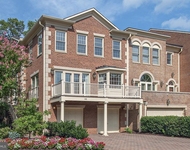
$5,400 /mo
- 3 Beds
- 3 Baths
- 3,302 ft²
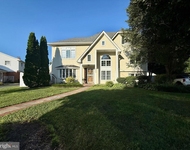
$5,800 /mo
- 4 Beds
- 4 Baths
- 3,125 ft²


Long & Foster Real Estate, Inc.
Last Updated: 8 hours ago
Data Source: Bright MLS , MLS# VAFX2106788
 Your Privacy Choices
Phone: 425-283-2930
Address: 335 Madison Avenue, New York, NY 10017