See Home Value
$987,900 Last Listed Price
● House - Off Market

1941 Restridge Drive

Houston, TX 77055
bedrooms
4 Beds
bathrooms
3 Baths, 1 Half Bath
square feet
3,690 Ft²
$6,547
Est. Monthly

About This Property

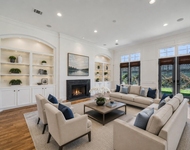
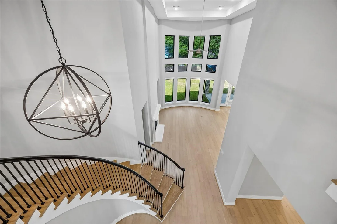
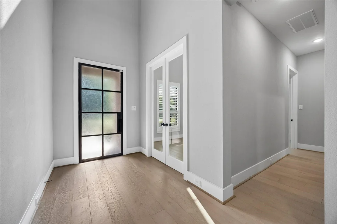
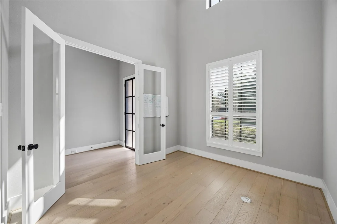
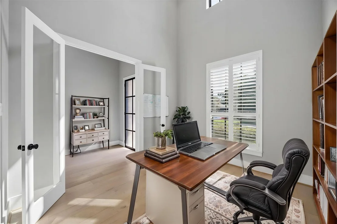
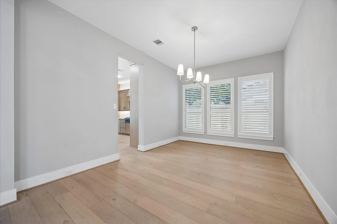
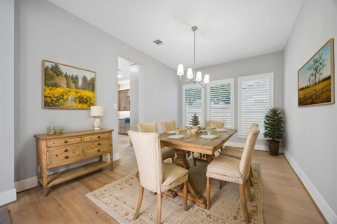
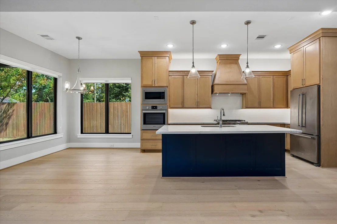
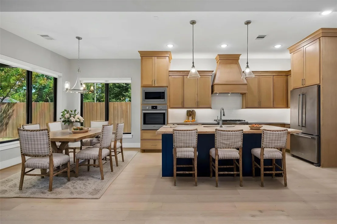
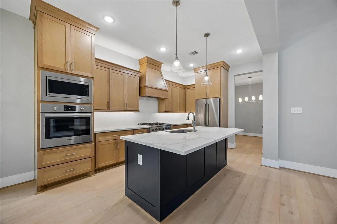
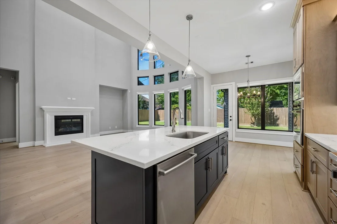
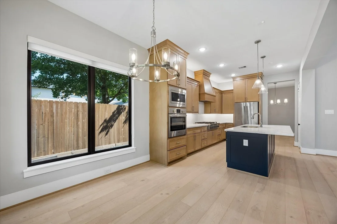
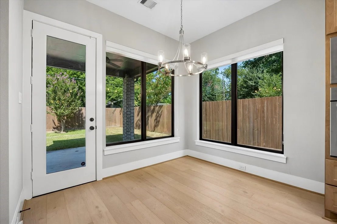
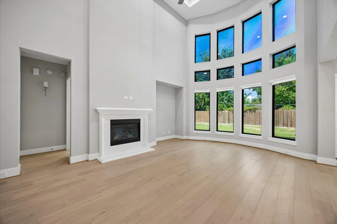
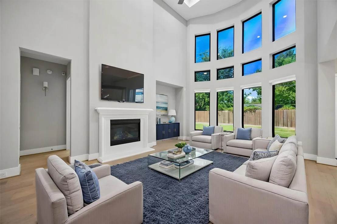
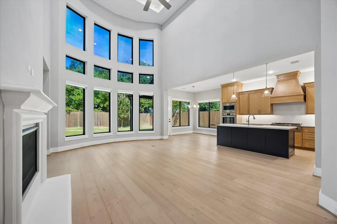
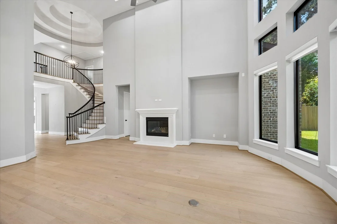
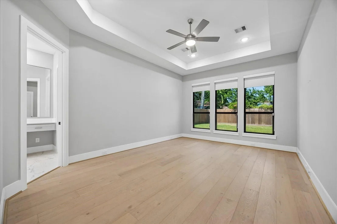
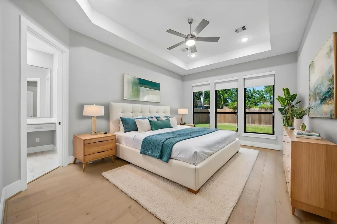
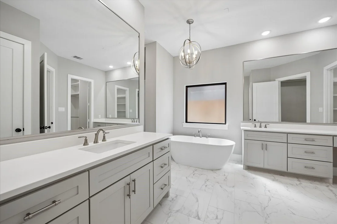
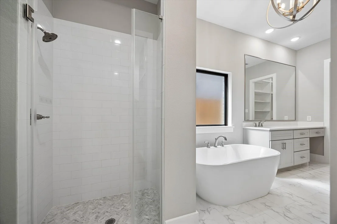
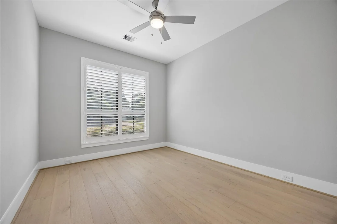
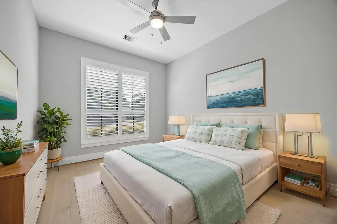
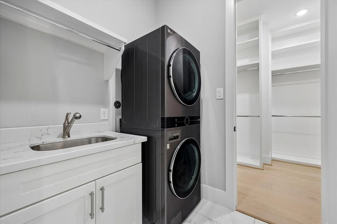
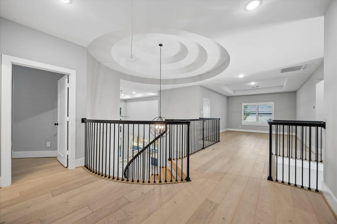
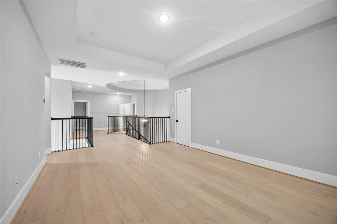
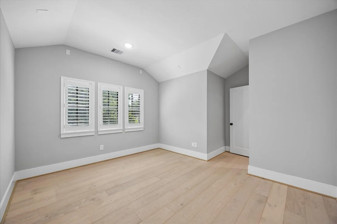
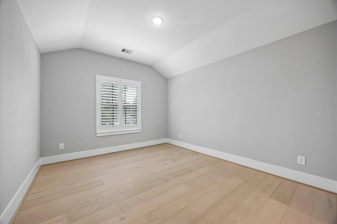
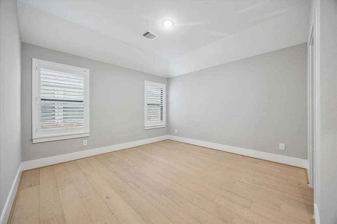
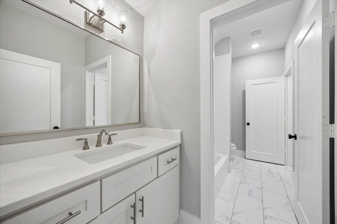
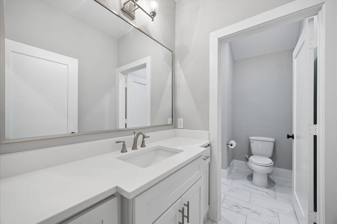
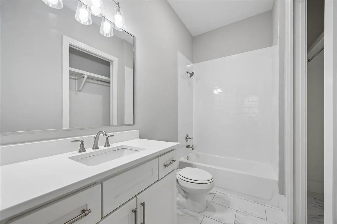
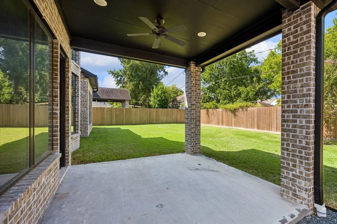
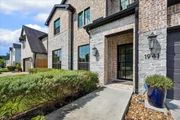
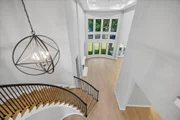
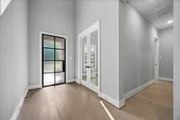
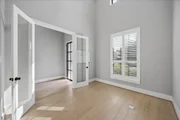
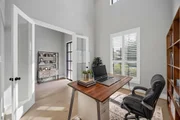
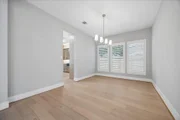
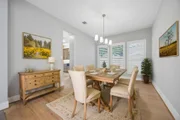
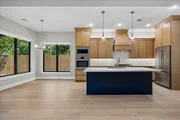
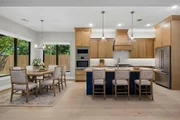
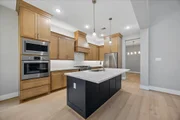
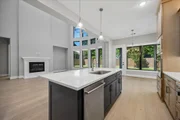
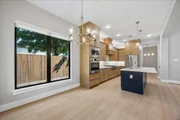
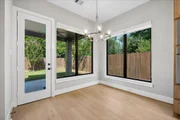
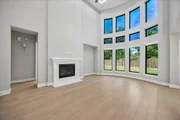
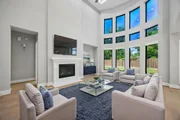
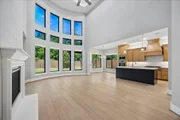
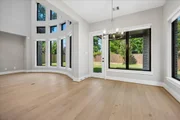
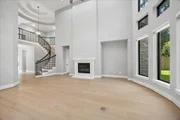
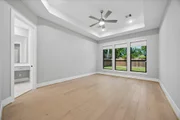
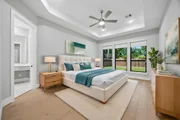
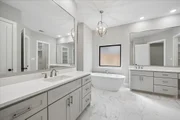
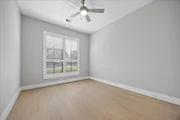
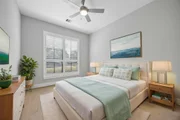
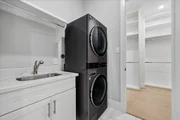
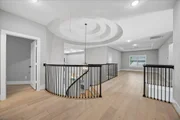
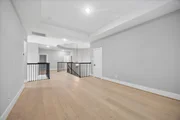
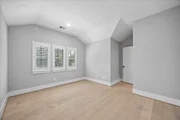
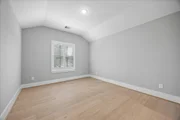
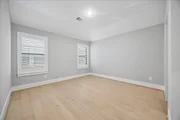
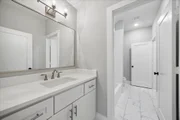
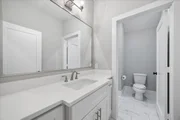
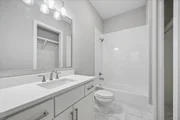
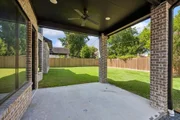
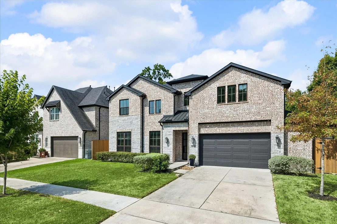
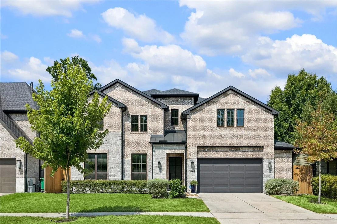
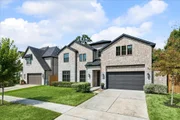
Make your appt to see this gorgeous 2021 Quintessa built home! The 4 bedroom/3.5 bath home showcases a primary downstairs and also a RARE guest suite with full bathroom downstairs. Downstairs featured spaces include a home office/study; dining room and large family room with soaring ceilings and expansive windows providing natural light. Upstairs features 2 bedrooms with a Hollywood bath, game-room and a flex room that could be seasonal storage/craft/hobby room or 2nd office upstairs! The primary suite and luxurious bathroom has amazing "his and hers" closets with built-in storage and "his" closet leads to first floor utility room for ease of laundry.The Chef's kitchen features high end finishes including a large island, pendant lighting, under cabinet lighting, walk-in pantry, Kent Moore cabinetry, Quartz countertops, 6 burner high end gas stovetop and more. Oak wood flooring throughout the home provides a warm accent to neutral wall colors giving a classic look that is a must see!
Unit Size
3,690 Ft²
Days on Market
-
Land Size
0.18 acres
Price per sqft
$268
Property Type
House
Property Taxes
$1,696
HOA Dues
-
Year Built
2021

Payment Calculator

Cap Rate Calculator

Last updated: 2 months ago (HAR #69577899)

Price History

Date / Event Date Event Price
Oct 7, 2026 Sold
Sold
Sep 10, 2026 In contract -
In contract
Sep 1, 2026 Listed by Better Homes and Gardens Real Estate Gary Greene - Memorial $987,900
Listed by Better Homes and Gardens Real Estate Gary Greene - Memorial
Oct 28, 2021 Sold
Sold
Sep 28, 2020 Listed by The Reyna Realty Group $849,000
Listed by The Reyna Realty Group
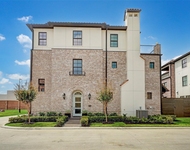
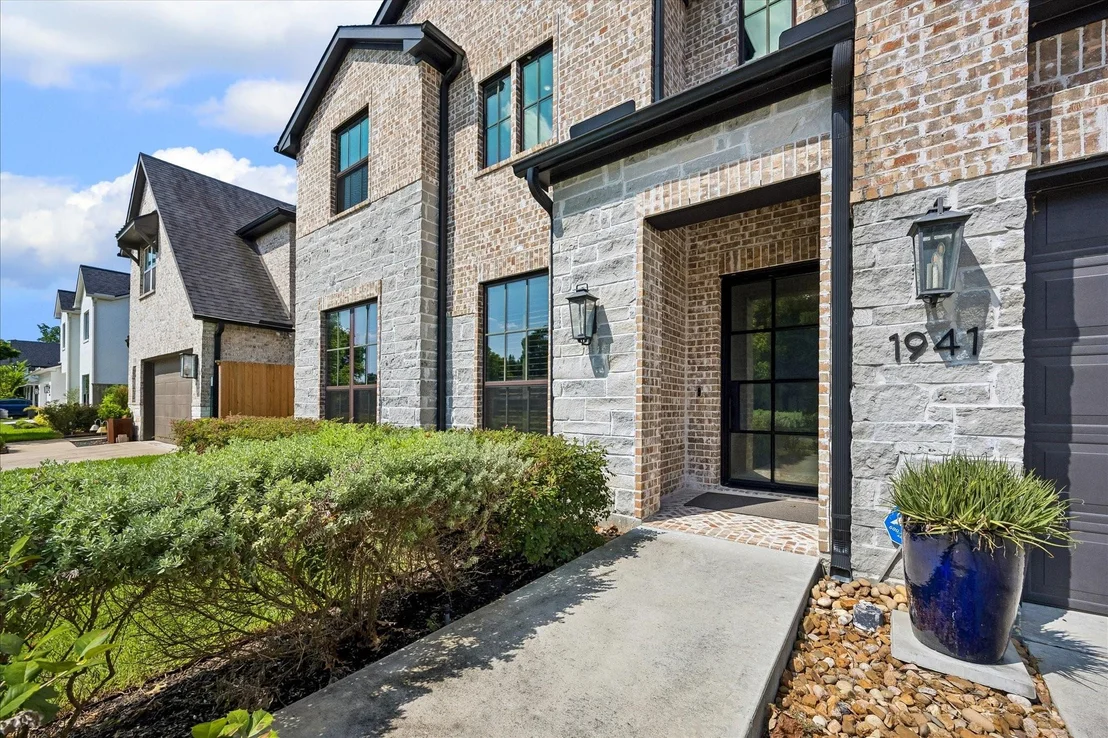
Located in FLOURISHING Ridgecrest, this NEW Construction home by Quintessa includes a Designer Brick and Stone Exterior w/ Metal Roof accent, a Custom Metal front door and Oversized Designer Coach Lights. Home offers 4 Bedrooms, 3.5 Baths, a RARE 1st Floor Guest Suite with Full bathroom and separate Study, 1st Floor Master Bedroom, 2nd floor Game Room and Seasonal storage closet/Hobby Room. Home features high-end finishes throughout including LED recessed lighting, high ceilings, Quartz counter tops, Kent Moore cabinetry and Oak wood flooring throughout. Chef's Kitchen will include a large island with Designer pendant lighting, Walk-in Pantry, under cabinet lighting and a high-end appliance package! Home is WIFI Mesh ready and features Home Audio and Alarm pre-wire, Front yard landscaping and much more!
Show More

Property Highlights

Garage
Fireplace

Building Info

Overview

    General

  • Year Built: 2021
  • Building Count: 1
  • Total Rooms: 9
  • Bedroom Count: 4
  • Bathroom Count: 4
  • Full Bathrooms: 3
  • Partial Bathrooms: 4
  • Bathroom Plumbing Fixtures: 17
  • Building Condition: 6
  • Building Quality: 1
  • Construction Type: 0
  • Building Style: 1
  • Exterior Walls Type: 23
  • Interior Walls Type: 0
  • Roof Shape Type: 0
  • Roof Cover Type: 0
  • Floor Count: 100
  • Living Units: 1
  • Floor Cover: 0
  • Basement Type: 0
  • Basement Area: 0
  • Garage Type: 7
  • Garage Square Area: 626
  • Parking Space Count: 1
  • Patio Type: 20
  • Porch Type: 7
  • Pool Type: 0
  • Location Influence Type: 129

    Dimensions

  • Lot Size Square Feet: 7,995
  • Total Building Area: 3,690
  • Gross Building Area: 3,690
  • Building Area: 3,690
  • Building Area Measurement: L

    Heating and Cooling

  • Fireplace Count: 1
  • Air Conditioning: 1
  • Heating: 3
  • Heated Square Feet: 3,690
  • Heating Fuel Type: 3

    Utilities

  • Sewer System: 1
  • Water Service: 2

Building

  • Building Type: 0
  • Property Class: R
  • Subdivision: RIDGECREST SEC 1
  • Land Acres: 0000000184
  • Standard Land Use Code: 1001
  • County Land Use Code: 1001
  • State Land Use Code: A1
  • Legal Description 1: LT 74 BLK 5 RIDGECREST SEC 1

Neighborhood

  • School District Name: Spring Branch Independent School District
  • School Tax School District: SPRING BRANCH
  • Census Tract: 520604

Geography

  • Assessors Map Reference: 5059D
  • Account Number: 0762240050074
  • District: 061
  • Parcel: 076-224-005-0074
  • Block: 5
  • Lot: 74
  • Municipality: CITY OF HOUSTON
  • Latitude: 29.807
  • Longitude: -95.4942

    Address

  • Full Address: 1941 Restridge Dr
  • Address - House Number: 1941
  • Address - Street Name: Restridge
  • Address - Suffix Type: Dr
  • State: TX
  • City Name: Houston
  • Carrier Code: C042
  • 4-Digit Zip Code: 1403
  • Zip Code: 77055

Valuation

    Tax

  • Total Area: 1,116
  • Tax Year: 2022
  • Tax Amount: $1,183,595
  • Tax Rate Code Area: 061

    Appraisal Valuation

  • Standard Deviation: 0.2012
  • Valuation Date: Sep 13, 2023
  • Confidence Score: 72
  • Final Value: 893,636
  • High Value: 1,073,450
  • Low Value: 713,823

    Market Valuation

  • Market Total Value: $846,879
  • Market Land Value: $193,688
  • Market Improvement Value: $653,191

    Assessments Valuation

  • Assessed Year: 2022
  • Assessed Total Value: $846,879
  • Assessed Land Value: $193,688
  • Assessed Improvements Value: $653,191

    Exemptions

  • Homeowner Exemption: Yes

    Sales

  • Current Sale Contract Date: Aug 13, 2020
  • Current Sale Recording Date: Aug 17, 2020
  • Current Sale Price:
  • Current Sale Document Type: 70
  • Current Sale Input Document Number: 2020-374430
  • Previous Sale Recording Date: Apr 04, 1996
  • Previous Sale Contract Date: Mar 28, 1996
  • Previous Sale Amount: $44,000
  • Previous Sale Document Type: 71
Data used for valuation calculations is provided by RealtyHop, and other third party sources

Comparables

Unit
Status
Type
Beds
Baths
ft²
Price/ft²
Asking Price
Listed On
Closing Price
Sold On
HOA + Taxes

About Northwest Houston


Similar Homes for Sale

Currently no similar homes around

Nearby Rentals

Unit for rent at 1116 Mosaico Lane, Houston, TX, 77055

$7,750 /mo

  • 3 Beds
  • 3 Baths
  • 3,736 ft²
1116 Mosaico Lane, Houston, TX, 77055 Listing by Shayna Andrews
Unit for rent at 1147 Castellina Lane, Houston, TX, 77055

$7,500 /mo

  • 3 Beds
  • 3 Baths
  • 3,262 ft²
1147 Castellina Lane, Houston, TX, 77055 Listing by Maria Ruedas
Unit for rent at 2119 Barr Street, Houston, TX, 77080

$1,649 /mo

  • 3 Beds
  • 2 Baths
  • 5,842 ft²
2119 Barr Street #D, Houston, TX, 77080 Listing by Gustavo Rojas


Frequently Asked Questions

When was property at 1941 Restridge Drive built and last sold?
The property at 1941 Restridge Drive was built in 2021 and last sold on Aug 13, 2020 for $743,000.
How much is this home worth?
The estimated value of the home located at 1941 Restridge Drive is $1,051,073.
What are some comparable homes to 1941 Restridge Drive?
There are currently no comparable homes to 1941 Restridge Drive.