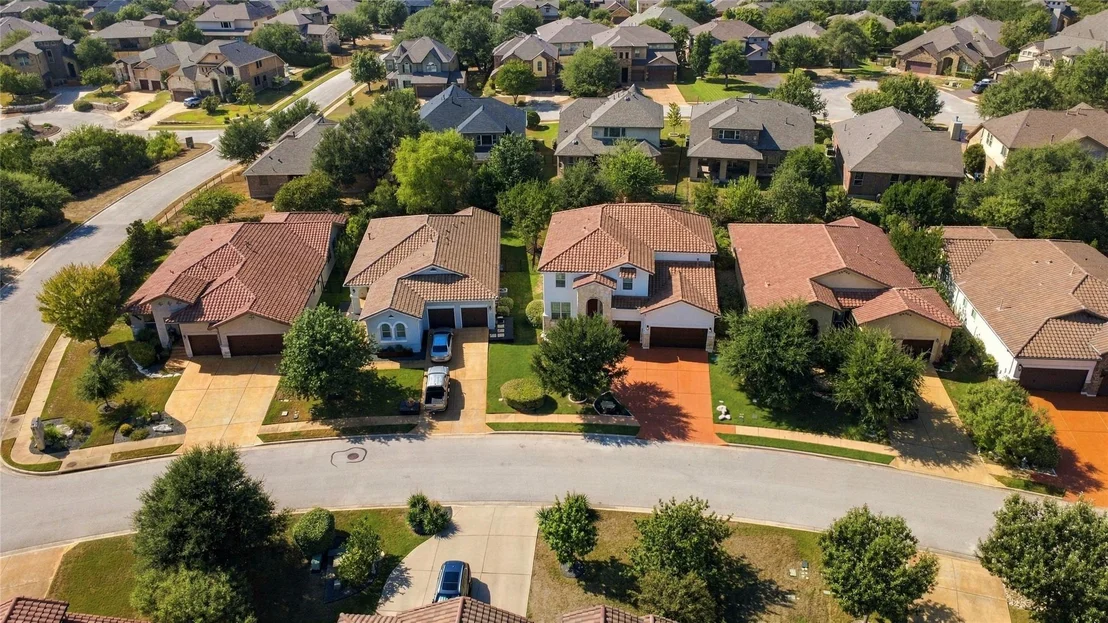
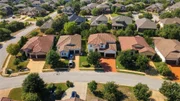
You arrive at Cap Rock with the fairways of Crystal Falls Golf Club
all around you, then pass through the gates into a neighborhood
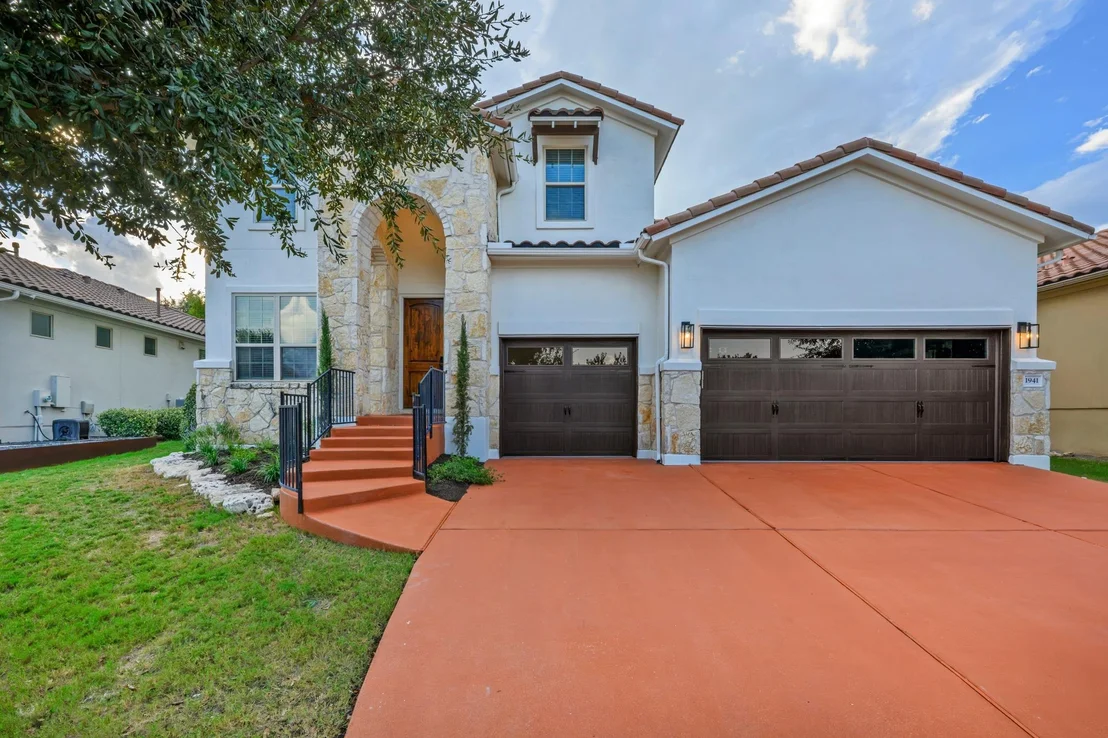
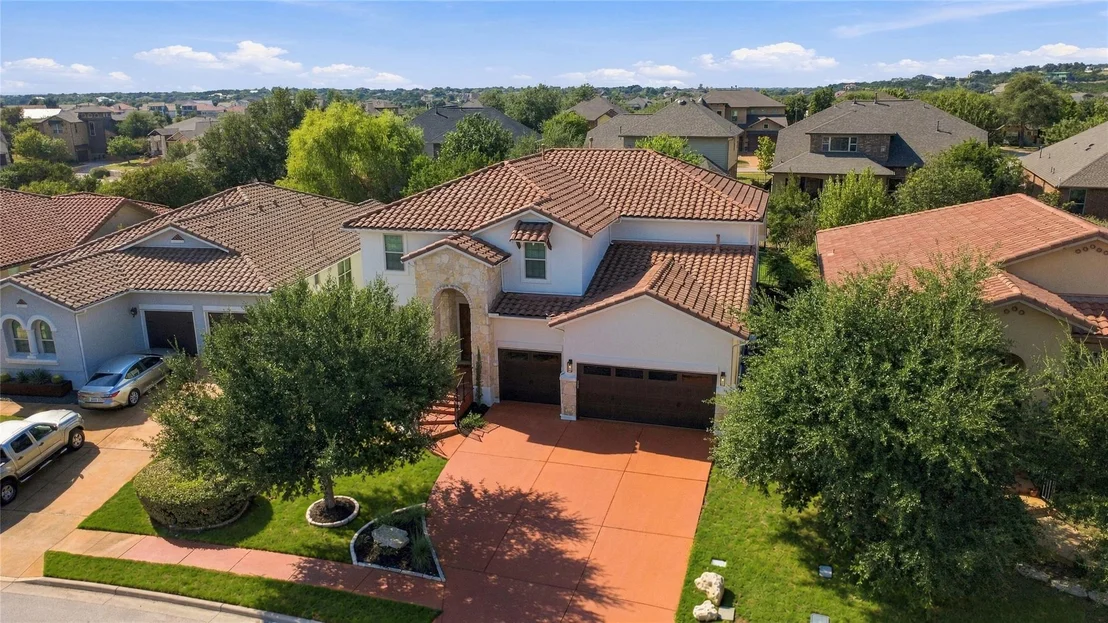
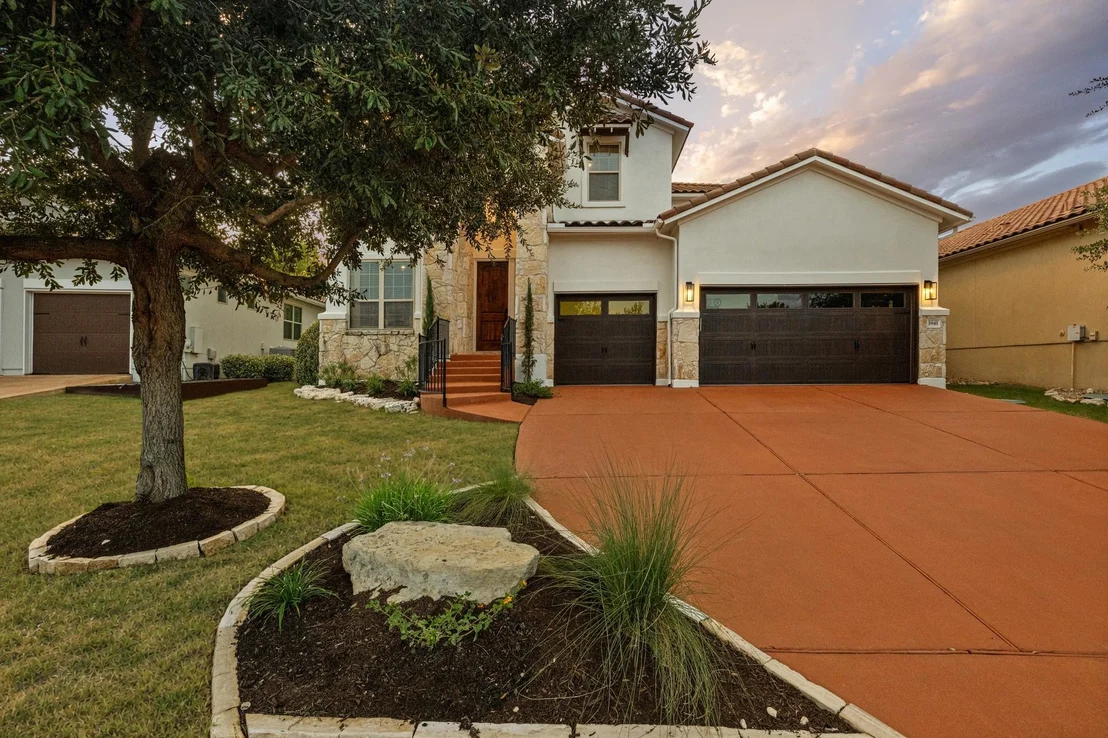
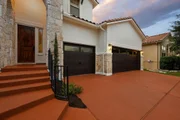
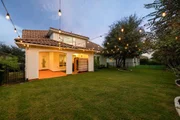
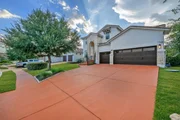
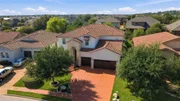
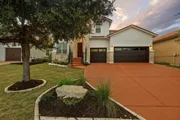
that feels distinctly its own. This home sits on a quiet street
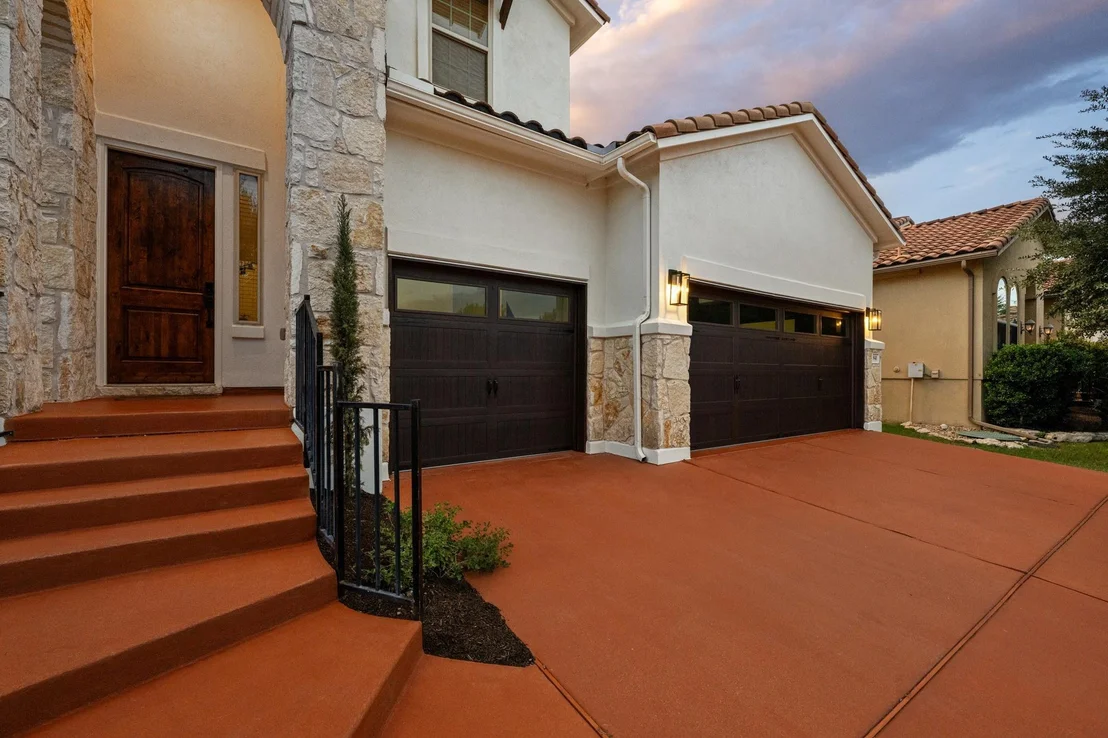
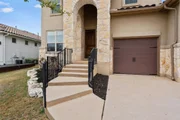
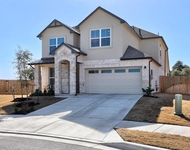
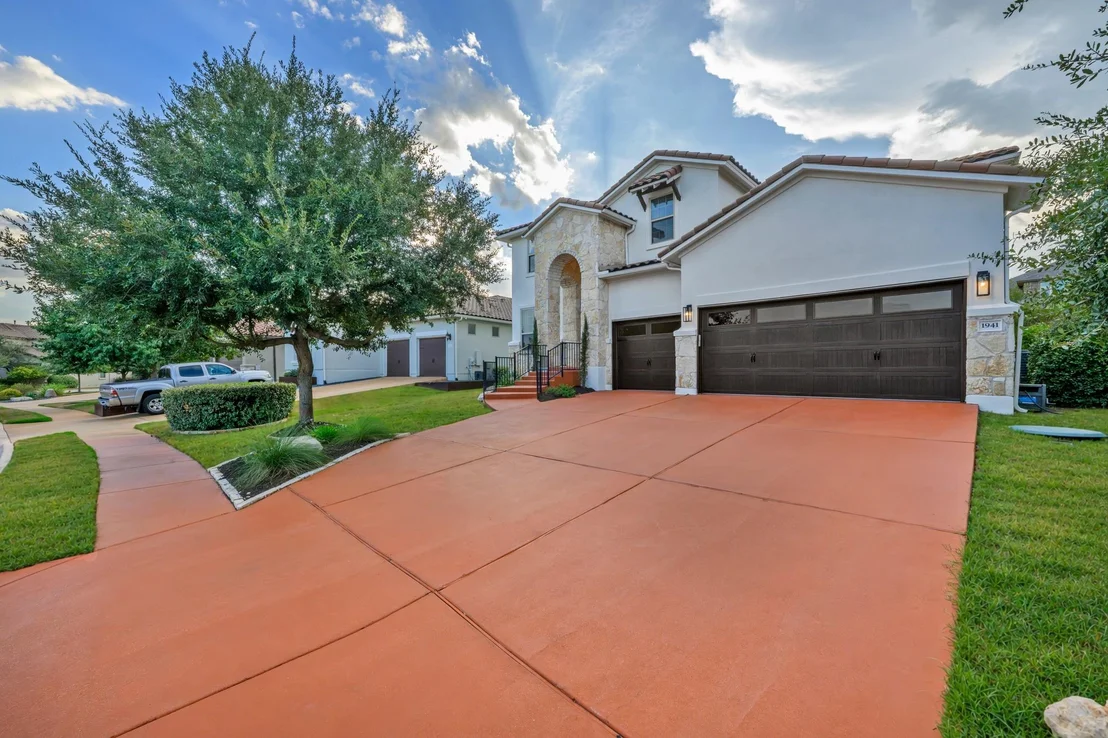
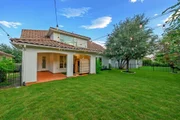
within the enclave, where a stucco exterior, tile roof and arched
entry offer a hint of Spanish architecture. Inside, warm wide plank
floors, crisp finishes and bold accents give the updates plenty of
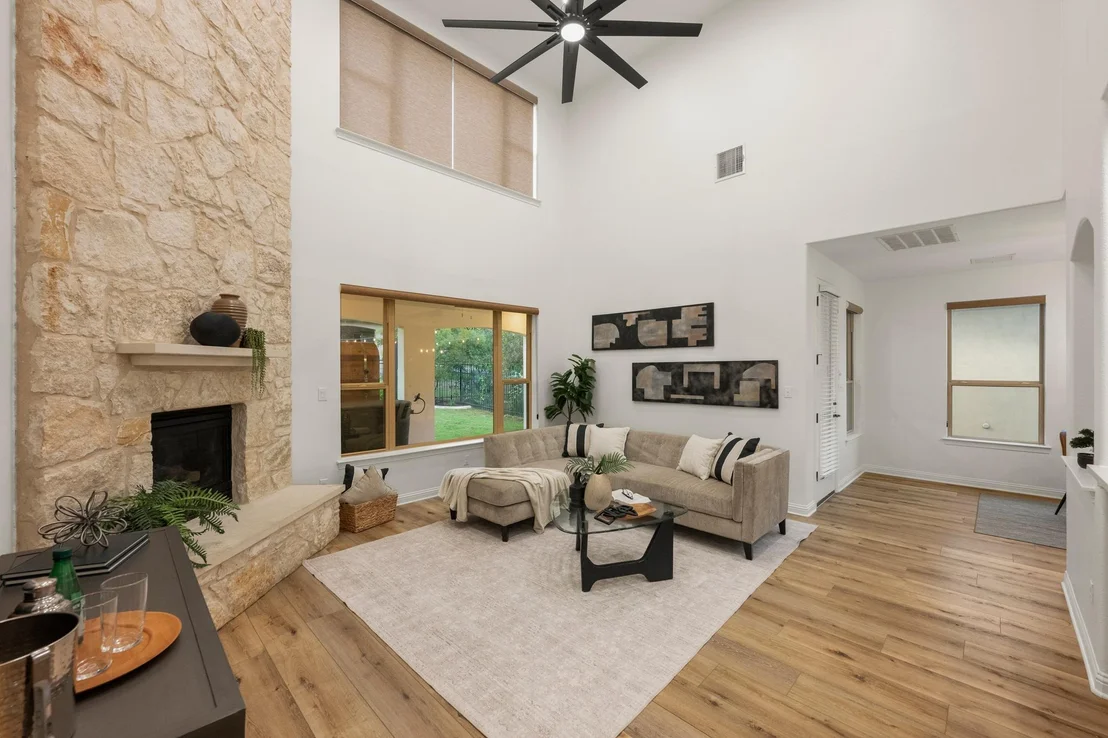
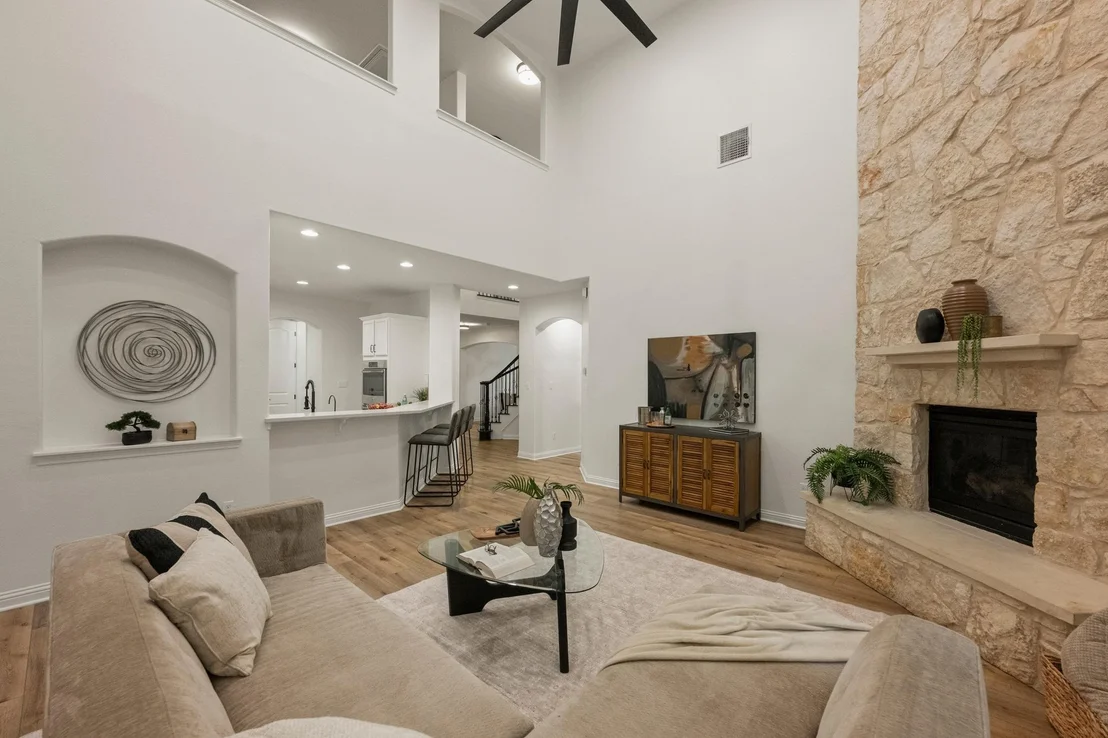
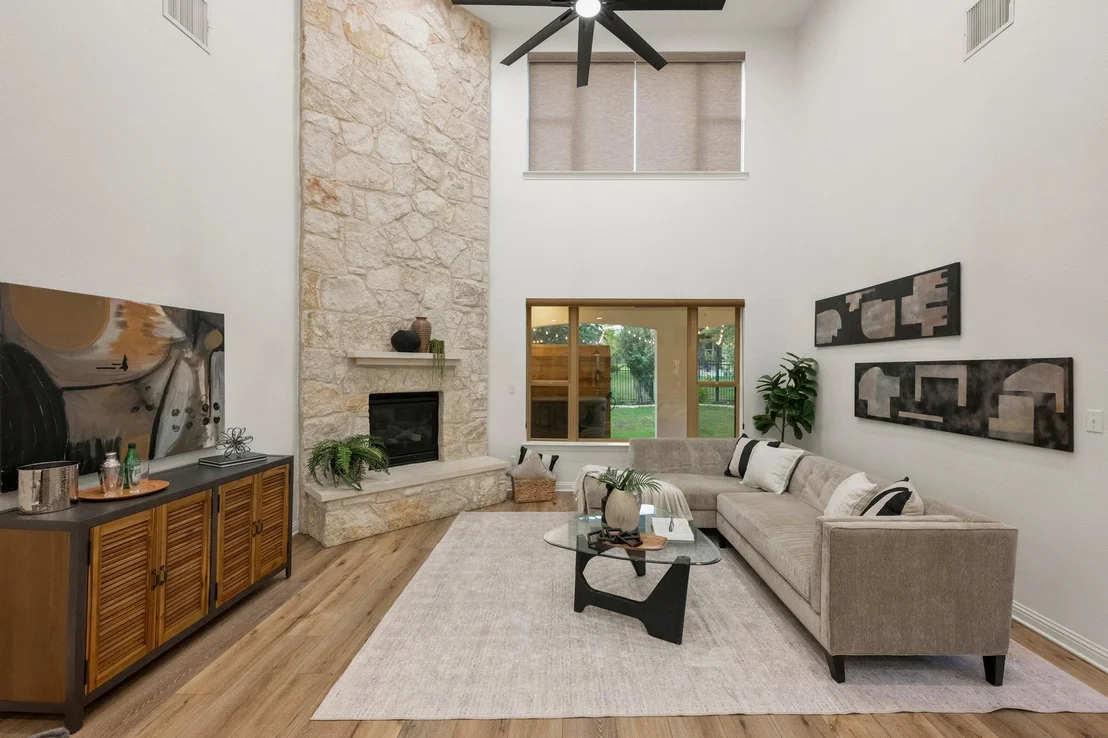
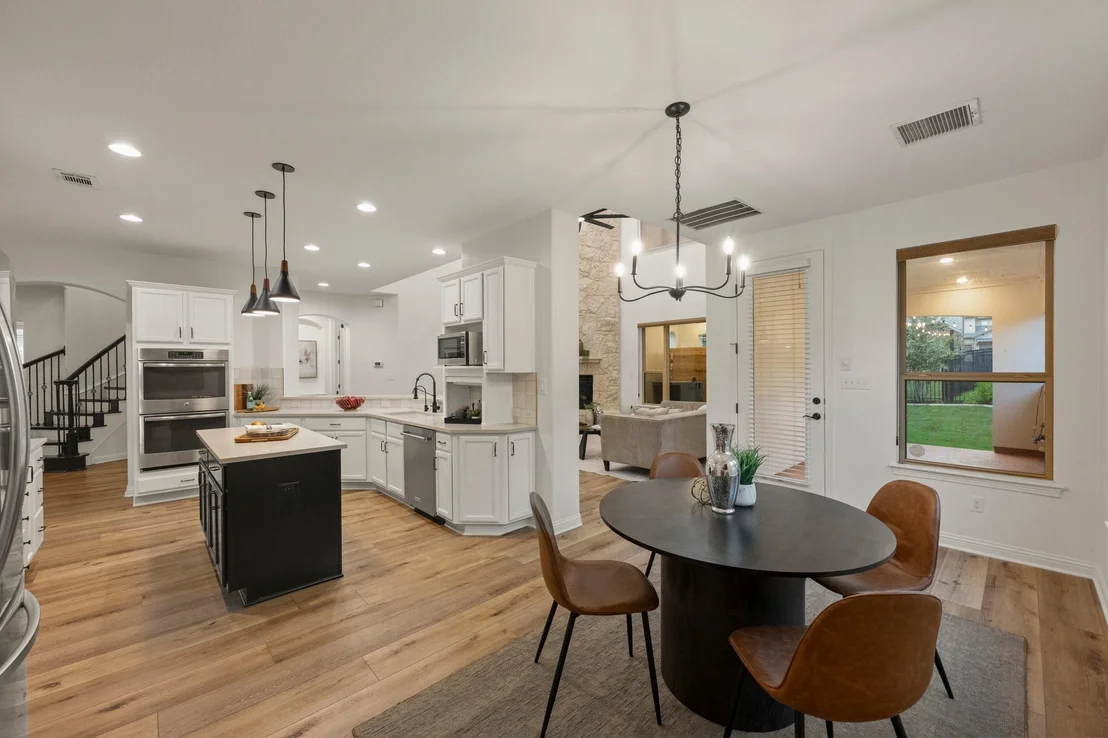
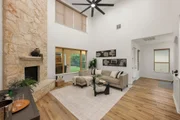
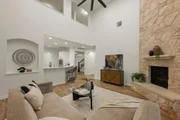
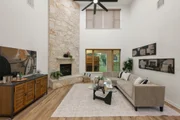
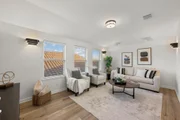
personality. A statement stone fireplace climbs to the living
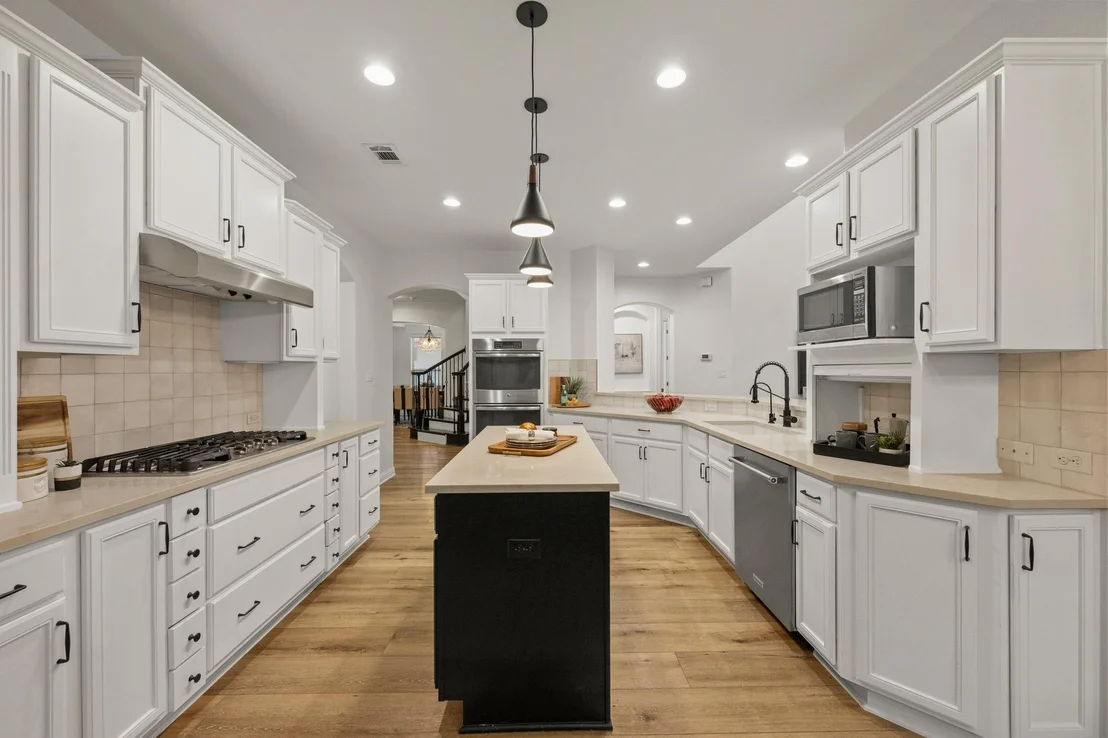
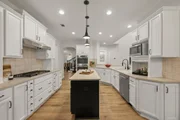
room's second-story ceiling. The kitchen opens to it all, giving
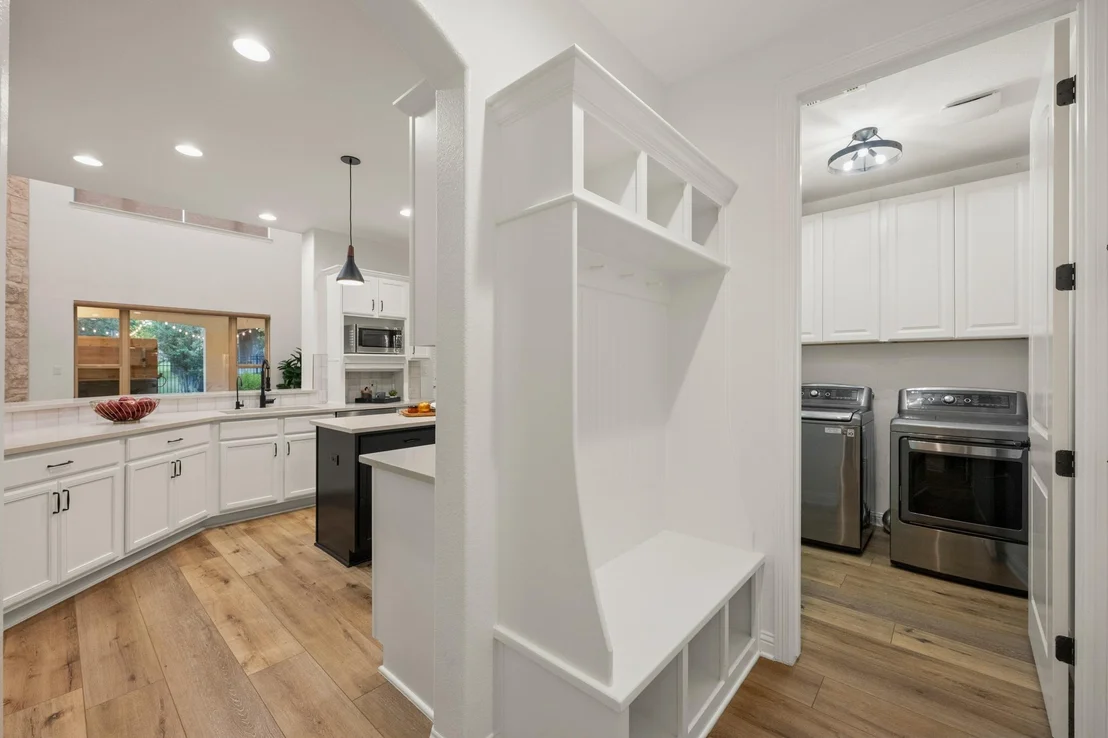
the cook a place in the conversation along with quartz counters, a
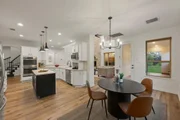
center island, breakfast bar and generous cabinetry. A breakfast
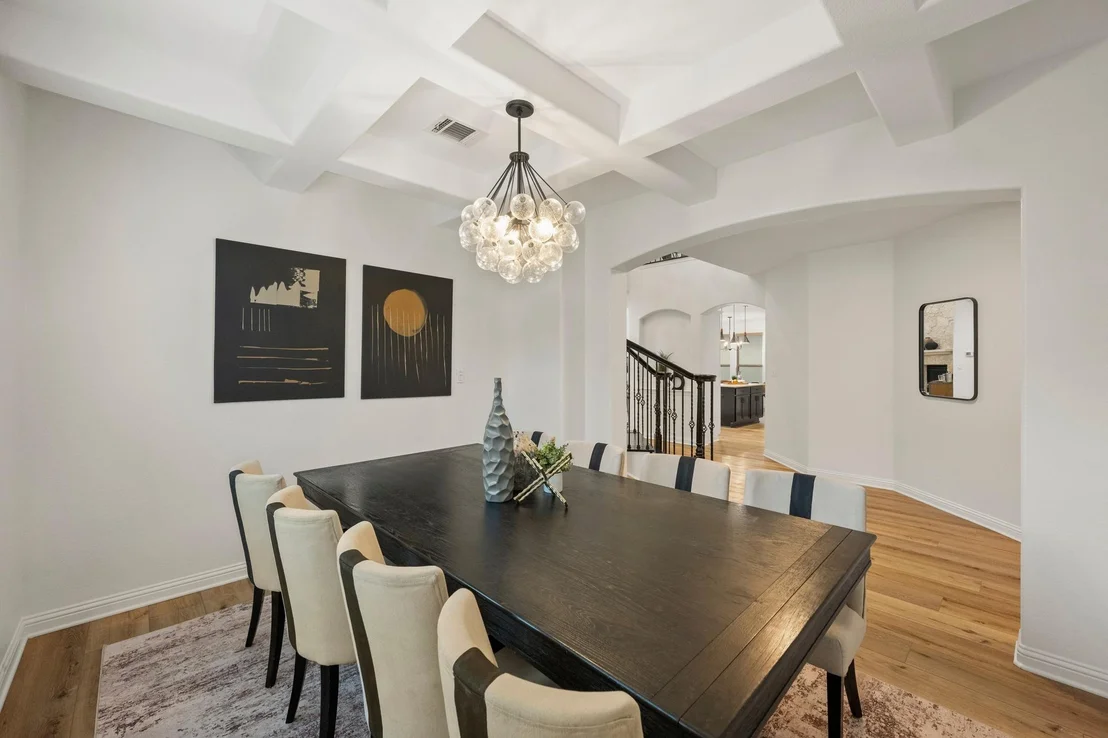
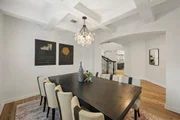
nook handles casual meals, while the formal dining offers a more
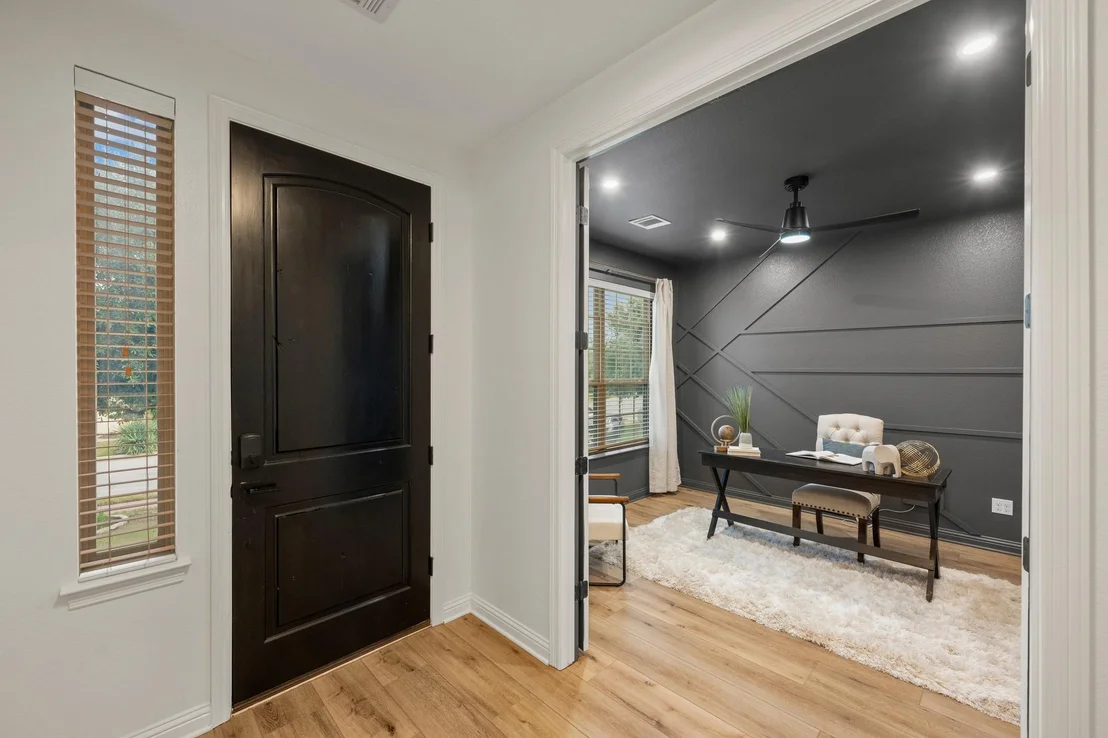
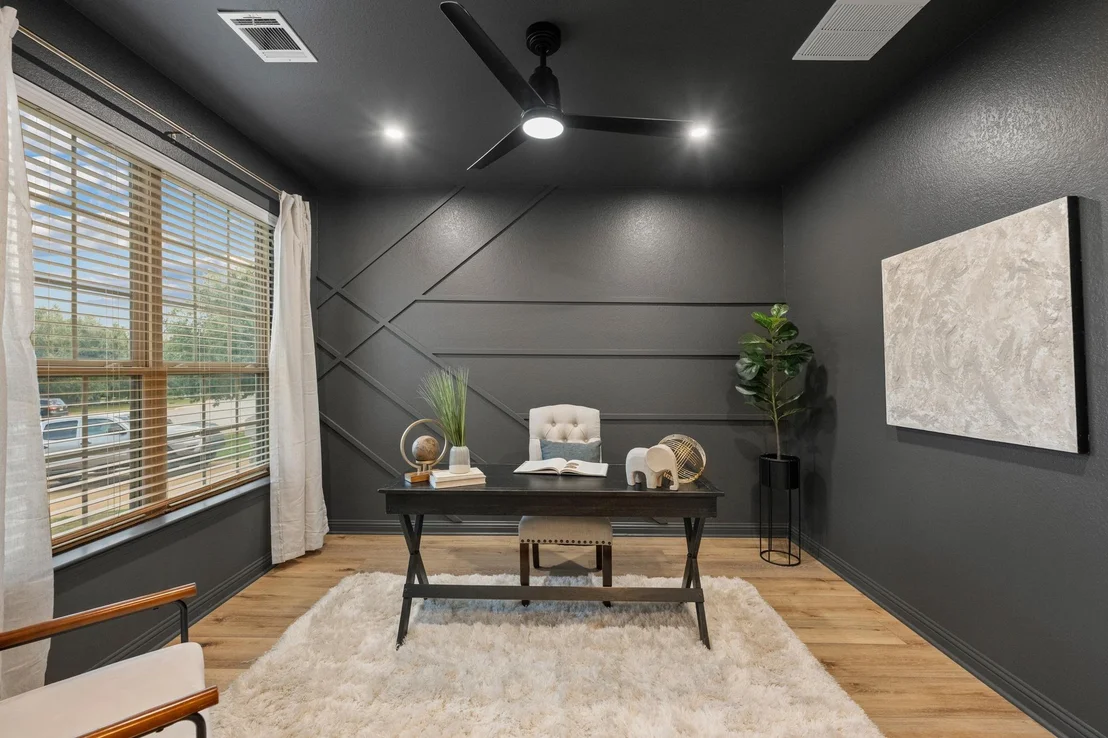
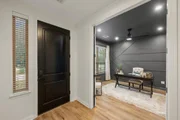
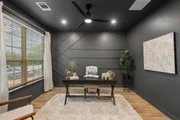
intimate setting. The private office brings its own personality
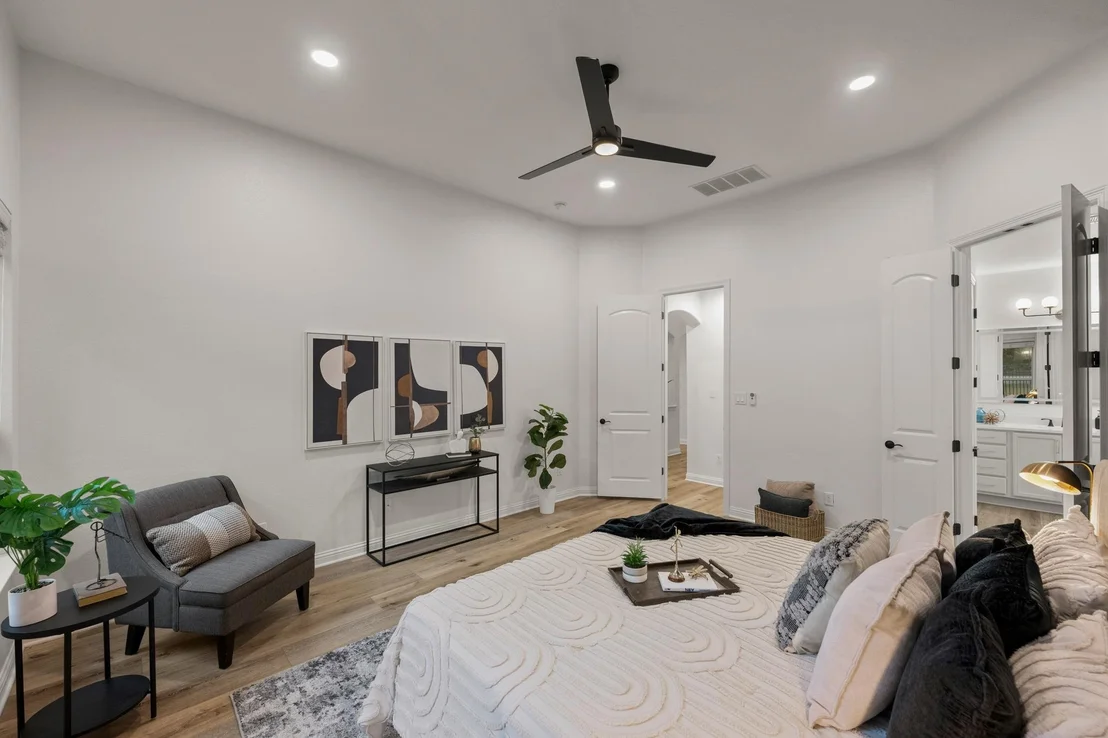
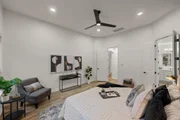
with striking dark walls. The main-level primary suite sits apart
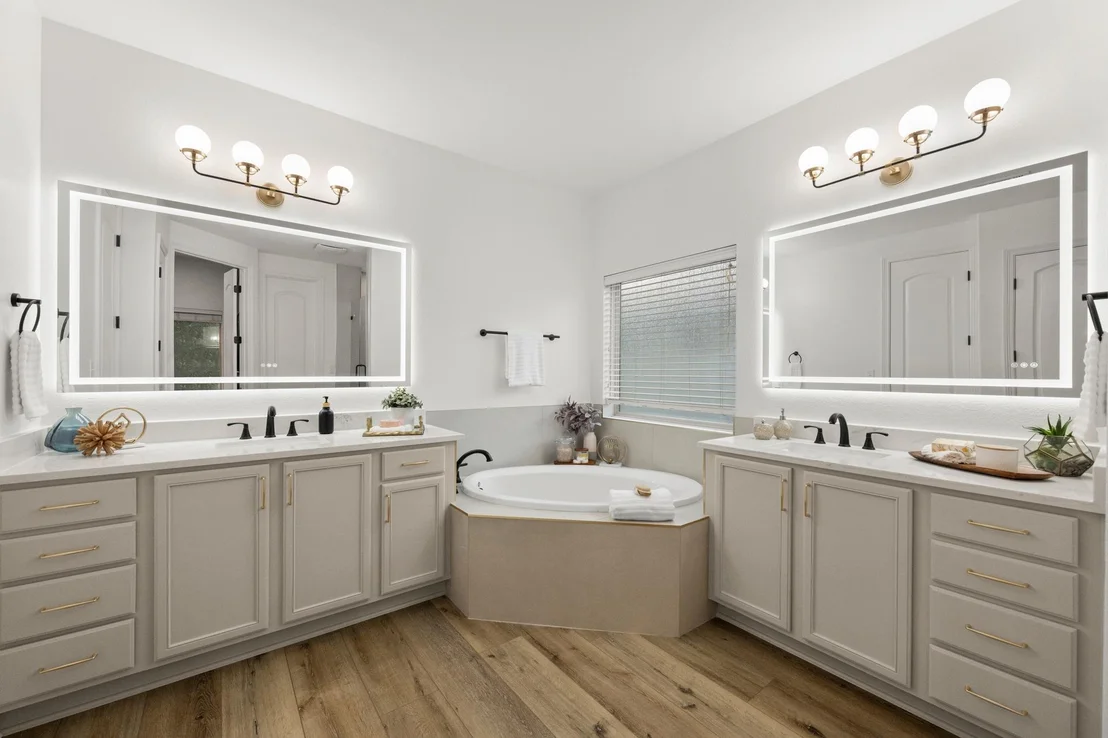
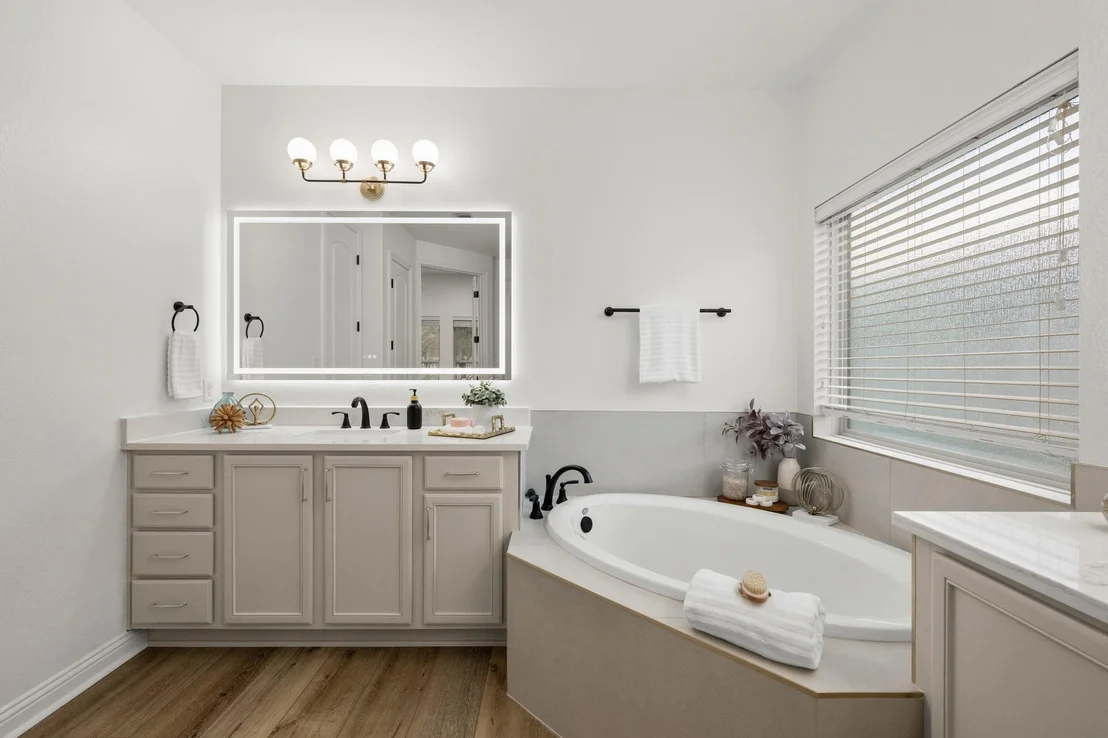
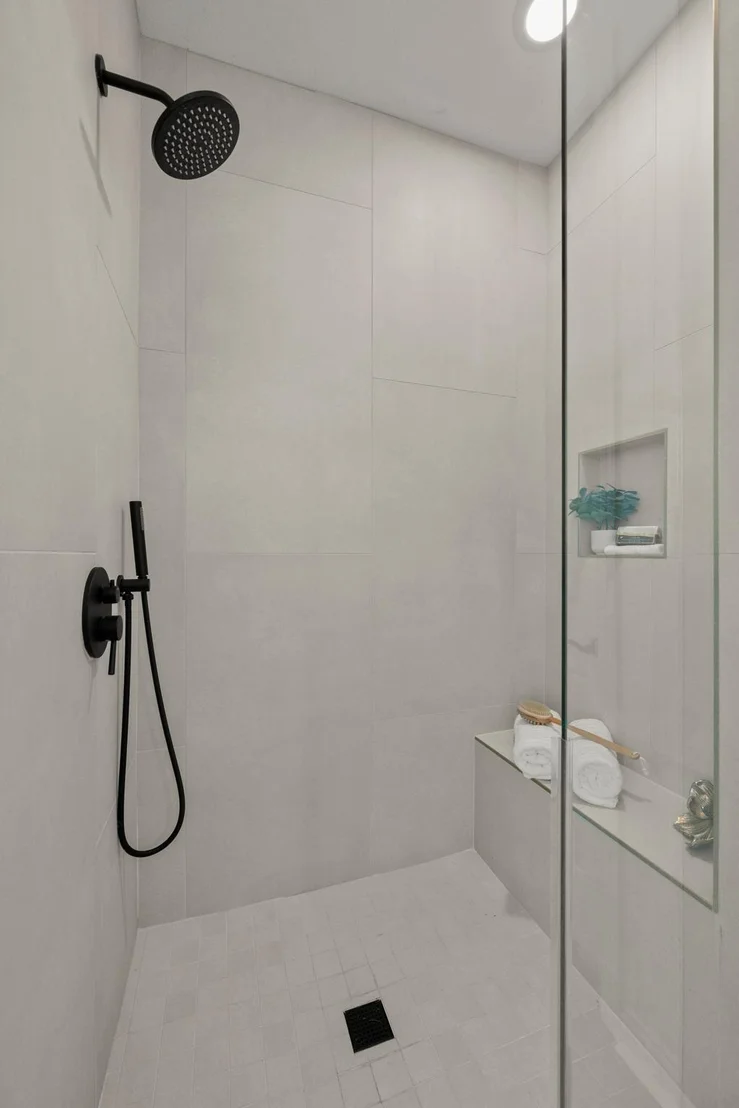
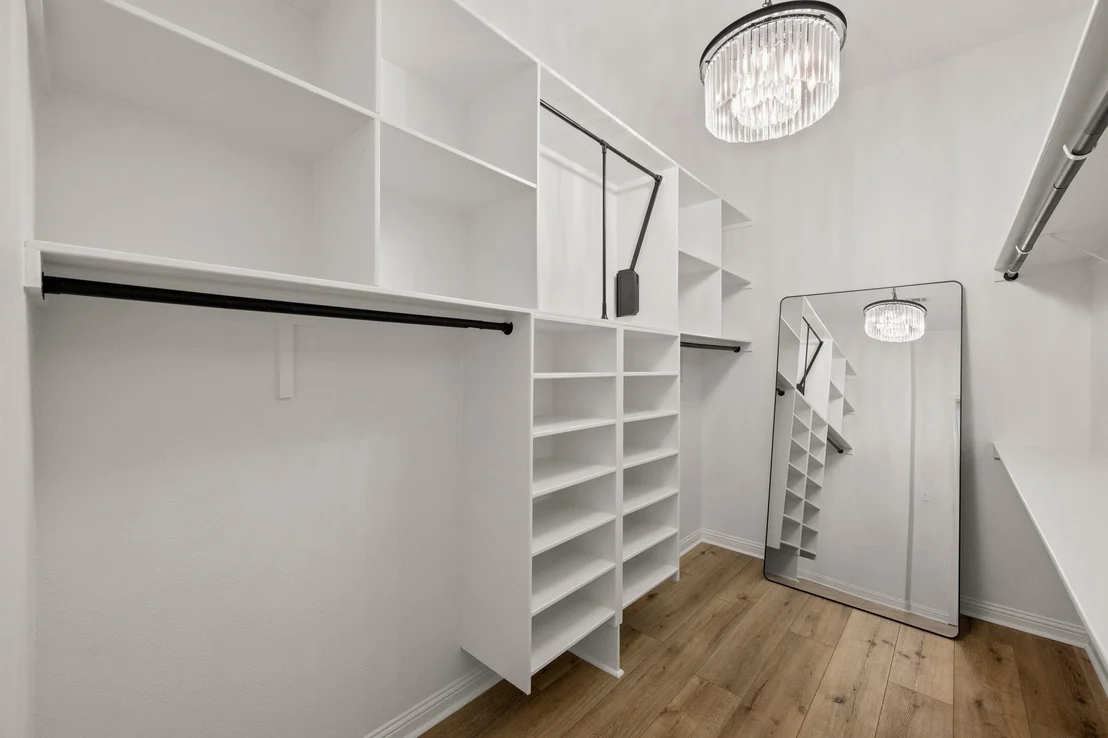
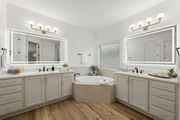
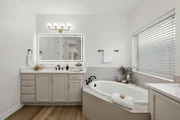
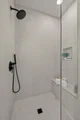
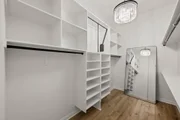
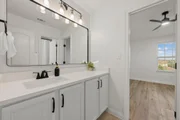
from the three upstairs bedrooms. Its updated ensuite has separate
quartz vanities, a soaking tub, a separate shower and a custom
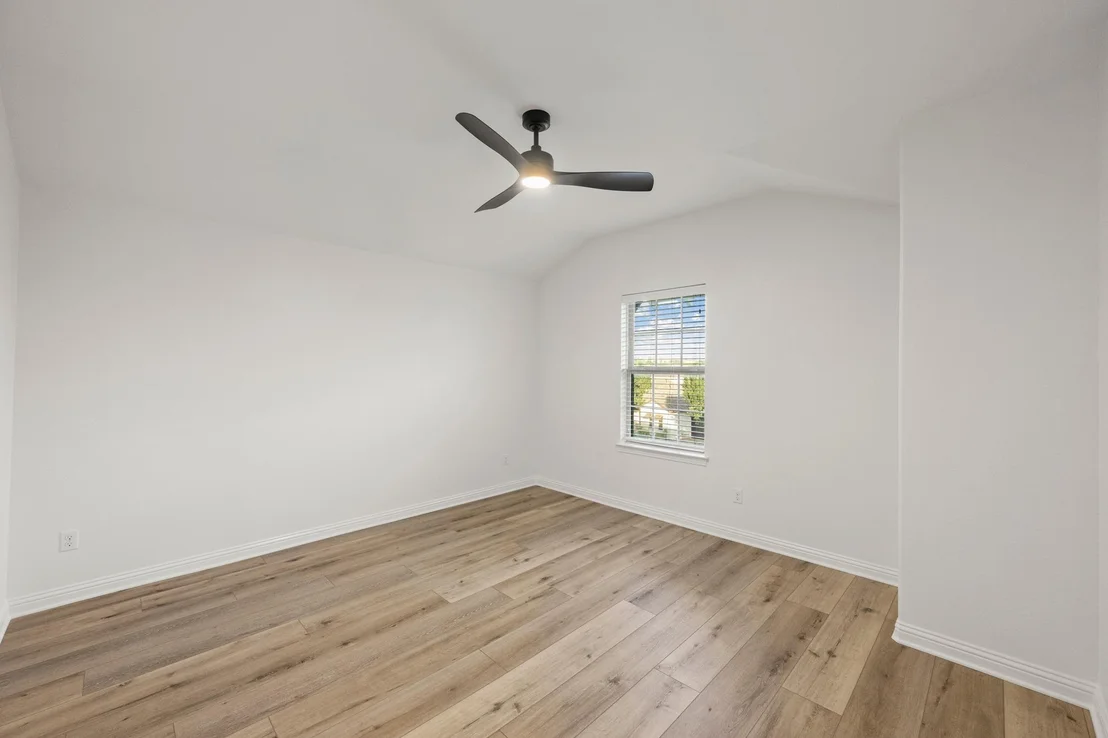
walk-in closet. A curved staircase leads to an upstairs that can
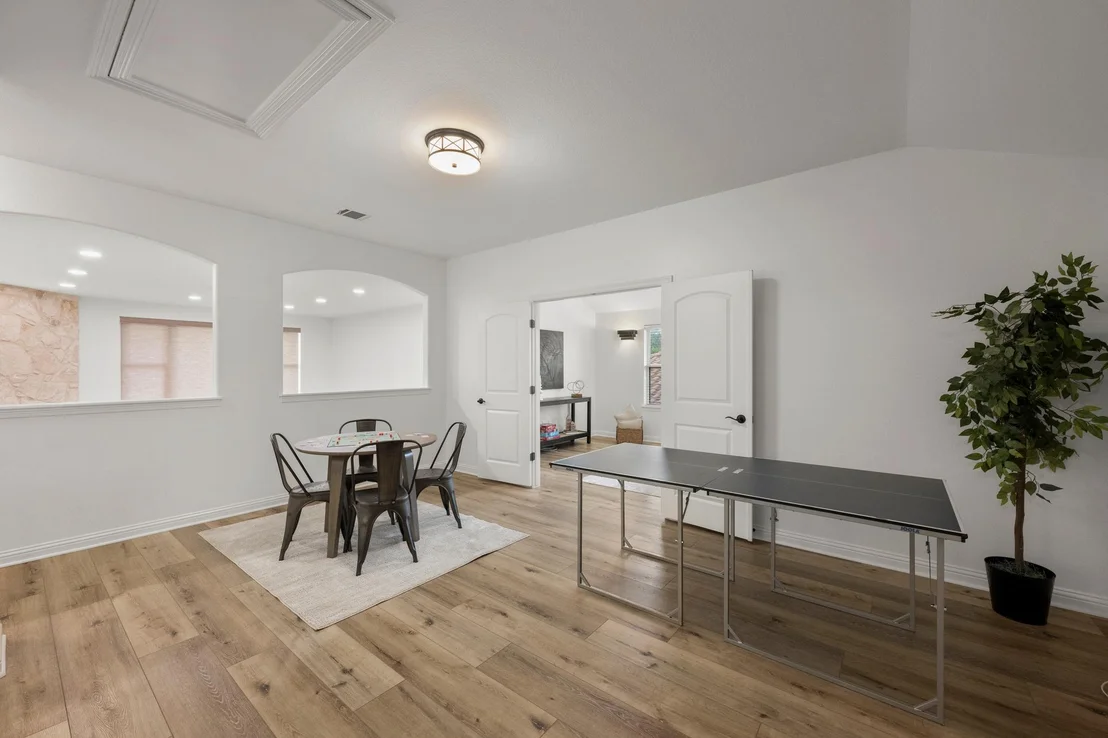
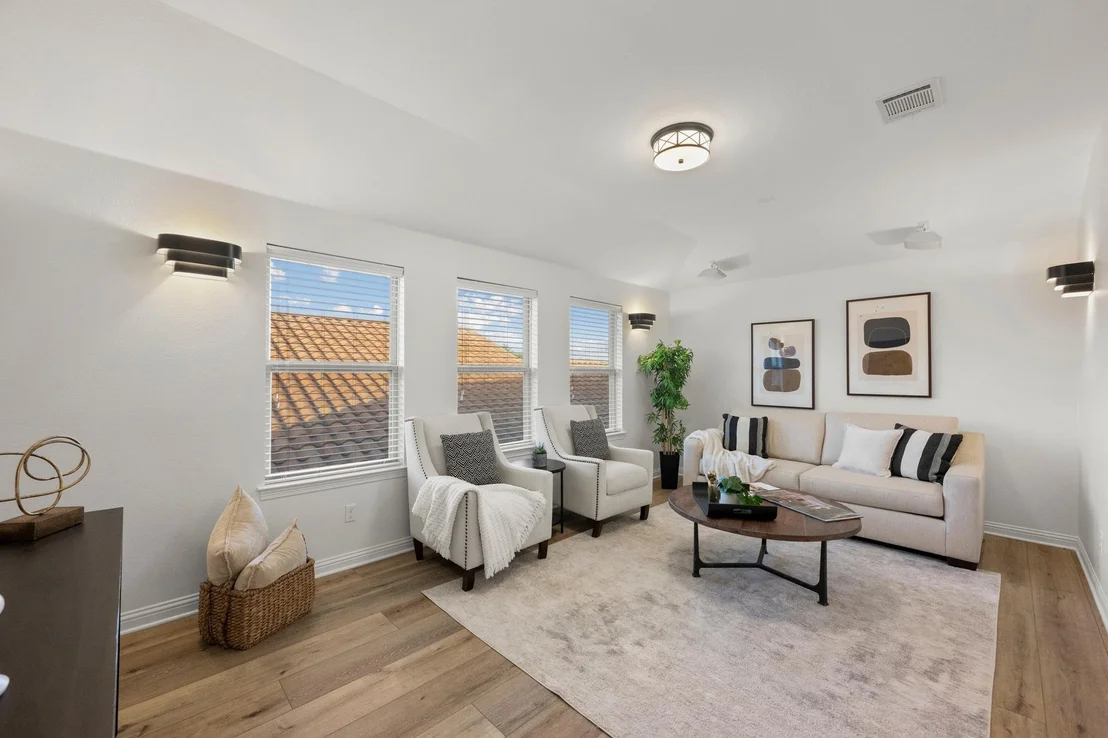
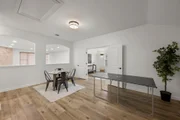
hold its own when company comes over. The game room and separate
lounge give guests two places to gather, whether they're around the
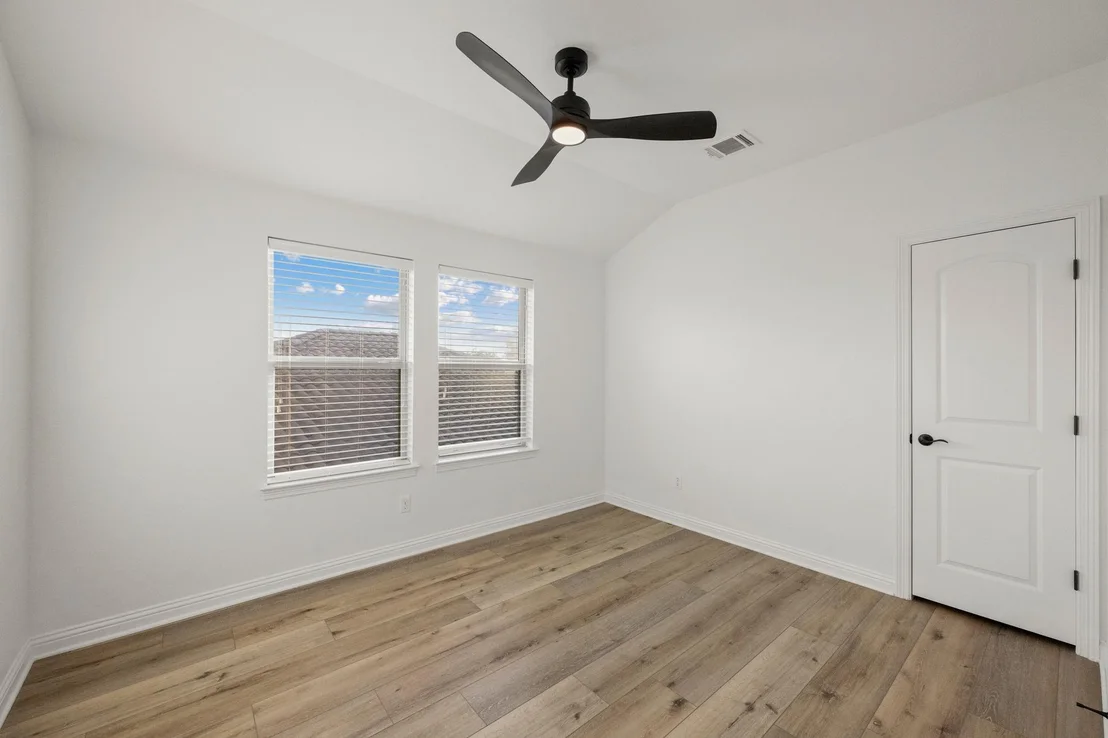
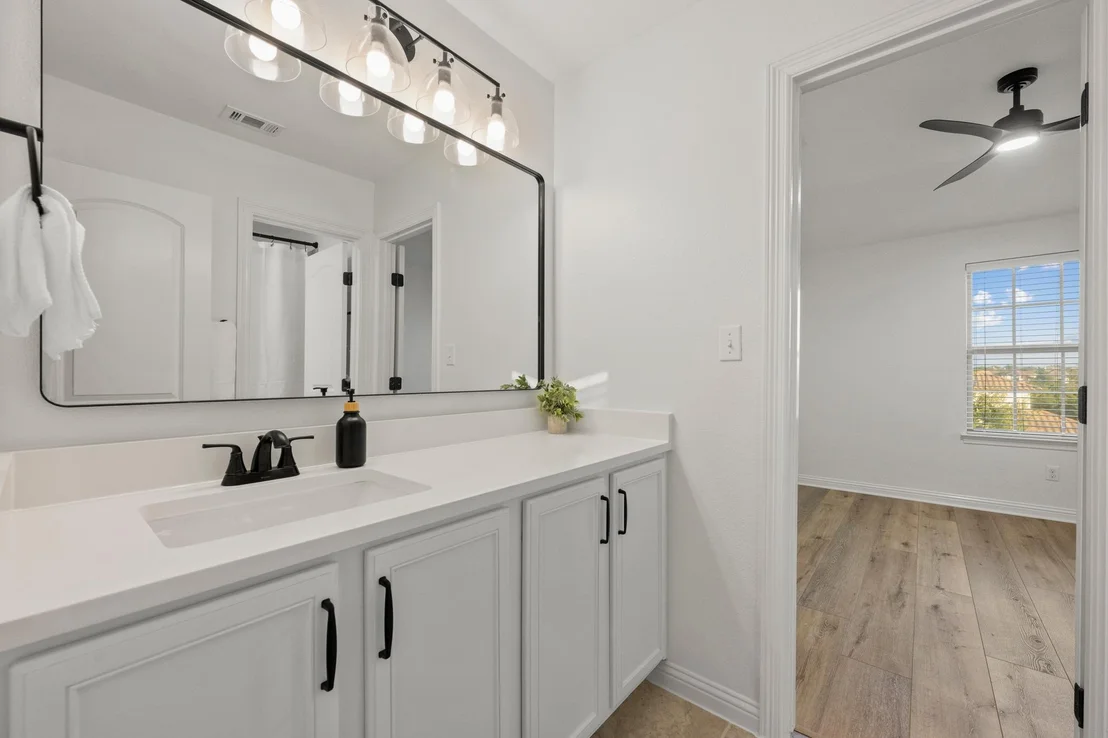
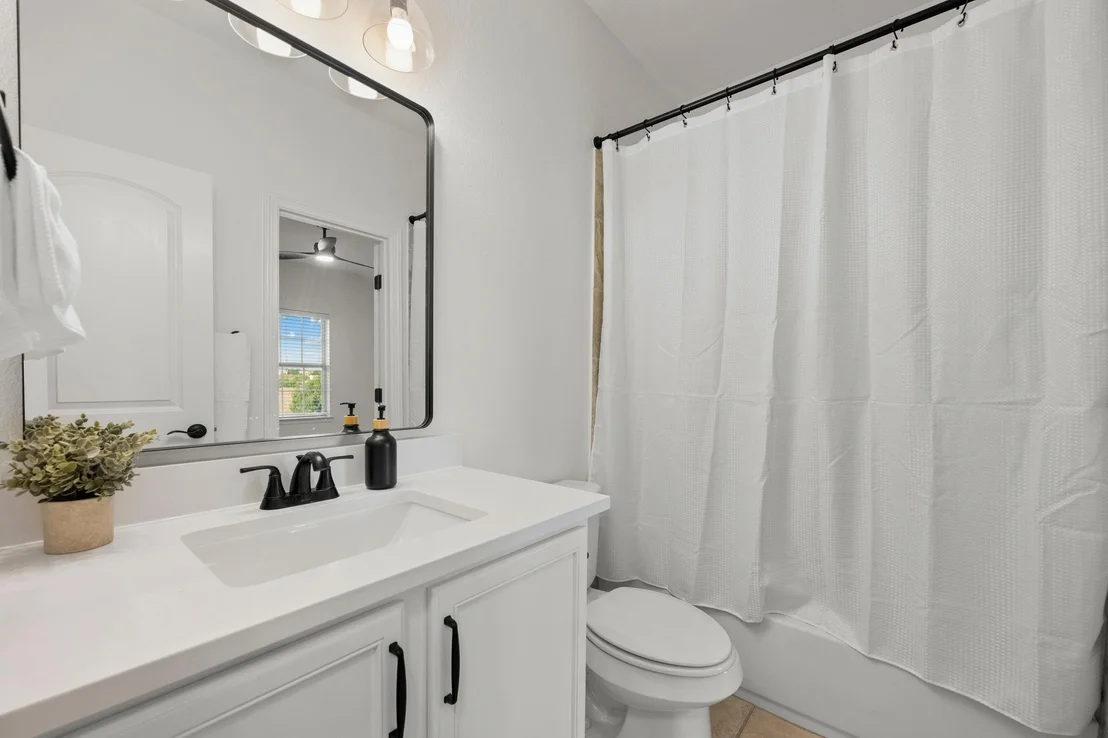
table or catching up nearby. Three bedrooms and two full baths
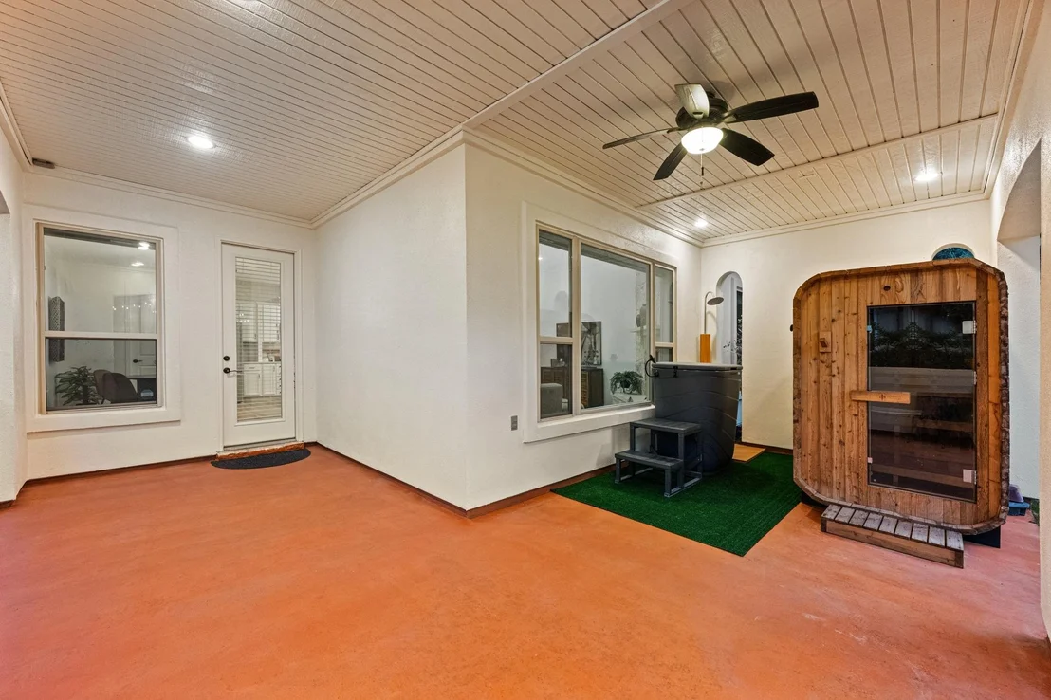
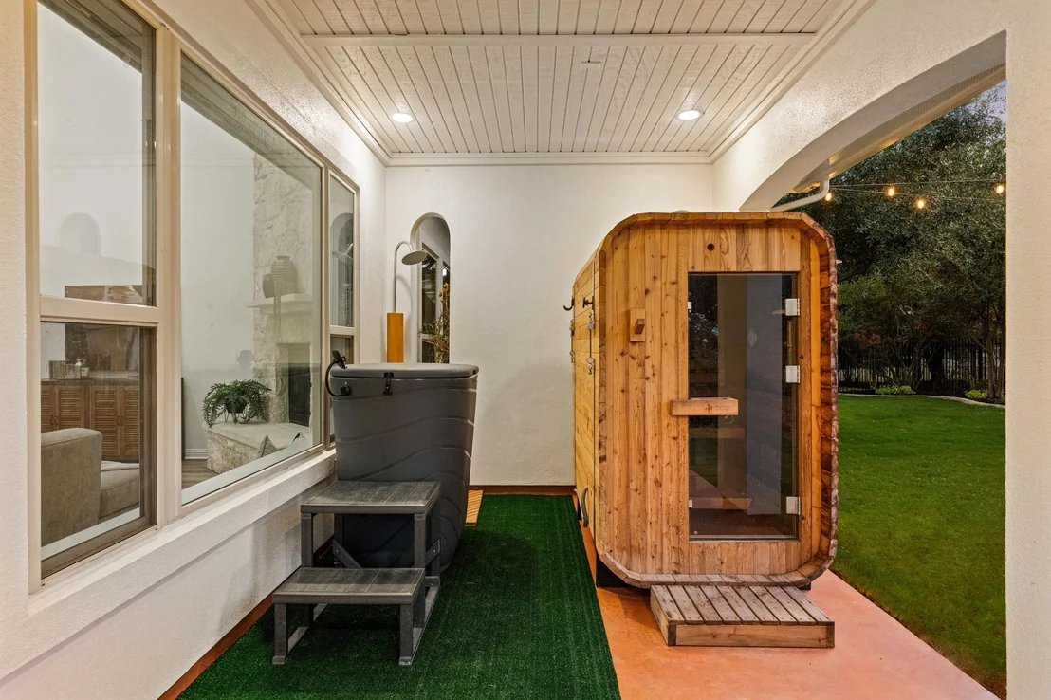
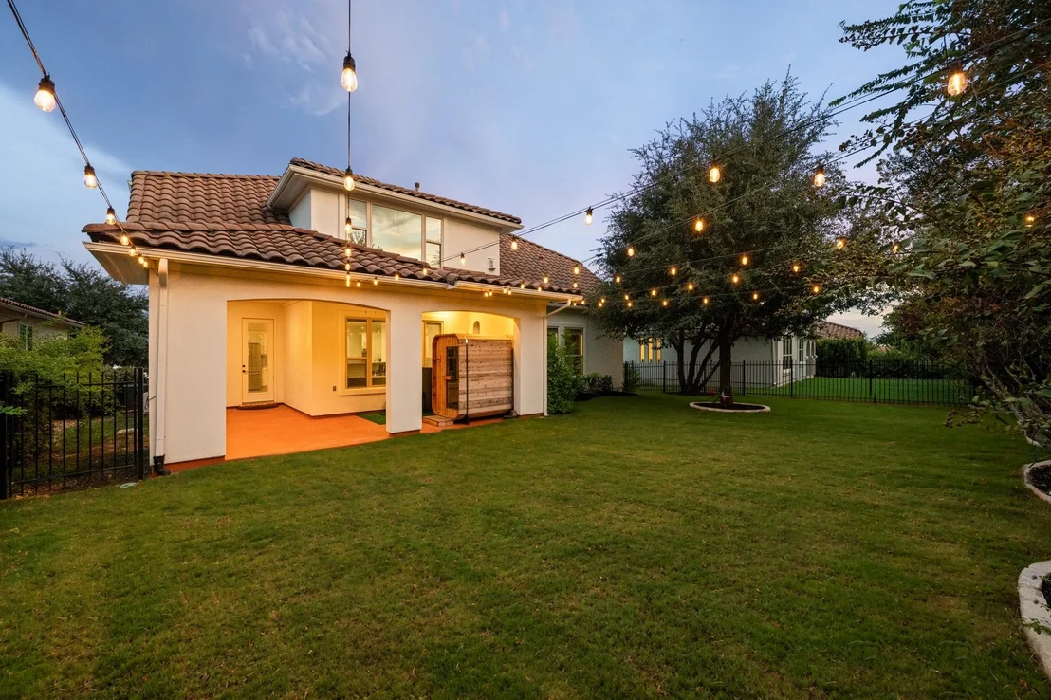
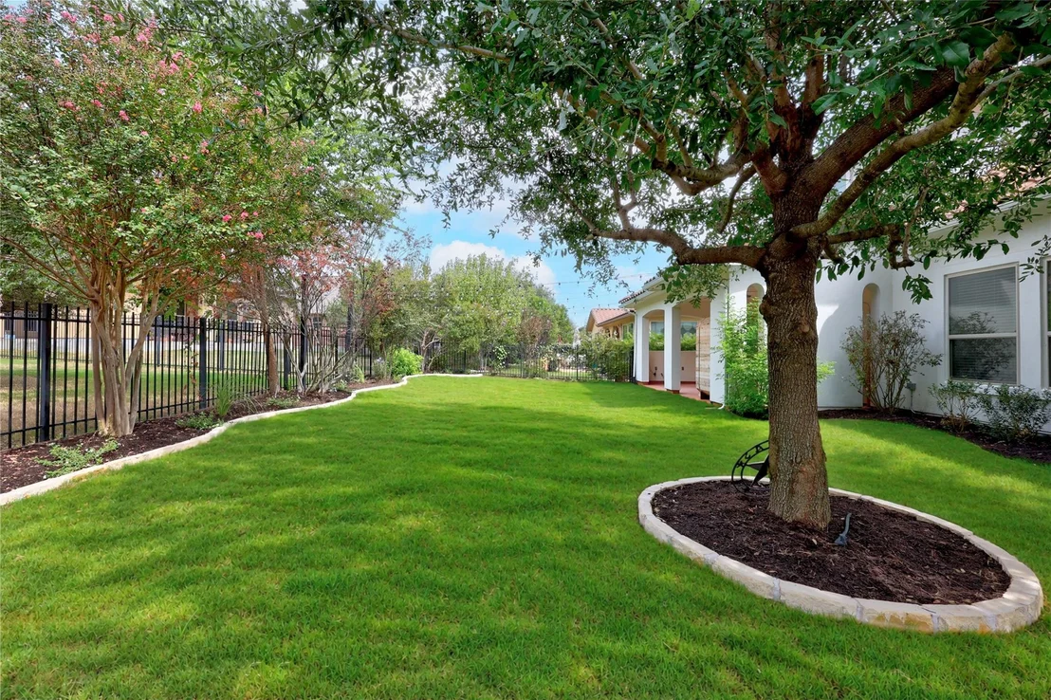
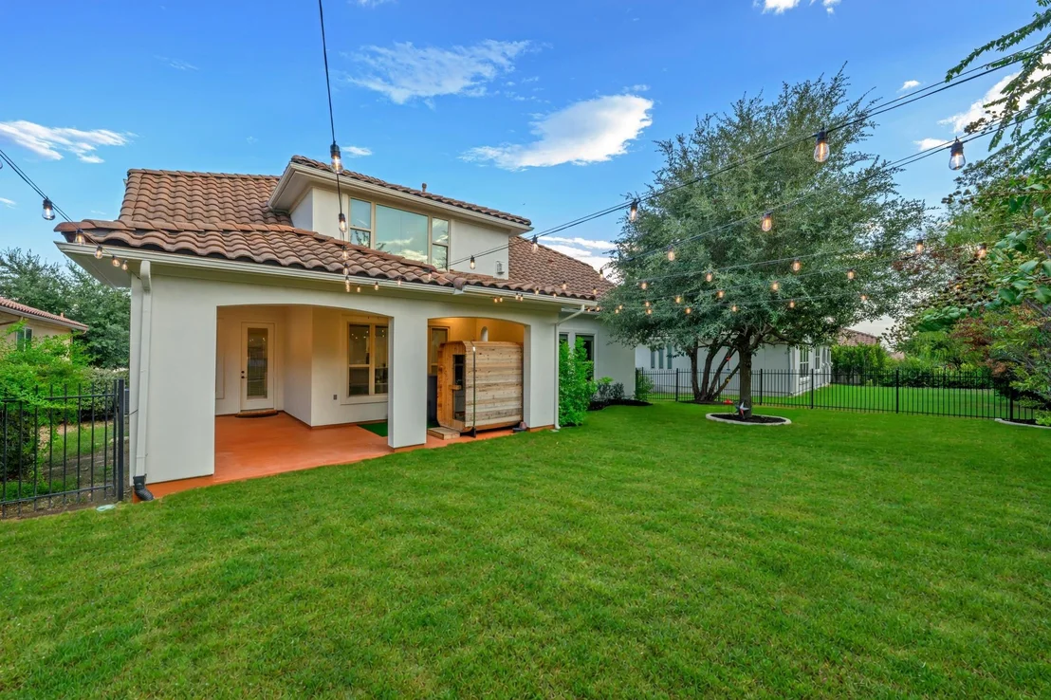
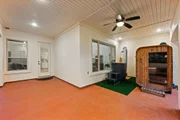
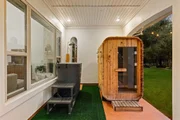
complete the level. The expansive covered patio keeps the gathering
going outdoors, with room for dining and lounging and gas, water
and electric hookups in place for a future outdoor kitchen. Crystal
Falls residents can enjoy a pool and splash pad, tennis, disc golf,
a fishing lake and hiking trails, along with the community's public
18-hole golf course. Cap Rock gives you the privacy; this home
gives you every reason to invite people in. **700 sqft garage with
12' ceilings, completely finished out, air conditioned, upgraded
led lights, upgraded and insulated new garage doors**
*Agent owned*
Based on our analysis, the cap rate of this property is 1.25%. A negative cap rate indicates that the property might not be feasible as an income-producing asset. The median cap rate for a near zip code 11238 is 4.23%.
How much can I actually make?
Actual monthly rental income may vary between $4,760 and $7,140 depending on unit-specific characteristics. You can change the amount using the slider to further explore.
How is cap rate calculated?
Cap Rate = Net Operating Income (NOI) / Property Asset Value.
When calculating the cap rate, we assume 100% occupancy. Leverage (mortgage) is not considered.
Last updated: 11 hours ago (Unlock MLS #ACT1419723)
Price History
Date / Event
Date
Event
Price
Nov 20, 2026
Price Decreased
$785,000
↓ $14K
(1.8%)
Price Decreased
Nov 5, 2026
Price Decreased
$799,000
↓ $16K
(2%)
Price Decreased
Oct 29, 2026
Price Decreased
$815,000
↓ $10K
(1.2%)
Price Decreased
Sep 29, 2026
Listed by eXp Realty, LLC
$825,000
Listed by eXp Realty, LLC
Jun 16, 2025
In contract
-
In contract
May 31, 2025
Price Decreased
$599,900
↓ $25K
(4%)
Price Decreased
May 13, 2025
Relisted
$624,900
Relisted
May 11, 2025
In contract
-
In contract
May 3, 2025
Price Decreased
$624,900
↓ $14K
(2.2%)
Price Decreased
Apr 17, 2025
Price Decreased
$639,000
↓ $11K
(1.7%)
Price Decreased
Mar 28, 2025
Listed by eXp Realty, LLC
$650,000
Listed by eXp Realty, LLC
Located in the prestigious Cap Rock section of Crystal Falls, this spacious two-story home sits inside a private gated enclave surrounded by hill country charm and resort-style amenities.
With almost 3,300 square feet, this 4-bedroom, 3.5-bath home features a flexible floorplan that includes a private study, formal dining, upstairs media room, and a 3-car garage. The kitchen offers granite counters, stainless steel appliances, a center island, and generous cabinetry—designed for functionality and connection to the adjacent living area with soaring ceilings and a striking stone fireplace.
The primary suite is downstairs and features a spacious layout with a large walk-in closet, dual vanities, a soaking tub, and separate shower. Upstairs you’ll find three more bedrooms, a game room, and a true media room—ready for movie nights or weekend football.
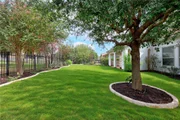
Out back, the covered patio includes gas, water, and electric hookups—ready for your future outdoor kitchen. The tile roof adds timeless curb appeal, and the quiet street location offers added privacy within this limited-access community.
Some cosmetic updates (flooring, paint) are needed, and the price has been adjusted accordingly to give the next owner room to make it their own.
Residents of Crystal Falls enjoy top-tier amenities including a resort-style pool with splash pad, tennis courts, disc golf, fishing lake, hiking trails, and an 18-hole public golf course—all within the acclaimed Leander ISD.
This is a rare opportunity to get into one of Leander’s most desirable neighborhoods with space, privacy, and upside.
By proceeding, you consent to receive calls and texts at the number you provided, including marketing by autodialer and prerecorded and artificial voice, and email, from realtor.com and others about your inquiry and other home-related matters, but not as a condition of purchase (More...)California Privacy Notice
By submitting your information, you agree RealtyHop can share your information with its network of real estate &
mortgage professionals (or through their agents) and consent to receive marketing emails, calls, & texts related
to your inquiry (including via automatic telephone dialing system, or artificial or pre-recorded voice technology)
from Movoto or their affiliates to the email address or number you provided.
By proceeding, you agree to our Terms of Service. California Privacy Notice























 Your Privacy Choices
Phone: 425-283-2930
Address: 335 Madison Avenue, New York, NY 10017