


1941 DUMFRIES Court


About This Property
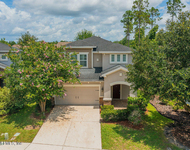
**SELLER TO PAY FOR 1 YEAR OF BUYERS CDD FEES WITH ACCEPTABLE OFFER!!!BEAUTIFUL ESTATE SIZE HOME IN DESIREABLE DURBIN CROSSING NORTH. THIS HOME BOASTS 6 BEDROOMS, 5 BATHS, AND HAS CUSTOM UPGRADES THROUGHOUT. FROM THE FANTASTIC CURB APPEAL, TO THE OPEN FLOOR PLAN WITH WOOD AND TILE FLOORS, YOU WILL LOVE THIS HOME FROM THE MOMENT YOU SEE IT. CUSTOM KITCHEN COMPLETE WITH GE SS APPLIANCES, GRANITE, PREP ISLAND WITH SEPERATE SINK, OPEN TO FAMILY ROOM WITH GAS FIREPLACE. HUGE MASTER SUITE, WITH TREY CEILINGS, SITTING AREA, CUSTOM SPA SHOWER, JETTED BATH TUB, TWO WALK-IN CLOSETS, DUAL VANITIES, AND BEAUTIFUL TILE AND CABINETRY. UPSTAIRS COMPLETE WITH BONUS/IN-LAW SUITE WITH FULL BATH, 3 BEDROOMS, TWO FULL BATHS,
Payment Calculator
Your Estimated Monthly Payment
Cap Rate Calculator
What does this mean?
Based on our analysis, the cap rate of this property is 1.25%. A negative cap rate indicates that the property might not be feasible as an income-producing asset. The median cap rate for a near zip code 11238 is 4.23%.
How much can I actually make?
Actual monthly rental income may vary between $4,760 and $7,140 depending on unit-specific characteristics. You can change the amount using the slider to further explore.
How is cap rate calculated?
Cap Rate = Net Operating Income (NOI) / Property Asset Value.
When calculating the cap rate, we assume 100% occupancy. Leverage (mortgage) is not considered.
Cap Rate provided by RealtyHop and RentHop, learn more about cap rate here.
Price History
| Date / Event | Date | Event | Price |
|---|---|---|---|
| Mar 29, 2016 | Sold | ||
| Sold | |||
| Sep 21, 2015 | Listed by WATSON REALTY CORP | $479,777 | |
| Listed by WATSON REALTY CORP | |||
| Mar 27, 2015 | Listed by BERKSHIRE HATHAWAY HOMESERVICES FLORIDA NETWORK REALTY | $479,900 | |
| Listed by BERKSHIRE HATHAWAY HOMESERVICES FLORIDA NETWORK REALTY | |||
| | |||
|
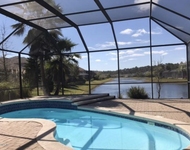
Enjoy this Professionally Designed 6BD/5BA 2story semi-custom built home located in the heart of Durbin Crossing.Custom Drapery & Plantation Shutters on 1st floor stay.Kitchen has GE SS PROFILE Appl. granite,full overlay cabinetry including a prep island.Hardwood floors on 1st floor upgraded tile in all wet areas.Carpet on 2nd floor 2 step crown in formal areas, including MB.Oversized MB Suite has trey ceilings,sitting area,jetted bath,custom designed spa shower & full overlay cabinetry.Upstairs consists of Guest Suite w/full bath.Upstairs BDS consist of one common area,BD#1 has Full Bath, BD#2,3 has Jack/Jill bath w/separate dressing areas & Pocket doors.3 Car Garage, 2 covered Back Porches w/pavers leading to FirePit,overlooking lake & preserve, all within walking distance of Amenities
| |||
| Sep 23, 2008 | Sold | ||
| Sold | |||
Property Highlights
Building Info
Comparables
Status
Price/ft²
Listed On
Sold On
About St. Johns
Similar Homes for Sale
Currently no similar homes aroundNearby Rentals


Last Updated: 2 years ago
Data Source: Real MLS, MLS# 793380
 Your Privacy Choices
Phone: 425-283-2930
Address: 335 Madison Avenue, New York, NY 10017