| Date / Event | Date | Event |
Price
|
| Oct 4, 2026 | Temporarily off market |
-
|
|
Temporarily off market
|
| Oct 3, 2026 | Listed by JLA Realty |
$1,849,000
|
|
Listed by JLA Realty
|
| Oct 1, 2026 | No longer available |
-
|
|
No longer available
|
| Aug 18, 2026 | Price Decreased |
$1,899,000
↓ $96K
(4.8%) |
|
Price Decreased
|
| Aug 9, 2026 | Temporarily off market |
-
|
|
Temporarily off market
|
| Aug 9, 2026 | Listed by JLA Realty |
$1,995,000
|
|
Listed by JLA Realty
|
| |
|
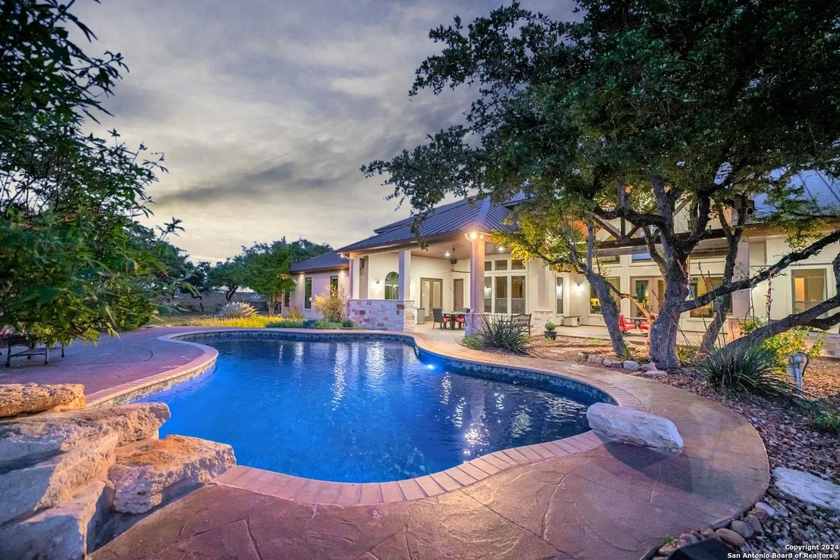
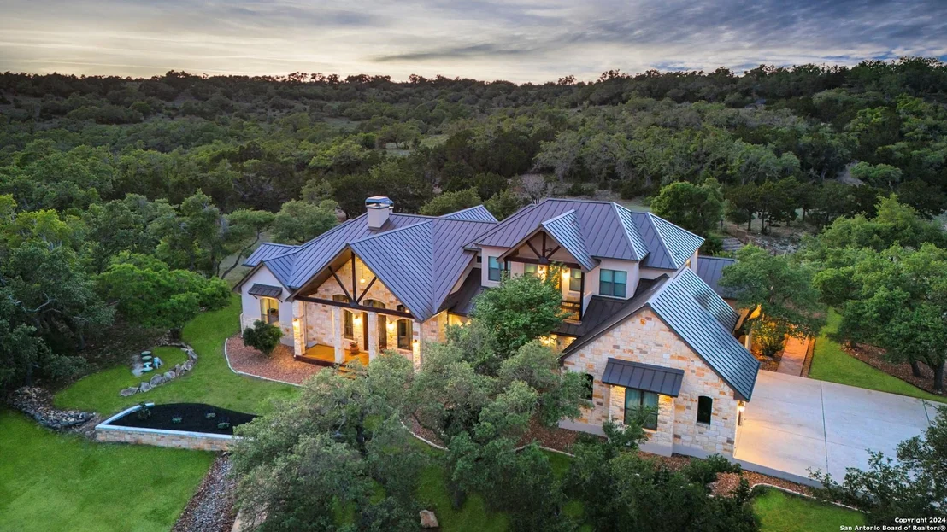
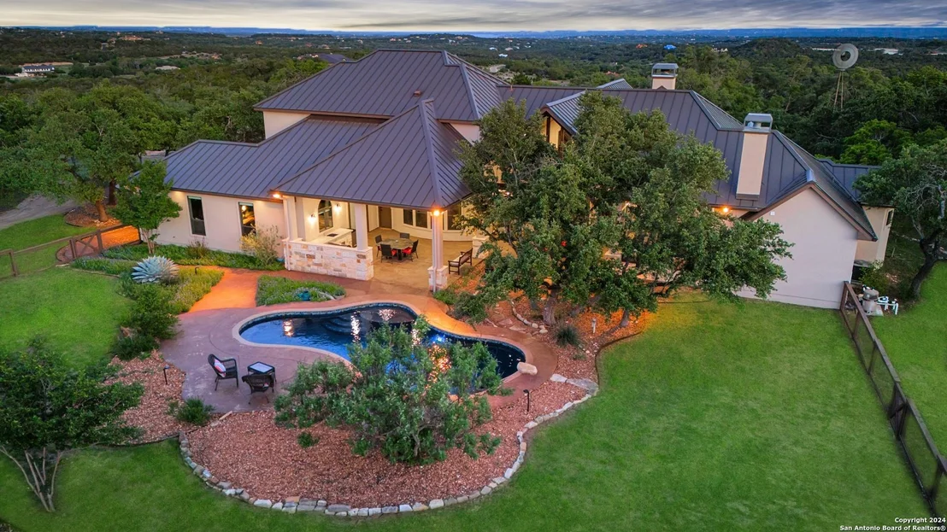
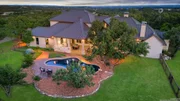
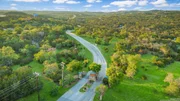
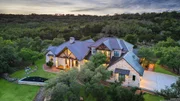
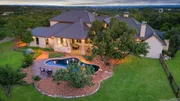
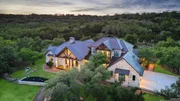
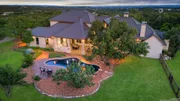
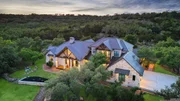
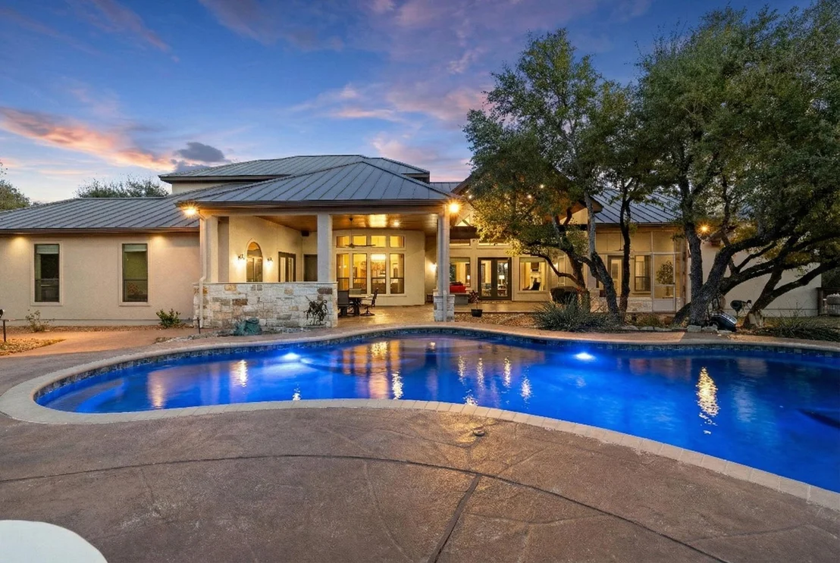
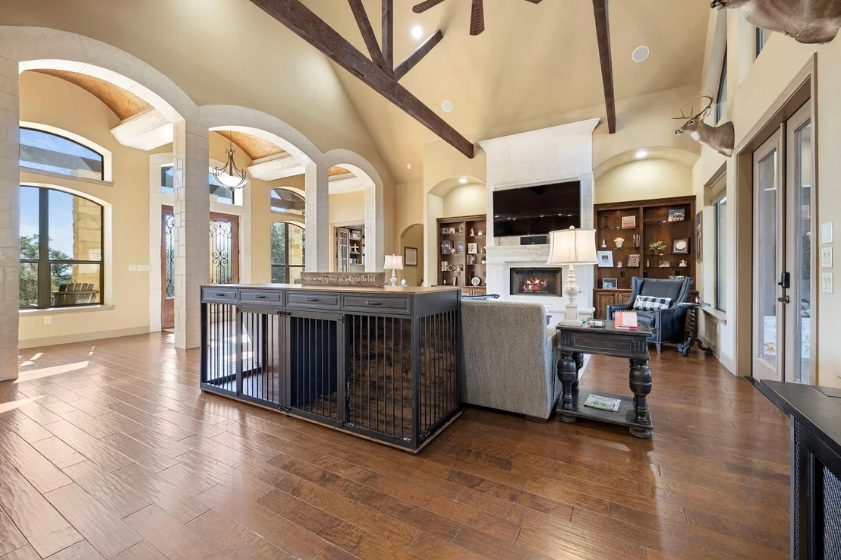
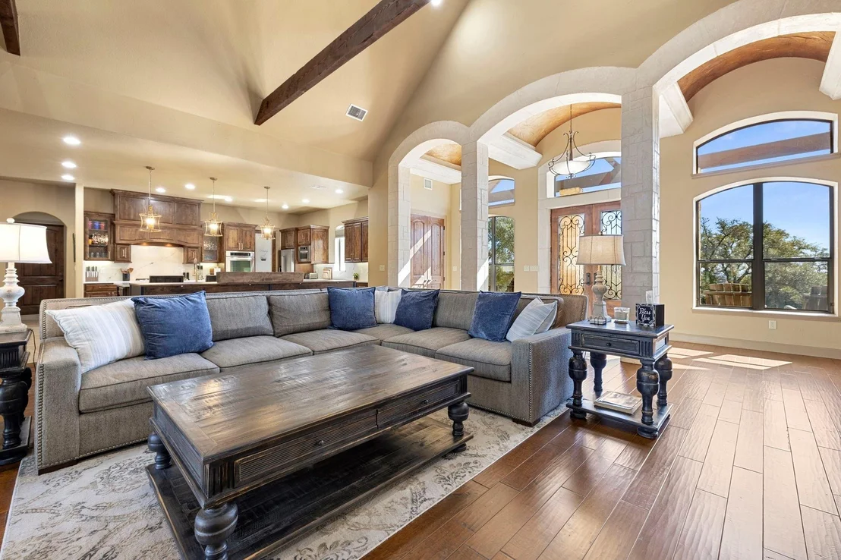
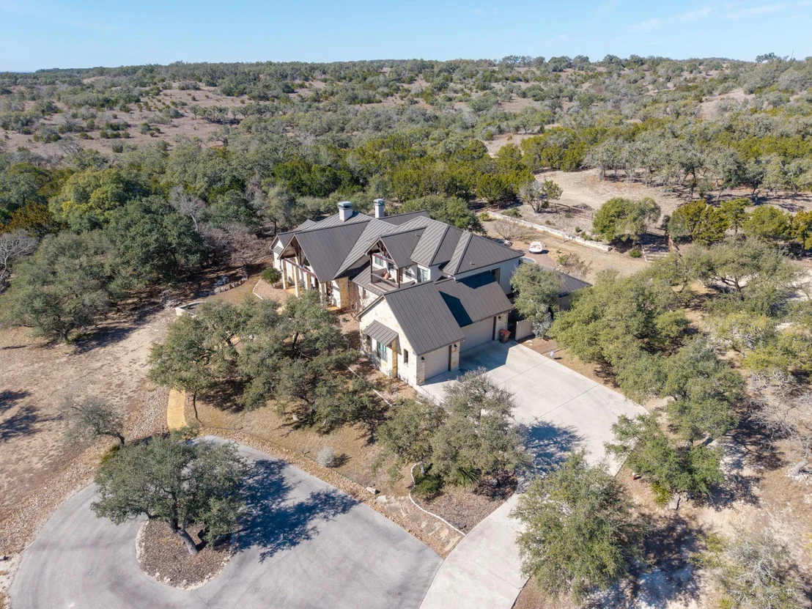
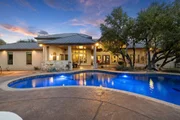
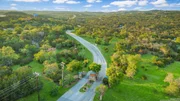
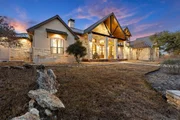
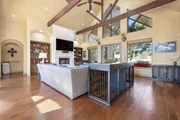
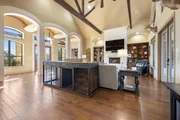
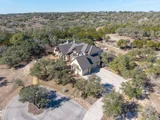
Discover private Hill Country living on nearly 17 ag-exempt acres, ideal for horses, cattle, and a peaceful ranch lifestyle. Built by Anderson-Jenkins in 2008, this exceptional estate offers approximately 4,450 square feet of thoughtfully designed living space with privacy and stunning natural surroundings, yet is centrally located to San Antonio, Austin, Boerne, New Braunfels, and Fredericksburg. A private drive leads to the stone and stucco home featuring a standing seam metal roof, exposed hardwood trusses, triple barrel ceilings with gold leaf accents, stone archways, and hand-scraped hardwood floors. The home includes three bedroom suites, four full baths, flexible spaces for additional bedrooms or offices, and a three-car garage. Outdoor amenities include a saltwater pool, covered pavilion, outdoor kitchen with Blaze grill, horse barn with tack room, fenced pasture, workshop, and private shooting range. Enjoy breathtaking Hill Country sunsets and abundant native wildlife!
|
| Jun 16, 2026 | Temporarily off market |
-
|
|
Temporarily off market
|
| Jun 15, 2026 | Listed by JLA Realty |
$1,995,000
|
|
Listed by JLA Realty
|
| |
|
Discover private Hill Country living on nearly 17 ag-exempt acres, ideal for horses, cattle, and a peaceful ranch lifestyle. Built by Anderson-Jenkins in 2008, this exceptional estate offers approximately 4,450 square feet of thoughtfully designed living space with privacy and stunning natural surroundings, yet is centrally located to San Antonio, Austin, Boerne, New Braunfels, and Fredericksburg. A private drive leads to the stone and stucco home featuring a standing seam metal roof, exposed hardwood trusses, triple barrel ceilings with gold leaf accents, stone archways, and hand-scraped hardwood floors. The home includes three bedroom suites, four full baths, flexible spaces for additional bedrooms or offices, and a three-car garage. Outdoor amenities include a saltwater pool, covered pavilion, outdoor kitchen with Blaze grill, horse barn with tack room, fenced pasture, workshop, and private shooting range. Enjoy breathtaking Hill Country sunsets and abundant native wildlife!
|
| May 12, 2026 | Temporarily off market |
-
|
|
Temporarily off market
|
| May 11, 2026 | Listed by JLA Realty |
$1,995,000
|
|
Listed by JLA Realty
|
| |
|
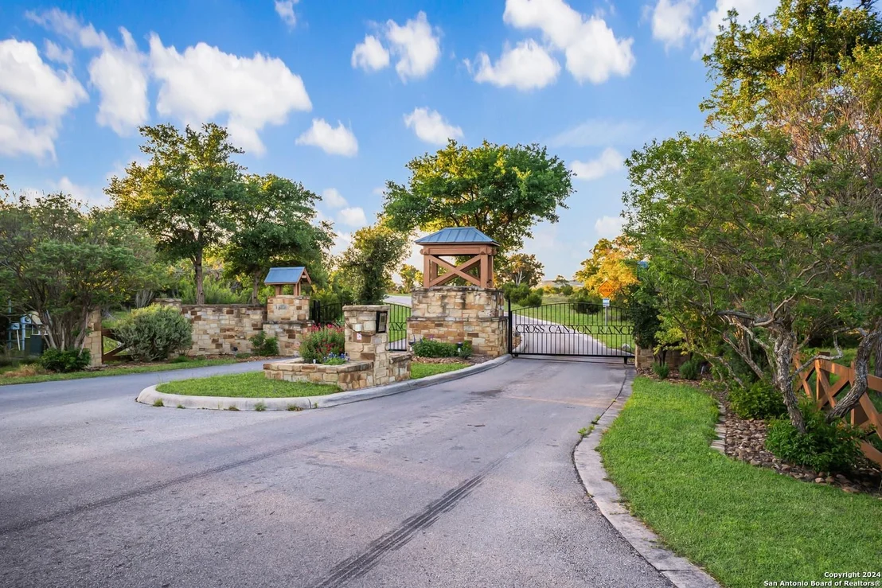
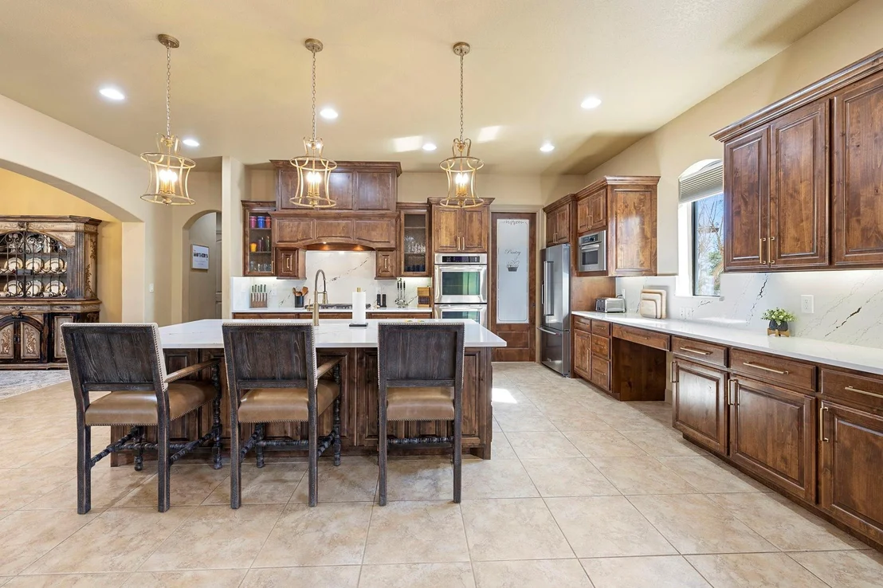
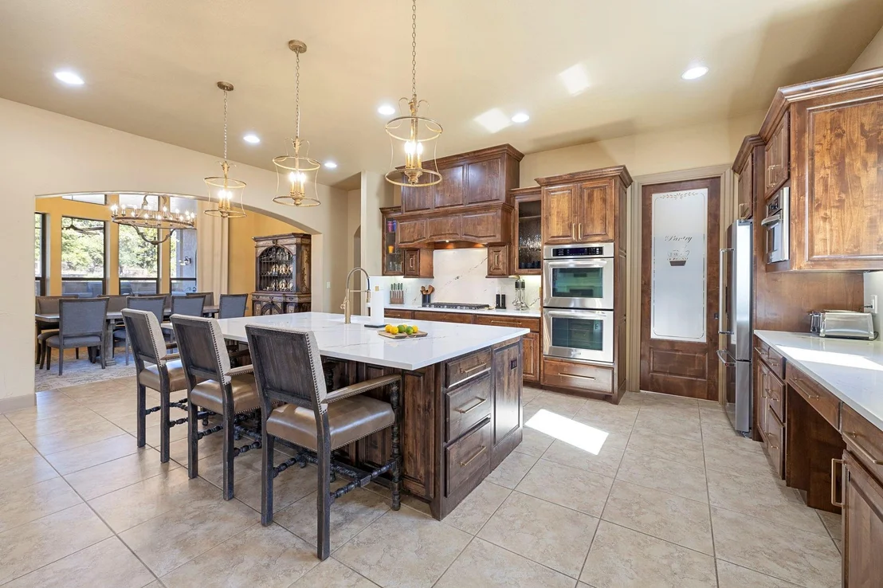
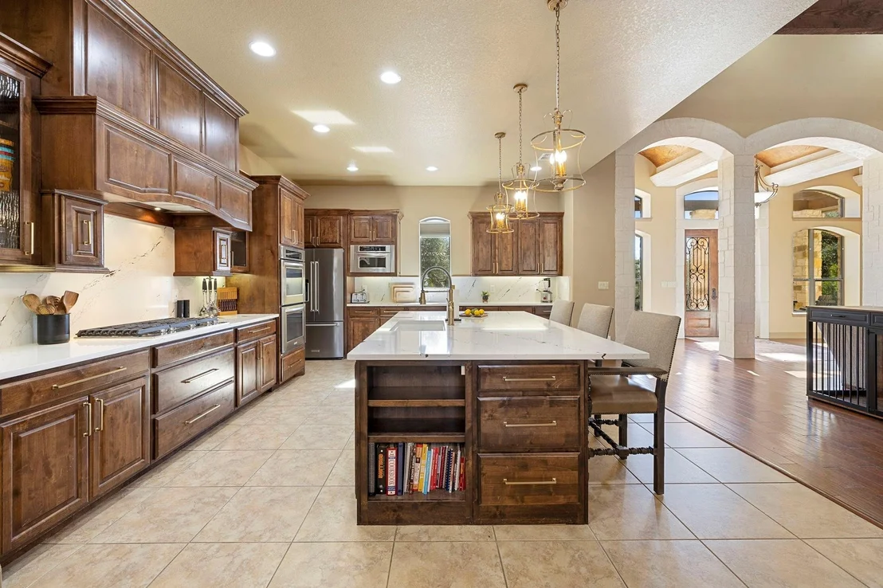
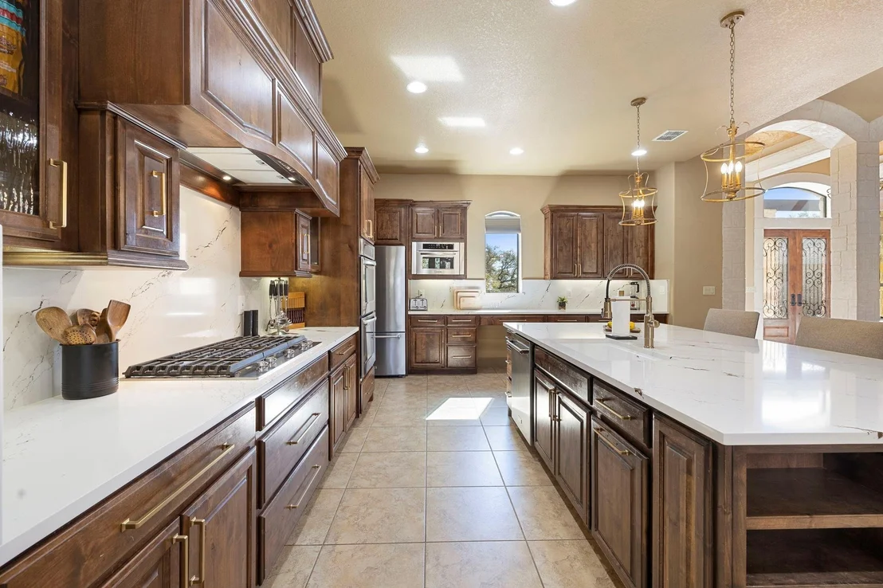
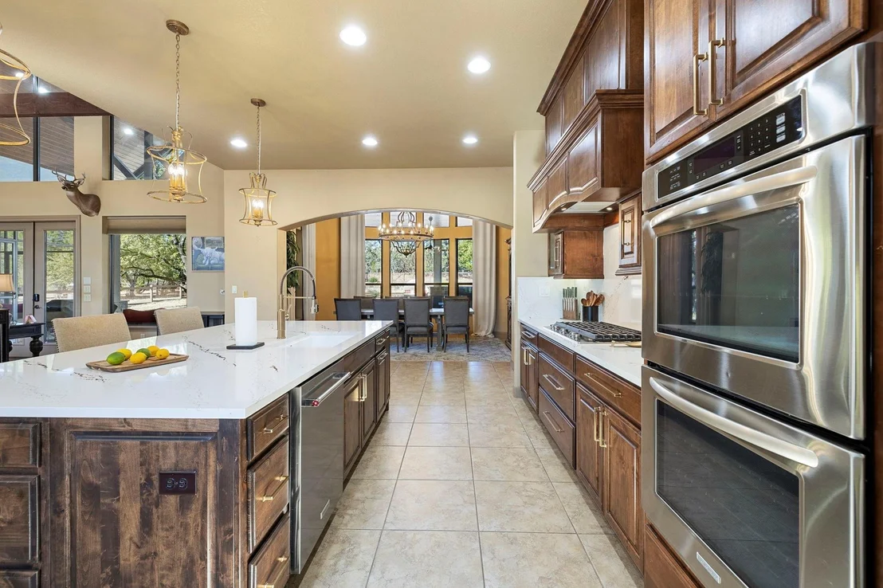
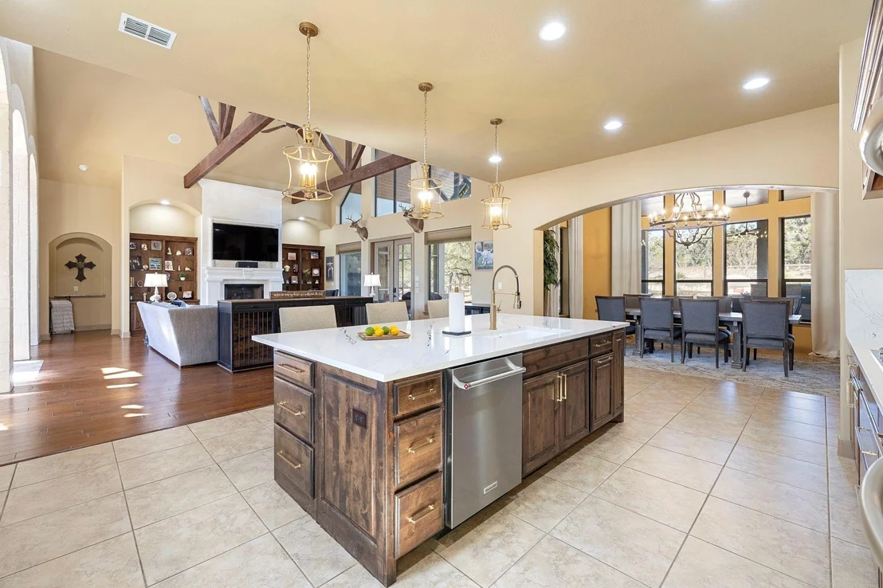
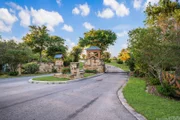
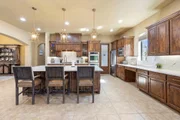
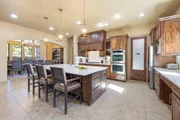
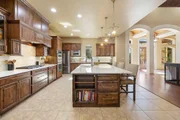
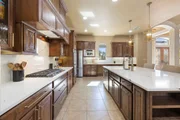
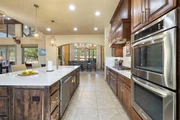
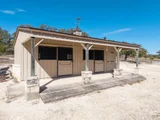
Discover refined Hill Country luxury, set on nearly 17 acres under a wildlife exemption, this transitional horse property offers exceptional privacy, recreation, and approximately 4,450 square feet of elegant living space. A private drive and grand circle entry lead to the striking stone and stucco residence with a standing seam metal roof and exposed hardwood trusses. Inside, the impressive foyer showcases triple barrel ceilings with gold leaf accents, sculpted stone archways, and hand-scraped hardwood floors. The home offers three private bedroom suites, four full baths, and a spacious three-car garage. The 2025-updated chef’s kitchen features Cambria quartz countertops, gas cooktop, designer sink and faucet, upgraded lighting, and refined finishes. Outdoor living includes a covered pavilion, saltwater pool, two-stall horse barn with tack room, fenced pasture, 25x24 workshop, and private shooting range, located within the exclusive gated Cross Canyon Ranch community.
|
| Apr 27, 2026 | Price Decreased |
$1,995,000
↓ $5K
(0.3%) |
|
Price Decreased
|
| Apr 2, 2026 | Temporarily off market |
-
|
|
Temporarily off market
|
| Apr 1, 2026 | Listed by JLA Realty |
$1,999,999
|
|
Listed by JLA Realty
|
| |
|
Discover refined Hill Country luxury, set on nearly 17 acres under a wildlife exemption, this transitional horse property offers exceptional privacy, recreation, and approximately 4,450 square feet of elegant living space. A private drive and grand circle entry lead to the striking stone and stucco residence with a standing seam metal roof and exposed hardwood trusses. Inside, the impressive foyer showcases triple barrel ceilings with gold leaf accents, sculpted stone archways, and hand-scraped hardwood floors. The home offers three private bedroom suites, four full baths, and a spacious three-car garage. The 2025-updated chef’s kitchen features Cambria quartz countertops, gas cooktop, designer sink and faucet, upgraded lighting, and refined finishes. Outdoor living includes a covered pavilion, saltwater pool, two-stall horse barn with tack room, fenced pasture, 25x24 workshop, and private shooting range, located within the exclusive gated Cross Canyon Ranch community.
|
| Mar 20, 2026 | Price Decreased |
$2,195,000
↓ $104K
(4.5%) |
|
Price Decreased
|
| Feb 12, 2026 | Listed by JLA Realty |
$2,299,000
|
|
Listed by JLA Realty
|
| |
|
Discover refined Hill Country luxury, set on nearly 17 acres under a wildlife exemption, this transitional horse property offers exceptional privacy, recreation, and approximately 4,450 square feet of elegant living space. A private drive and grand circle entry lead to the striking stone and stucco residence with a standing seam metal roof and exposed hardwood trusses. Inside, the impressive foyer showcases triple barrel ceilings with gold leaf accents, sculpted stone archways, and hand-scraped hardwood floors. The home offers three private bedroom suites, four full baths, and a spacious three-car garage. The 2025-updated chef’s kitchen features Cambria quartz countertops, gas cooktop, designer sink and faucet, upgraded lighting, and refined finishes. Outdoor living includes a covered pavilion, saltwater pool, two-stall horse barn with tack room, fenced pasture, 25x24 workshop, and private shooting range, located within the exclusive gated Cross Canyon Ranch community.
|
| Jan 28, 2026 | Listed by JLA Realty |
$2,299,000
|
|
Listed by JLA Realty
|
| |
|
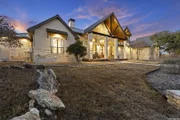
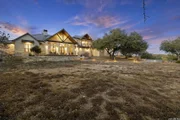
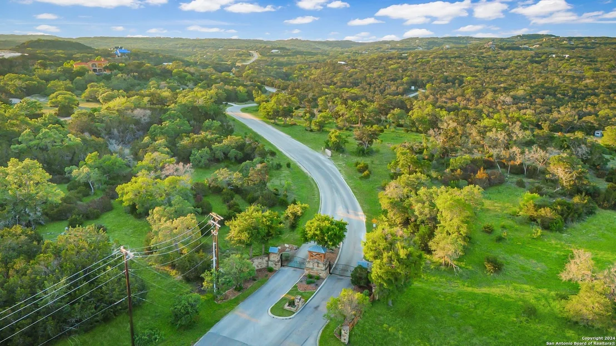
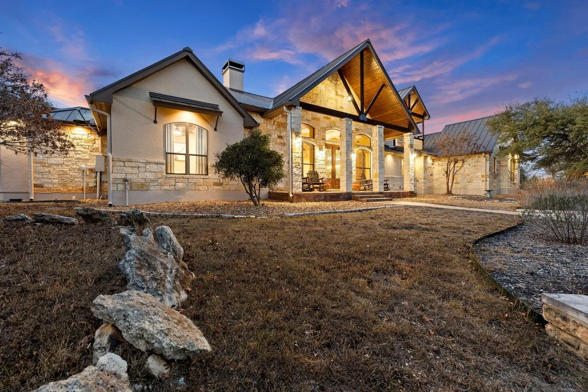
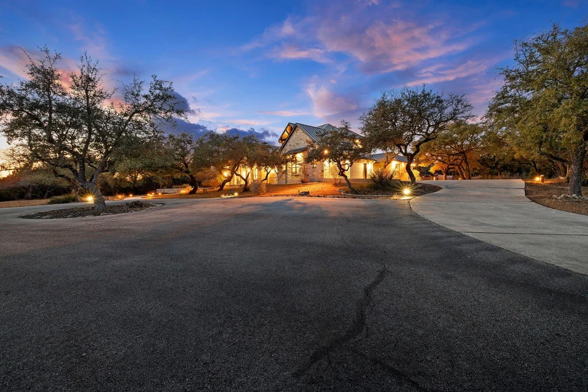
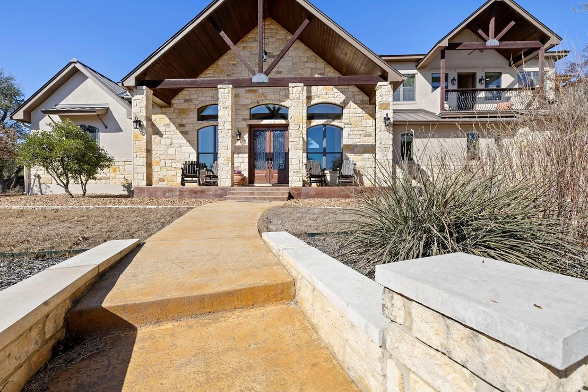
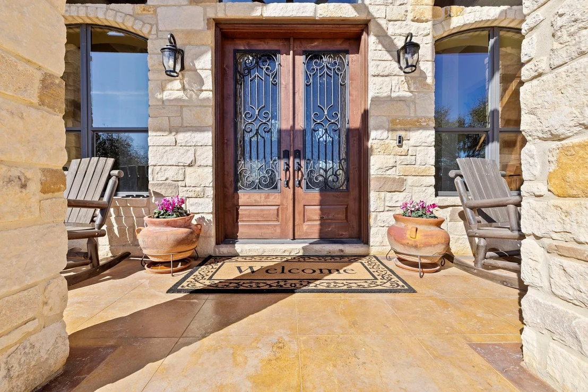
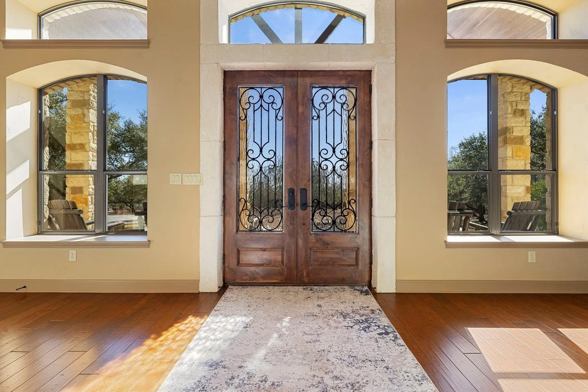
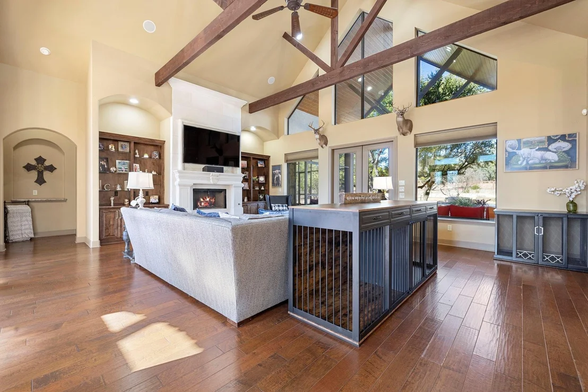
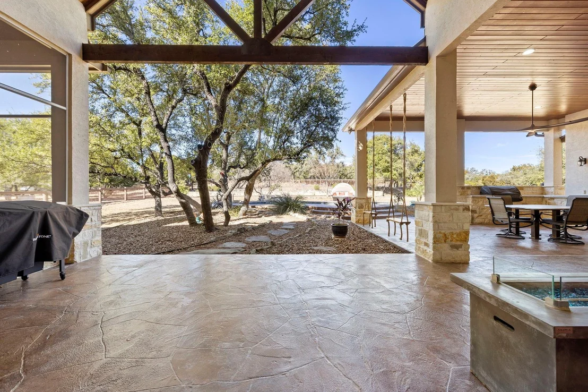
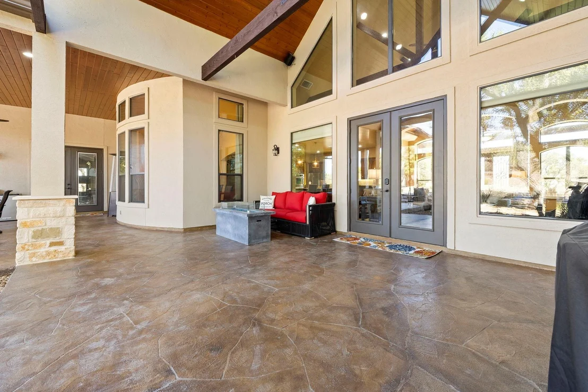
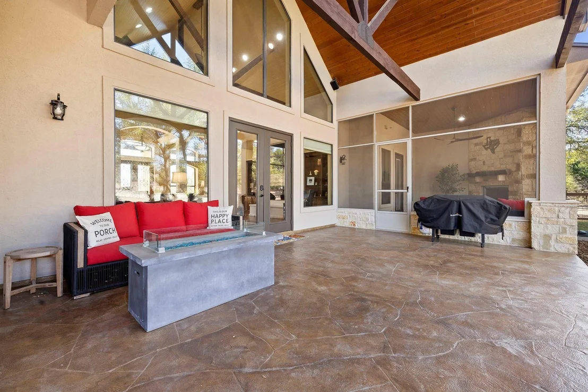
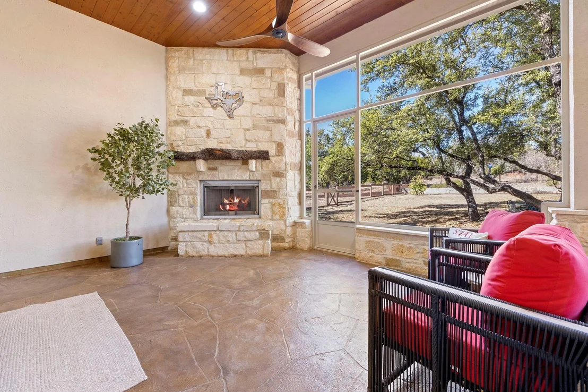
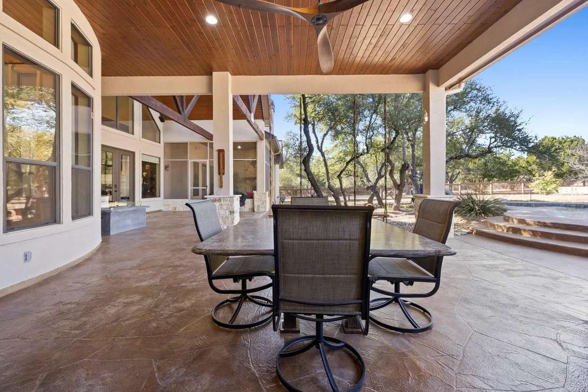
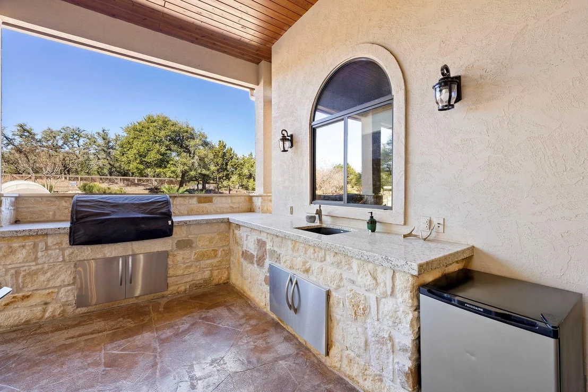
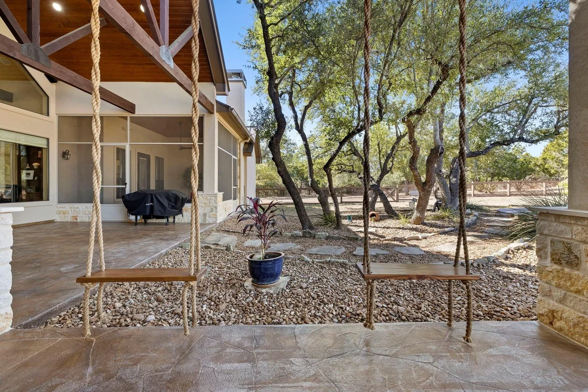
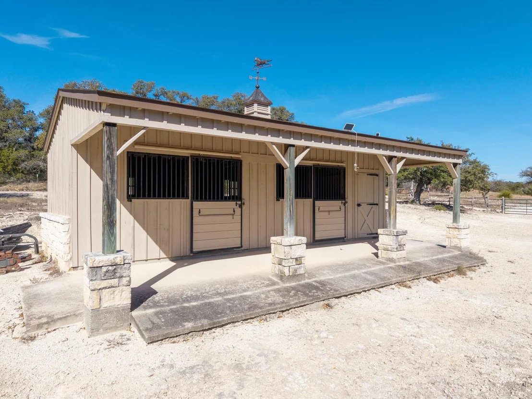
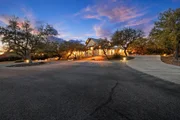
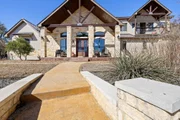
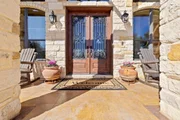
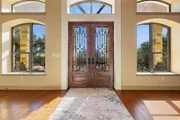
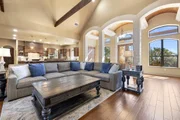
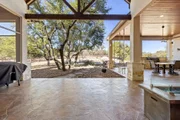
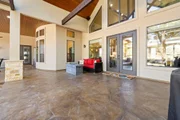
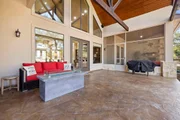
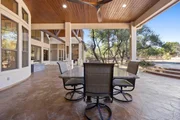
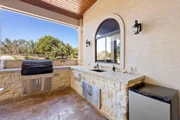
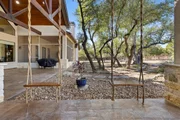
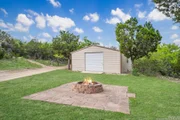
Experience refined Hill Country living at this exceptional estate, built in 2008 by Anderson-Jenkins and thoughtfully updated for modern luxury. Set on nearly 17 acres, with a wildlife exemption, this transitional horse property offers the perfect balance of privacy, recreation, and upscale comfort, with approximately 4,450 square feet of living space. A private driveway leads to a grand circle drive, welcoming you to the stunning stone and stucco residence crowned by a standing seam metal roof and accented with exposed hardwood trusses. Stained concrete walkways guide you to a covered front porch featuring scored and stained concrete, tongue-and-groove ceilings, elegant double doors with iron insets. Step inside the jaw-dropping grand entry, where architectural artistry takes center stage. Admire the dramatic triple barrel ceilings with gold leaf treatment and mood lighting, cool stone archways, hand-scraped hardwood floors, and impressive hardwood trusses. The home also features 2x6 framed exterior walls, underscoring quality craftsmanship and energy efficiency. The estate offers three private bedroom suites and four full bathrooms, with the flexibility to convert to four or even five bedrooms. The three-car garage provides ample storage for vehicles and gear. Completely refreshed in 2025, the chef's kitchen showcases new Cambria quartz surfaces, a new gas cooktop, dishwasher, designer sink and faucet, upgraded lighting, and refined finishes, creating a sophisticated space ideal for hosting and daily living. These enhancements are complemented by numerous additional updates and improvements made throughout the home. Smart home functionality is enhanced with a Control4 automation system, centrally located in a ventilated closet, offering streamlined control of home systems for comfort, convenience, and entertainment. Outdoors, the property is equally impressive! The expansive covered outdoor living space features tongue-and-groove ceilings, built-in speakers, stained concrete flooring, and a fully equipped outdoor kitchen with granite countertops, a Blaze grill plumbed in, sink, refrigerator, 88-inch ceiling fan, a granite dining table, a 32x16 saltwater pool with cocktail table and volleyball kit, a 3012 two-stall horse barn with tack room, approximately 7 fenced acres of pasture, a 25x24 workshop on slab, and a 100-yard private shooting range! With abundant space and thoughtful amenities, this estate is ideal for equestrian enthusiasts, outdoor recreation, and serene country living. The Cross Canyon Ranch community consists of just 65 lots encompassing 913 acres. This is a rare opportunity to own a premier Hill Country estate where architectural elegance meets acreage, privacy, and lifestyle amenities!
|
| Aug 30, 2024 | Sold | |
|
Sold
|
| Apr 12, 2024 | Listed by Becker Properties, LLC |
$2,000,000
|
|
Listed by Becker Properties, LLC
|
| |
|
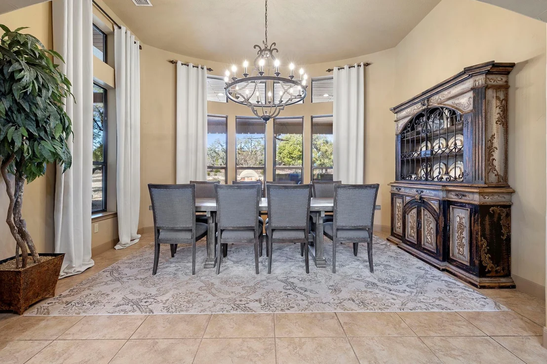
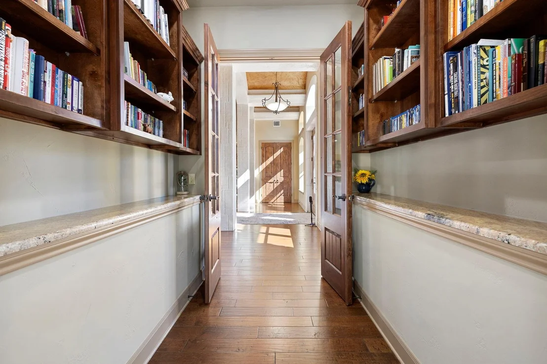
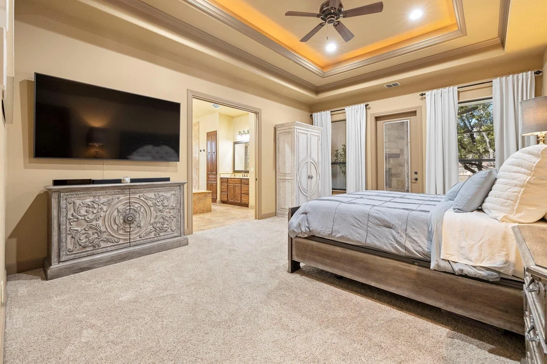
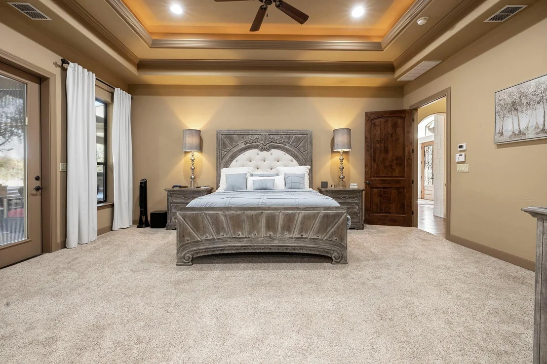
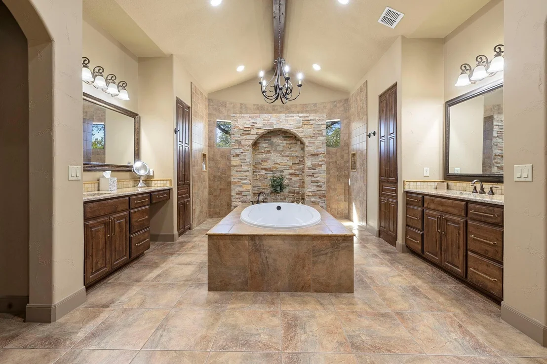
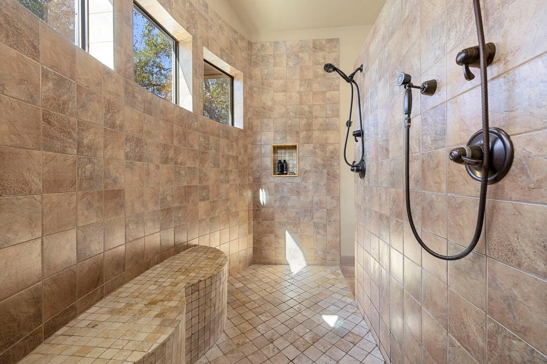
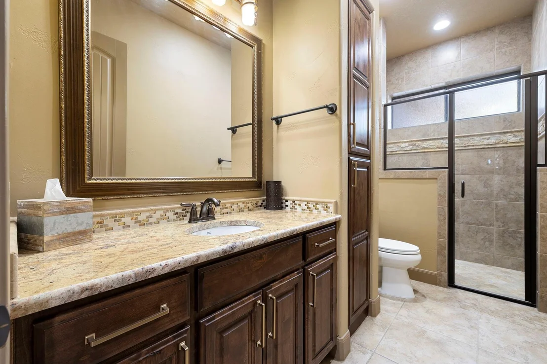
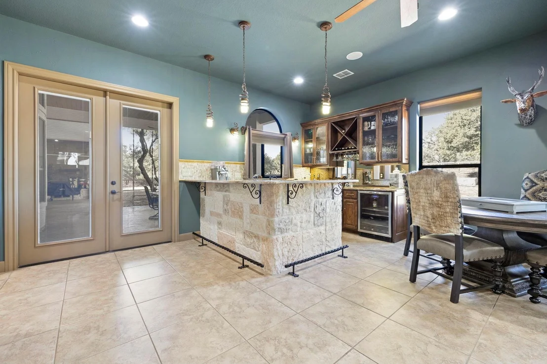
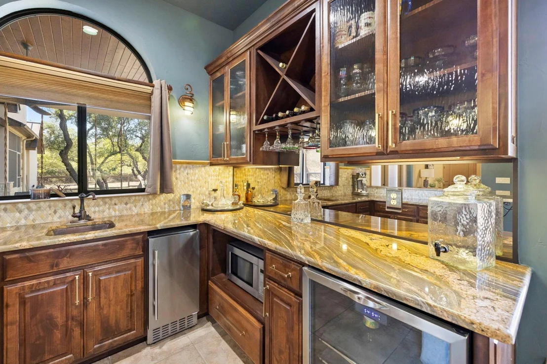
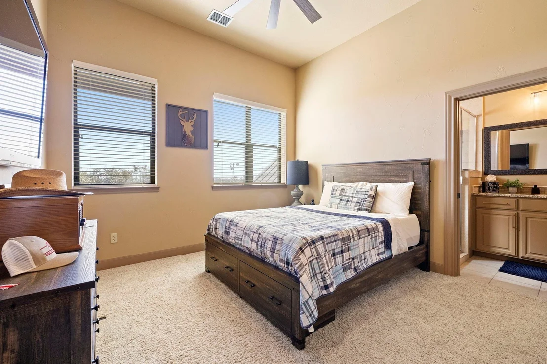
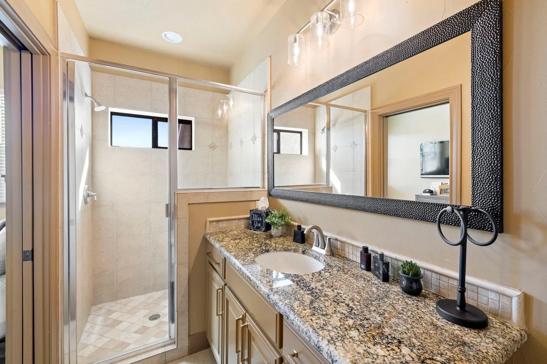
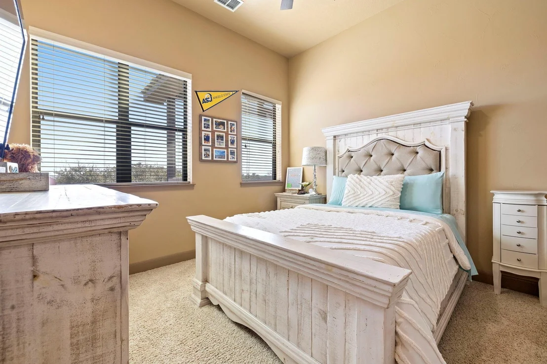
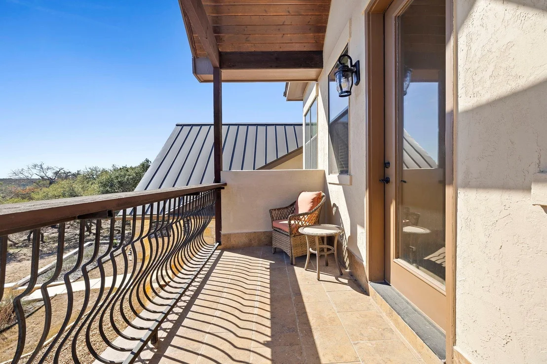
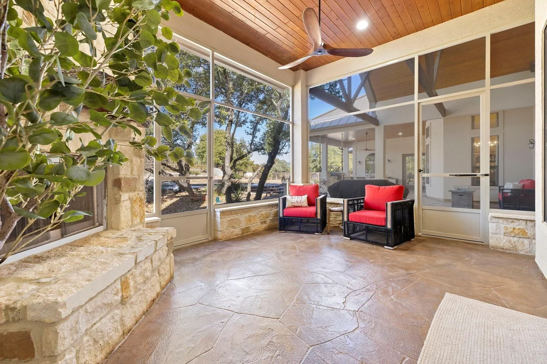
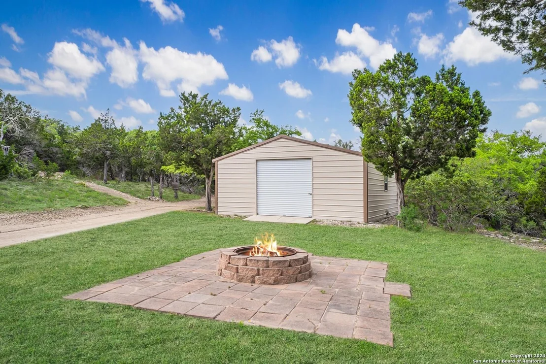
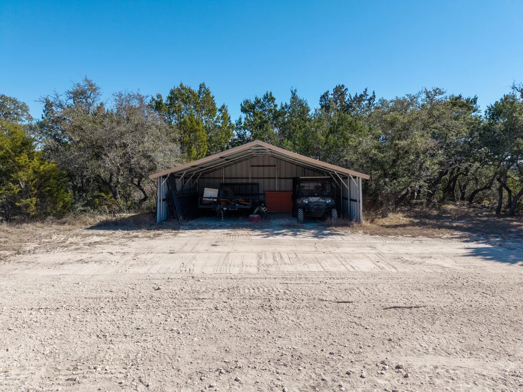
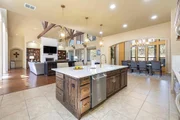
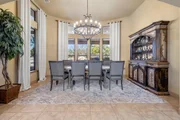
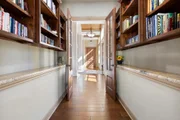
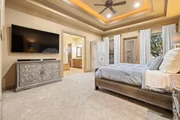
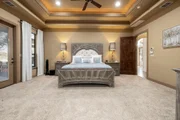
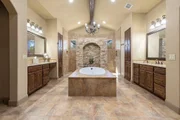
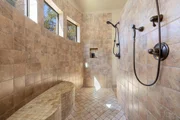
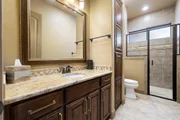
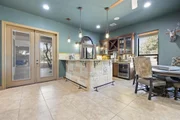
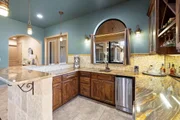
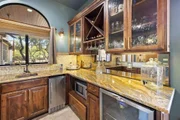
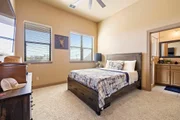
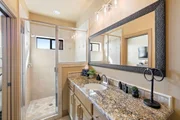
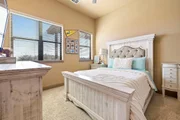
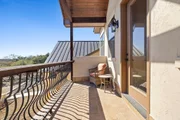
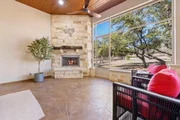
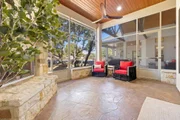
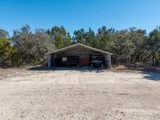
Wildlife exempt transitional horse property on nearly 17 acres, with 4,374 sqft of living space. Built in 2008, the Anderson-Jenkins home is complemented by a saltwater pool, 30x12 2-stall horse barn with tack room, and approx 7 fenced acres of pasture, a 25x24 workshop on slab, 100 yard shooting range, and more. Offering 3 bedroom suites, and 4 full baths, with a 3 car garage, the estate could be converted to a 4 or even 5 bedroom. A private driveway opens to the circle drive. Stained concrete walkways lead to the stone and stucco residence, with standing seem metal roof and exposed trusses. The covered front porch is scored and stained, featuring tongue and groove ceilings, double doors with iron insets and Baldwin lock sets. The grand entry is jaw-dropping. Your eyes gravitate to the hardwood trusses, but don't miss the triple barrel ceilings with gold leaf treatment and mood lighting, the cool stone archways, or the hand scraped hardwoods. Also of merit are the 2x6 framed exterior walls. 4 sets of hardwood trusses carry your eyes through the indoor to outdoor living. The expansive living room features built-ins, recessed lighting, and cool stone gas fireplace with gas logs. It offers french doors leading to the covered outdoor living, with more trusses and tongue and groove ceilings. Don't miss the Spanish drag drywall texture on the interior walls. Additionally, the wall mounted TVs, along with all mounted/recessed speakers convey. The home features a Control 4 system centrally located in a ventilated closet. The chef's kitchen has custom Briggs cabinetry, Lapidus granite, tile backsplash and high-end appliances. The island is a full slab of Storm granite, with breakfast bar, and composite sink. There is a 6-burner Viking gas cooktop, with griddle and Kitchen Aid vent hood, double ovens, built-in microwave, dishwasher, and french door refrigerator. A pocket door opens to the walk-in pantry with storage galore. The formal dining space has chandelier, and dramatic bow windows. Adjacent to the kitchen, the utility room has Jaguar granite, ceramic tile, deep sink, freezer space, and ample cabinetry. The guest bath has hand-panted sink, linen storage, and a walk-in shower with quartz, and floor to ceiling tile. The wet bar connects to the game room, that could become another 1st floor bedroom suite. The bar offers Rattlesnake granite, a pass-through to the outdoor kitchen, bronze hammered copper sink, ice maker, microwave, beverage fridge, and french doors to the outdoor space. The game room doubles as a media room with surround sound and wall-mounted TV. The master wing has a library, private study, 20x15 bedroom with double tray ceiling and accent lighting, 18x18 spa-like bath with dual vanities, stunning shower, and brand new soaking tub. There's also a 12x11 master closet offering built-ins with an island, and a private, screened-in 13x18 patio with ceiling fan, and gas fireplace with stone surround. The stone staircase, with dramatic picture window leads to the second level. It offers 2 bedroom suites, each with ceiling fan, large walk-in closet with built-ins and en-suite bath with mud set shower and plentiful counter space. The 2 suites offer access to the balcony with, ceiling fan and views of Canyon Lake. Notice the doorway to the walk-in attic space, that could be converted into a 4th or 5th bedroom suite. The outdoor living space has tongue and groove ceilings, built-in speakers, stained concrete, an outdoor kitchen with granite, Blaze grill plumbed in, sink, refrigerator, 88" ceiling fan and 60" granite table. The 32x16 in-ground salt water pool has a diving rock, LED light, cocktail table, and volleyball kit. There's a 9 zone sprinkler system, water-softener, 3 car insulated garage, 2 tankless water heaters, 3 central HVAC systems, a 24x21 covered. open-front tractor shed, 100 yard shooting range, a regulation horseshoe pit, and RV hookups. The community consists of just 65 lots encompassing 913 acres.
|
















 Your Privacy Choices
Phone: 425-283-2930
Address: 335 Madison Avenue, New York, NY 10017