See Home Value
Algonquin 60102
1941 Broadsmore Drive
$630,000
● House - Off Market

1941 Broadsmore Drive

Algonquin, IL 60102
bedrooms
4 Beds
bathrooms
4 Baths
square feet
3 Ft²
$3,894
Est. Monthly

About This Property

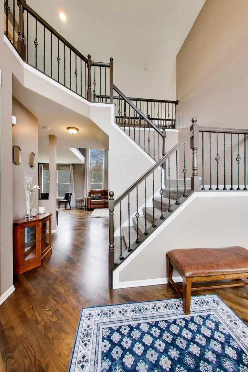
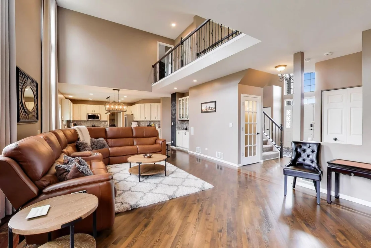
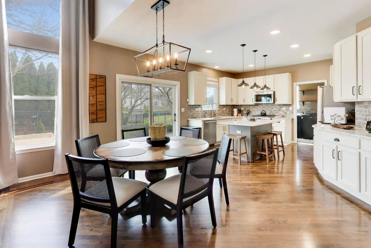
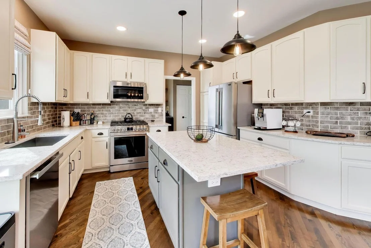
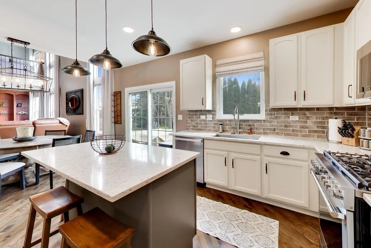
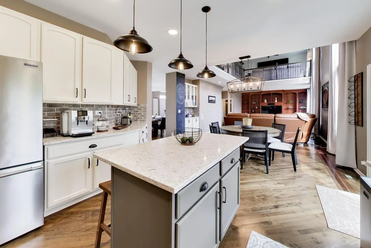
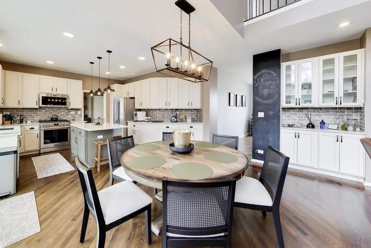
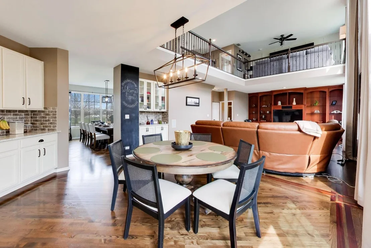
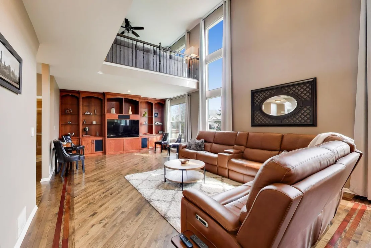
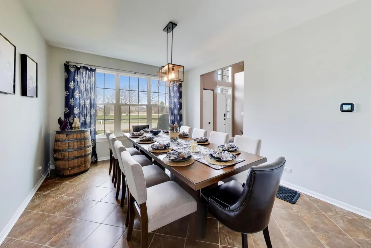
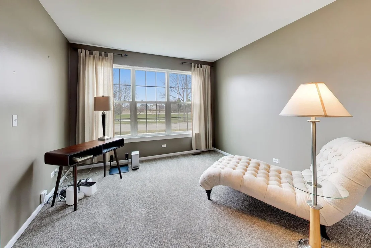
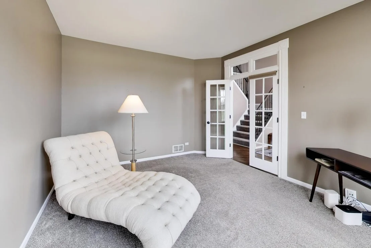
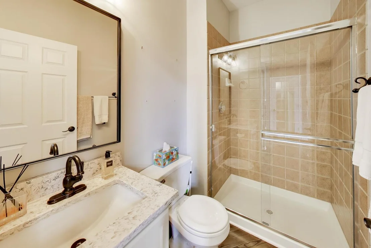
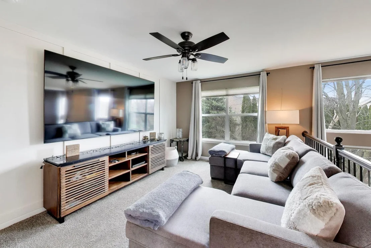
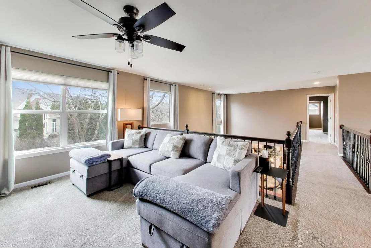
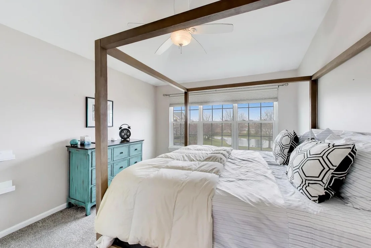
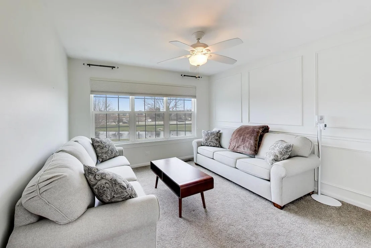
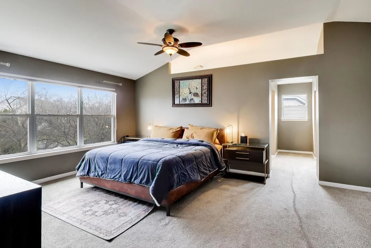
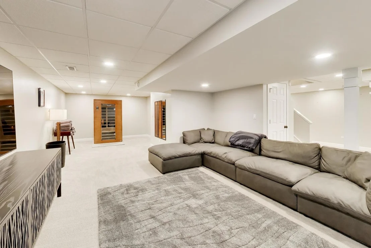
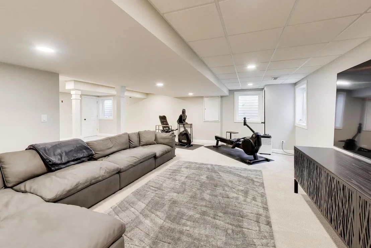
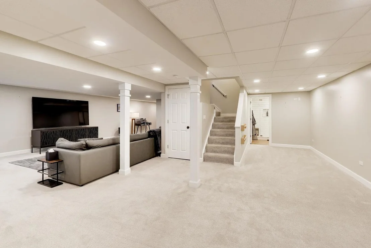
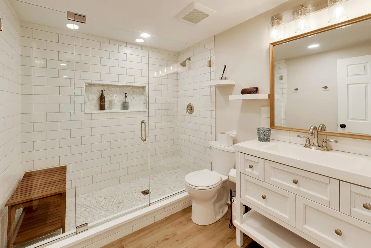
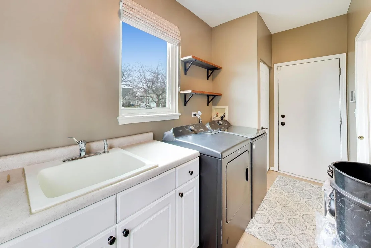
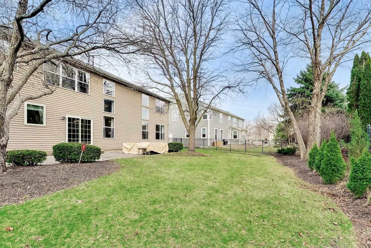
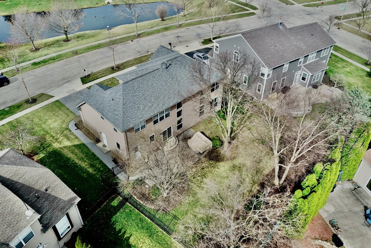
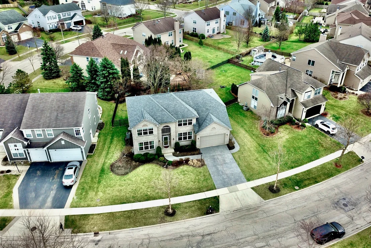
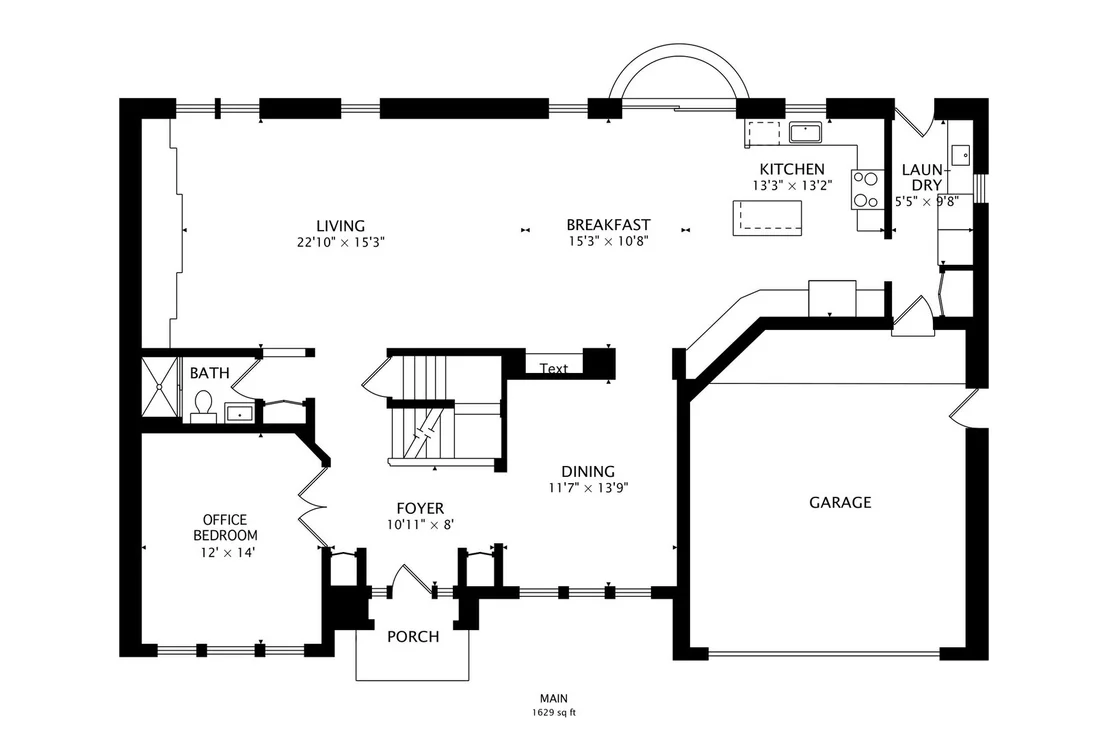
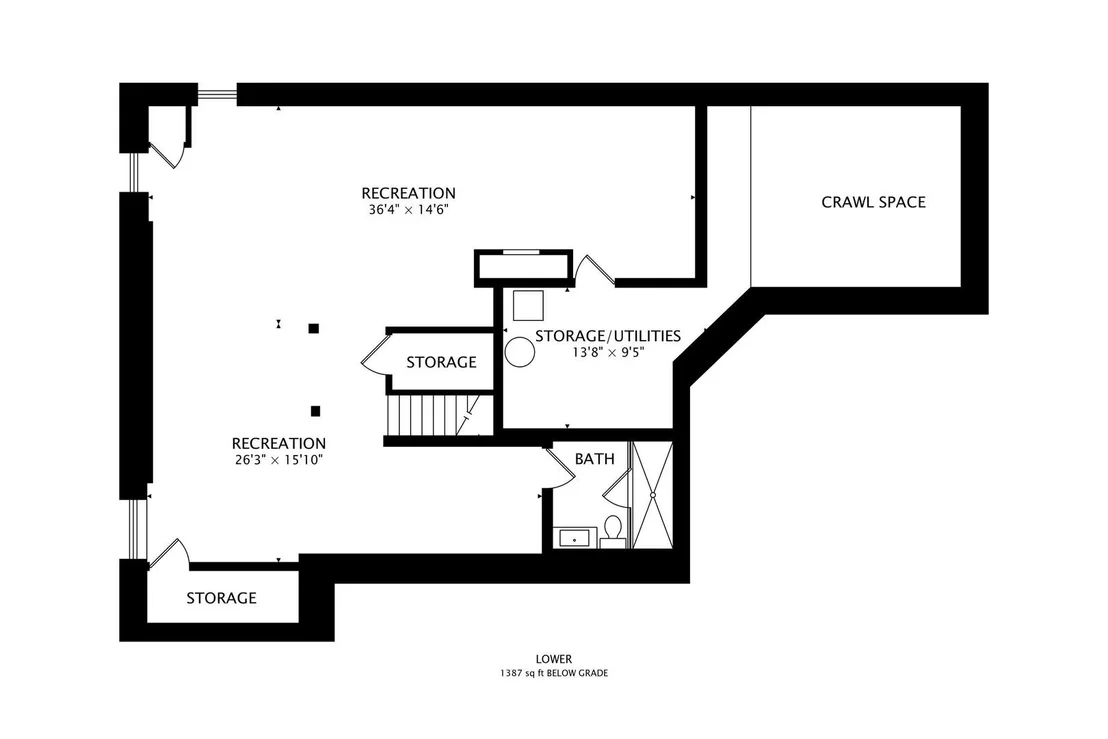
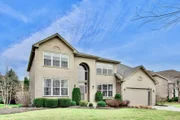
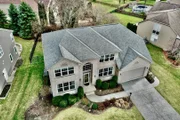
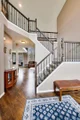
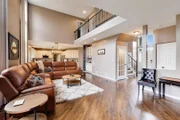
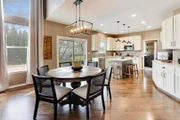
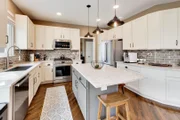
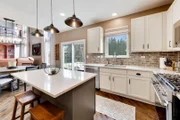
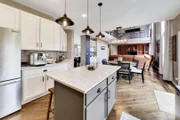
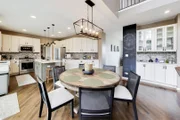
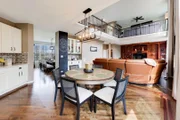
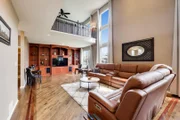
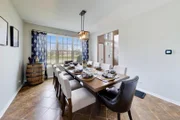
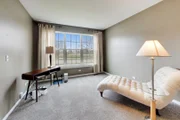
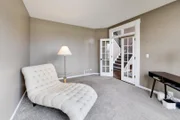
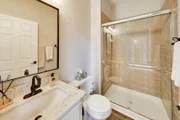
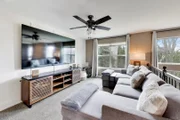
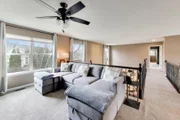
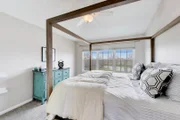
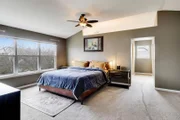
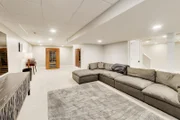
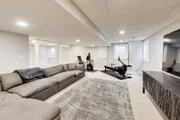
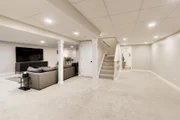
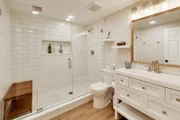
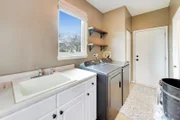
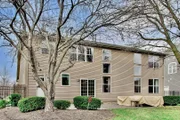
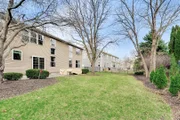
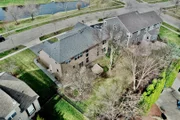
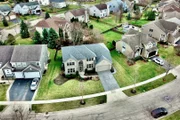
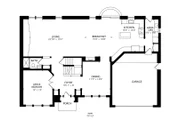
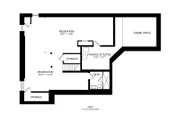
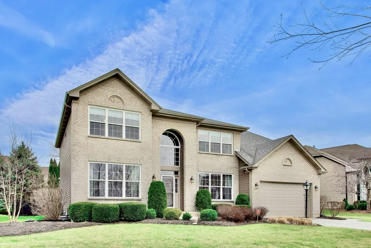
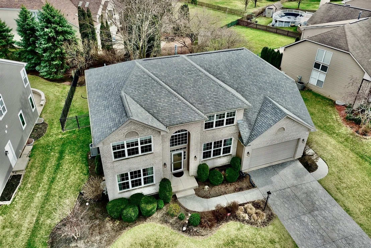
Welcome to this beautifully updated 4-bedroom, 4-bath residence in desirable Willoughby Farms Estates- where thoughtful updates and pride of ownership shine throughout. With over 4,300 total square feet of living space, The main level includes hardwood floors, fully remodeled kitchen with quartz countertops, stylish backsplash, and a premium appliance package to complete this impressive space.  The open-concept layout flows into a dramatic two-story family room with floor-to-ceiling windows and a full wall of custom built-ins, while a versatile main-floor bedroom and full bath offer ideal guest or in home office. Upstairs, a spacious loft overlooks the main living area, along with 2 other bedrooms and the vaulted primary suite with a sitting area, an oversized 8' walk-in closet, and primar.   Step outside to a stamped concrete patio and fully fenced backyard-perfect for entertaining or relaxing. The finished basement adds even more living space with another full bath and tons of extra storage. Major updates include new windows, high-capacity washer and dryer, and a new garage door with smart opener, app control, and camera.  For added peace of mind, the home is equipped with an Alarm / Security system featuring four exterior cameras, smart water shut-off valve, and basement flood sensors for when out of town. This home truly offers the perfect blend of comfort, technology, and modern upgrades!
Unit Size
3 Ft²
Days on Market
-
Land Size
0.23 acres
Price per sqft
$209,967
Property Type
House
Property Taxes
$800
HOA Dues
-
Year Built
1999

Payment Calculator

Cap Rate Calculator

Property Highlights

Garage
Air Conditioning
With View

Building Info

Overview

    General

  • Year Built: 1999
  • Effective Year Built: 1999
  • Building Count: 1
  • Total Rooms: 9
  • Bedroom Count: 4
  • Full Bathrooms: 3
  • Building Condition: 0
  • Building Quality: 0
  • Construction Type: 0
  • Building Style: 28
  • Exterior Walls Type: 19
  • Interior Walls Type: 0
  • Roof Shape Type: 0
  • Roof Cover Type: 0
  • Floor Count: 200
  • Floor Cover: 0
  • Basement Type: 6
  • Basement Area: 1,540
  • Garage Type: 1
  • Garage Square Area: 440
  • Parking Space Count: 2
  • Patio Type: 0
  • Porch Type: 0
  • Pool Type: 0

    Dimensions

  • Lot Size Square Feet: 10,219
  • Total Building Area: 4,790
  • Gross Building Area: 4,790
  • Building Area: 2,810
  • Building Area Measurement: L

    Heating and Cooling

  • Air Conditioning: 1
  • Heating: 0
  • Heated Square Feet: 2,810
  • Heating Fuel Type: 0

    Utilities

  • Sewer System: 1
  • Water Service: 2

Building

  • Building Type: 0
  • Property Class: R
  • Subdivision: WILLOUGHBY FARMS SOUTH
  • Land Acres: 0000000235
  • Standard Land Use Code: 1001
  • County Land Use Code: 0040
  • State Land Use Code: 0040
  • Legal Description 1: LOT 102 WILLOUGHBY FARMS SOUTH UNIT #3

Neighborhood

  • School District Name: Community Unit School District 300
  • Census Tract: 850105

Geography

  • Parcel: 03-08-129-009
  • Lot: 102
  • Municipality: DUNDEE
  • Latitude: 42.1386
  • Longitude: -88.326

    Address

  • Full Address: 1941 Broadsmore Dr
  • Legal Unit: 3
  • Address - House Number: 1941
  • Address - Street Name: Broadsmore
  • Address - Suffix Type: Dr
  • State: IL
  • City Name: Algonquin
  • Carrier Code: C017
  • 4-Digit Zip Code: 6617
  • Zip Code: 60102

Valuation

    Tax

  • Tax Year: 2022
  • Tax Amount: $966,648
  • Tax Rate Code Area: DU023

    Appraisal Valuation

  • Standard Deviation: 0.1389
  • Valuation Date: Nov 29, 2023
  • Confidence Score: 83
  • Final Value: 477,871
  • High Value: 544,249
  • Low Value: 411,493

    Market Valuation

  • Market Total Value: $370,177
  • Market Land Value: $69,481
  • Market Improvement Value: $300,696

    Assessments Valuation

  • Assessed Year: 2022
  • Assessed Total Value: $123,343
  • Assessed Land Value: $23,151
  • Assessed Improvements Value: $100,192

    Exemptions

  • Homeowner Exemption: Yes

    Sales

  • Current Sale Contract Date: Dec 06, 2014
  • Current Sale Recording Date: Dec 22, 2014
  • Current Sale Price:
  • Current Sale Document Type: 27
  • Current Sale Input Document Number: 2014K064604
  • Previous Sale Recording Date: Oct 15, 2009
  • Previous Sale Contract Date: Oct 02, 2009
  • Previous Sale Amount: $310,000
  • Previous Sale Document Type: 71

    Financing

  • First Mortgage Financing Type: FIX
Data used for valuation calculations is provided by RealtyHop, and other third party sources

Comparables

Unit
Status
Type
Beds
Baths
ft²
Price/ft²
Asking Price
Listed On
Closing Price
Sold On
HOA + Taxes

About Algonquin


Similar Homes for Sale

Currently no similar homes around

Nearby Rentals

Unit for rent at 3609 Roanoke Avenue, Carpentersville, IL, 60110

$2,199 /mo

  • 2 Beds
  • 1 Bath
  • 1,501 ft²
3609 Roanoke Avenue, Carpentersville, IL, 60110 Listing by Timothy Winfrey
Unit for rent at 6625 Majestic Way, Carpentersville, IL, 60110

$4,000 /mo

  • 5 Beds
  • 3 Baths
  • 4,171 ft²
6625 Majestic Way, Carpentersville, IL, 60110 Listing by Ben Henrikson


Frequently Asked Questions

When was property at 1941 Broadsmore Drive built and last sold?
The property at 1941 Broadsmore Drive was built in 1999 and last sold on Dec 6, 2014 for $305,000.
How much is this home worth?
The estimated value of the home located at 1941 Broadsmore Drive is $604,418.
What are some comparable homes to 1941 Broadsmore Drive?
There are currently no comparable homes to 1941 Broadsmore Drive.