Check Availability
Mokena 60448
19400 Stonehenge Drive
$574,900
● House - In Contract

19400 Stonehenge Drive

Mokena, IL 60448
bedrooms
4 Beds
bathrooms
2 Baths, 1 Half Bath
square feet
3,046 Ft²
$3,879
Est. Monthly

About This Property

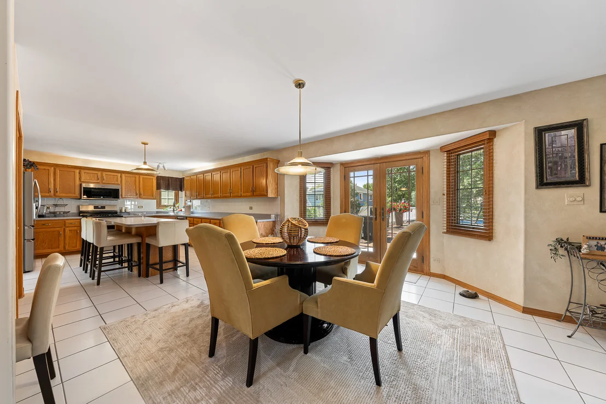
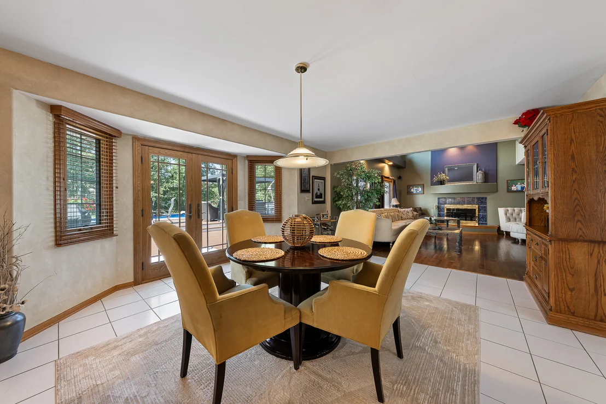
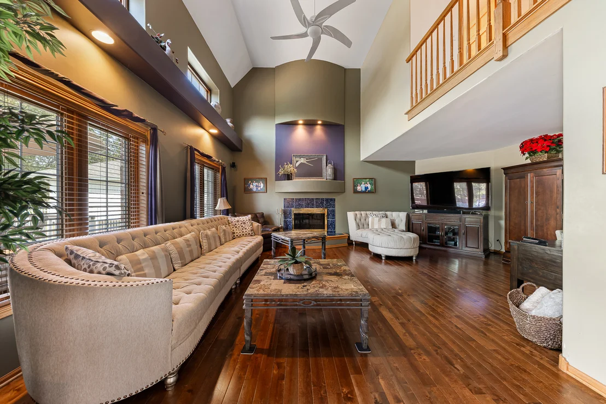
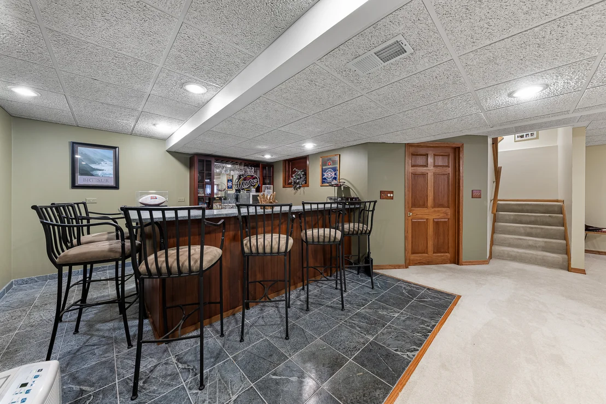
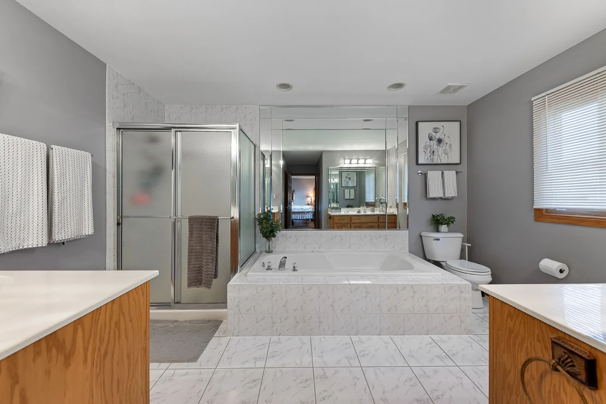
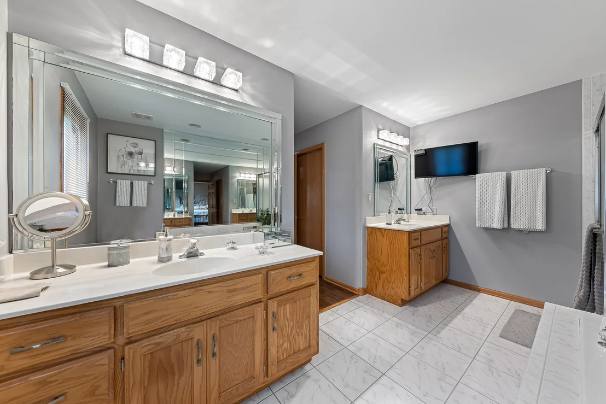
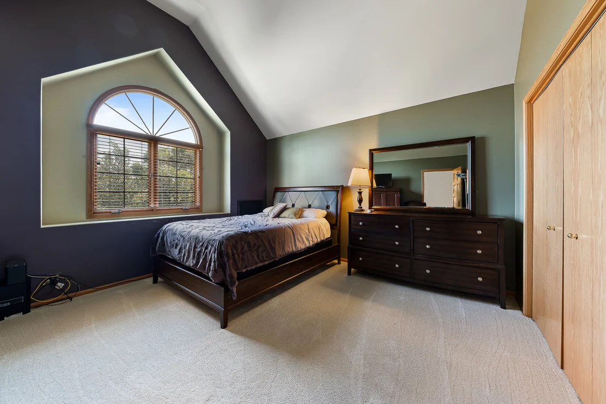
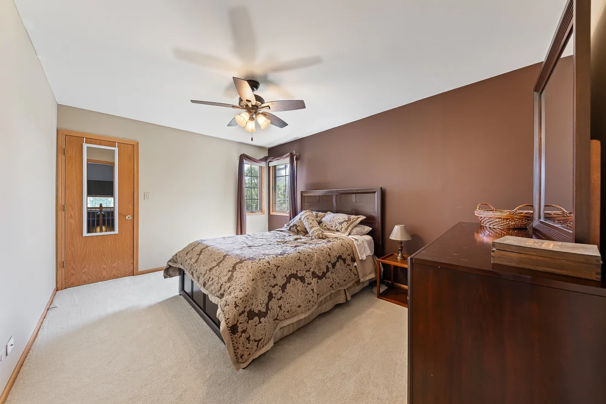
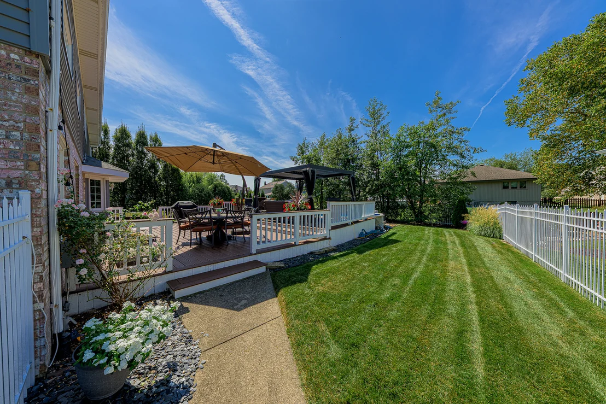
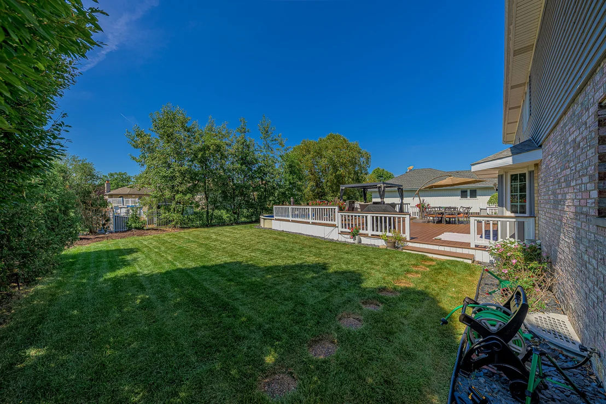
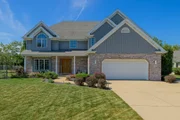
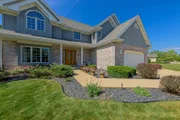
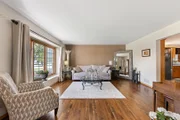
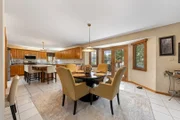
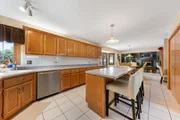
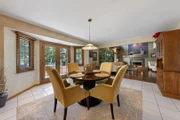
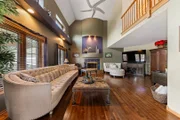
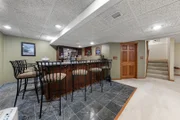
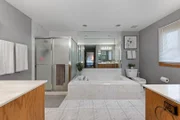
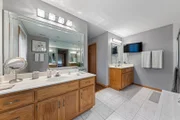
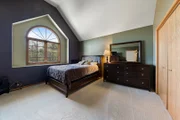
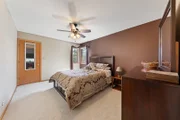
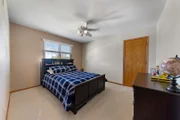
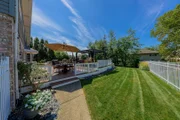
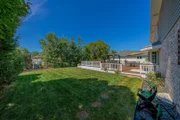
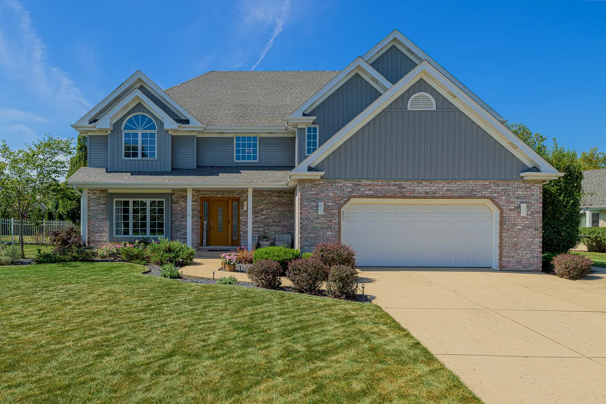
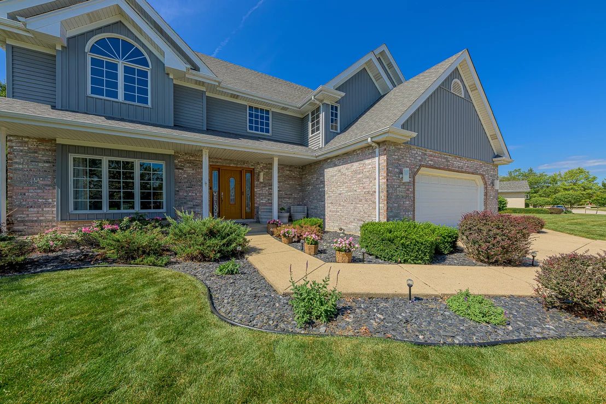
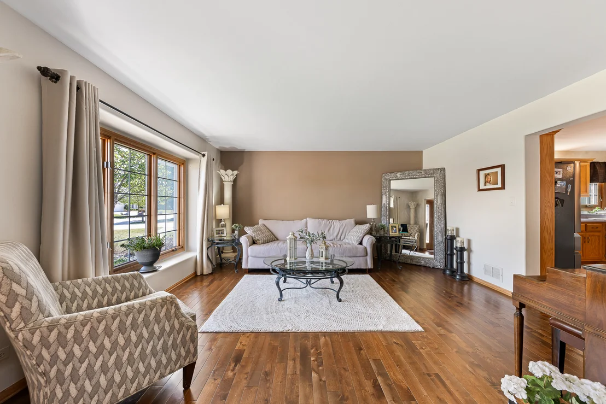
Beautifully maintained and thoughtfully upgraded, this exceptional 2-story home in the desirable Grasmere of Mokena offers an impressive blend of style, comfort, and everyday living. From the moment you enter, you'll notice the quality and character throughout, including rounded corners, tall elegant ceilings, solid oak doors, and hardwood flooring. The breathtaking two-story family room makes a lasting impression with its soaring ceiling and stunning wood-burning fireplace, creating a spectacular space for both everyday living and entertaining. The expansive kitchen provides an abundance of cabinetry, generous counter space, and plenty of room to gather. A formal living room adds an inviting space for relaxing or entertaining. Upstairs, four spacious bedrooms include a beautiful primary suite with a coffered ceiling and private bath featuring two separate vanities. The finished basement takes entertaining to another level with a large recreation room, custom bar, workroom, and pool table that stays. Outside, the backyard is designed for enjoying the seasons, featuring a Trex deck, gazebo, iron fencing, and heated above-ground pool. A brand-new roof is another valuable improvement to this exceptional home. All of this in a fantastic, highly sought-after location just minutes from parks, award-winning schools, shopping, interstate access, and the Metra station.
Unit Size
3,046 Ft²
Days on Market
-
Land Size
0.28 acres
Price per sqft
$189
Property Type
House
Property Taxes
$1,055
HOA Dues
-
Year Built
1996

Listed By

Joseph Siwinski
Lincoln-Way Realty, Inc

Payment Calculator

Cap Rate Calculator

Property Highlights

Garage
Air Conditioning
Fireplace
Parking Details
Has Garage
Parking Features: Concrete, Garage Door Opener, Garage, Attached, Yes
Garage Spaces: 2
Interior Details
Half Bathrooms: 1
Full Bathrooms: 2
Interior Features: Vaulted Ceiling(s), Wet Bar, Built-in Features, Walk-In Closet(s), Coffered Ceiling(s)
Appliances: Range, Microwave, Dishwasher, Refrigerator, Bar Fridge, Washer, Dryer, Stainless Steel Appliance(s)
Flooring Type: Hardwood, Carpet, Wood
Door Features: 6 Panel Door(s)
Laundry Features: Gas Dryer Hookup, In Unit, Laundry Chute, Sink
Rooms: 9
Has Fireplace
Fireplace Features: Wood Burning, Gas Starter
Fireplaces: 1
Basement: Finished, Storage Space, Full, Rec/Family Area
Exterior Details
Square Footage: 3046
Square Footage Source: $0
Year Built: 1996
Other Structures: Gazebo
Window Features: Drapes, Window Treatments
Construction Materials: Vinyl Siding, Brick
Patio and Porch Features: Deck
Pool Features: Above Ground
Pool is Private
Lot Features: Landscaped, Mature Trees
Lot Size Area: 12196.8
Lot Size Units: Square Feet
Lot Size Acres: 0.28
Lot Size Square Feet: 12196.8
Lot Size Dimensions: 41x53x9x143x77x140
Water Source: Public, Lake Michigan
Financial Details
Tax Annual Amount: $12,662
Utilities Details
Cooling Type: Central Air
Heating Type: Natural Gas
Sewer : Public Sewer
Location Details
HOA/Condo/Coop Fee Includes: None

Building Info

Overview

    General

  • Year Built: 1996
  • Effective Year Built: 1996
  • Total Rooms: 5
  • Bedroom Count: 3
  • Bathroom Count: 3
  • Full Bathrooms: 3
  • Partial Bathrooms: 3
  • Building Condition: 6
  • Building Quality: 4
  • Construction Type: 17
  • Building Style: 0
  • Exterior Walls Type: 2
  • Interior Walls Type: 0
  • Roof Shape Type: 7
  • Roof Cover Type: 3
  • Floor Count: 200
  • Floor Cover: 0
  • Basement Type: 9
  • Basement Area: 528
  • Garage Type: 1
  • Parking Space Count: 2
  • Patio Type: 0
  • Porch Type: 0
  • Pool Type: 0

    Dimensions

  • Lot Size Square Feet: 12,379
  • Total Building Area: 3,046
  • Building Area: 3,046
  • Building Area Measurement: K

    Heating and Cooling

  • Fireplace Count: 1
  • Air Conditioning: 13
  • Heating: 3
  • Heated Square Feet: 3,046
  • Heating Fuel Type: 0

    Utilities

  • Sewer System: 0
  • Water Service: 0

Building

  • Building Type: 0
  • Property Class: R
  • Subdivision: GRASMERE OF MOKENA UNIT 3A
  • Land Acres: 0000000280
  • Standard Land Use Code: 1001
  • County Land Use Code: 0040
  • Legal Description 1: LOT 387 UNIT 3A IN GRASMERE OF MOKENA UNIT 3A, A SUB OF PRT OF THE E1/2 OF THE NW1/4 THE W1/2 OF THE NE1/4 OF SEC 9, T35N-R1

Neighborhood

  • School District Name: Lincoln Way Community High School District 210
  • Census Tract: 883522

Geography

  • Parcel: 19-09-09-105-016
  • Lot: 387
  • Meridian: SEC 09 TWN 35N RNG 12E
  • Municipality: FRANKFORT
  • Latitude: 41.5373
  • Longitude: -87.8612

    Address

  • Full Address: 19400 Stonehenge Dr
  • Legal Unit: 3A
  • Address - House Number: 19400
  • Address - Street Name: Stonehenge
  • Address - Suffix Type: Dr
  • State: IL
  • City Name: Mokena
  • Carrier Code: R037
  • 4-Digit Zip Code: 7886
  • Zip Code: 60448

Valuation

    Tax

  • Tax Year: 2022
  • Tax Amount: $1,107,608
  • Tax Rate Code Area: 1910

    Appraisal Valuation

  • Standard Deviation: 0.1574
  • Valuation Date: Aug 09, 2023
  • Confidence Score: 80
  • Final Value: 512,523
  • High Value: 593,236
  • Low Value: 431,810

    Market Valuation

  • Market Total Value: $426,867
  • Market Land Value: $67,104
  • Market Improvement Value: $359,763

    Assessments Valuation

  • Assessed Year: 2022
  • Assessed Total Value: $142,289
  • Assessed Land Value: $22,368
  • Assessed Improvements Value: $119,921

    Exemptions

  • Homeowner Exemption: Yes

    Sales

  • Current Sale Contract Date: Aug 04, 2000
  • Current Sale Recording Date: Aug 16, 2000
  • Current Sale Price:
  • Current Sale Document Type: 71
  • Current Sale Input Document Number: R2000088282
  • Previous Sale Recording Date: Apr 08, 1996
  • Previous Sale Contract Date: Nov 20, 1995
  • Previous Sale Amount: $244,500
  • Previous Sale Document Type: 41
Data used for valuation calculations is provided by RealtyHop, and other third party sources

Comparables

Unit
Status
Type
Beds
Baths
ft²
Price/ft²
Asking Price
Listed On
Closing Price
Sold On
HOA + Taxes

About Mokena


Similar Homes for Sale

Currently no similar homes around

Nearby Rentals

Unit for rent at 11034 Revere Road, Mokena, IL, 60448

$2,495 /mo

  • 3 Beds
  • 1 Bath
  • 1,200 ft²
11034 Revere Road, Mokena, IL, 60448 Listing by Raymond Morandi
Unit for rent at 9241 Windsor Parkway, Tinley Park, IL, 60487

$3,200 /mo

  • 3 Beds
  • 2 Baths
  • 1,800 ft²
9241 Windsor Parkway, Tinley Park, IL, 60487 Listing by Haroon Masood
Unit for rent at 10841 Prairie Lane, Mokena, IL, 60448

$3,000 /mo

  • 3 Beds
  • 2 Baths
  • 2,235 ft²
10841 Prairie Lane #12, Mokena, IL, 60448 Listing by Stacia Stanek


Frequently Asked Questions

When was property at 19400 Stonehenge Drive built and last sold?
The property at 19400 Stonehenge Drive was built in 1996 and last sold on Aug 4, 2000 for $291,000.
How much is this home worth?
The estimated value of the home located at 19400 Stonehenge Drive is $582,320.
What are some comparable homes to 19400 Stonehenge Drive?
There are currently no comparable homes to 19400 Stonehenge Drive.