Check Availability
Algonquin 60102
1940 Waverly Lane
$474,900
● House - In Contract

1940 Waverly Lane

Algonquin, IL 60102
bedrooms
4 Beds
bathrooms
2 Baths, 1 Half Bath
square feet
3,592 Ft²
$3,232
Est. Monthly

About This Property

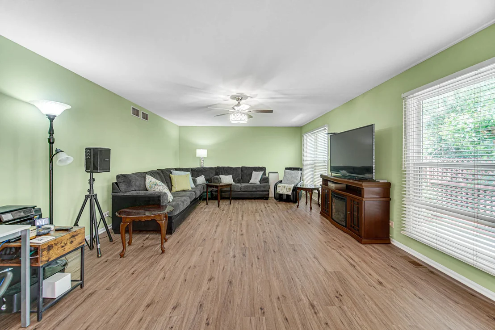
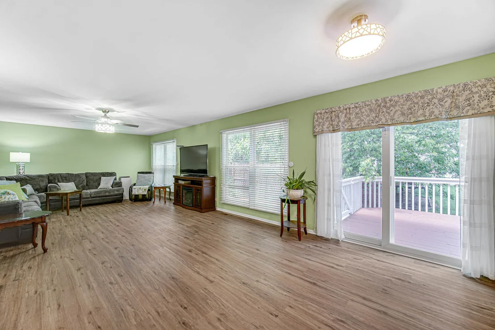
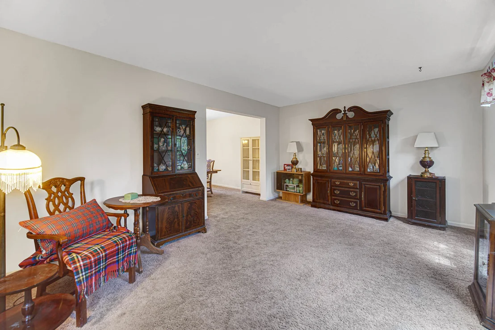
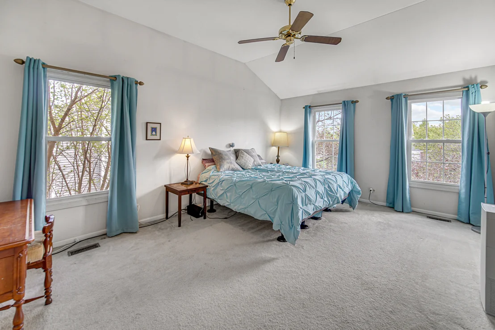
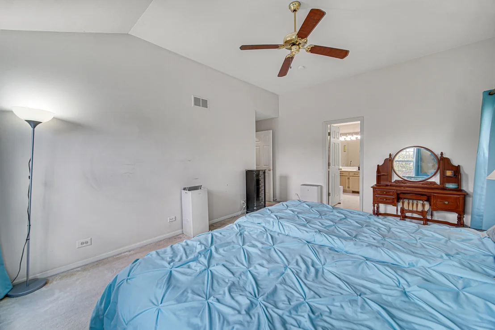
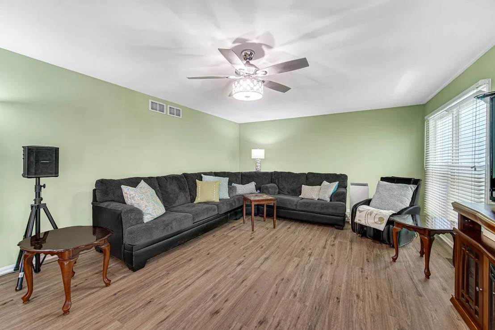
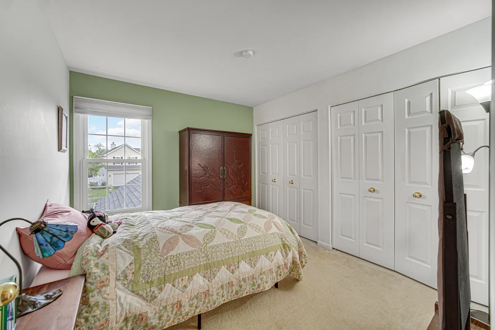
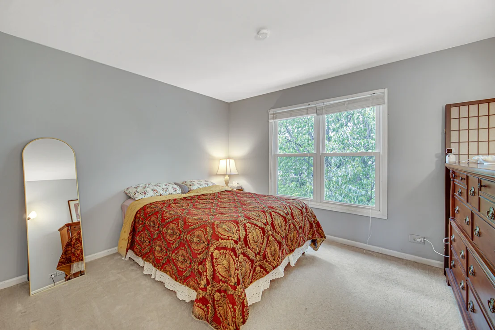
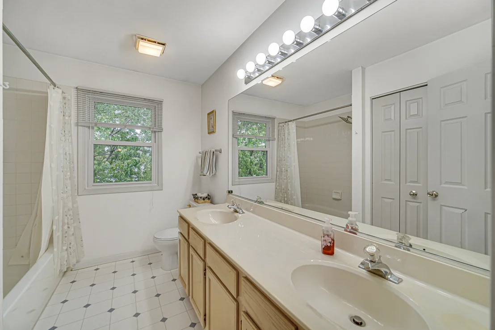
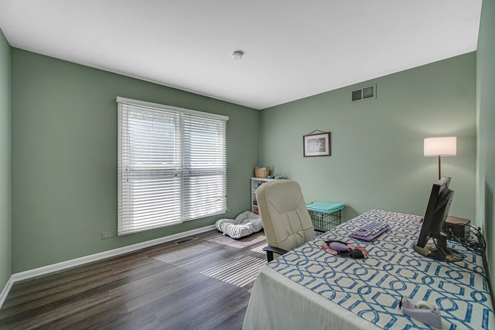
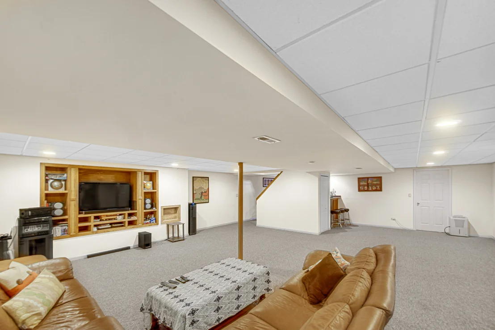
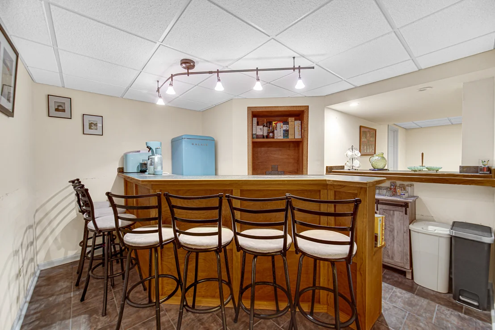
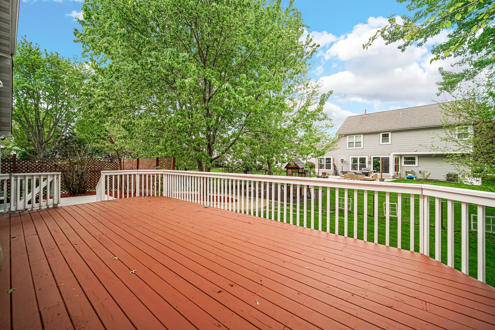
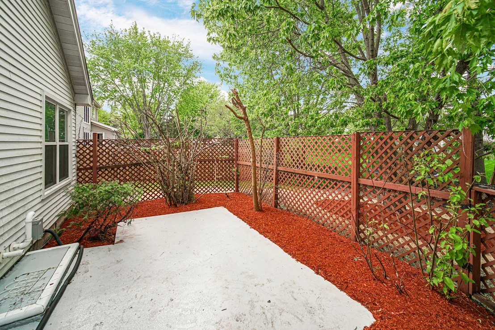
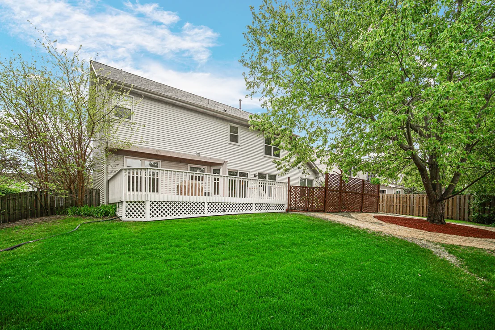
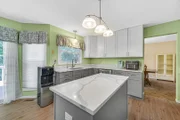
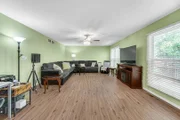
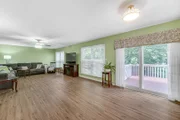
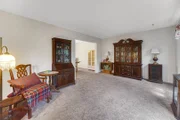
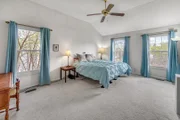
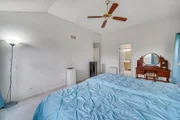
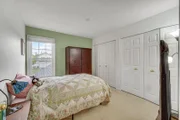
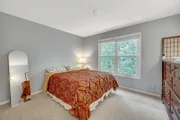
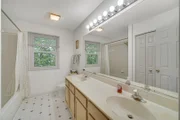
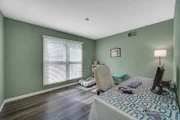
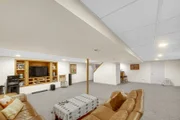
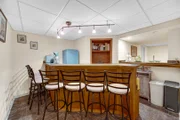
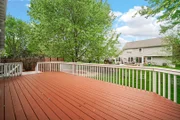
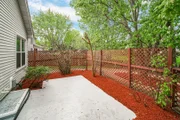
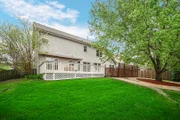
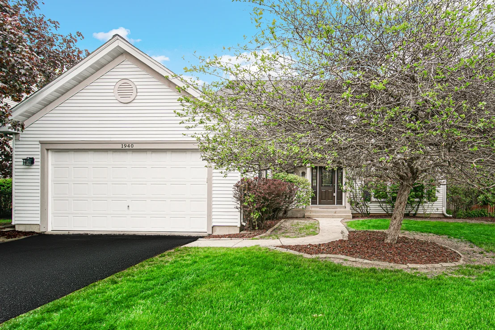
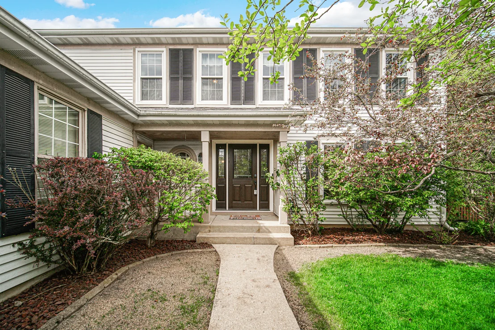
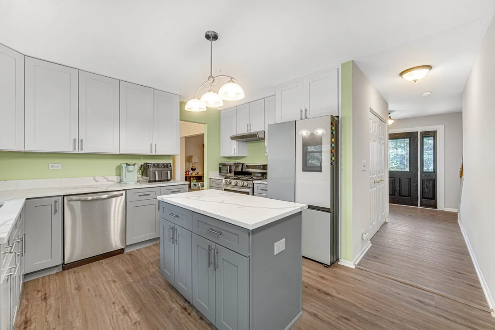
Deal fell!  Buyer could not get financing so we are back on the market!  New carpet just installed in LR/DR and upstairs, hall & bedrooms.  New LVF on 1st floor installed in kitchen, FR, hall, 1/2 bath & laundry + freshly painted through out!!!  Sought-After Willoughby Farms! This spacious 4-bedroom, 2.5-bath two-story featuring a highly desirable first-floor office, perfect for working from home. This home offers a bright, move-in-ready lay out with a  remodeled kitchen that is the heart of the home, showcasing quartz countertops, stainless steel appliances, and a high-end refrigerator, all opening seamlessly to comfortable living spaces ideal for everyday living and entertaining. Convenient first-floor laundry includes a utility sink. Upstairs, you'll find four generously sized bedrooms, including a private primary suite with its own bath. The finished basement provides even more living space with a large recreation room and wet bar-perfect for hosting friends and family or enjoying a relaxing evening at home. Major updates include newer windows, front door, roof, tankless water heater, air conditioner, refrigerator, dishwasher, washer, and dryer, offering years of worry-free living. Step outside and enjoy the deck and patio, ideal for summer barbecues, outdoor entertaining, or simply unwinding after a long day. This is a fantastic opportunity to own a beautifully maintained home in popular Willoughby Farms, close to parks, schools, shopping, and everything the neighborhood has to offer!
Unit Size
3,592 Ft²
Days on Market
-
Land Size
0.23 acres
Price per sqft
$132
Property Type
House
Property Taxes
$900
HOA Dues
-
Year Built
1994

Listed By

Payment Calculator

Cap Rate Calculator

Property Highlights

Garage
Air Conditioning
Parking Details
Has Garage
Parking Features: Concrete, Garage Door Opener, Garage, Attached, Yes
Garage Spaces: 2
Interior Details
Half Bathrooms: 1
Full Bathrooms: 2
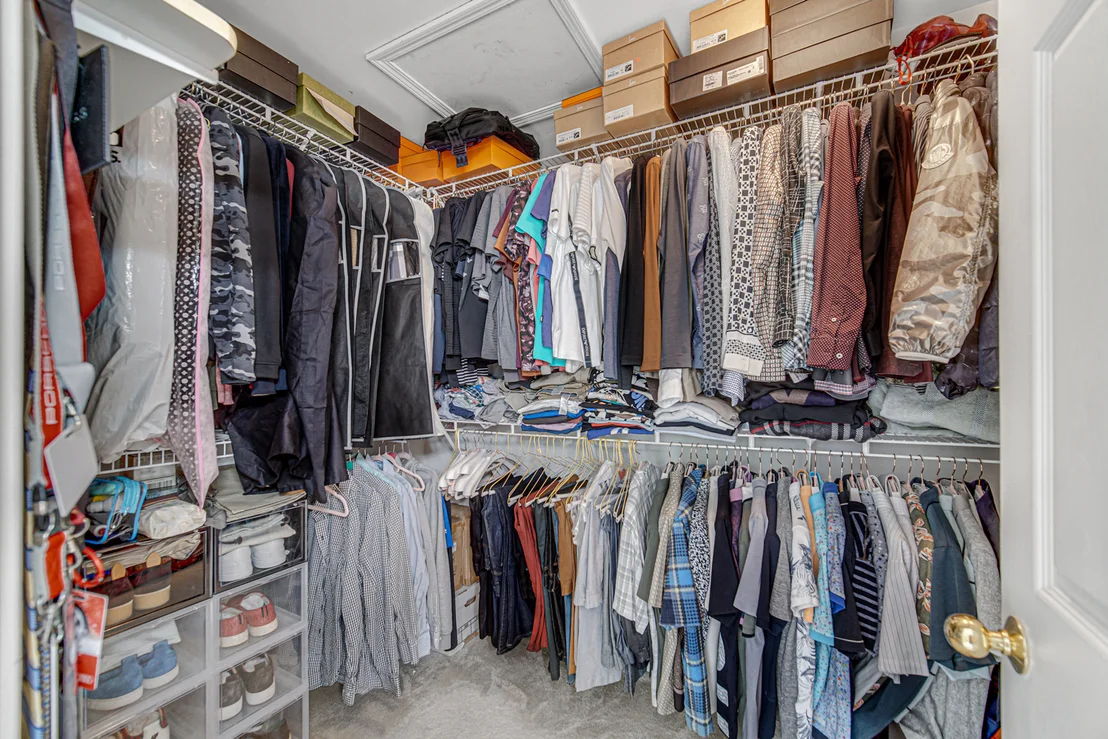
Interior Features: Vaulted Ceiling(s), Wet Bar, Walk-In Closet(s)
Appliances: Range, Dishwasher, Refrigerator, Washer, Dryer, Disposal, Stainless Steel Appliance(s), Water Softener Owned
Flooring Type: Laminate
Laundry Features: Main Level, Gas Dryer Hookup, In Unit
Rooms: 10
Basement: Finished, Crawl Space, Storage Space, Partial
Exterior Details
Square Footage: 3592
Square Footage Source: $0
Year Built: 1994
Construction Materials: Vinyl Siding
Patio and Porch Features: Deck, Patio, Porch
Lot Size Area: 10018.8
Lot Size Units: Square Feet
Lot Size Acres: 0.23
Lot Size Square Feet: 10018.8
Lot Size Dimensions: 10019
Water Source: Public
Financial Details
Tax Annual Amount: $10,796
Utilities Details
Cooling Type: Central Air
Heating Type: Natural Gas, Forced Air
Sewer : Public Sewer
Location Details
HOA/Condo/Coop Fee Includes: None

Building Info

Overview

    General

  • Year Built: 1994
  • Effective Year Built: 1994
  • Building Count: 1
  • Total Rooms: 9
  • Bedroom Count: 4
  • Full Bathrooms: 2
  • Building Condition: 0
  • Building Quality: 0
  • Construction Type: 0
  • Building Style: 5
  • Exterior Walls Type: 0
  • Interior Walls Type: 0
  • Roof Shape Type: 0
  • Roof Cover Type: 0
  • Floor Count: 200
  • Living Units: 1
  • Floor Cover: 0
  • Basement Type: 6
  • Basement Area: 1,100
  • Garage Type: 1
  • Garage Square Area: 462
  • Parking Space Count: 2
  • Patio Type: 0
  • Porch Type: 0
  • Pool Type: 0

    Dimensions

  • Lot Size Square Feet: 10,309
  • Lot Size Depth Feet: 1,220
  • Lot Size Frontage Feet: 820
  • Total Building Area: 4,070
  • Gross Building Area: 4,070
  • Building Area: 2,508
  • Building Area Measurement: L

    Heating and Cooling

  • Air Conditioning: 1
  • Heating: 0
  • Heated Square Feet: 2,508
  • Heating Fuel Type: 0

    Utilities

  • Sewer System: 0
  • Water Service: 5

Building

  • Building Type: 0
  • Property Class: R
  • Subdivision: WILLOUGHBY FARMS
  • Land Acres: 0000000237
  • Standard Land Use Code: 1001
  • County Land Use Code: 0040
  • State Land Use Code: 0040
  • Legal Description 1: LOT 323 WILLOUGHBY FARMS UNIT 8 SUBDIVISION: WILLOUGHBY FARMS RANGE CODE: 8 E TWSHP 42N

Neighborhood

  • School District Name: Community Unit School District 300
  • Census Tract: 850105

Geography

  • Parcel: 03-05-176-014
  • Lot: 323
  • Municipality: DUNDEE
  • Latitude: 42.1495
  • Longitude: -88.3289
    Address

  • Full Address: 1940 Waverly Ln
  • Legal Unit: 8
  • Address - House Number: 1940
  • Address - Street Name: Waverly
  • Address - Suffix Type: Ln
  • State: IL
  • City Name: Algonquin
  • Carrier Code: C014
  • 4-Digit Zip Code: 5145
  • Zip Code: 60102

Valuation

    Tax

  • Tax Year: 2022
  • Tax Amount: $853,000
  • Tax Rate Code Area: DU019

    Appraisal Valuation

  • Standard Deviation: 0.1543
  • Valuation Date: Nov 29, 2023
  • Confidence Score: 81
  • Final Value: 424,268
  • High Value: 489,749
  • Low Value: 358,787

    Market Valuation

  • Market Total Value: $324,337
  • Market Land Value: $69,481
  • Market Improvement Value: $254,856

    Assessments Valuation

  • Assessed Year: 2022
  • Assessed Total Value: $108,069
  • Assessed Land Value: $23,151
  • Assessed Improvements Value: $84,918

    Exemptions

  • Homeowner Exemption: Yes

    Sales

  • Current Sale Contract Date: Sep 29, 2008
  • Current Sale Recording Date: Oct 01, 2008
  • Current Sale Price:
  • Current Sale Document Type: 71
  • Current Sale Input Document Number: 2008K075913
  • Previous Sale Recording Date: Oct 18, 2002
  • Previous Sale Contract Date: Sep 27, 2002
  • Previous Sale Amount: $283,500
  • Previous Sale Document Type: 71
Data used for valuation calculations is provided by RealtyHop, and other third party sources

Comparables

Unit
Status
Type
Beds
Baths
ft²
Price/ft²
Asking Price
Listed On
Closing Price
Sold On
HOA + Taxes

About Algonquin


Similar Homes for Sale

Currently no similar homes around

Nearby Rentals

Unit for rent at 3609 Roanoke Avenue, Carpentersville, IL, 60110

$2,250 /mo

  • 2 Beds
  • 1 Bath
  • 1,501 ft²
3609 Roanoke Avenue, Carpentersville, IL, 60110 Listing by Timothy Winfrey
Unit for rent at 6623 Majestic Way, Carpentersville, IL, 60110

$4,000 /mo

  • 5 Beds
  • 3 Baths
  • 3,778 ft²
6623 Majestic Way, Carpentersville, IL, 60110 Listing by Samuel Lubeck
Unit for rent at 2252 Stonegate Road, Algonquin, IL, 60102

$2,800 /mo

  • 3 Beds
  • 2 Baths
  • 1,764 ft²
2252 Stonegate Road, Algonquin, IL, 60102 Listing by Sharon Gidley


Frequently Asked Questions

When was property at 1940 Waverly Lane built and last sold?
The property at 1940 Waverly Lane was built in 1994 and last sold on Sep 29, 2008 for $260,000.
How much is this home worth?
The estimated value of the home located at 1940 Waverly Lane is $490,441.
What are some comparable homes to 1940 Waverly Lane?
There are currently no comparable homes to 1940 Waverly Lane.